
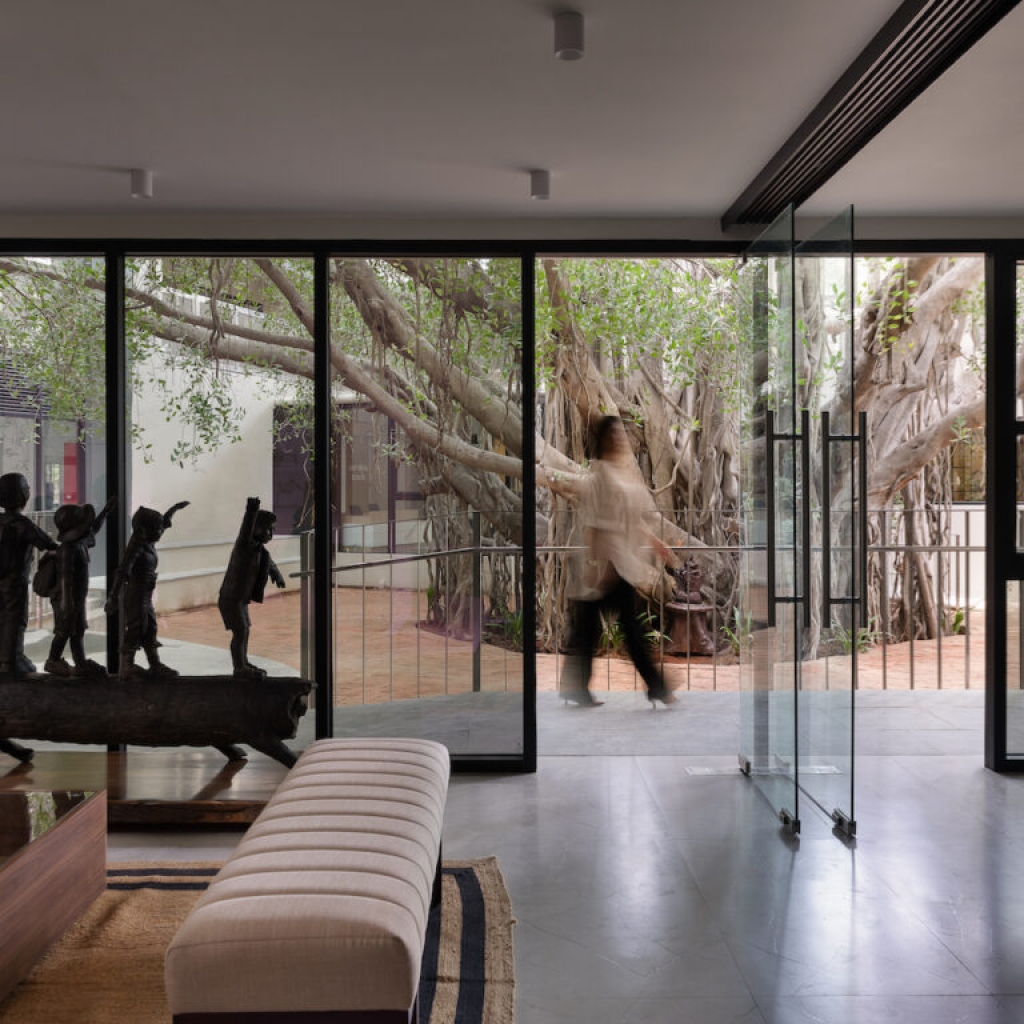
Roaish Architecture + Design subvert the stodgy image of a school administrative space by using minimal forms, pastel colours and crisp lines.
Curated by: Rupali Sebastian
Photographs: Phosart Studio; courtesy Roaish Architecture + Design
The brief
This is an interior design project for the admin office block of the Lady Andal International Board School, Chennai. The requirement was for an admin workspace, three cabins for the heads of the school, an honorary secretary’s cabin with a conference room. The clients sought a minimal design language redefining school interiors.
The design intent
“The intent was to create a functionally driven environment,” says Aishwarya Krish, principal architect, Roaish Architecture + Design. “We used a minimal language, achieved through pastel colours and prints as accents.”
The spatial configuration
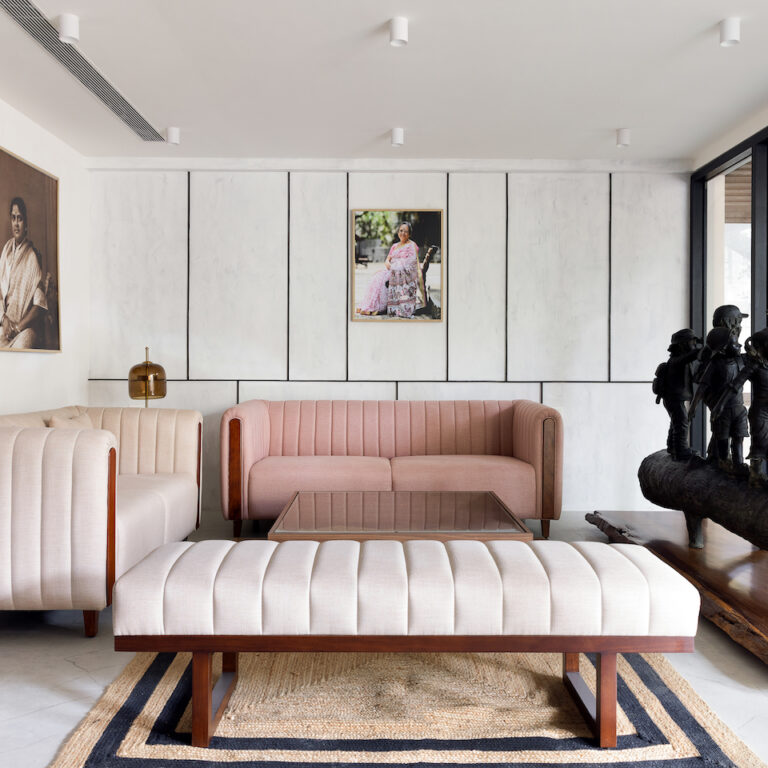
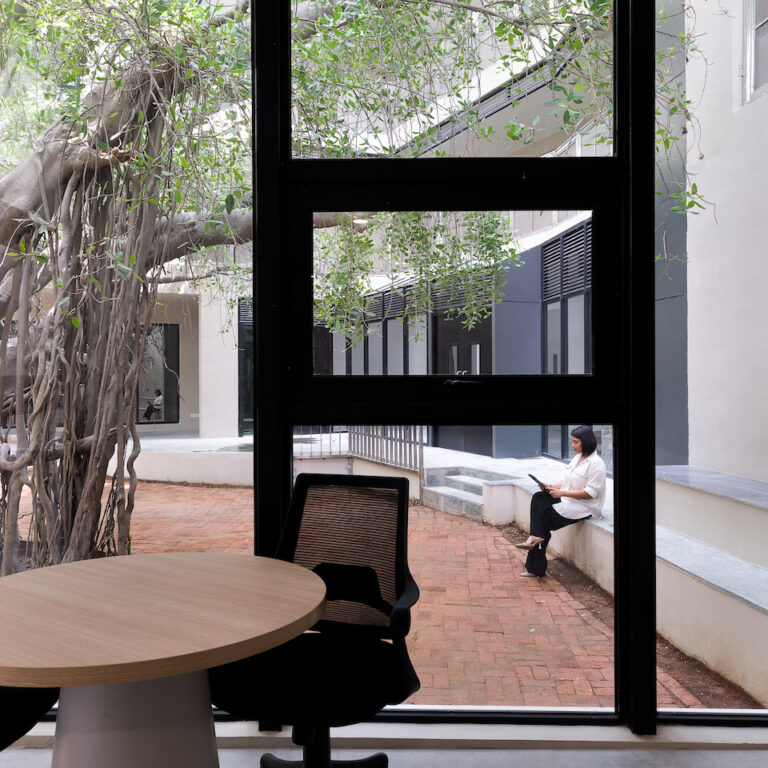
An old banyan tree is the focal point as soon as you enter the school. It divides the admin block into two: a glass box of a reception area on the right and a clean, crisp lounge for informal discussions to the left. The former has a customised table for two, with a facia rendered from fluted panelling and a marble block.
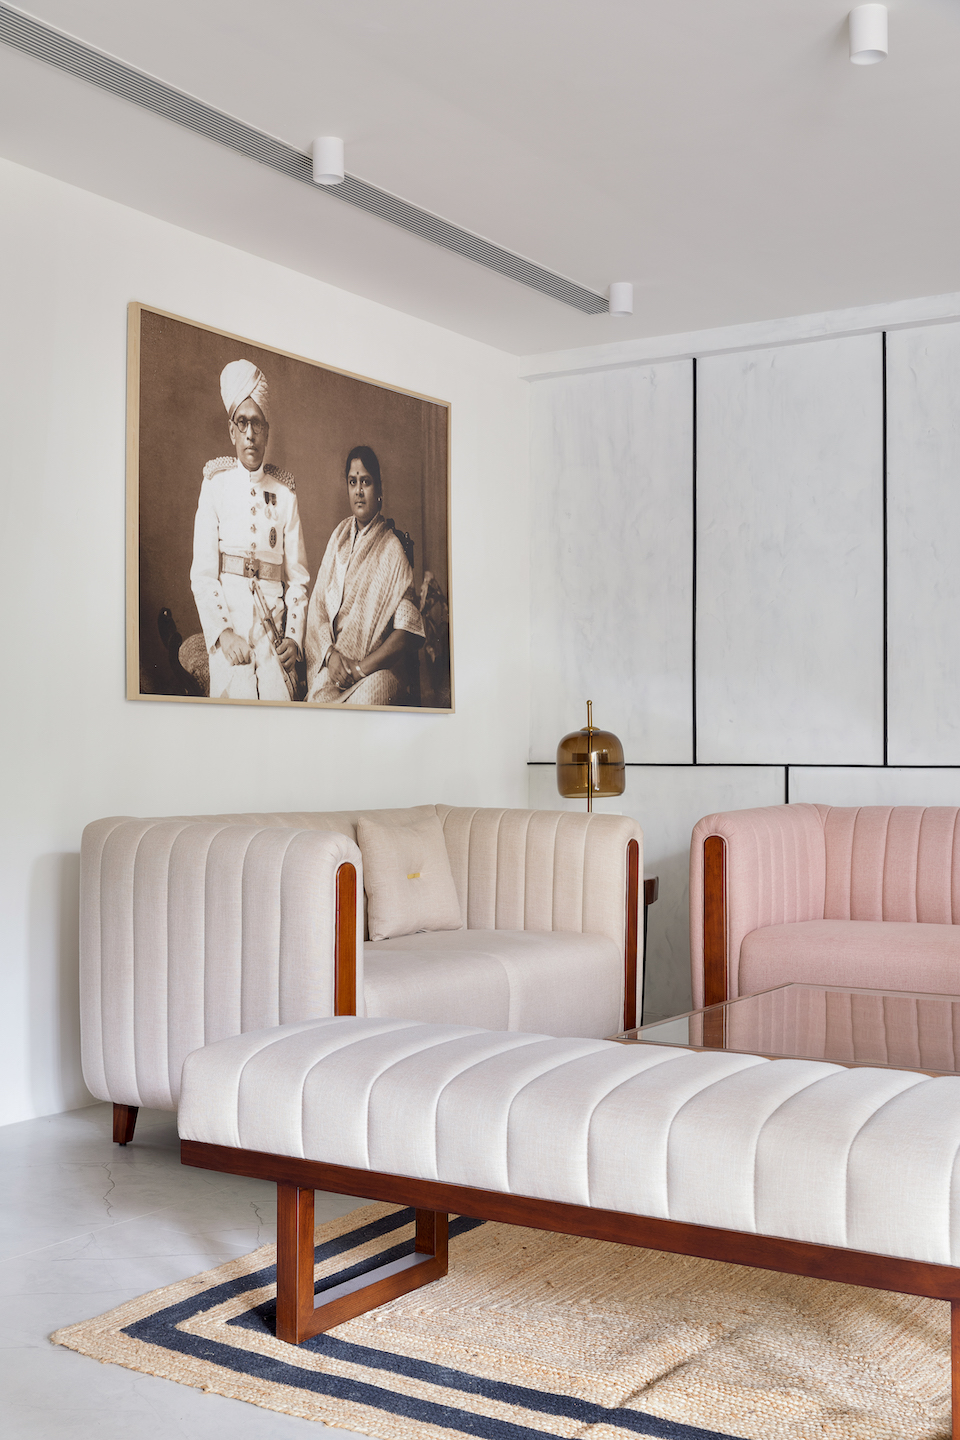
The lounge has a minimal design language of pastel and neutral shades. The MDF panelling on the textured wall adds character to the room. A sculpture, acquired many years ago from Kenya, draws the eye. Opposite the lounge and segregated from it by a sleek aluminium telescopic sliding glass partition, is the conference room. Here, a solid, five-inch-thick, 11-foot-long timber plank forms the top of the table — which is surrounded by pastel green chairs that add a pop of colour to the serene, neutral shell.
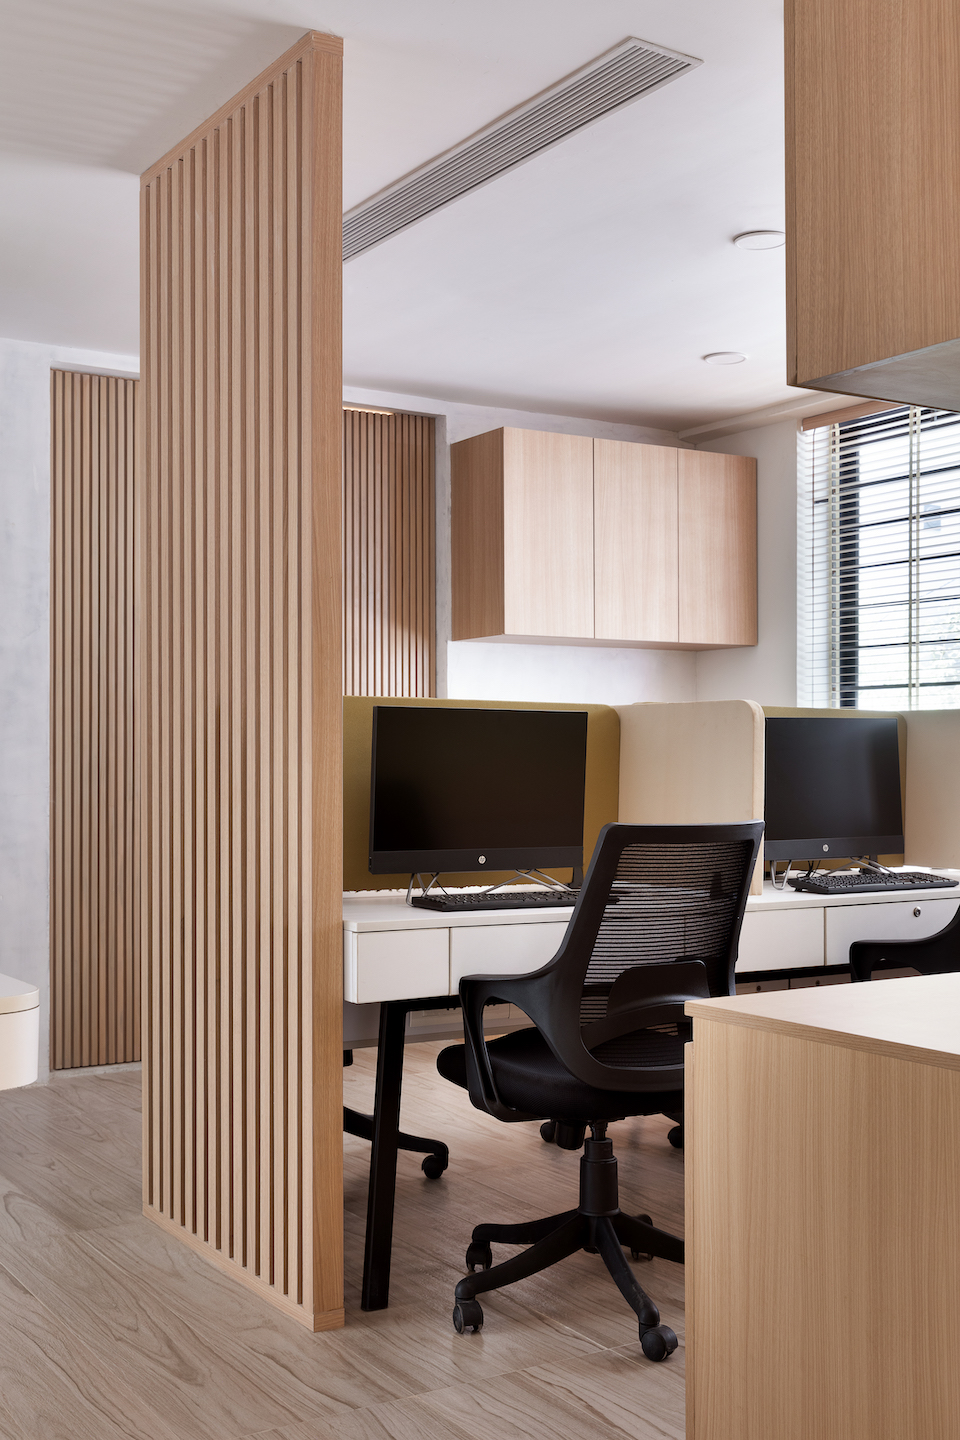
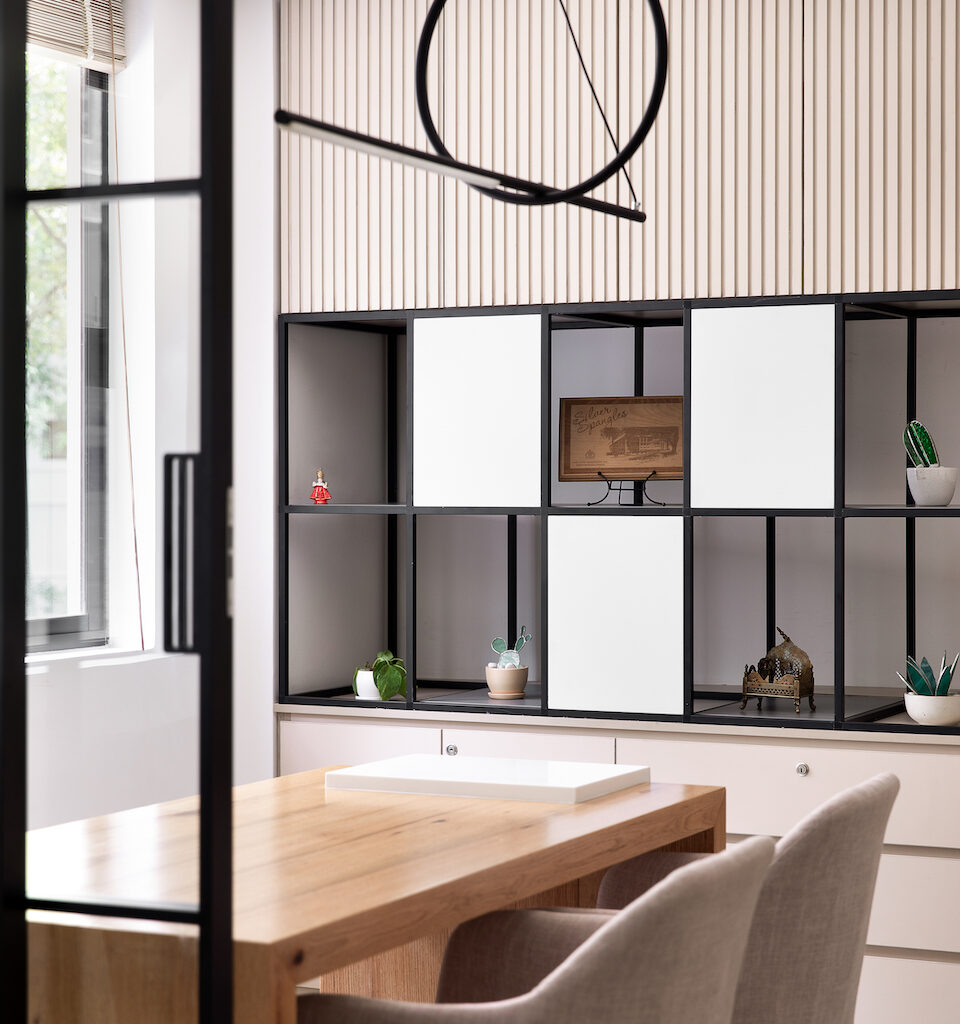
The workstation area is shielded by a porous, fluted panel. Partitions, upholstered in olive green fabric, define individual workstations in addition to serving as pin boards. The aisle that connects the cabins to the rest of the office features a bespoke storage system that doubles as a display point for awards. Dark grey profiles were used to contrast with the pastel shades in the space.
The cabins are cleverly equipped with movable partitions that can be taken away to create a larger workspace. A minimal approach to the cabin furniture and storage solutions maintains the overall design language. An ottoman placed outside each cabin serves as comfortable seating for students and visitors.
An accurate representation of the school’s culture, the principal’s cabin is crisp, contemporary and airy, far removed from the stereotypical image of such spaces. Its large volume is divided into two parts by a minimal glass partition, similar to that seen in the conference room.
Fact file
Project: Lady Andal Admin Office, Chennai
Location: Chennai
Area: 2,500 sq ft
Principal architect: Aishwarya Krish
Execution and Project Management: Orange Elephant Interiors
Add a Comment