
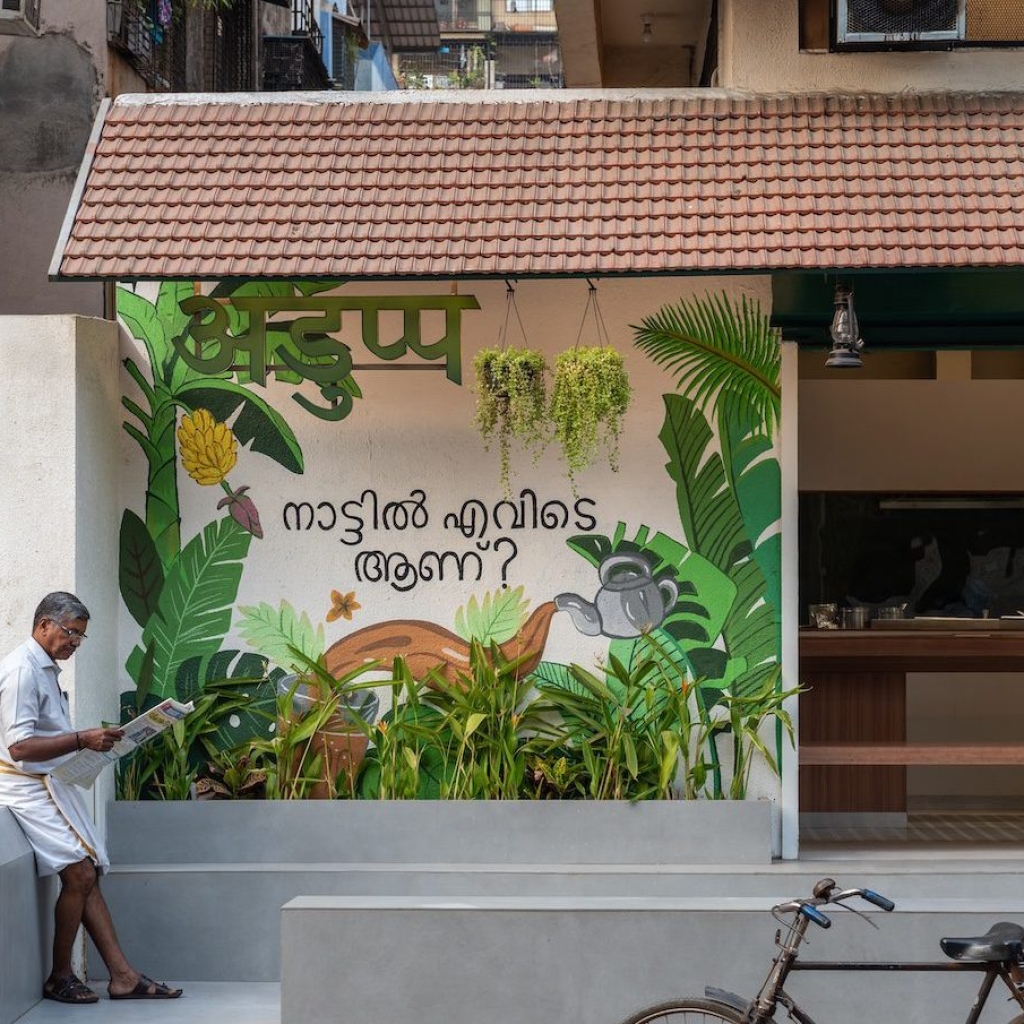
Palminfra Designs’ latest project, Aduppu in Navi Mumbai is a cafe which captures the open spatial philosophy and communal spirit of a traditional Kerala chayakada within a 718-square-foot layout.
Curated by: Deepa Nair
Photographs: Mihir Bhavsar; courtesy Palminfra Designs
The brief
Aduppu, designed by Palminfra Designs in Navi Mumbai, evokes the soul and design of the quintessential tea shop chayakada—a place where people come not just for tea and snacks, but to sit, talk, exchange news, and spend time together—found across villages and towns in Kerala. At its heart is the ritual of chaya—strong, sweet, often poured from a height to create that familiar froth. The chayakada has always been a social hub, where conversations around politics, cinema, and everyday life unfold with ease. The experience is as much about aroma as it is about food—the smell of brewing tea and freshly made snacks like parippu vada and pazham pori. Simple in its setting, with open fronts and basic seating, it remains a shared, unhurried space that feels welcoming to all.
In keeping with the essence of the traditional chayakada, “the client’s brief was to create a tea/ snack corner that could accommodate both, quick transactions and moments of pause. The intent was to build a space that felt familiar, one that could naturally draw people in and encourage interaction rather than operate as a closed commercial interior,” says Nikil Varghese, principal architect, Palminfra Designs.
The design intent
Instead of mimicking the look of a traditional chayakada, the design embraces its spatial philosophy: an open layout entirely defined by how people use it. Responding to this, the creative process began with a deliberate method of subtraction. Instead of approaching the project as a contained, isolated interior, it was conceived from the outset as a fluid extension of its immediate surroundings.
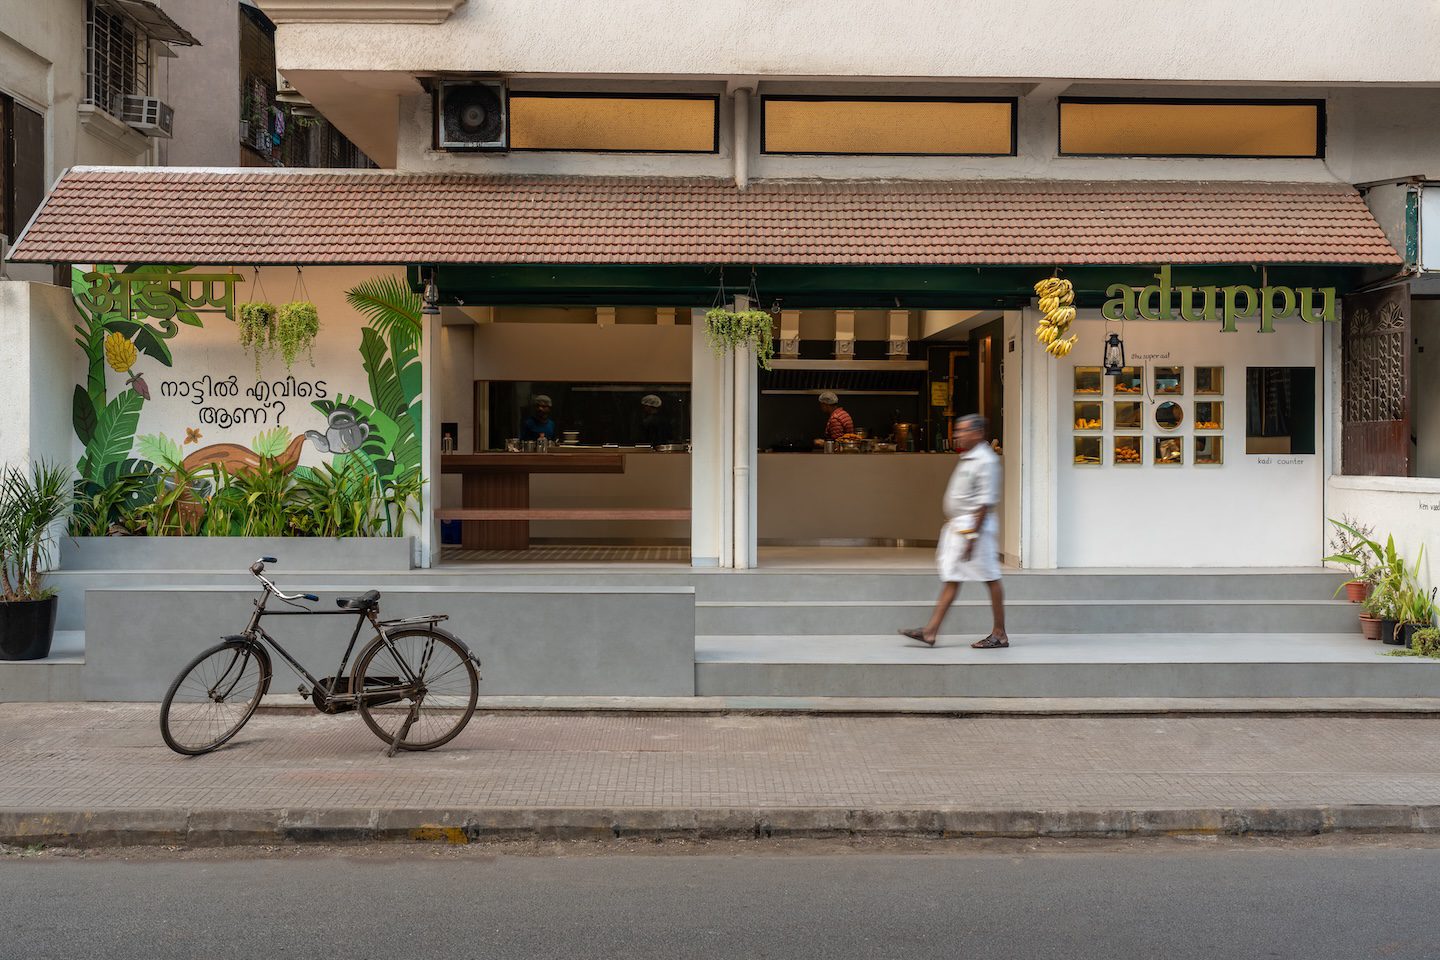
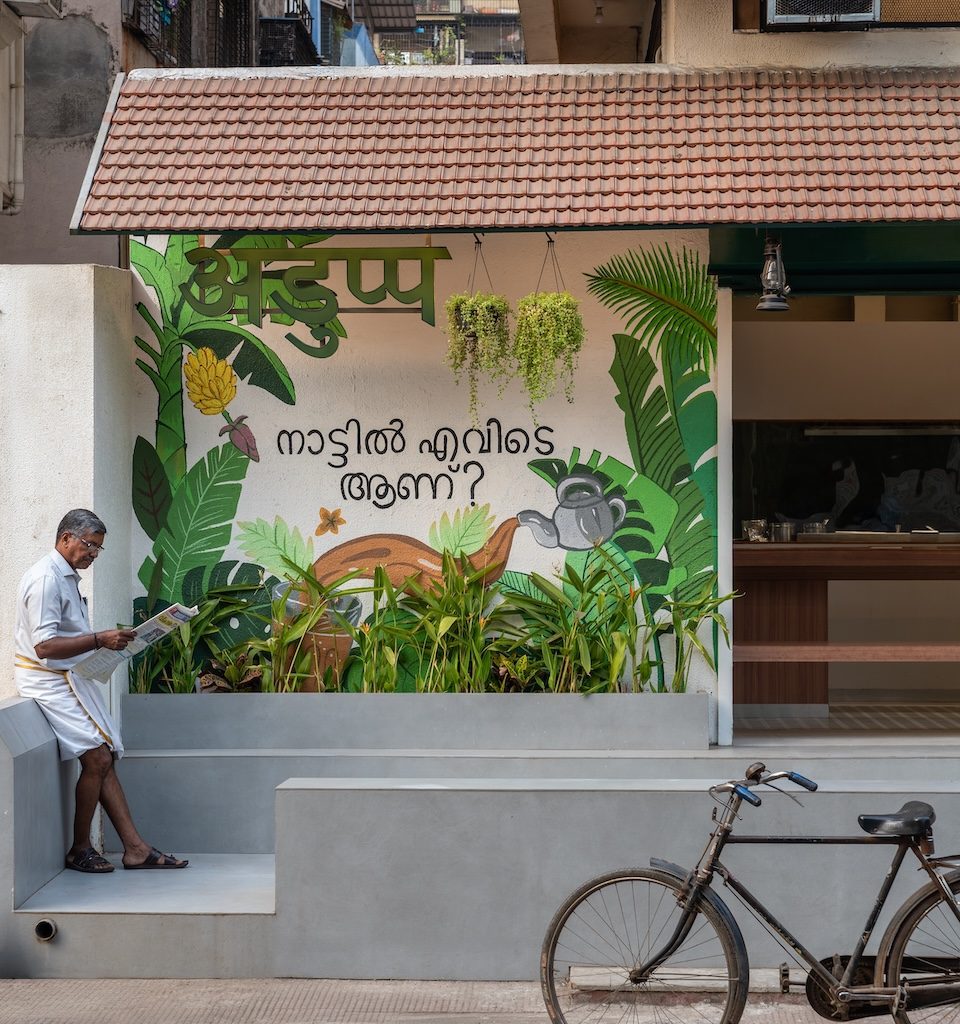
Existing compound walls and portions of the shopfront were removed to dissolve the rigid boundary between the cafe and the street, allowing the internal space to extend naturally outward. A continuous plinth replaced the traditional enclosure, creating an open invitation for people to sit and relax. This architectural intervention dissolves the property line, welcoming the energy of daily street life directly into the cafe.
The spatial configuration
The spatial planning of this 718-square-foot chayakada was shaped around movement and interaction. Some of the existing internal walls, along with the temporary slab which was inserted within the space, were removed to restore the original vertical volume of the structure. This intervention also allowed light and air to move more freely through the interiors, while a newly introduced skylight draws soft daylight deep into the plan.
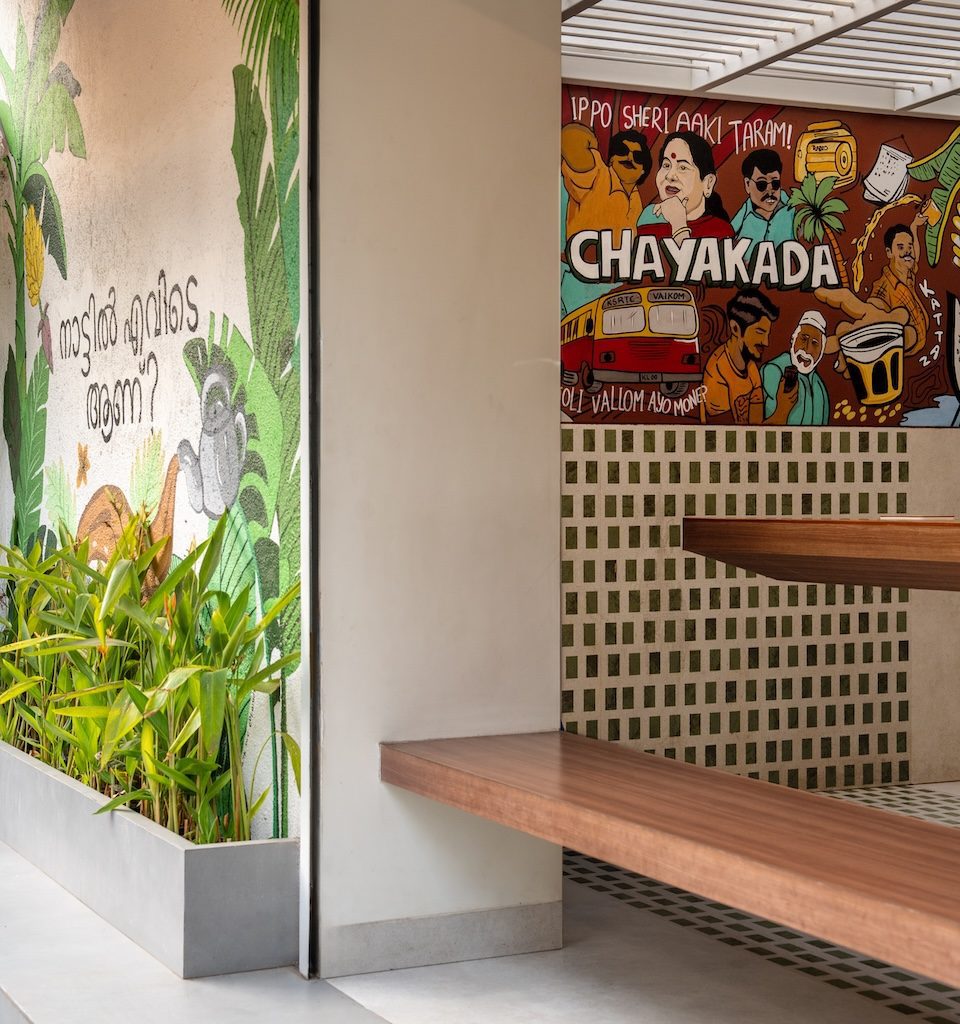
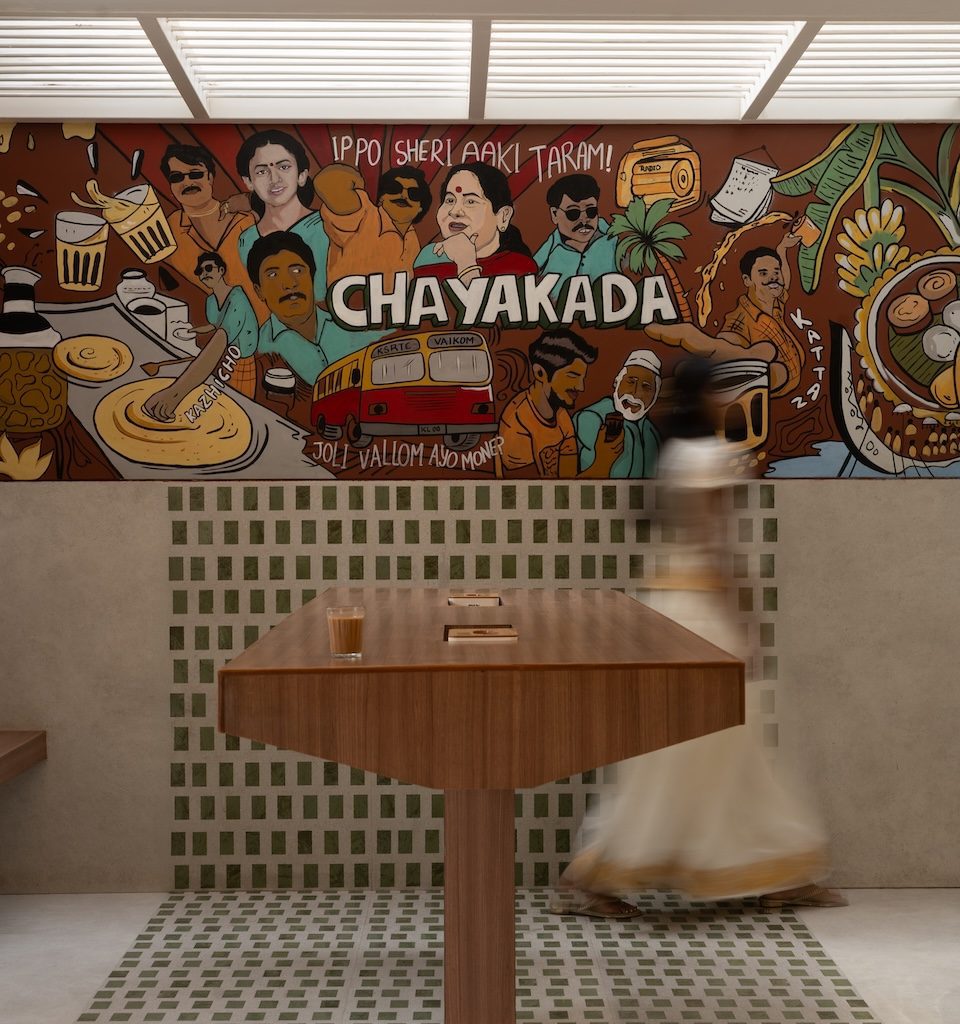
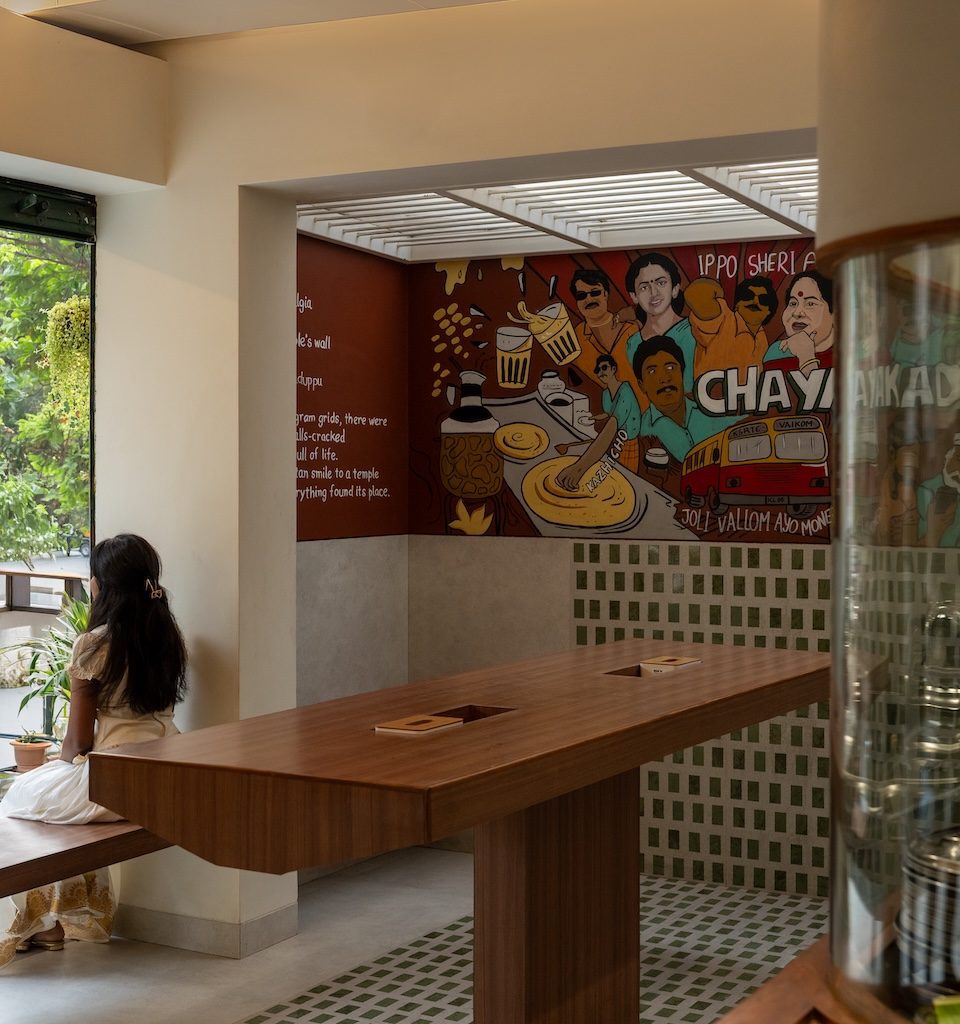
Rather than relying on rigid partitions, the layout is organised through varying degrees of use and occupation. At the centre of the space, a large communal table is the primary anchor—it is a shared surface intended for gathering, conversation, and everyday interaction. Additional seating distributed both indoors and outdoors further reinforces the informal social culture traditionally associated with the chayakada.
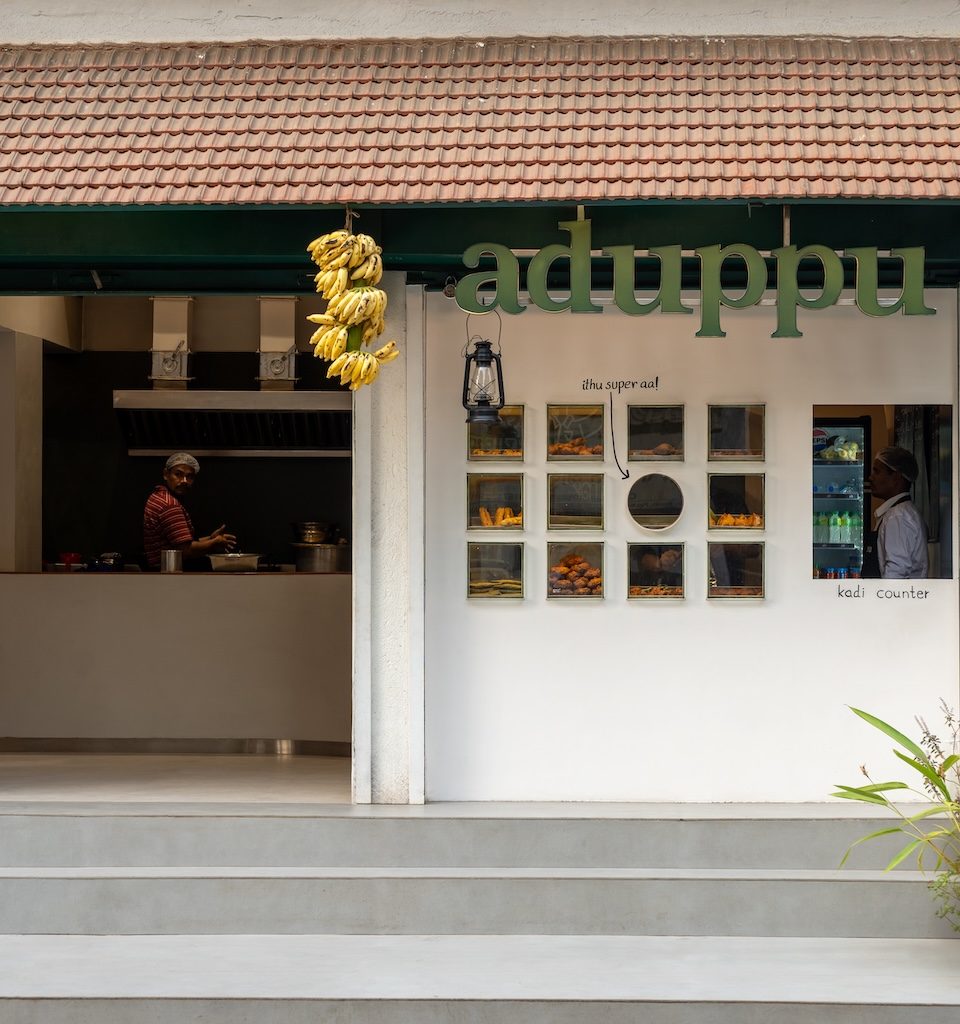
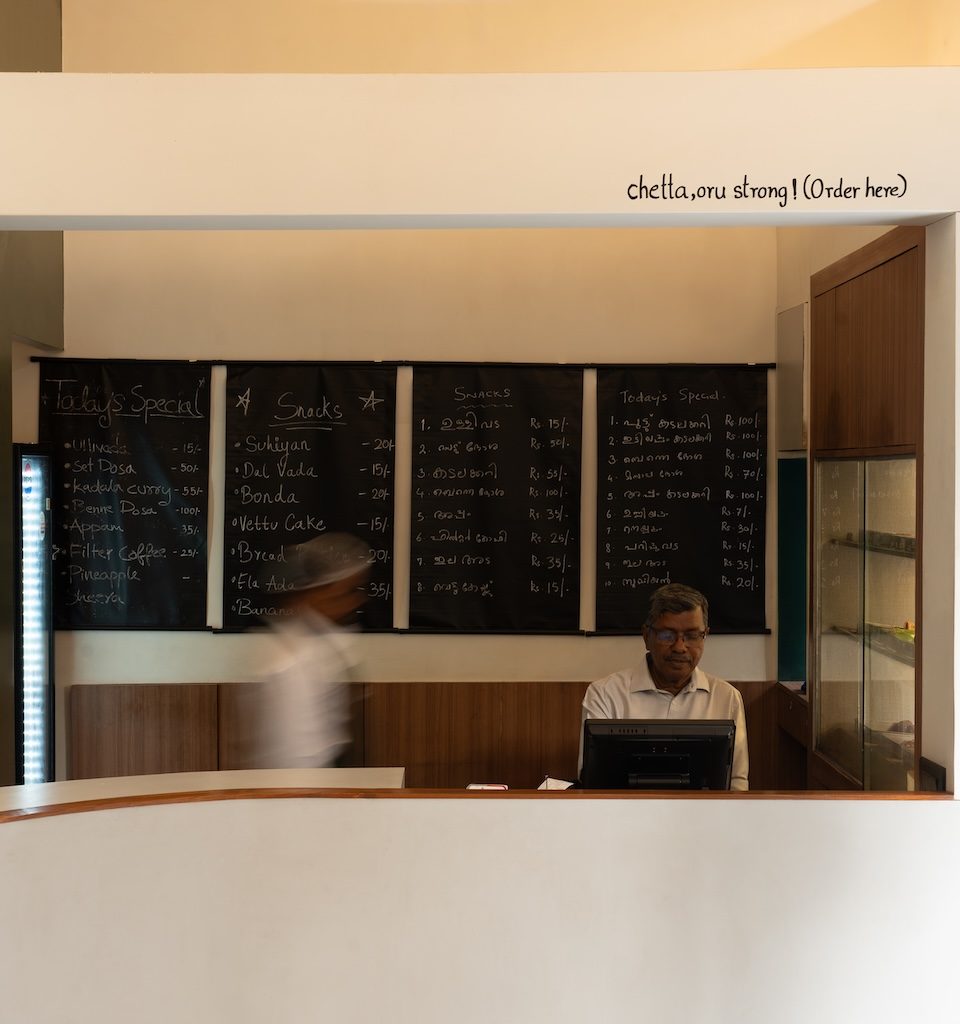
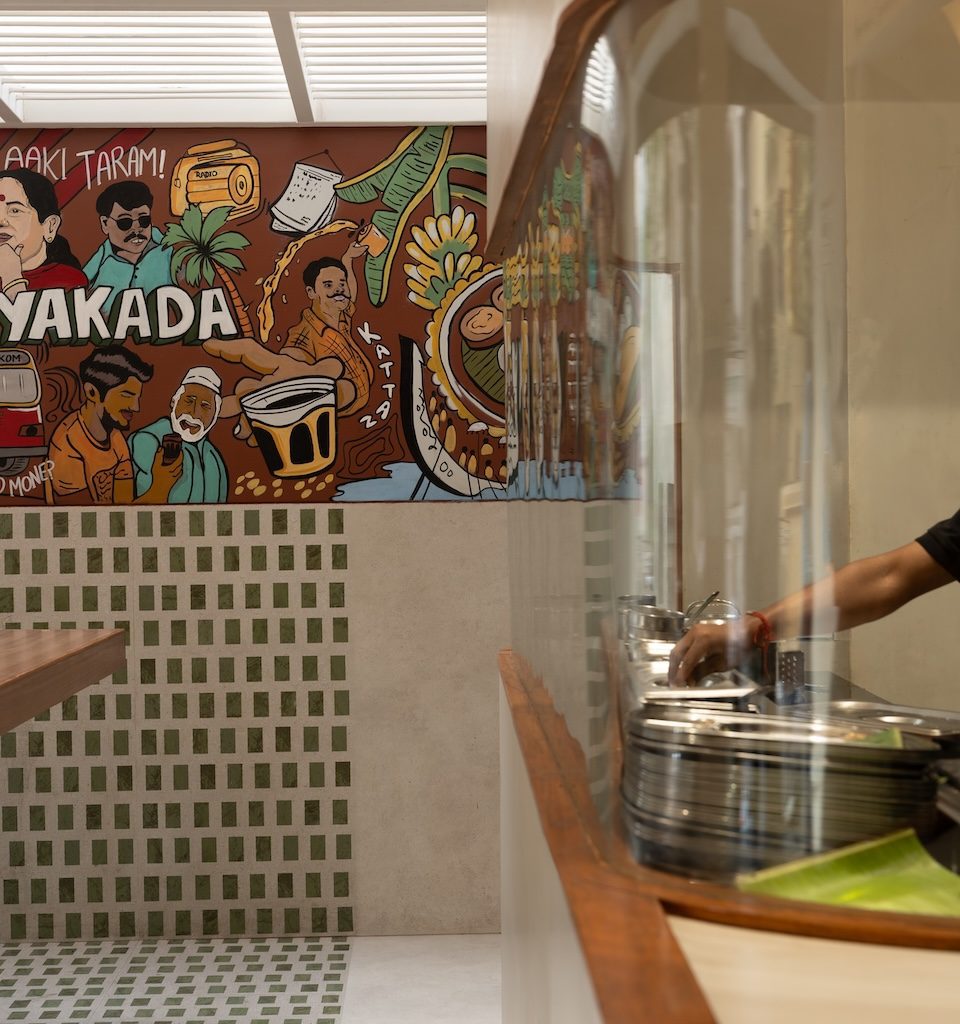
Service functions are pushed deeper into the plan, freeing up the front edge entirely for public interaction. The kitchen remains visually open to the rest of the space, encouraging a direct relationship between preparation, serving, and gathering, with only a curved wall partially separating the zones. Along the street-facing edge, the food display becomes the first point of engagement with passersby, strengthening the cafe’s connection to the public realm.
A chamfered section of the existing compound wall on one side, creates a casual, lean-on standing counter, echoing the informal thresholds where people gather outside traditional tea shops. Opposite this sits a quick chaaya–kadi (tea-bites) counter designed for fast snack transactions, helping activate the street frontage further. Even the hand-washing station was carefully considered, incorporating a foot-operated pedal system as a practical response to hygiene within a high-use public space.
The design and material details
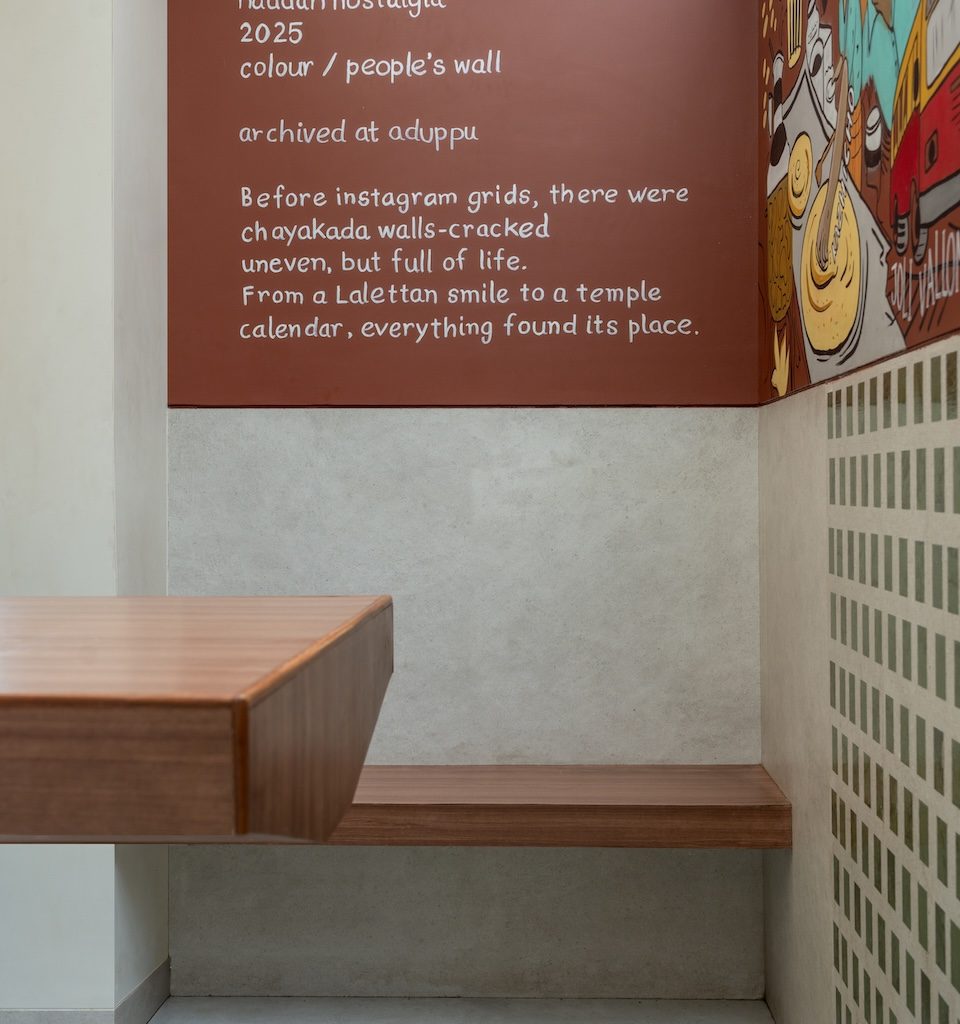
The material palette of Aduppu was intentionally kept familiar and restrained. White walls are paired with warm wooden surfaces to establish a sense of comfort and familiarity. Above, a traditional Mangalore tile roof shelters the interiors while extending the character of the chayakada onto the street, grounding the project within a language deeply associated with Kerala’s built environment. A green Scarpa tile grid extends seamlessly from the wall onto the floor beneath the communal table to subtly mark this central gathering space. “Another design highlight is the custom-made furniture that are integrated directly into the architecture, to appear as extensions of the built surfaces rather than as standalone objects inserted into the space,” points out Nishita Joseph, principal architect, Palminfra Designs.
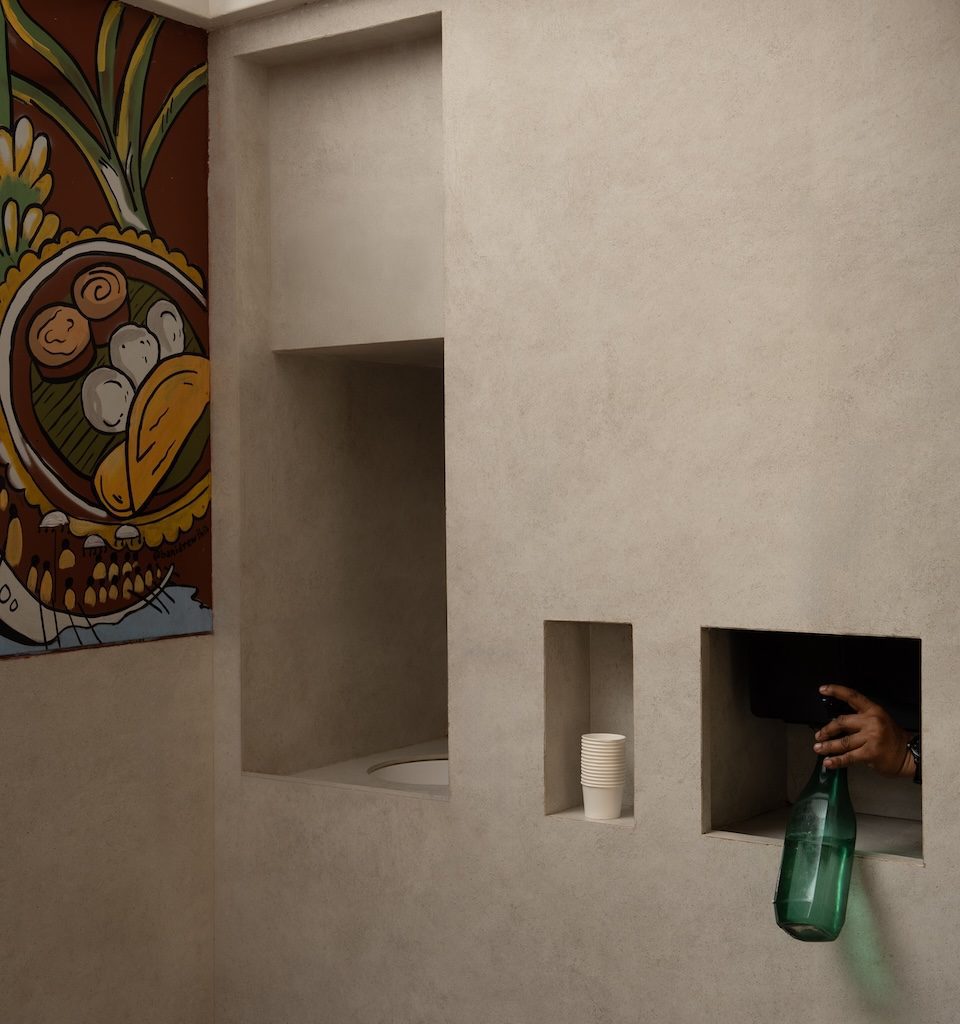
An equally important layer of the project lies in its relationship with memory and everyday culture. A traditional chayakada often functions as informal archives—their walls layered with posters, newspaper clippings, handwritten notes, and fragments of ordinary life accumulated over time. At Aduppu, this idea is reinterpreted through curated murals and text installations that evoke a slower, pre-digital culture of pausing, observing, and gathering.
This sense of familiarity continues onto the exterior wall as well, where the phrase “Naatil evideya?” (Which place in Kerala do you belong to?)—a question commonly exchanged among Malayalees living away from home—has been inscribed along the street edge. More than a graphic intervention, it becomes an invitation for recognition and conversation, echoing the spontaneous social exchanges that have long defined the spirit of the neighbourhood chayakada.
Fact File
Project: Aduppu
Location: Panvel, Navi Mumbai
Area: 718 sq ft
Principal architects: Nishita Joseph and Nikil Varghese
Add a Comment