
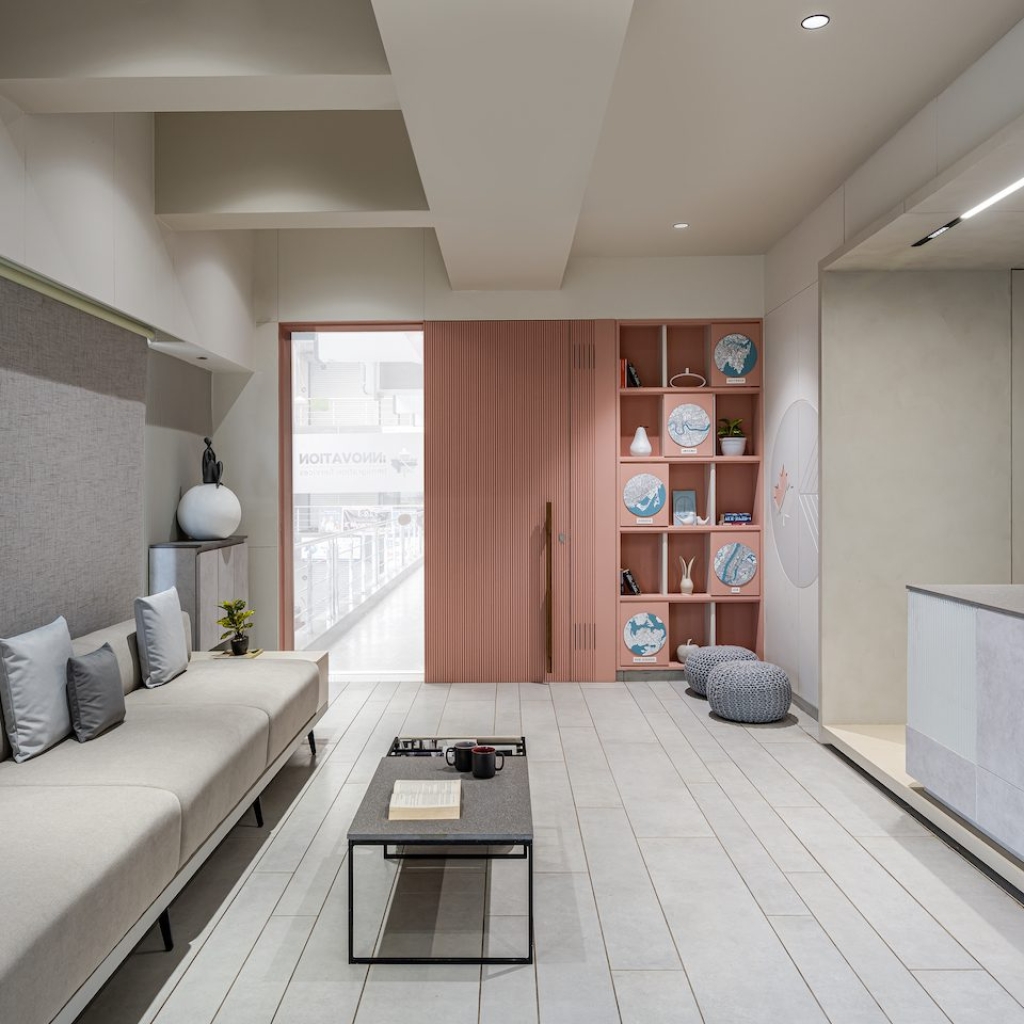
Kashyap Bhuva Design Workshop have used refreshing hues, natural light and ventilation within the framework prescribed by minimalist design principles.
Curated by: Rupali Sebastian
Photographs: Noaidwin Sttudio; courtesy Kashyap Bhuva Design Workshop
The site
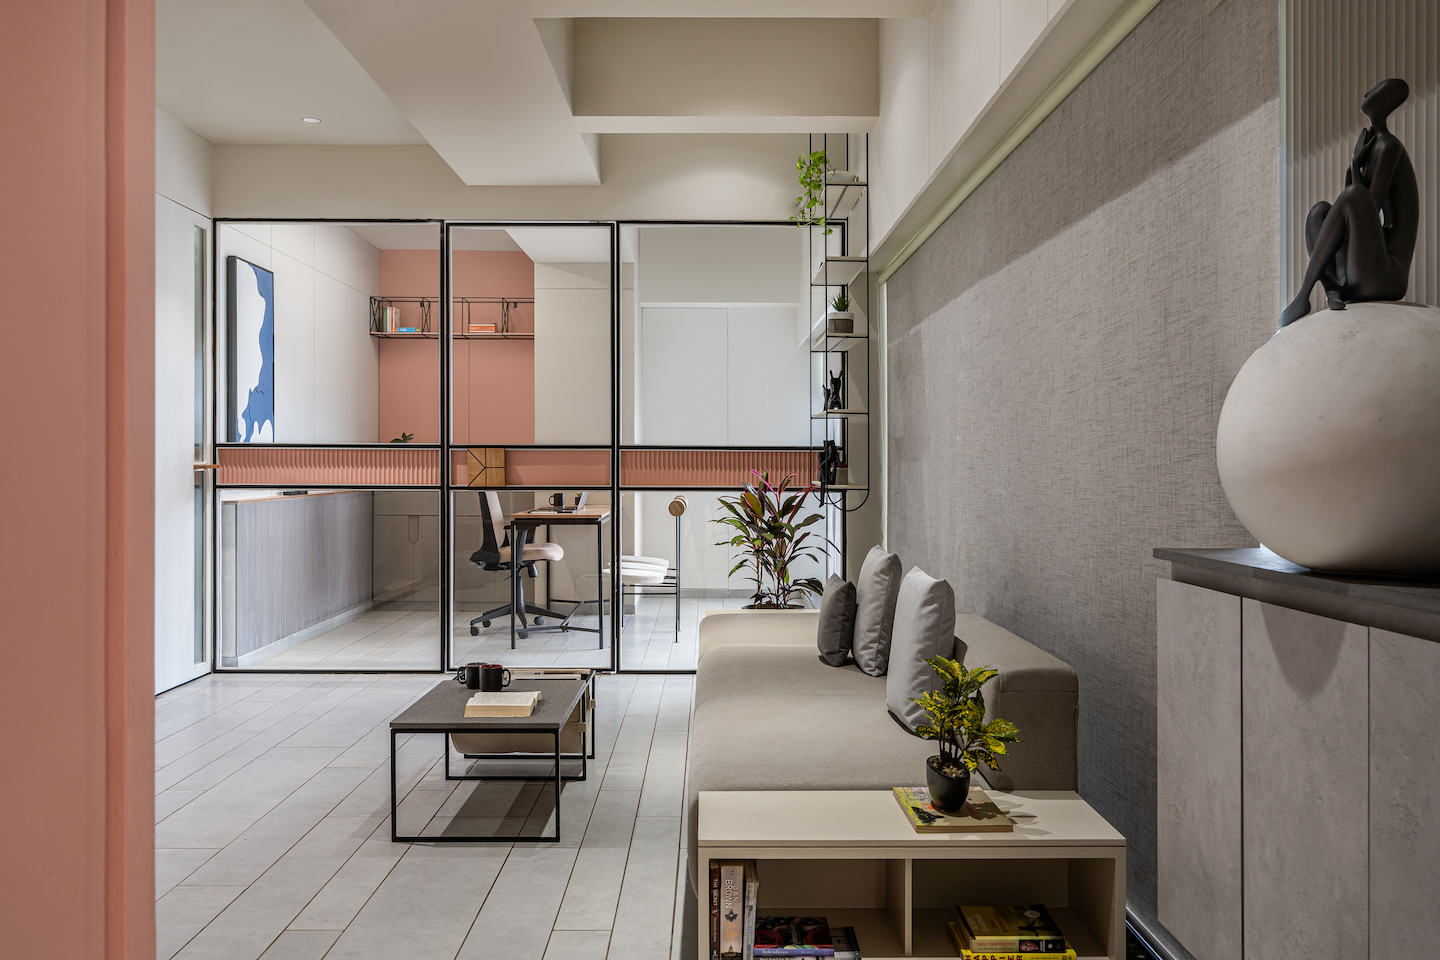
Located in Baben, Bardoli, the site earlier housed a spa, and was compartmentalised into sections. While it was an ill-lit and claustrophobic site, it held a unique promise—the picturesque view of a nearby lake which became a pivotal element in the project’s design.
The brief
The programmatic requirements for an immigration office were as follows: an MD’s office, admin office, reception area, waiting area, examination area, and an LED display area facing the outdoors. “The clients’ vision was to have a vibrant, well lit and functional environment that aligns with their business goal,” states architect Kashyap Bhuva, principal, Kashyap Bhuva Design Workshop.
The design intent
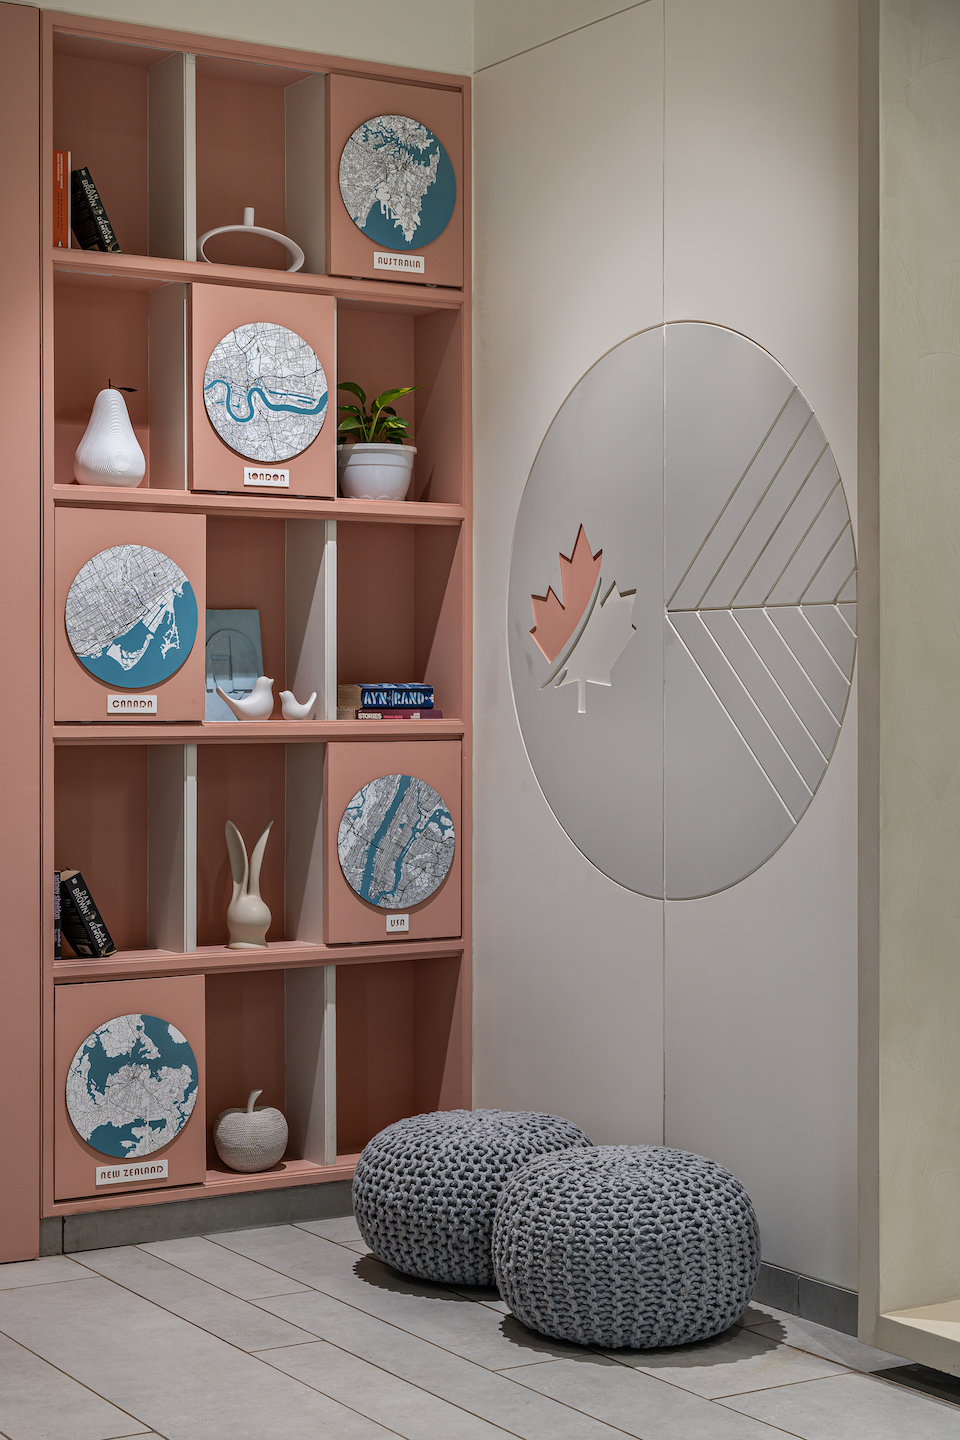
The overarching objective was the pursuit of elevating functionality to the realm of artistic harmony. In essence, the design intent was to craft an environment that would not only facilitate professional endeavours but also elevate the human experience within these walls.
The civil intervention
As the site handed over to the design team was full of partitions and spa-related functionalities, the slate had to be proverbially wiped clean. Apart from demolition work, fixed glazing was changed to sliding partitions to achieve a naturally ventilated office space.
The spatial configuration
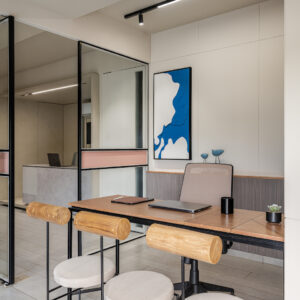
The journey commences at a red door, which opens to reveal taupe partitions as the backdrop for pastel accents that punctuate the spaces. Here, furniture and flooring take centrestage and assume a leading role in the narrative.
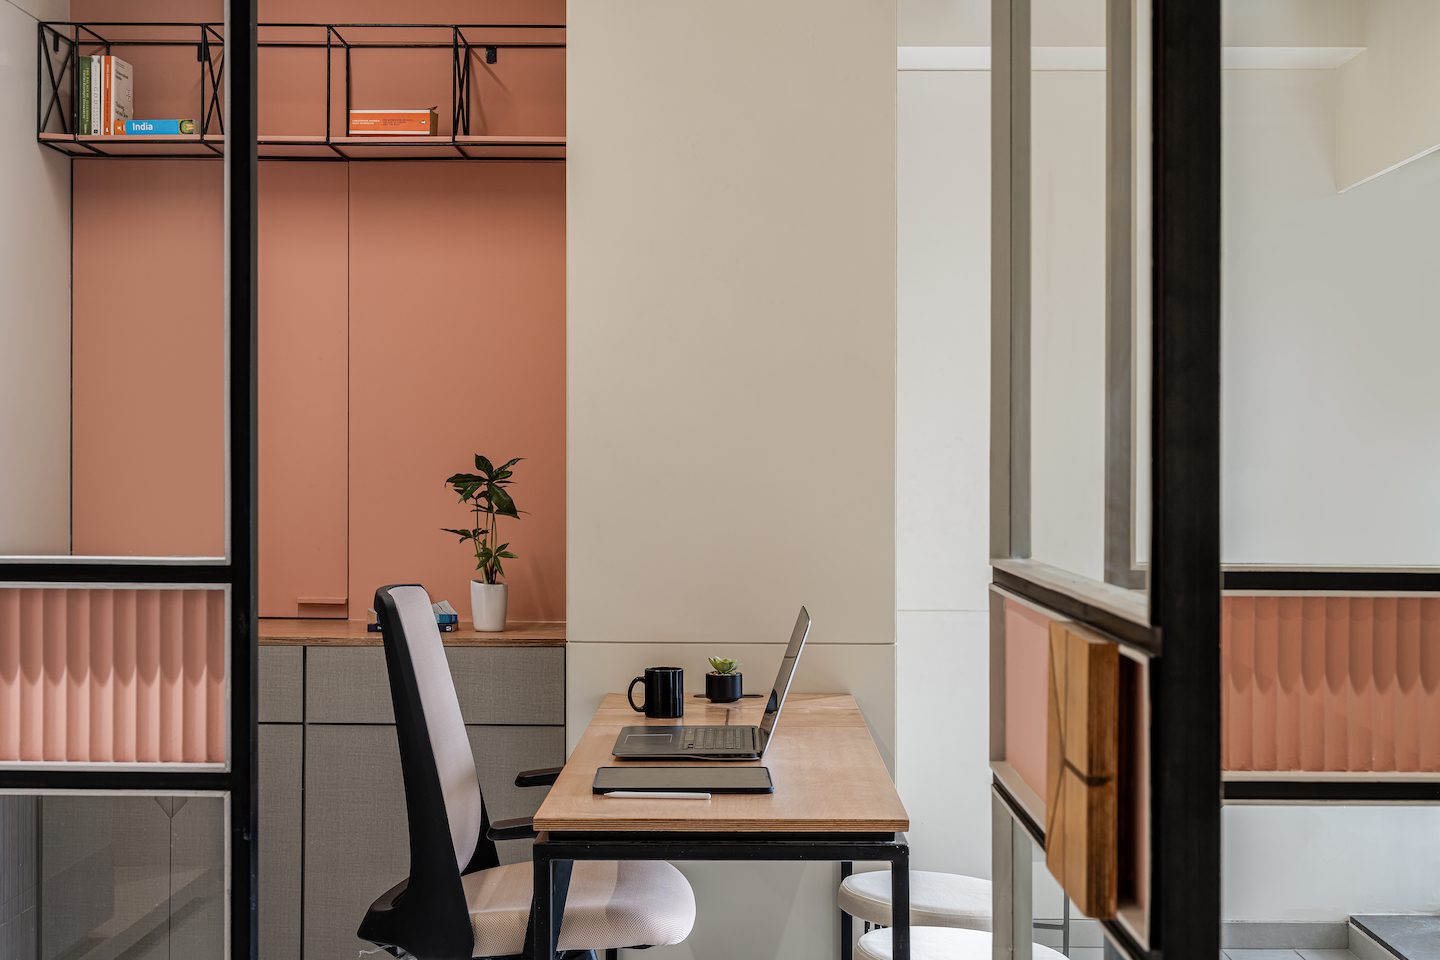
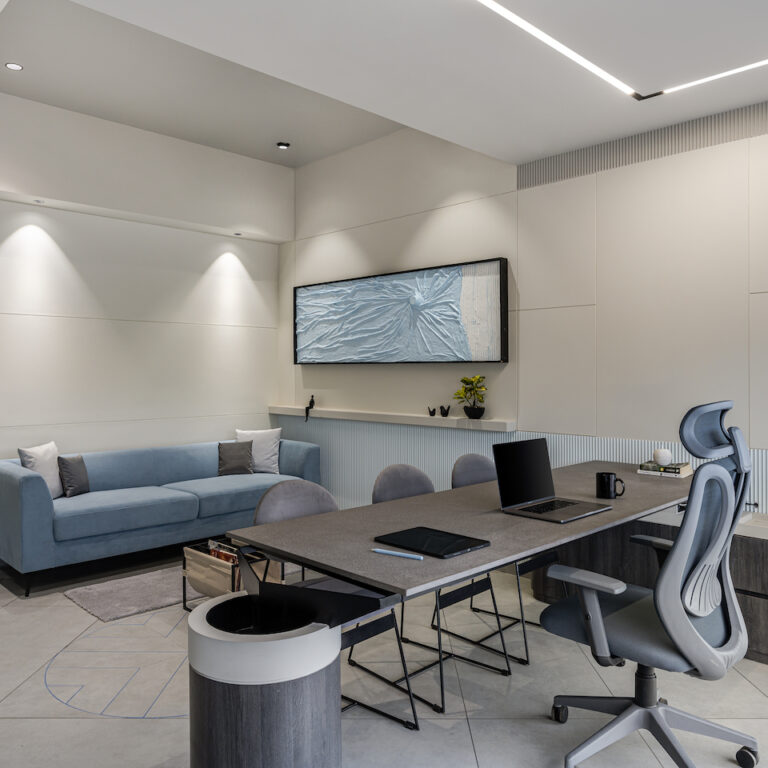
The transition from the waiting area to the administrative cabin marks a shift in mood from the lively embrace of taupe walls and pastel hues to a cocooned warmth. The MD’s cabin, cool and composed in blue, is replete with intricate details, an elegant choreography of form and function.
The design and material details
Glass partitions are introduced to infuse the compact space with an aura of openness, an invitation to explore beyond. A cubist mass, serving as the reception area, introduces another layer of volume, where the application of a decorative concrete finish allows tactile communion with the wall’s texture.
The highlights
The flooring becomes an intricate tapestry in the MD’s cabin. Here, diagonal tiles interlace with circular patterns, enriched by the interplay of grey and blue epoxy inlays. The capsule-shaped side table mirrors the circular drum on which the table rests. Grey ceilings and floors act as a canvas, upon which pastel blue fluted wall panels add chromatic highlights.
Fact file
Project: A Symphony of Hues
Location: Bardoli, Gujarat
Area: 800 sq ft
Principal architect: Kashyap Bhuva
Design team: Rushabh Thakkar, Darshan Ghori and Srishti Agarwal
Add a Comment