
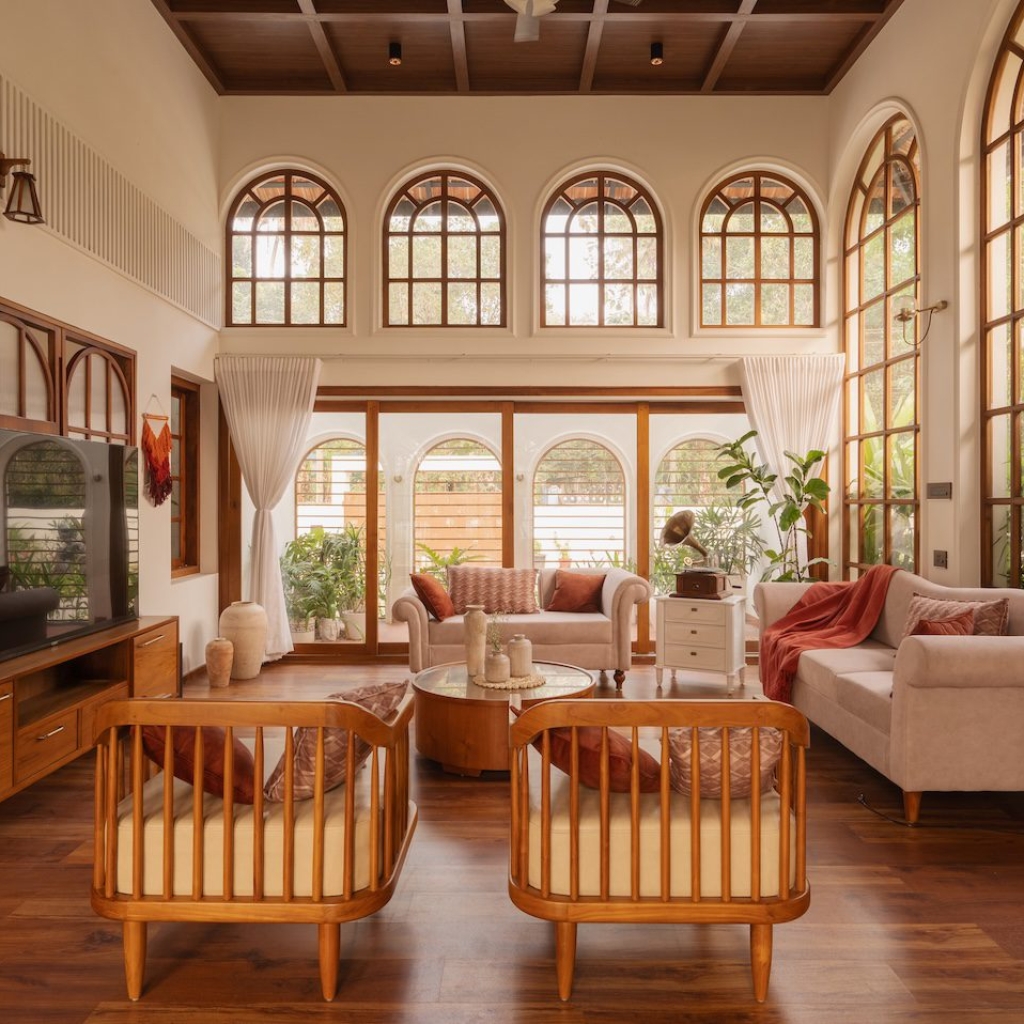
De.Solve Studio crafts a family home in Kollam, where arched forms, sloping roofs, and a courtyard-led plan draw from both colonial and traditional Kerala influences.
Curated by: Deepa Nair
Photographs: Studio Iksha; courtesy De.Solve Studio
The brief
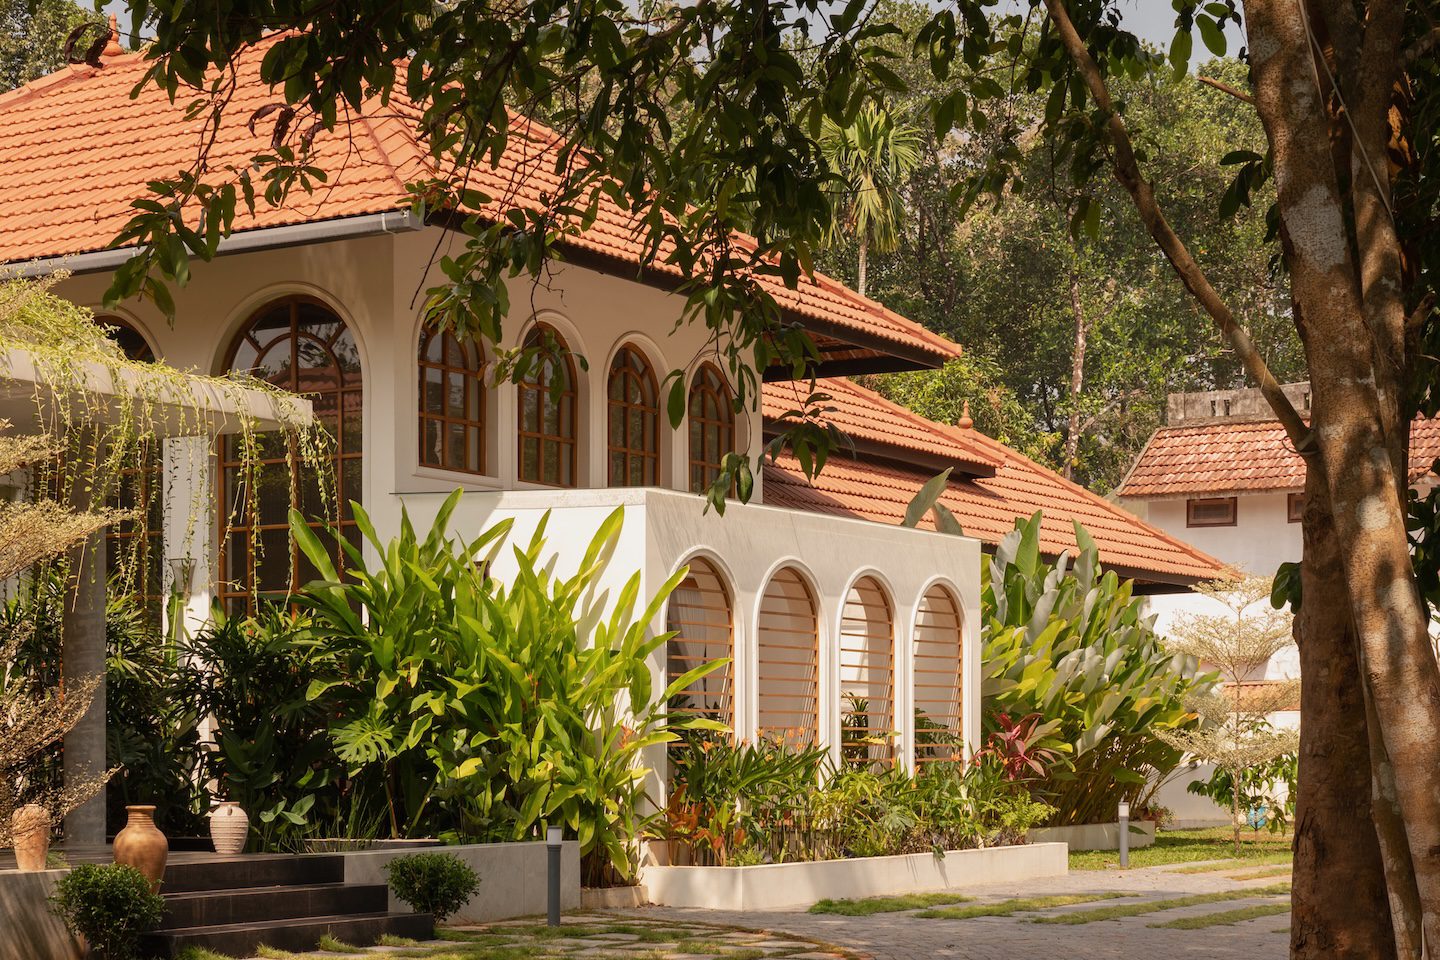
In Bharanikavu, Kollam, a 35-cent plot lay open and unbuilt, edged by banana groves to the south and tall rubber trees to the west. Flat and expansive, the land stretched along a road that ran parallel to its length, offering uninterrupted views across its edge. Around it, houses with familiar terracotta-tiled roofs formed a quiet, recognisable context, setting the tone for what would come next.
For this plot, De.Solve Studio—a firm offering architecture, interior design, and landscape services led by architects Arjun VA, Anoop P Nair, and Ananthan S—was approached to design a family home. At the core of the brief was a desire to bring together the grandeur of colonial palaces and the characteristics of traditional Kerala architecture within the residence. They wanted both influences to be meaningfully translated into their home. The clients envisioned a single-storey house that extends along the length of the site, allowing for a continuous visual stretch.
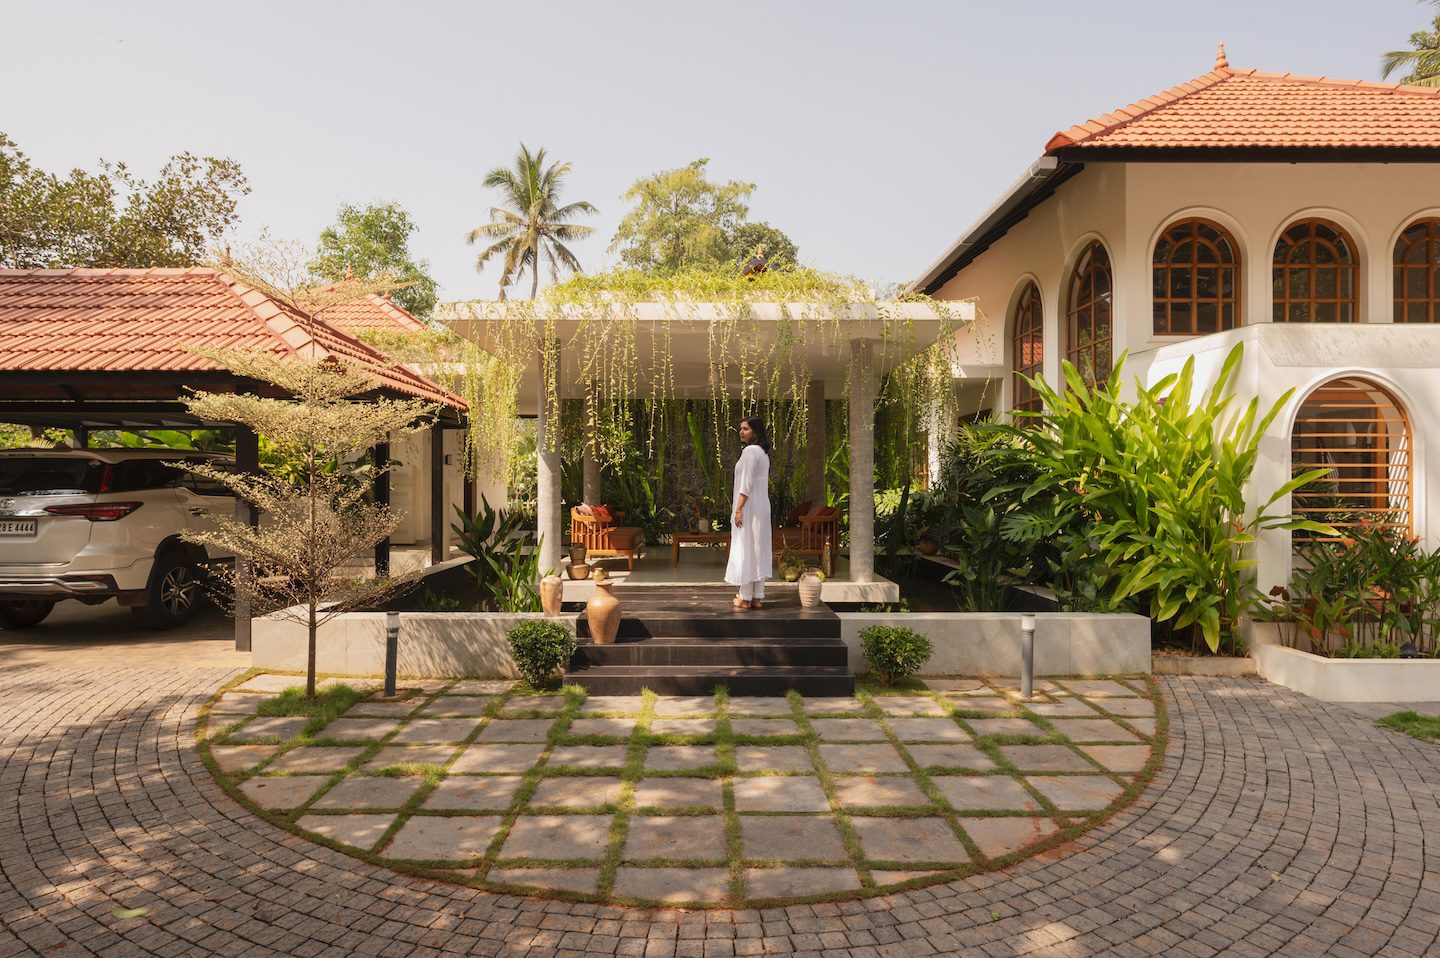
The requirement was for a four-bedroom home, comprising a master bedroom, two bedrooms for their daughters, and a guest bedroom. At the centre of the plan, they wanted a courtyard surrounded by arches that remains accessible from the living spaces. Additionally, a spacious sit-out—a place for morning tea and reading the newspaper, set against a backdrop of lush greenery—was also on the essentials list
The design intent
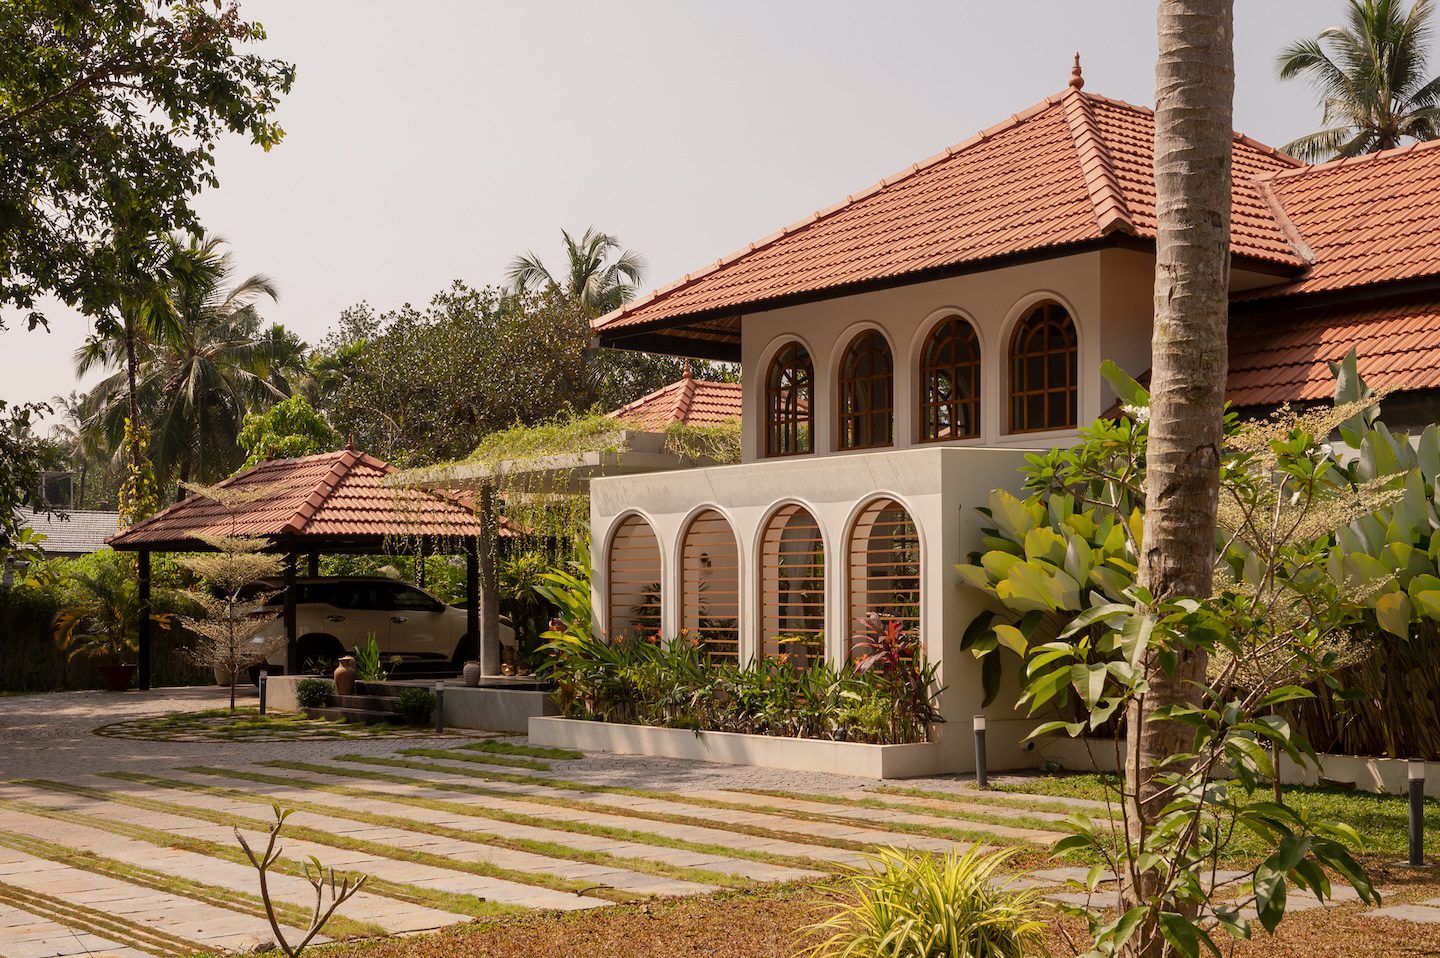
The design takes a contemporary approach while drawing from familiar architectural references, allowing the home to feel current without losing its connection to the past. The built form is positioned towards the rear of the site, running parallel to the road. This placement allows the full length of the house to be experienced at once, reinforcing a sense of scale and presence.
Arches, along with a combination of sloped and flat roofs, were introduced to bring together influences from colonial and traditional architectural styles. The living areas are defined by sloped roofs, creating larger volumes, while variations in roof heights establish balance across the overall form. Flat roofs are used for transitional spaces such as corridors and verandahs, linking the different parts of the house.
The plan is divided into two zones, separating personal areas from work-related spaces. As the client is a businessman who hosts occasional meetings at home a dedicated room that functions both as a guest bedroom and an office is created, and positioned away from the living quarters. All living spaces open towards the rear, where a courtyard and pool form the central focus. A surrounding verandah connects each room to this space, ensuring easy access throughout.
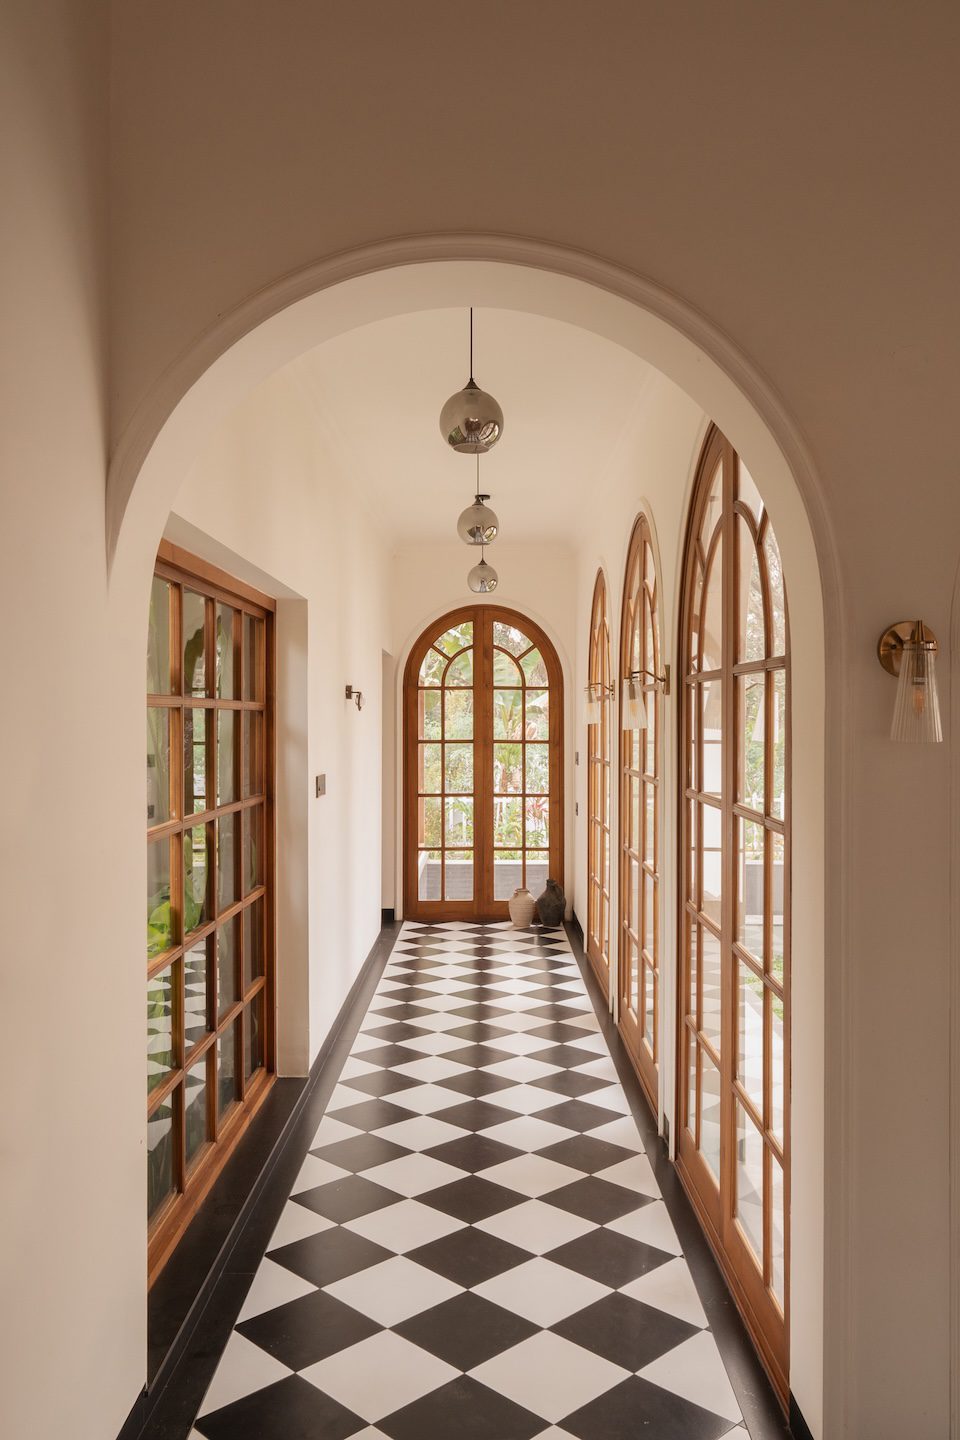
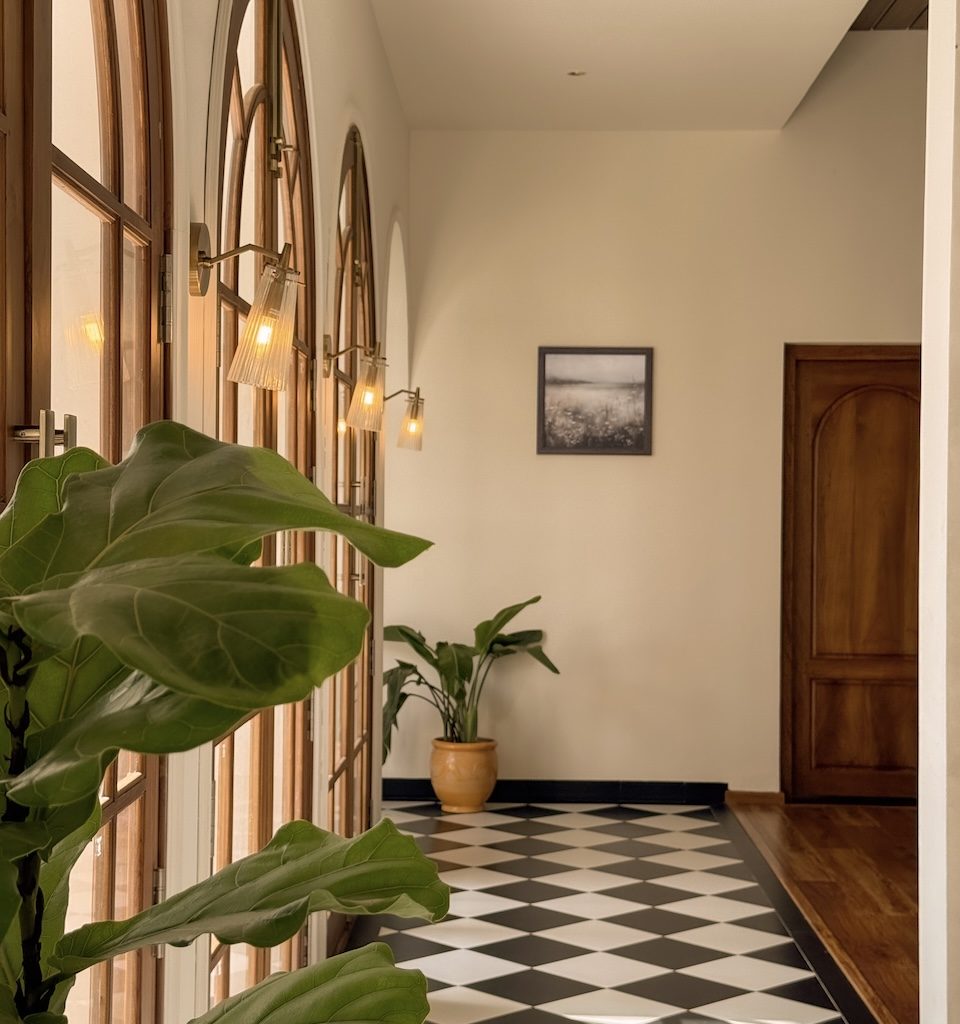
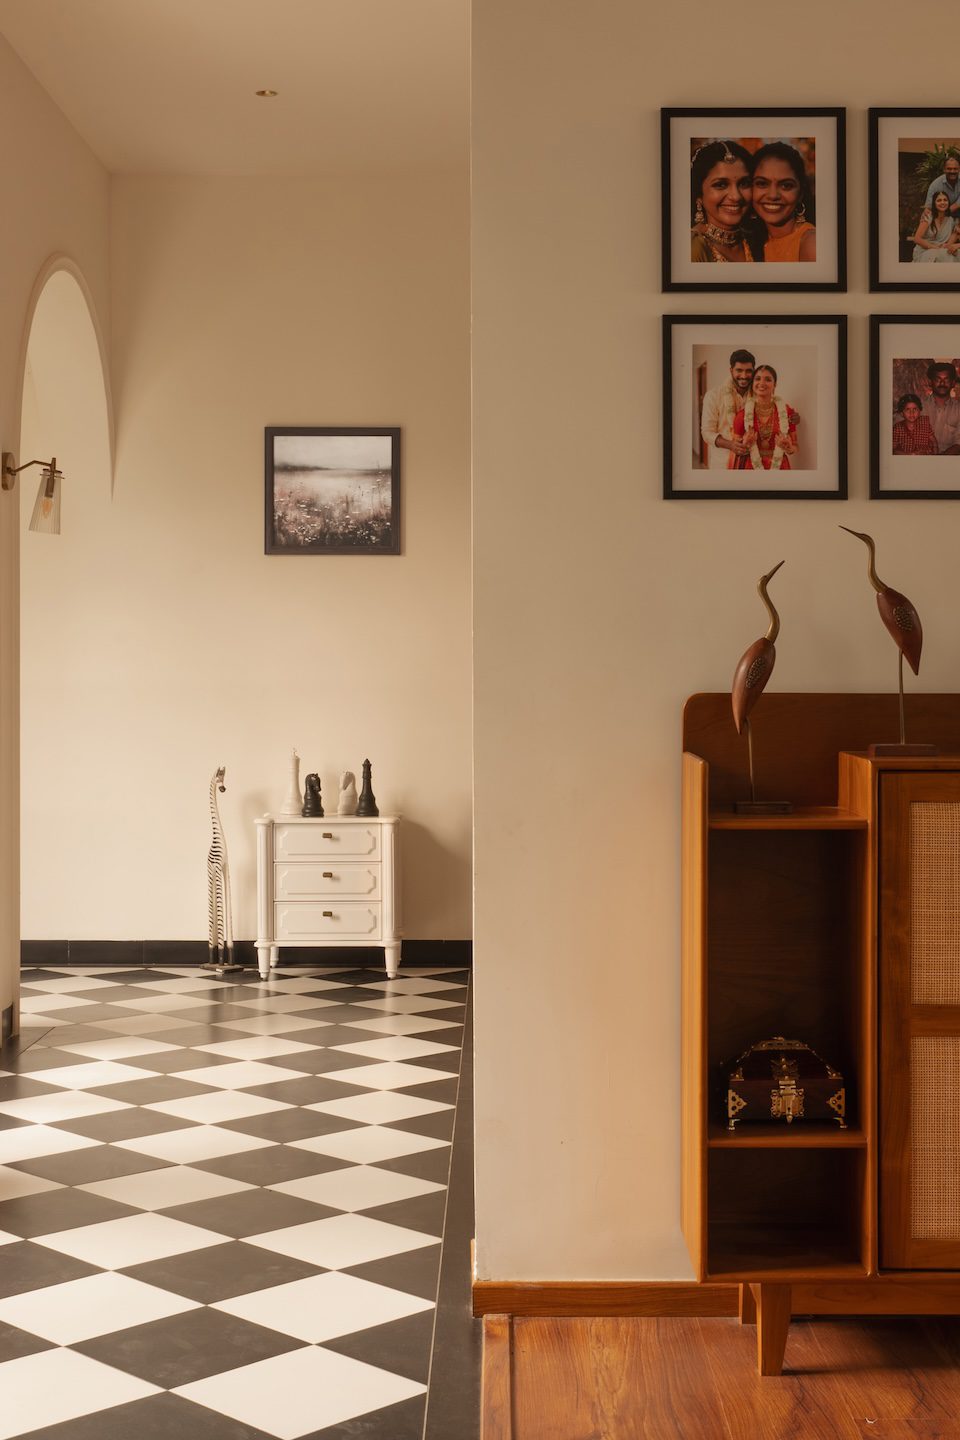
Black and white flooring defines the corridors, drawing from palace-inspired references, while the decor follows a restrained monochrome palette. Positioned along the west, the pool helps cool the breeze as it moves towards the courtyard and interiors. The courtyard itself is oriented to capture the evening light, which filters through the arches and surrounding trees, casting shifting shadows across the spaces.
The spatial configuration
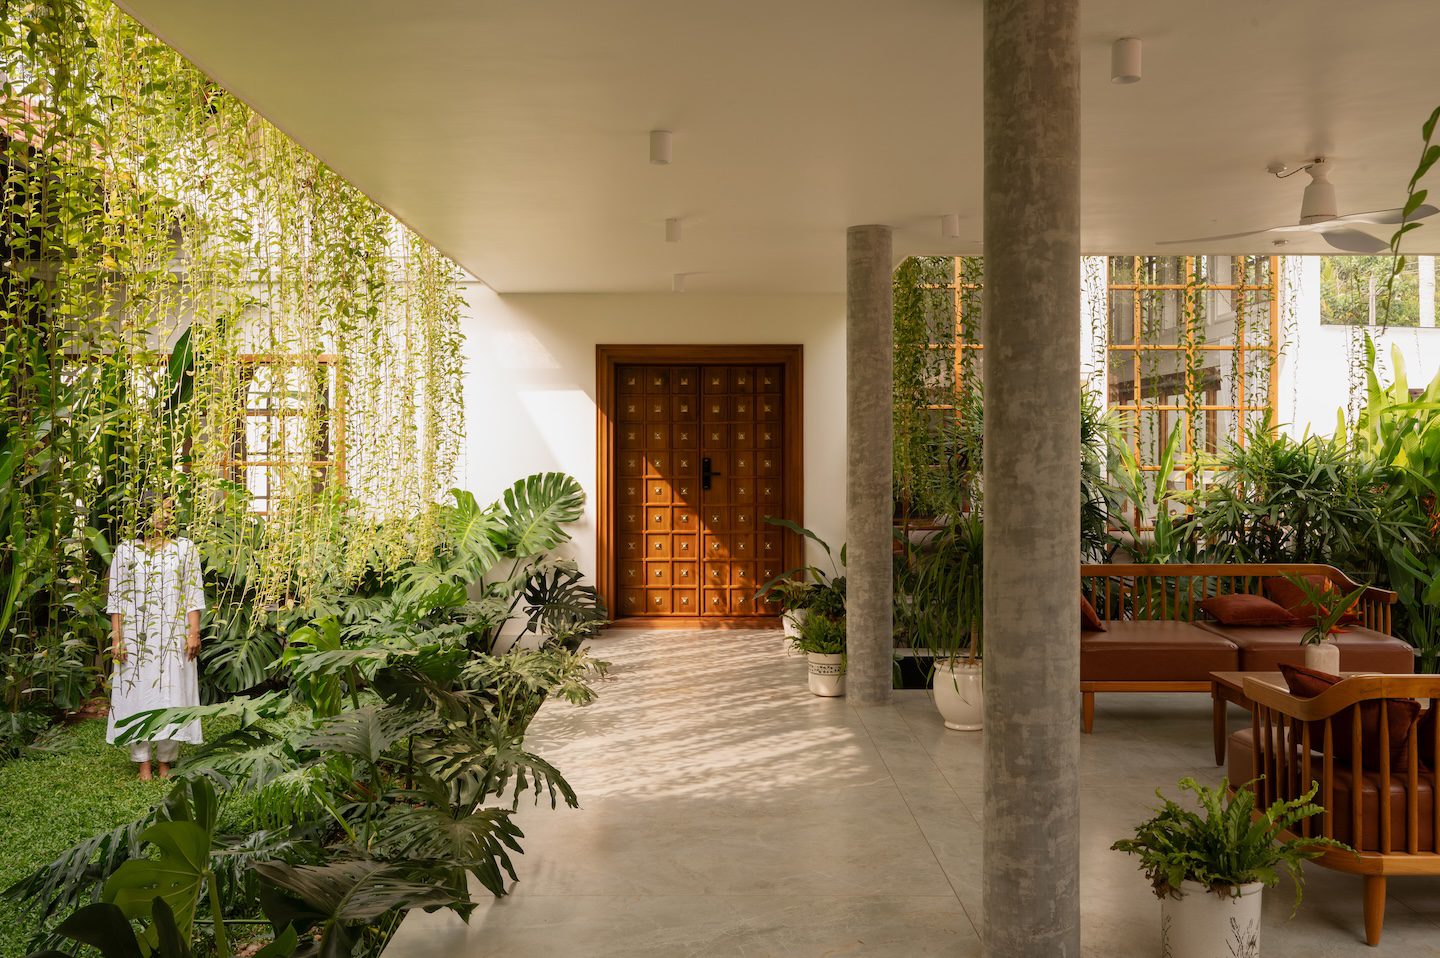
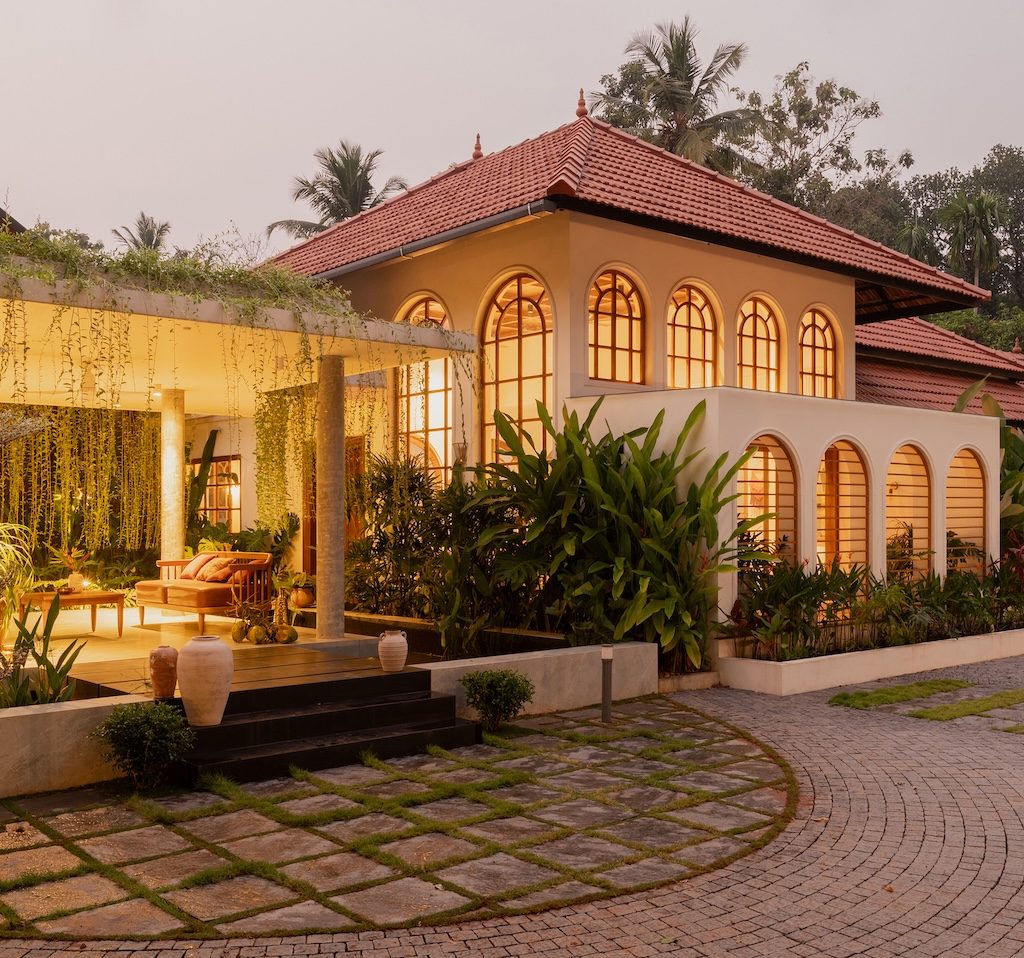
The entrance lobby is conceived as a transitional space that shifts from exterior to interior, without a defined boundary. Designed as a platform with a roof and open on all sides, it is surrounded by lush planting and a water body. Moving through it, filtered light, the sound of water, and free-flowing air shape the experience of arrival. A flat roof keeps the entry low and contained, allowing the transition into the living area to feel expansive, with filtered light guiding the shift in volume.
From the lobby, an interconnecting corridor organises the house into two distinct zones—semi-public and private. The semi-public wing includes a flexible room that can function as a guest bedroom or an office, allowing for occasional meetings within the home. The private zone unfolds on the other side, bringing together the family living room, dining area, kitchen, and three bedrooms. These spaces are arranged around an internal corridor that wraps a courtyard, ensuring that each room maintains a direct connection to this central open space.
The design and material details
The lobby is conceived as a platform set within a waterbody and planting, covered by a flat concrete slab supported on four circular columns. Finished in grey tiles, the flooring maintains a restrained palette, allowing the surrounding greenery and water to take focus. A corridor extends from this space, leading to a large wooden door detailed with brass, offering a subtle glimpse of the palette that unfolds beyond. Furniture from Luis Furnitures is predominantly in wood, with minimal cushioning in the seating to keep the composition light and unobtrusive.
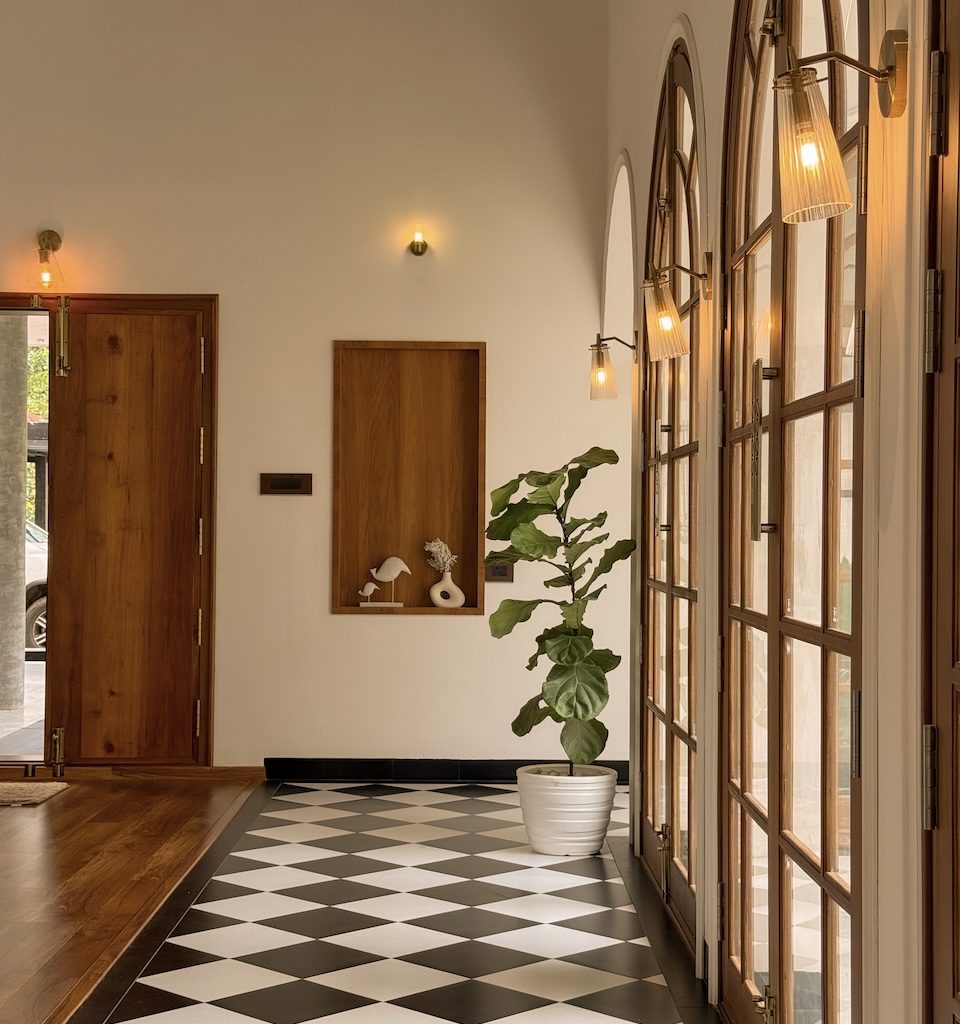
The corridors are finished in black and white flooring, drawing from palace references in Kerala and reinforcing a sense of transition between spaces. Furniture and decor follow a monochrome palette, maintaining a cohesive tonal character throughout. Framed by wooden elements, the corridors visually extend into the surrounding green spaces, allowing the outdoors to remain constantly in view.
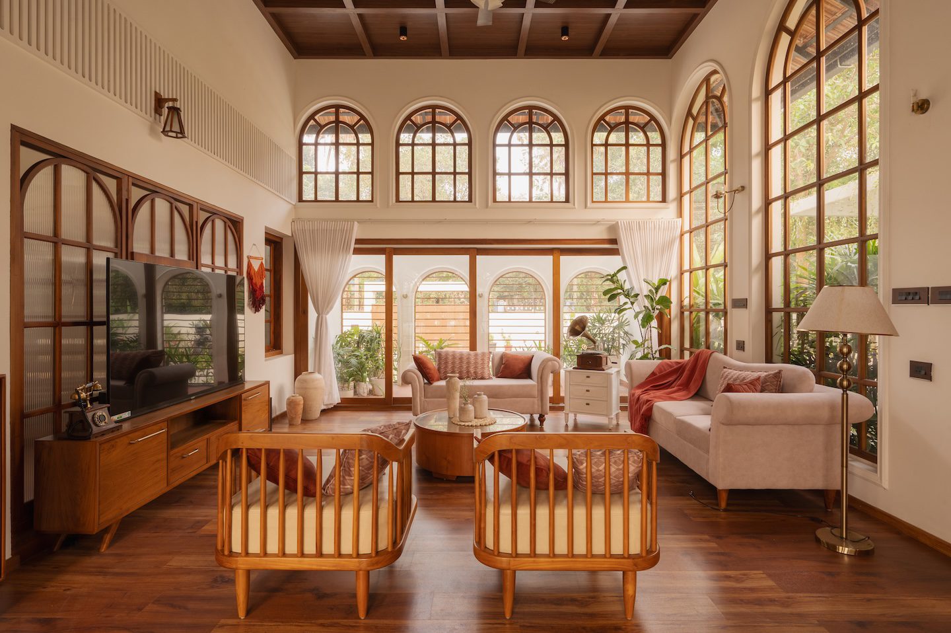
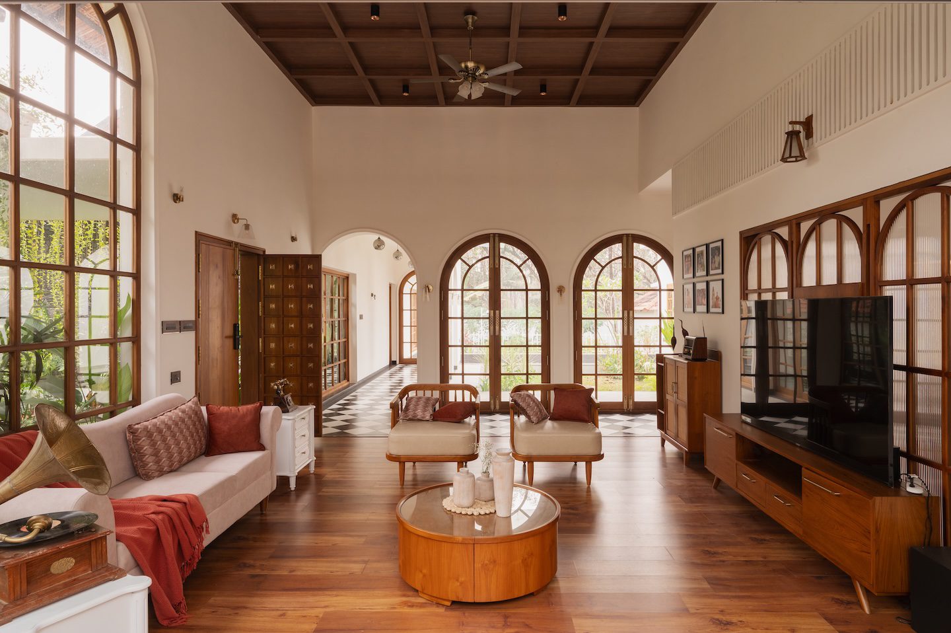
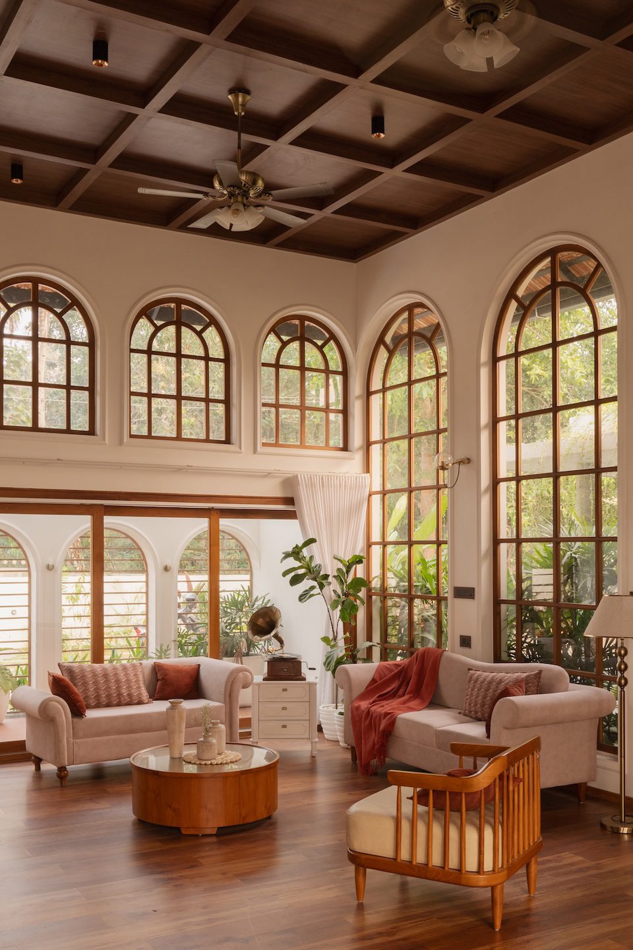
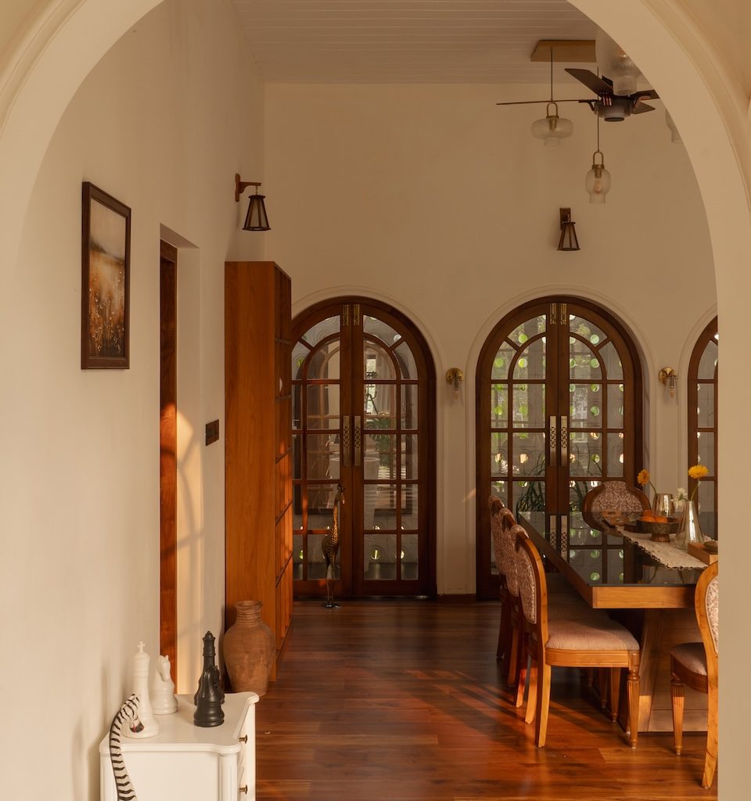
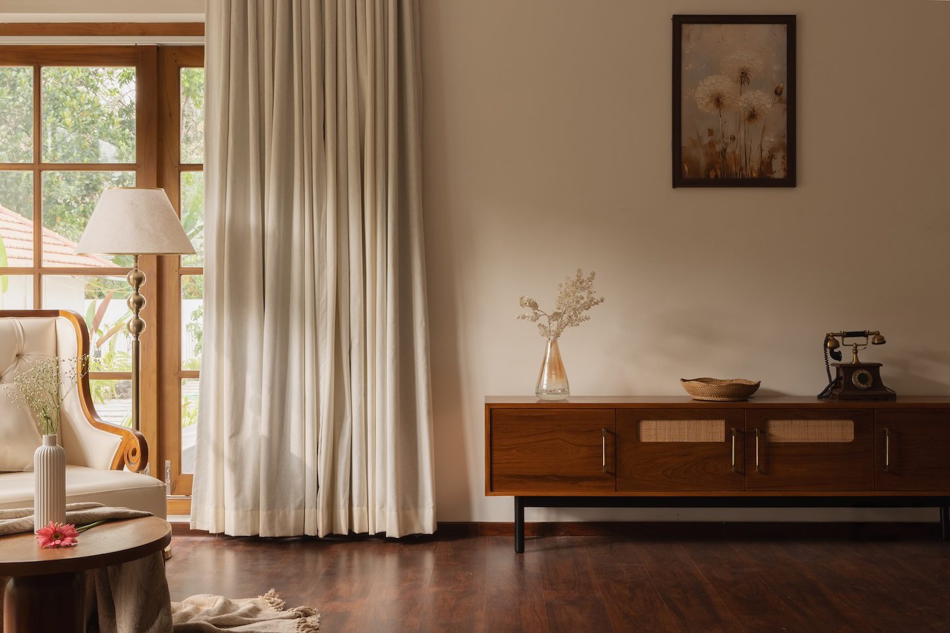
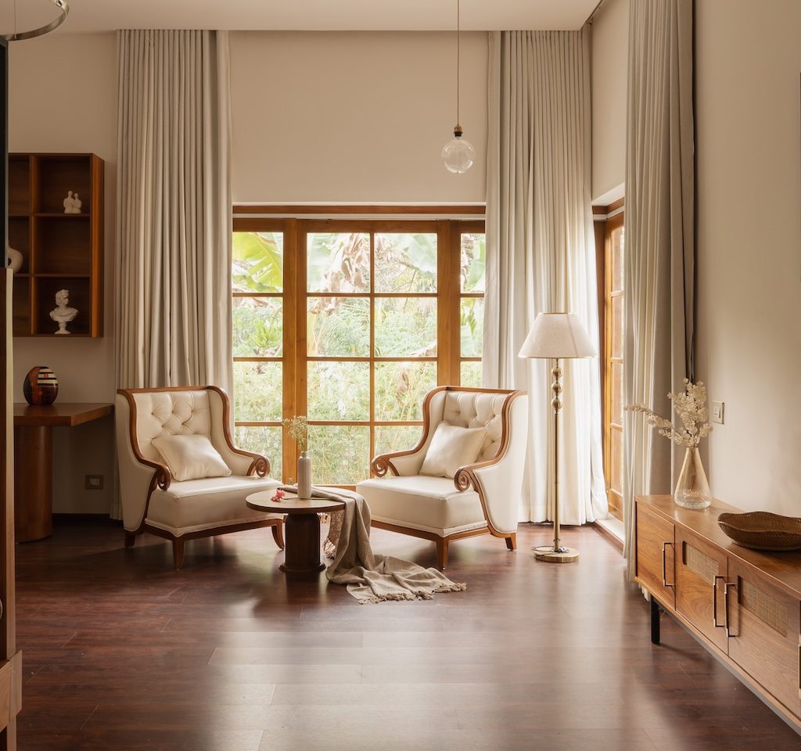
The living area opens into a double-height space, where arches of varying scales, framed in teak, reference traditional architectural elements. The palette combines warm whites with natural wood, creating a setting that feels classic and inviting. SPC flooring with a wood finish extends across the space, aligning with the tones of the doors and frames to maintain consistency.
Subtle gold accents introduce a sense of richness, without overwhelming the composition. Wooden furniture, paired with soft, warm-toned fabrics, sits comfortably against this backdrop, bringing balance to the space. Brass light fixtures from White Teak Company add character while reinforcing the traditional language. Wooden-textured switch plates from Schneider are integrated into the design, allowing even the smaller details to align with the overall palette.
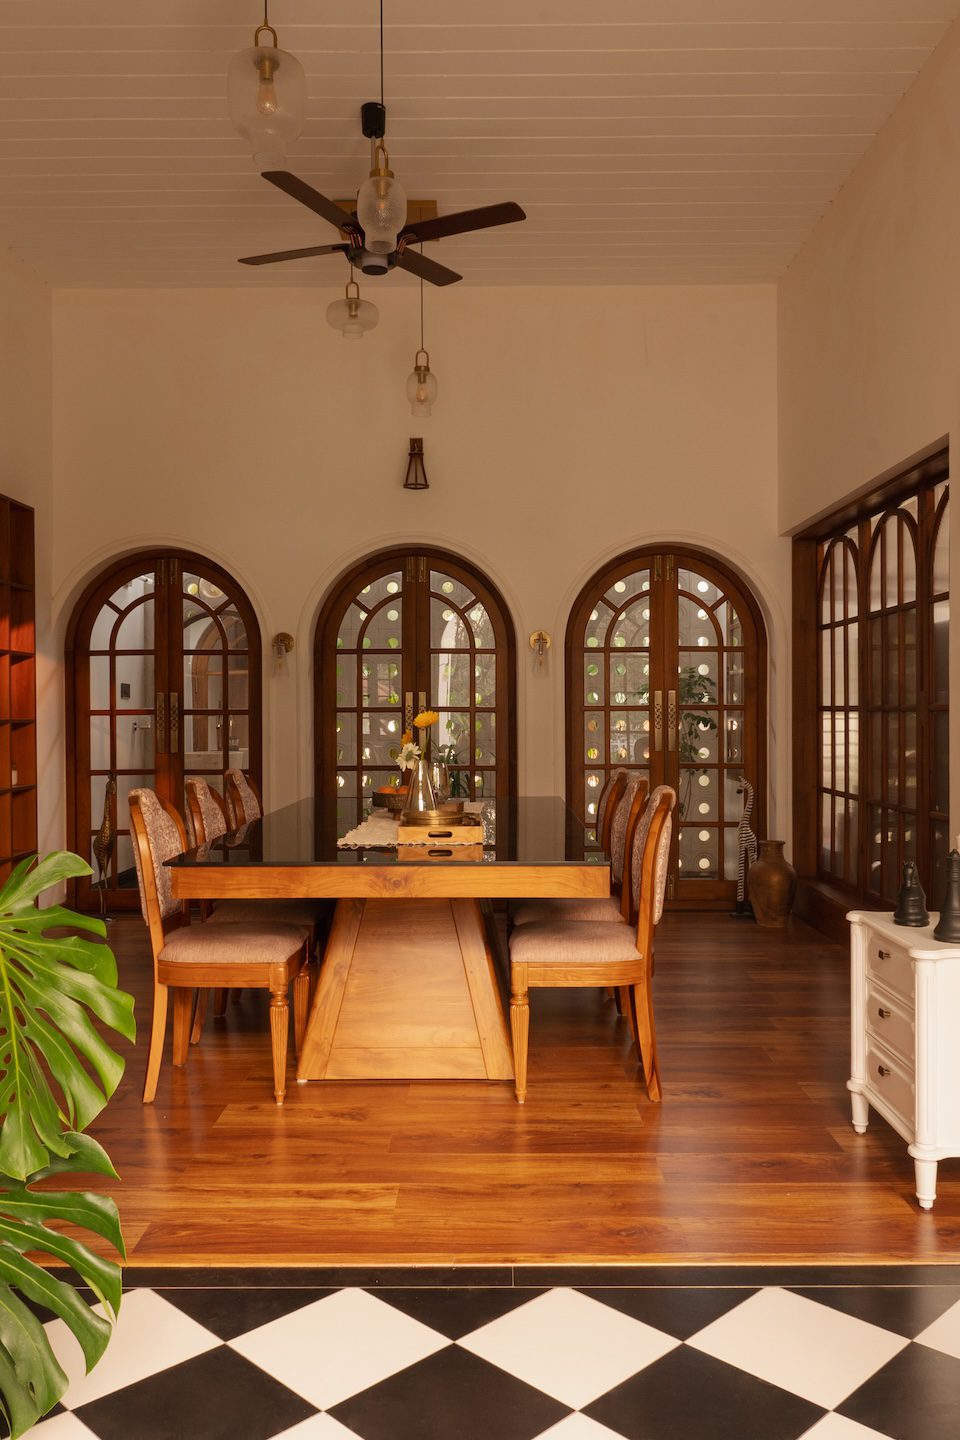
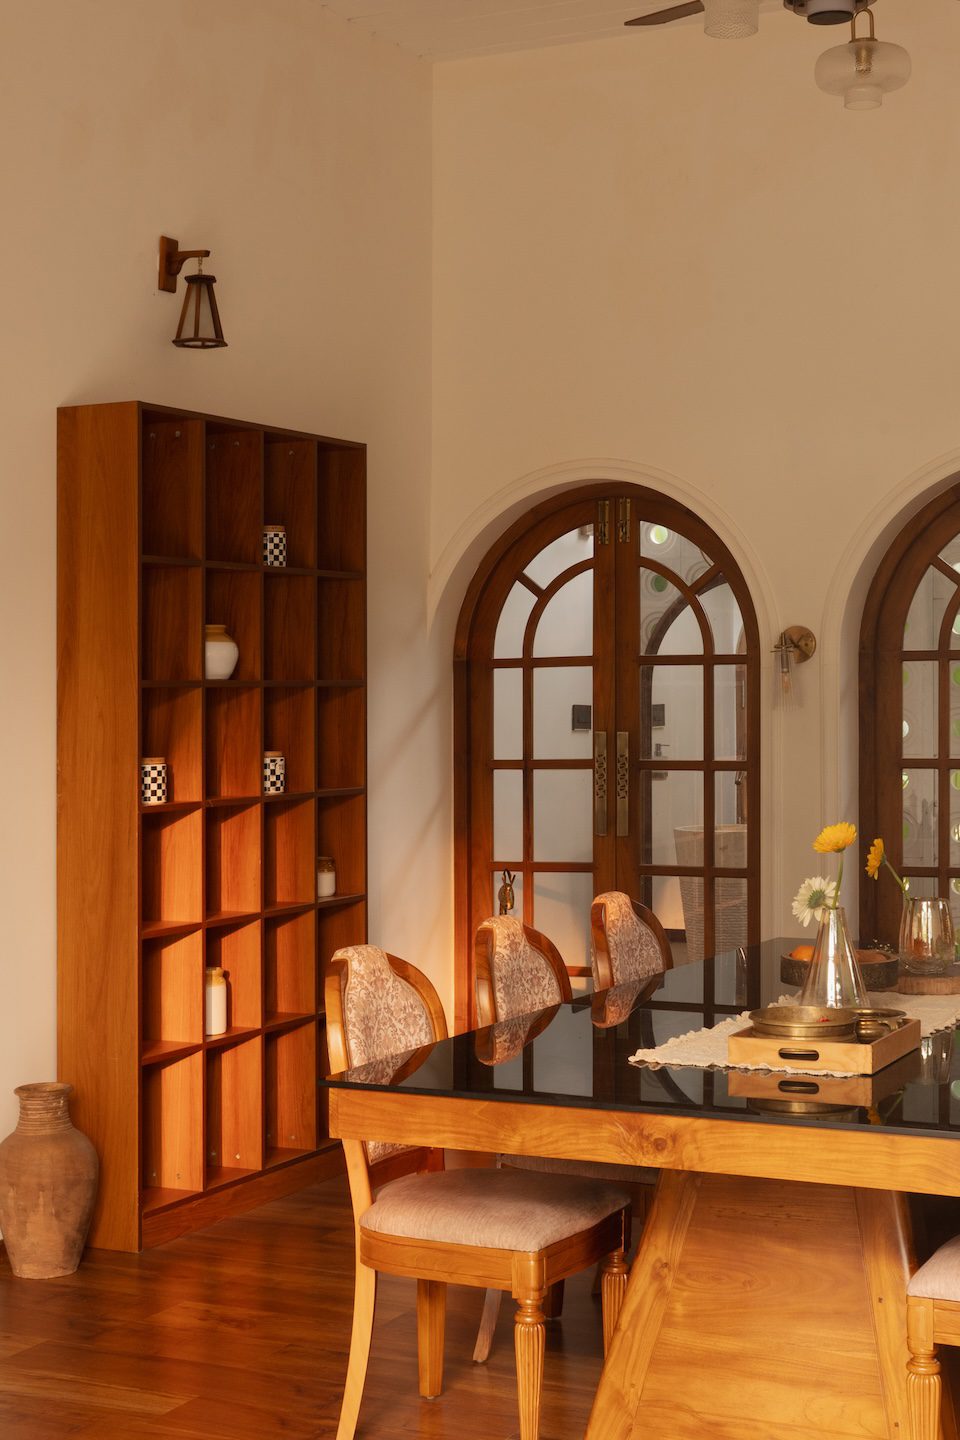
The dining continues the same flooring, maintaining a sense of warmth and visual continuity. Arched openings on either side connect the space to the private courtyard and a semi-open zone at the front. This semi-open area accommodates the wash space, subtly separating it from the main living areas while still allowing light and air to pass through. A jaali wall from Luxcrete filters the light, softening the connection to the exterior. In the mornings, sunlight moves through the patterned surface, casting shifting shadows across the dining space. Brass light fixtures from White Teak Company complete the setting, adding a layer of elegance to the space.
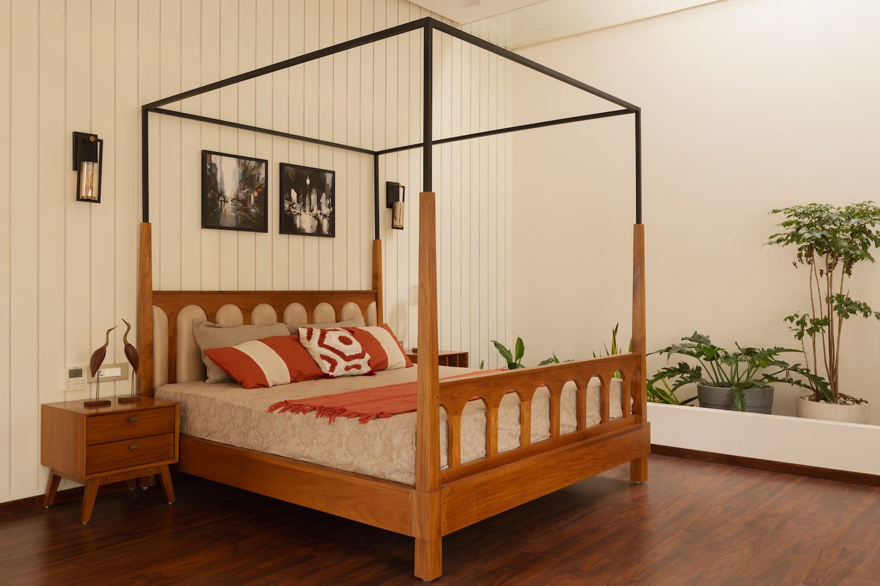
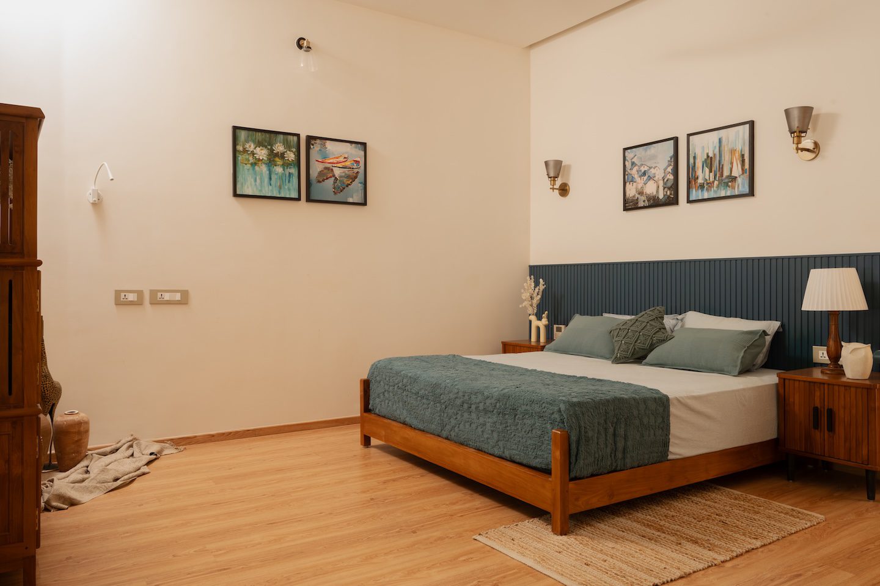
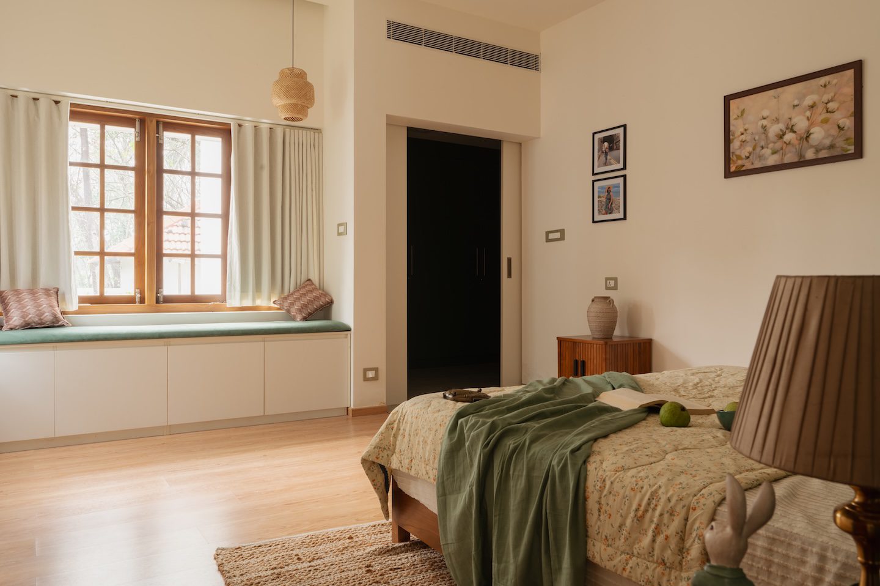
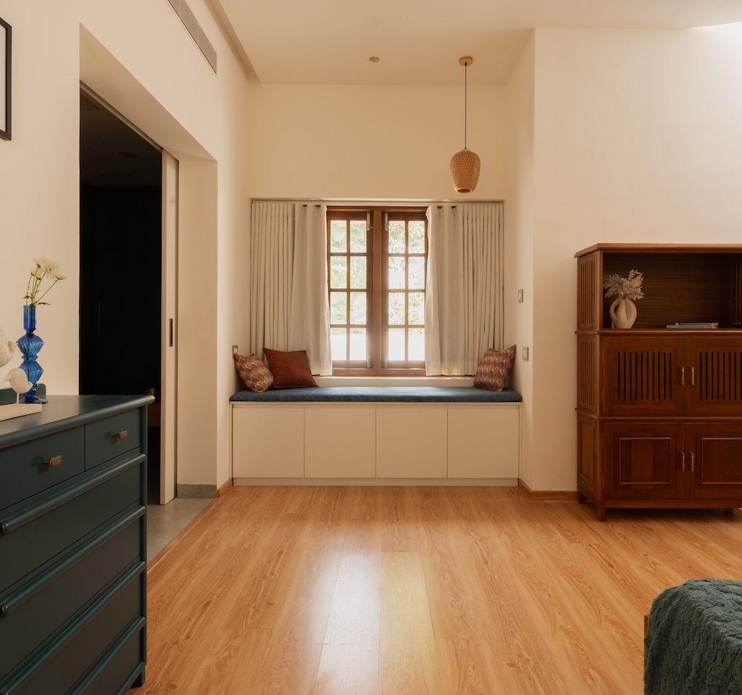
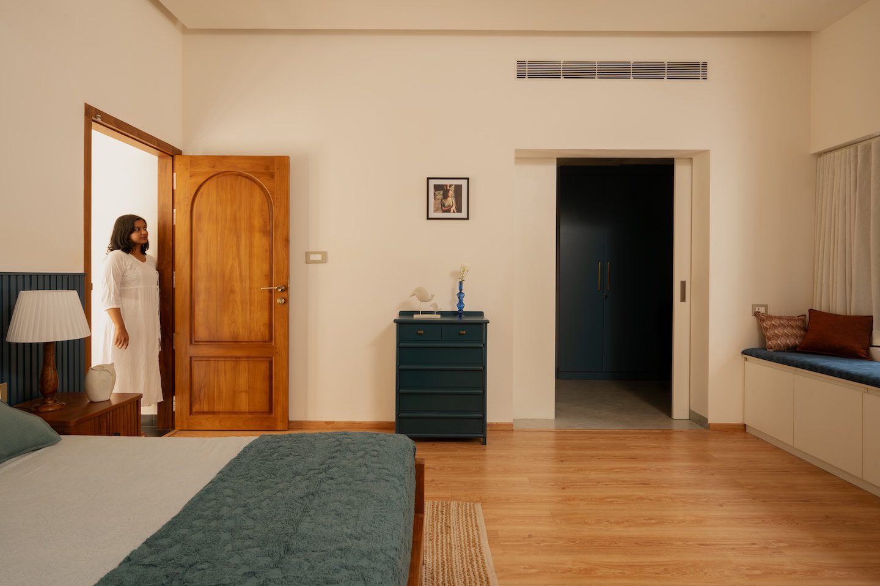
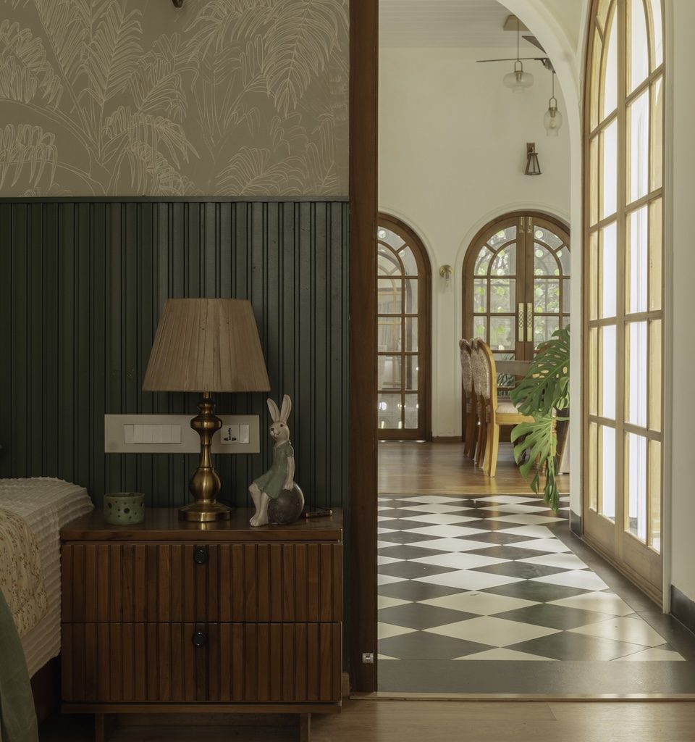
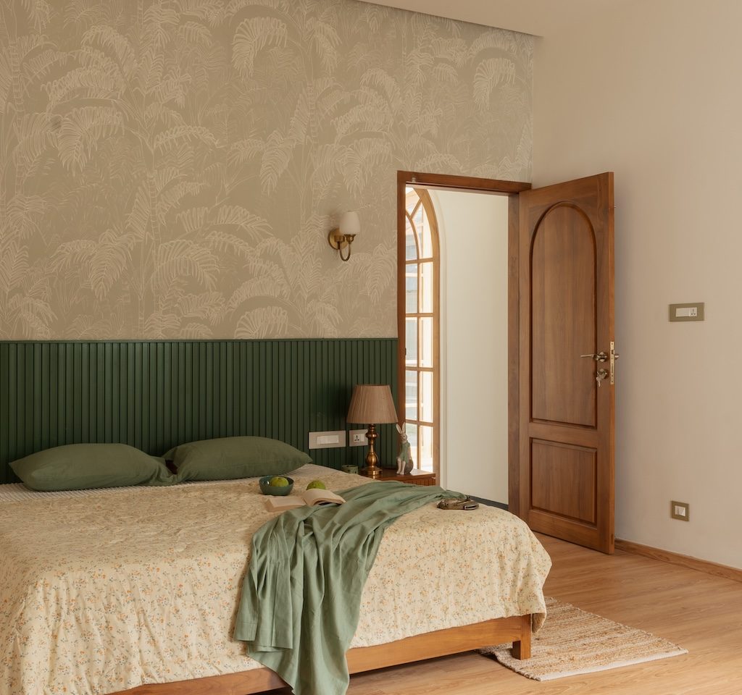
The bedrooms follow a softer palette, with pastel tones and lighter wood flooring that distinguishes them from the common areas while keeping the overall language consistent. Teak wood beds anchor each room, while SPC flooring continues underfoot in a lighter finish. In the guest bedroom soft green fluted panels are paired with a botanical wallpaper from Asian Paints on the walls. The backdrop draws from the greenery visible through the bay window opposite the bed, creating a setting that feels fresh and connected to the outdoors. For the client’s daughter, blue was the preferred colour. A soft pastel shade is used in her room, allowing the tone to stand out without overpowering the room. A matching console table completes the space, maintaining a consistent visual language.
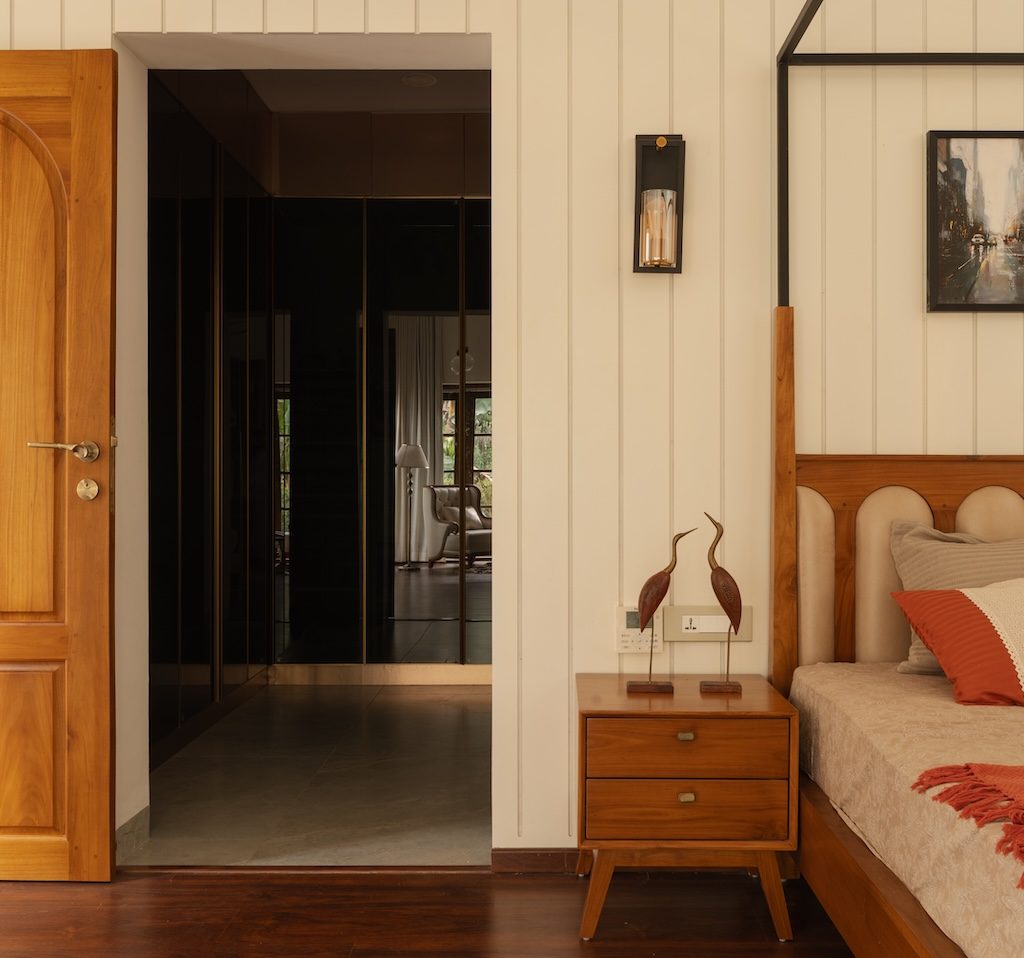
The master bedroom brings in traditional references through a more restrained expression. A linear courtyard runs along one side of the room, with a skylight above introducing natural light into the space. At the centre, the bed is designed as a contemporary four-poster in wood—the solid wooden frame establishes a grounded base, while a slender black metal canopy creates a light, defined outline. Arched detailing on the headboard and footboard subtly draws from traditional motifs, adding a sense of continuity to the design.
The challenges
“During the execution of this residence, one of the primary challenges we faced was the severe time constraint, as both the design development and project completion had to be achieved within a very limited timeframe. To meet the deadline, multiple teams of workers had to operate simultaneously, which required constant coordination and on-site supervision to maintain quality and workflow efficiency,” shares Arjun. “Additionally, most of the materials had to be sourced locally or from nearby suppliers, which sometimes limited choices and demanded quick design adaptations. Due to these constraints, certain intricate detailing had to be simplified; however, instead of compromising the overall vision, we refined the concept into a minimal yet traditionally rooted design approach,” says Anoop. “The intention was to retain the richness and essence of traditional elements while presenting them in a subtle, clean manner ensuring the house did not feel minimal in quality, but rather refined, balanced, and thoughtfully composed,” states Ananthan.
Fact File
Project: Arcade
Location: Bharanikavu, Kollam, Kerala
Area: 4,488 sq ft
Principal architects: Arjun V A, Anoop P Nair and Ananthan S
MEP and HVAC consultants: Vishnu HVAC Consultants
Structure engineers: Lords Engineers
Styling: Adheena Baburaj
Add a Comment