
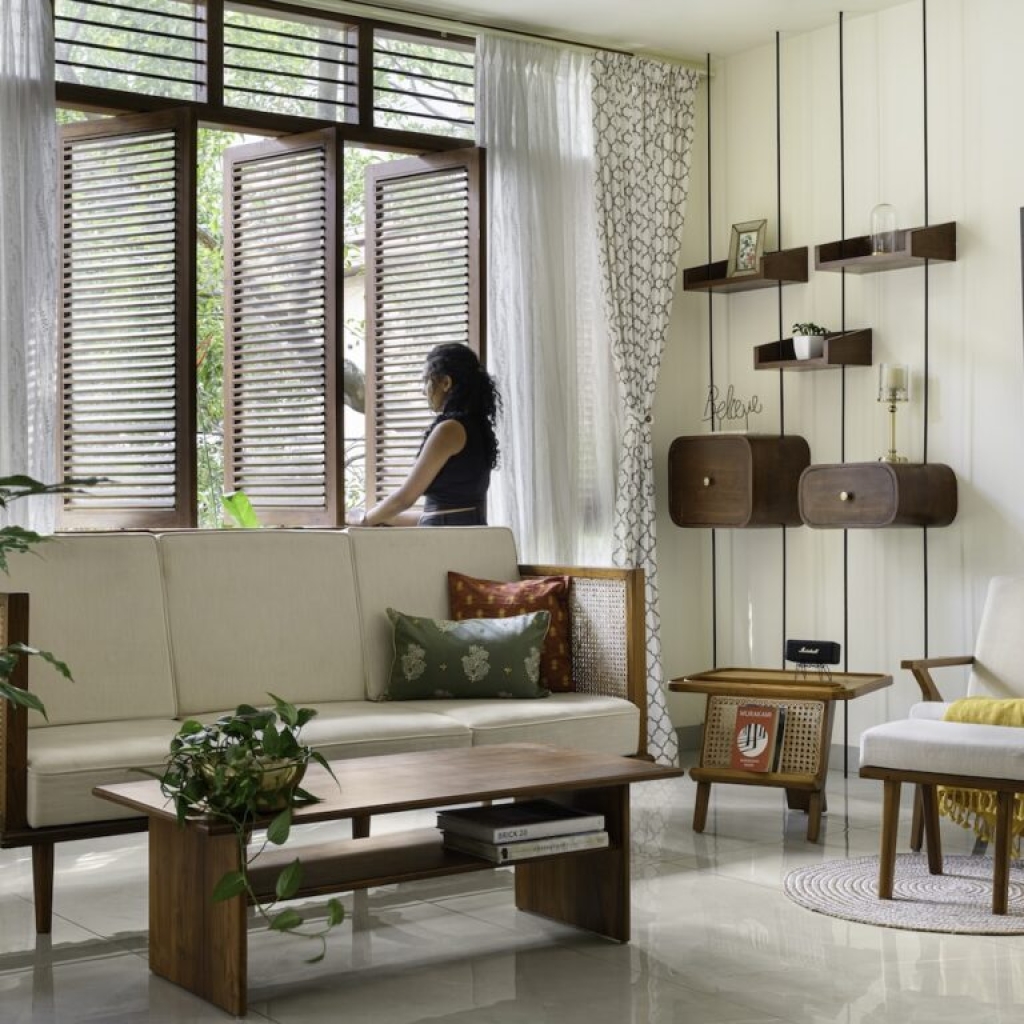
Defining Space Studio articulates a graceful entity with gentle forms and an earthy material palette.
Curated by: Rupali Sebastian
Photographs: Parth Swaminath/Photographix India; courtesy Defining Space Studio
The site
The house stands on a 30’ x 50’ site located at Jayanagar, Bengaluru, where a certain old-world charm still exists.
The brief
When a city-born and raised couple wanted to build their home in Jayanagar embracing the essence of old Bengaluru while adapting to urban changes, the concept of an inward looking house covered by permeable spaces arrived.
The design intent
“Anugraha epitomises the essence of a home with character and visual intrigue, meticulously crafted to resonate with its inhabitants,” say architects Abhay D Shet, CV Jayeesh Reddy and Joshna Merin Thomas of Defining Space Studio. “By layering the spaces with elements of history and nostalgia, we created a sanctuary where every corner tells a story.” Embracing the ethos of ‘Less is more’, the interiors seamlessly blend with the spaces, exuding a sense of tranquillity and understated elegance. “It’s not just a house; it’s a living, breathing masterpiece, inviting you to embark on a journey of serenity and inspiration,” declares the trio.
The spatial configuration
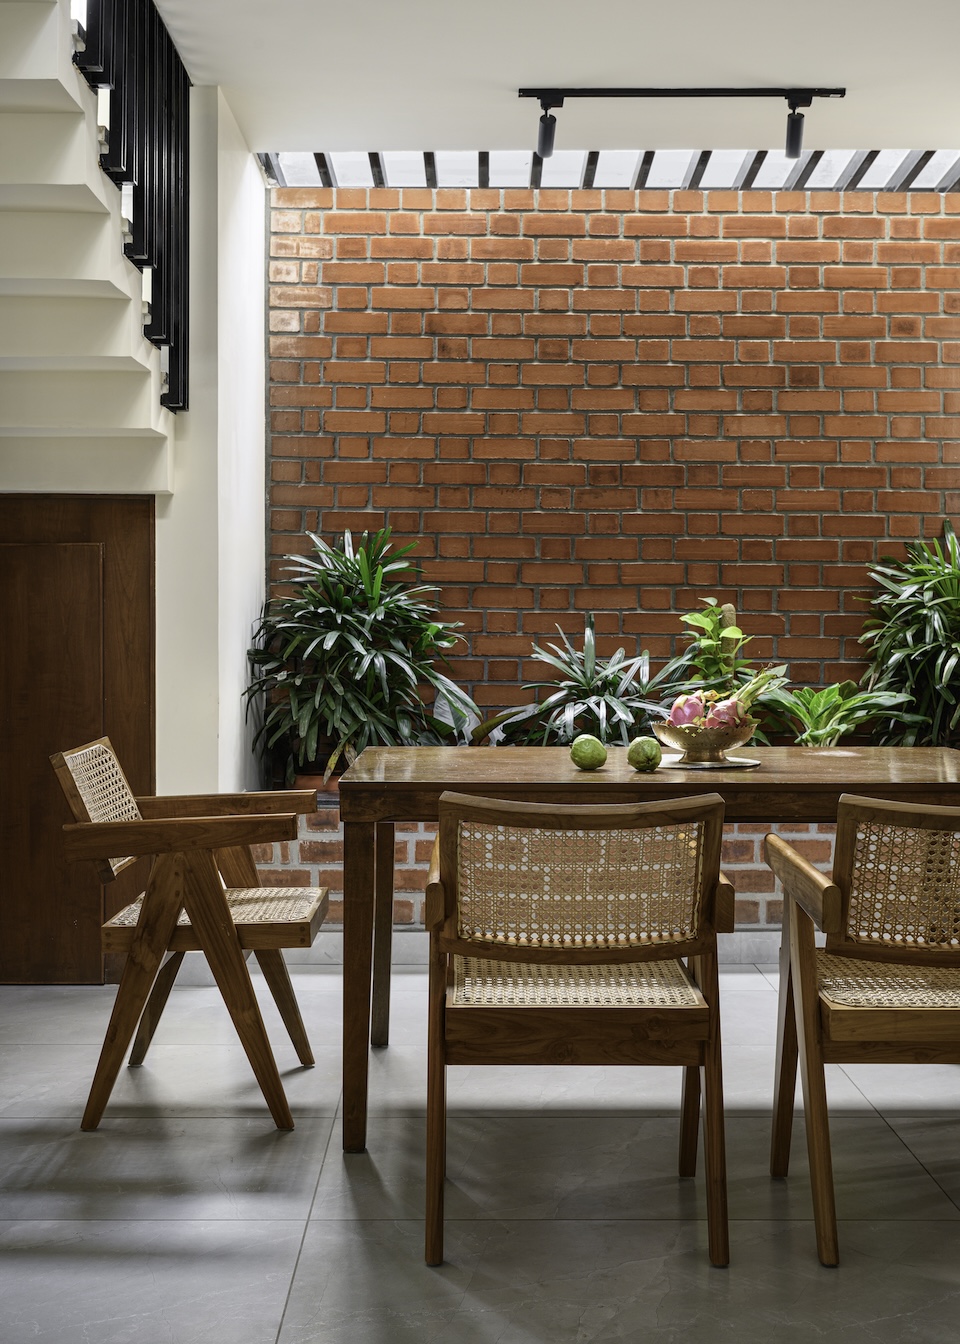
The first floor, designed with an open-plan layout, fosters a sense of connectivity from the moment you step inside. Stretching from the inviting living room at the southern end to the kitchen tucked away in the far north, every space flows seamlessly into the next. Nestled in between, a well-lit combination of the dining area and pooja space face each other, creating a harmonious balance between communal gatherings and moments of quiet reflection. It’s a haven of simplicity and tranquillity, inviting you to unwind and embrace the beauty of understated elegance.
Ascending to the upper floors reveals a realm of private sanctuaries, crafted for comfort and seclusion. Here, bedrooms line both the northern and southern wings, each boasting its walk-in wardrobe and attached toilet, offering residents a sense of autonomy and luxury.
The material palette
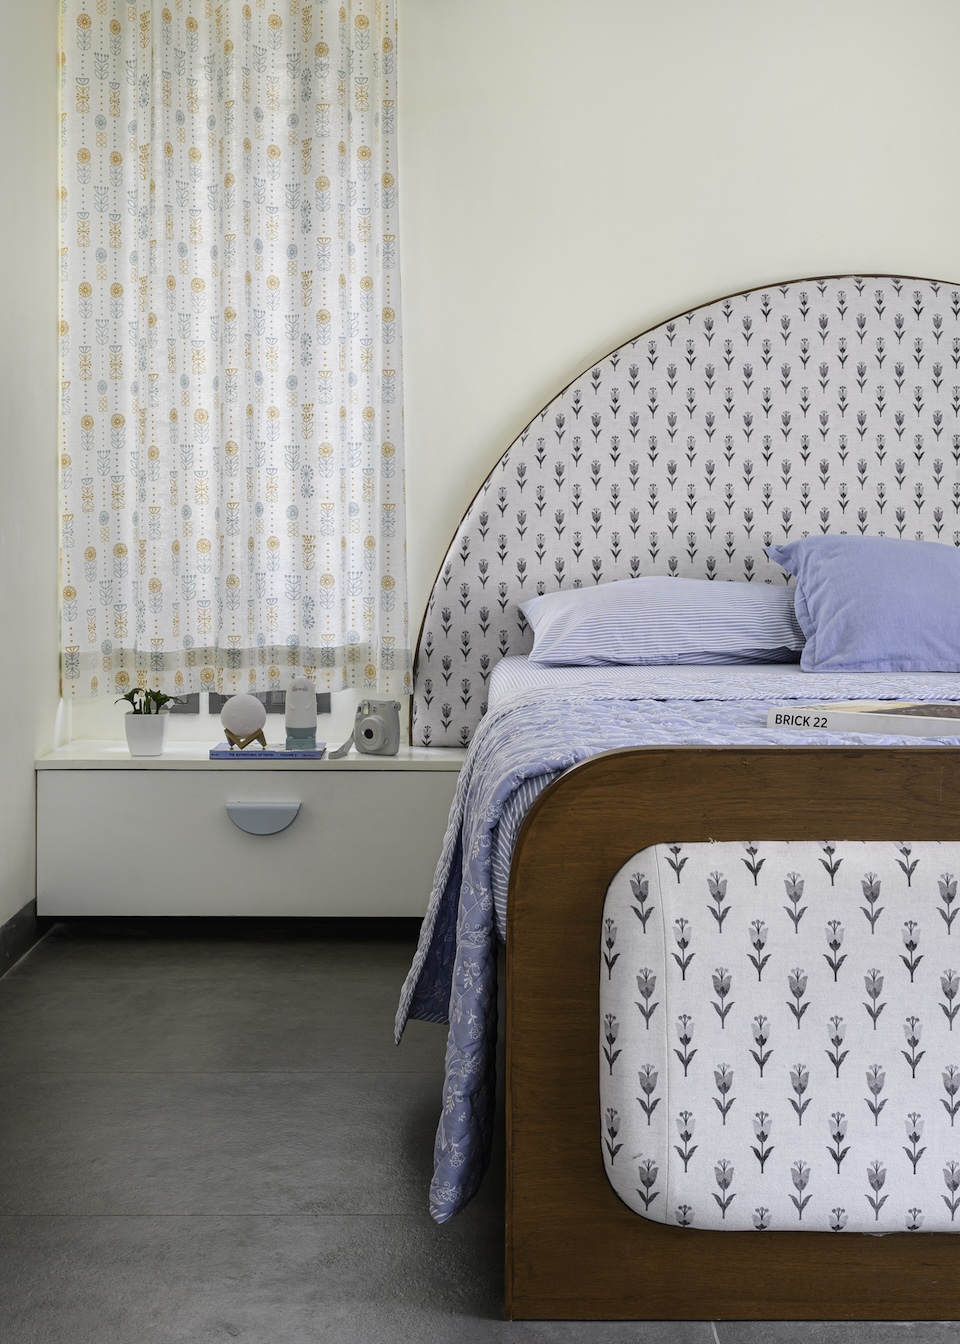
The first floor uses teak wood – which is reflected in the storage units, the TV cabinet and in the guest bedroom too. The pooja area and the dining area have a backdrop of bricks. The second floor housing the master bedroom, has a muted canvas since a curved brick wall is the highlight of the room. The kid’s room has a pastel blue concept.
The highlights
The overall house boasts of an earthy palette, with the warm wooden textures, rustic finishes of terracotta and bricks and greenery. The architectural elements stand out against the muted canvas of white surfaces. Mix that captures a meld of old meets new, where the new is relevant and evergreen – a marriage of these elements.
Fact file
Project: Anugraha
Location: Bengaluru
Area: 4,800 sq ft
Principal architects: Abhay D Shet, CV Jayeesh Reddy and Joshna Merin Thomas
Add a Comment