
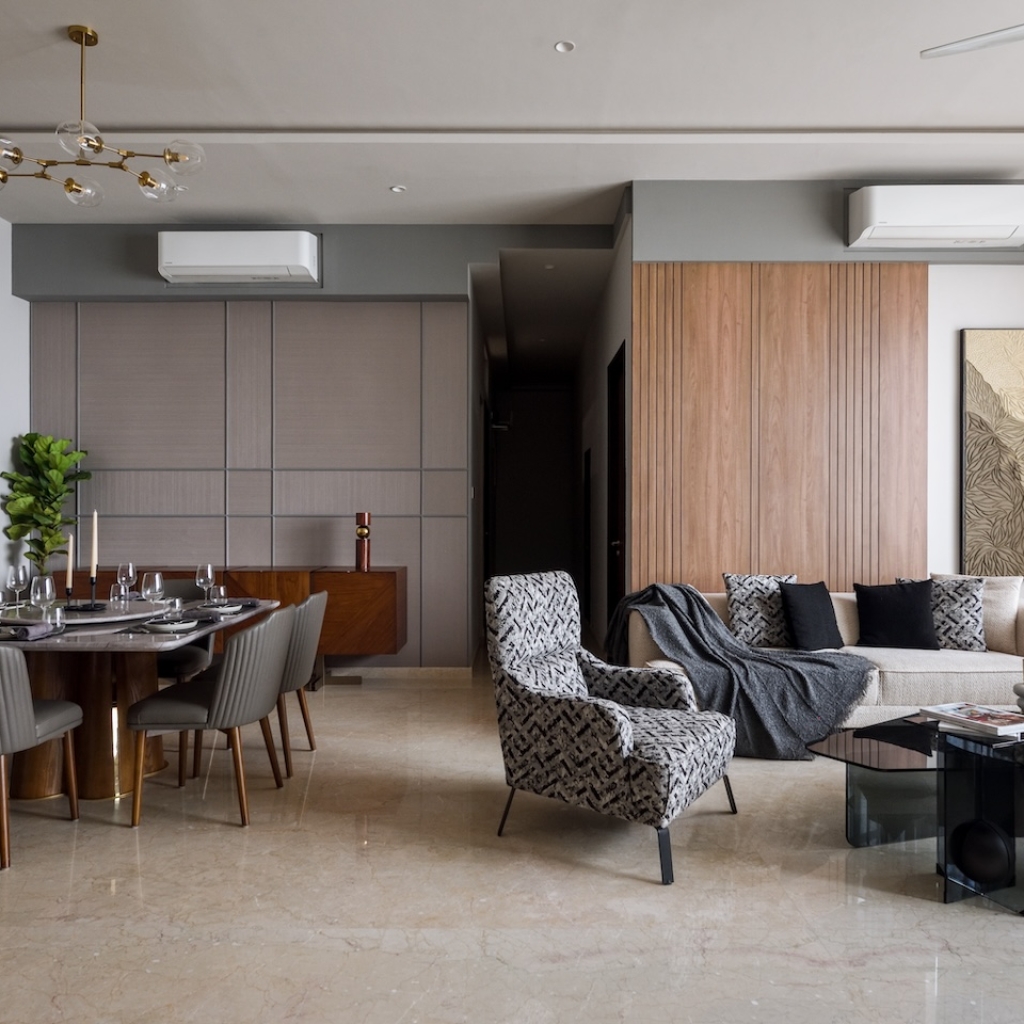
Design firm The Artful Habitat rope in a soothing neutral palette and a spare, minimal aesthetic to create a peaceful haven.
Curated by: Rupali Sebastian
Photographs: AP Studio Works; courtesy The Artful Habitat
The site
Situated in Dadar West, Mumbai, the site is surrounded by towering commercial offices with sleek glass facades. The apartment offers unobstructed views of the sea link and the bustling city. When interior designer Drashti Shah received the site, the flooring, HVAC systems, ceiling and plumbing systems were already in place.
The brief
The clients, being experienced chartered accountants whose demanding profession keeps them away from home for extended periods, envisioned their residence as a respite from the hustle and bustle of their corporate endeavours. With their frequent travel schedules, they longed for a warm and peaceful home to return to, a space where they could unwind and recharge. “In addition to seeking retreat-like ambience, efficiency and low maintenance were paramount for the clients,” says Drashti. “They prioritised the use of efficient materials and design solutions to ensure that their home would require minimal upkeep, allowing them to fully enjoy their precious downtime without the burden of constant maintenance tasks.”
The design intent
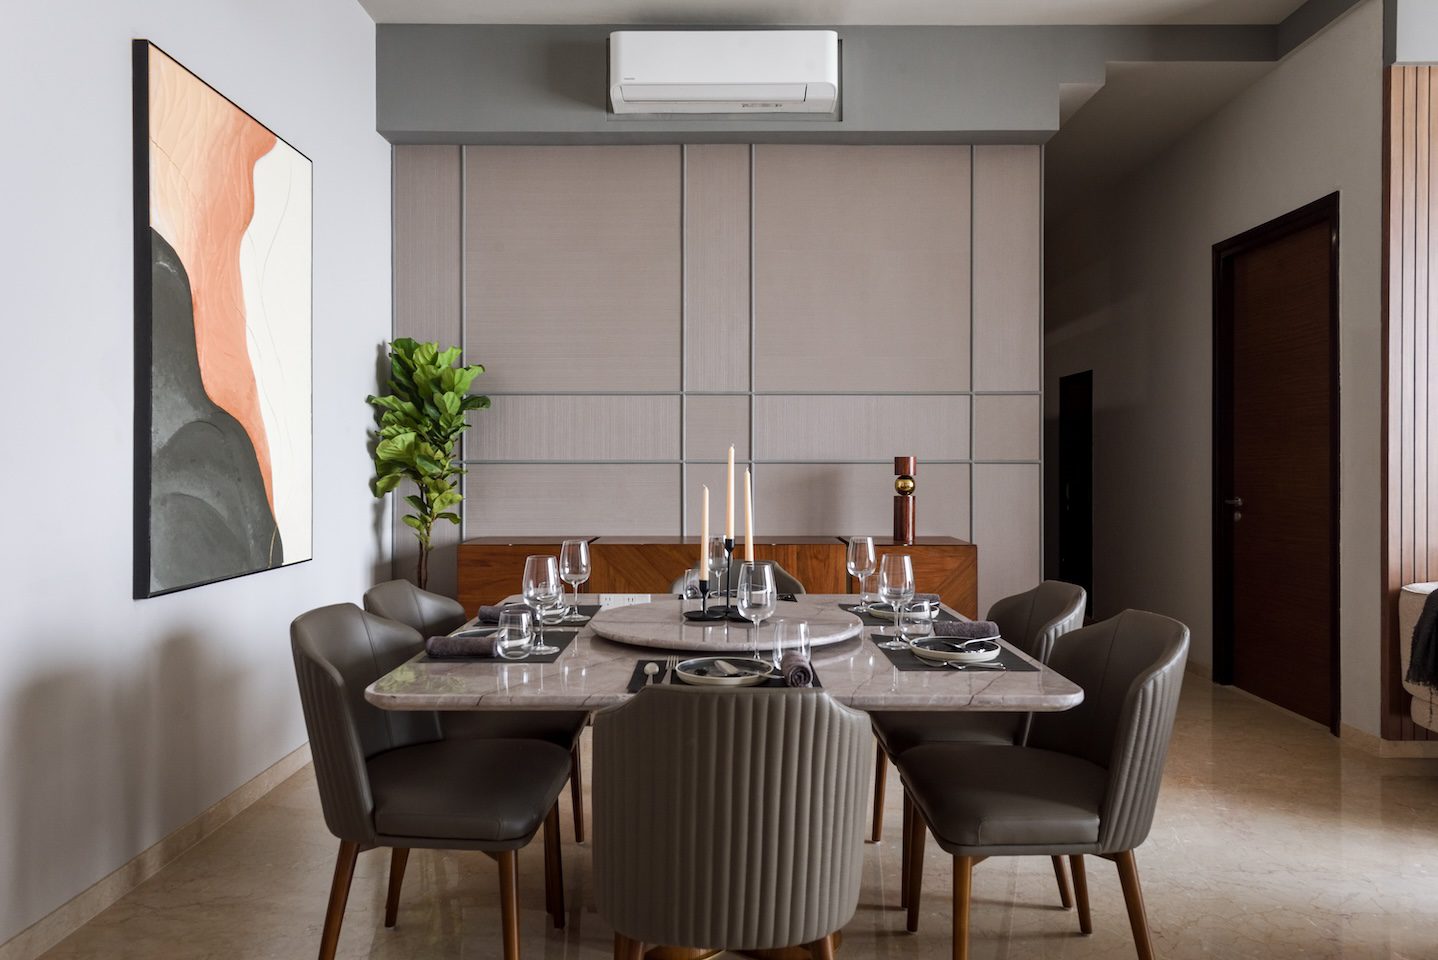
The 1,900-sq-ft rented apartment was transformed into a minimal contemporary house by embracing a soothing and neutral palette evoking a sense of comfort. “Central to our design approach was the utilisation of the impressive 3.2-metre ceiling height, which we incorporated into our design through a grid system that added a great amount of visual interest,” says the designer. To prevent the rigidity of the grids from overwhelming the space, the team strategically introduced breaks to maintain fluidity and create relief points symbolising the interplay between professional obligations and personal relaxation. These relief points were added through artworks and furniture arrangements.
“An essential component of our design strategy was the integration of wall panels that served both aesthetic and practical purposes. These panels were designed for versatility, allowing them to be easily reinstalled in the couple’s future home,” elucidates Dhrashti. This thoughtful consideration ensured that the essence of their space could be preserved, providing a sense of continuity and familiarity wherever life took them. “Furthermore, we prioritised the use of maintenance-free materials to minimise upkeep. In essence, our design philosophy revolved around creating a harmonious balance between aesthetics, functionality and practicality,” she adds.
A home tour
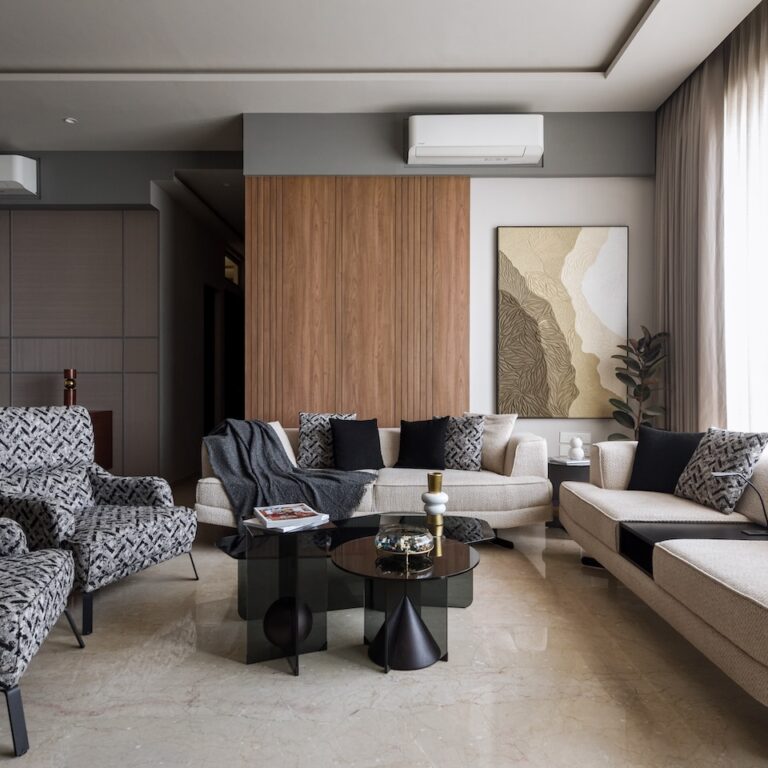
The living room sees a combination of laminates and storage solutions to provide maintenance-free options, ensuring durability and ease of upkeep. Statuario-textured PVC louvres used in the TV wall infuse a touch of luxury to the space, adding depth and sophistication to the space. Additionally, a single wallpaper was strategically applied at various angles to create a dynamic and dramatic effect, enhancing the visual interest of the room.
A curation of imported furniture pieces elevates the ambience and introduces an element of quirkiness. “Furthermore, to inject vibrancy and texture into the room, we incorporated handmade artworks crafted in Plaster of Paris, showcasing intricate detailing and unique designs that served as focal points and conversation starters.”
The study, accessed via a corridor, features a cork-based laminate for the softboard, providing a functional yet elegant backdrop for notes and reminders. To maintain the integrity of the design vision, Dhrashti installed an iron sheet behind the cork laminate, allowing for the use of magnets instead of traditional pins, thus preserving the pristine appearance of the space. The kitchen uses a modular system to maximise efficiency and organisation, ensuring seamless workflow and ample storage for culinary essentials.
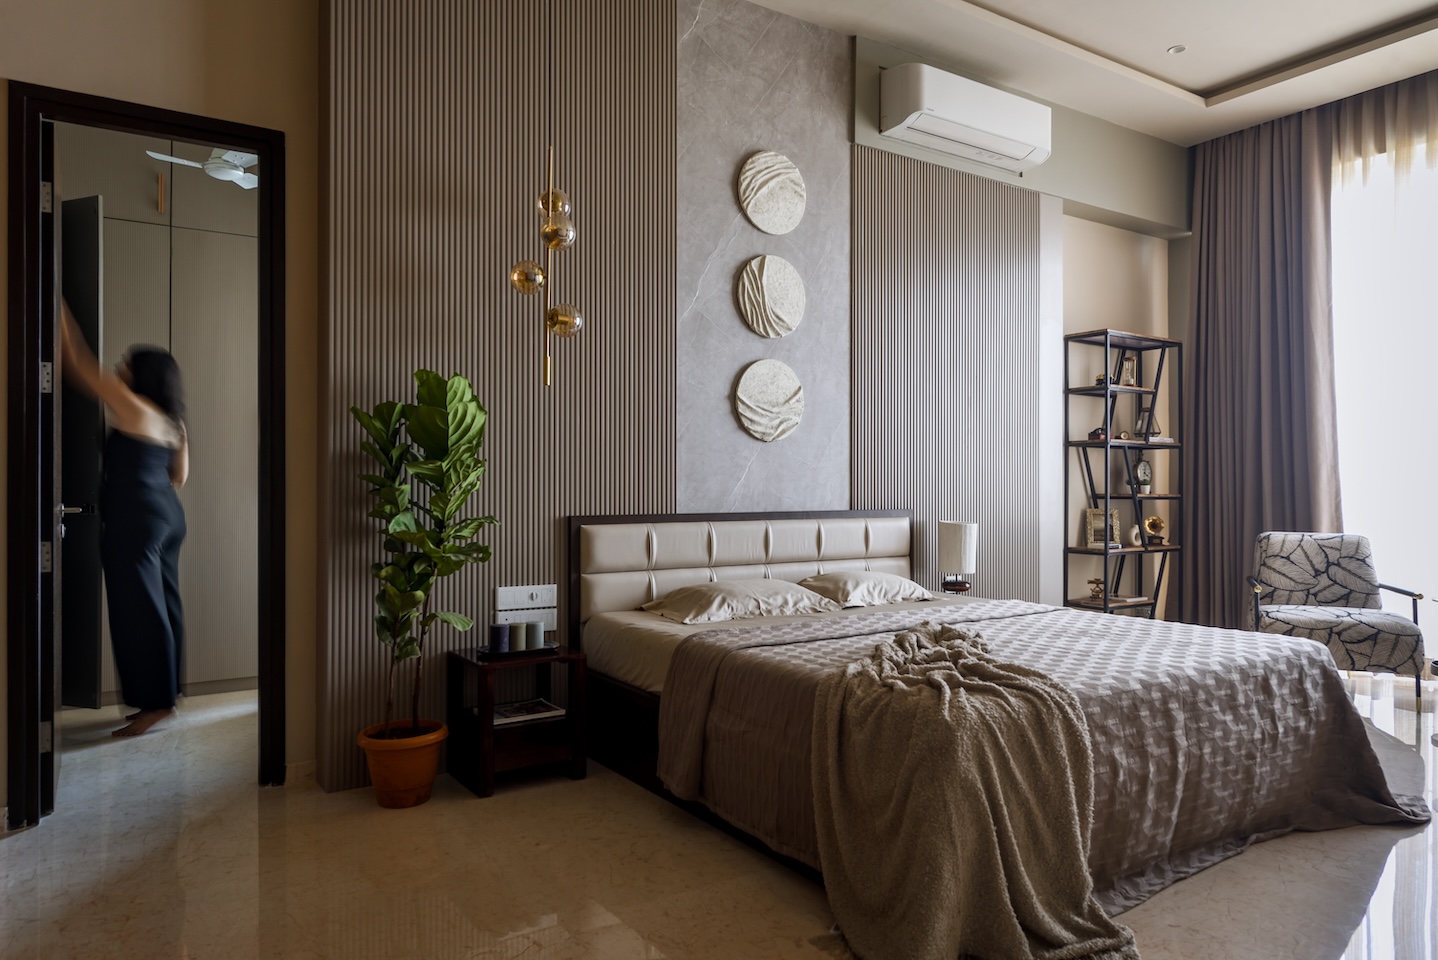
PVC charcoal flutes in conjunction with mirrors and laminates to create a striking grid-like pattern in the master bedroom, instilling a sense of modern sophistication. Circular organic artworks, strategically placed, introduce visual interest and break the structured aesthetic. While the beds came with the apartment, the design team collaborated on upholstery selections for a fresh, personalised look.
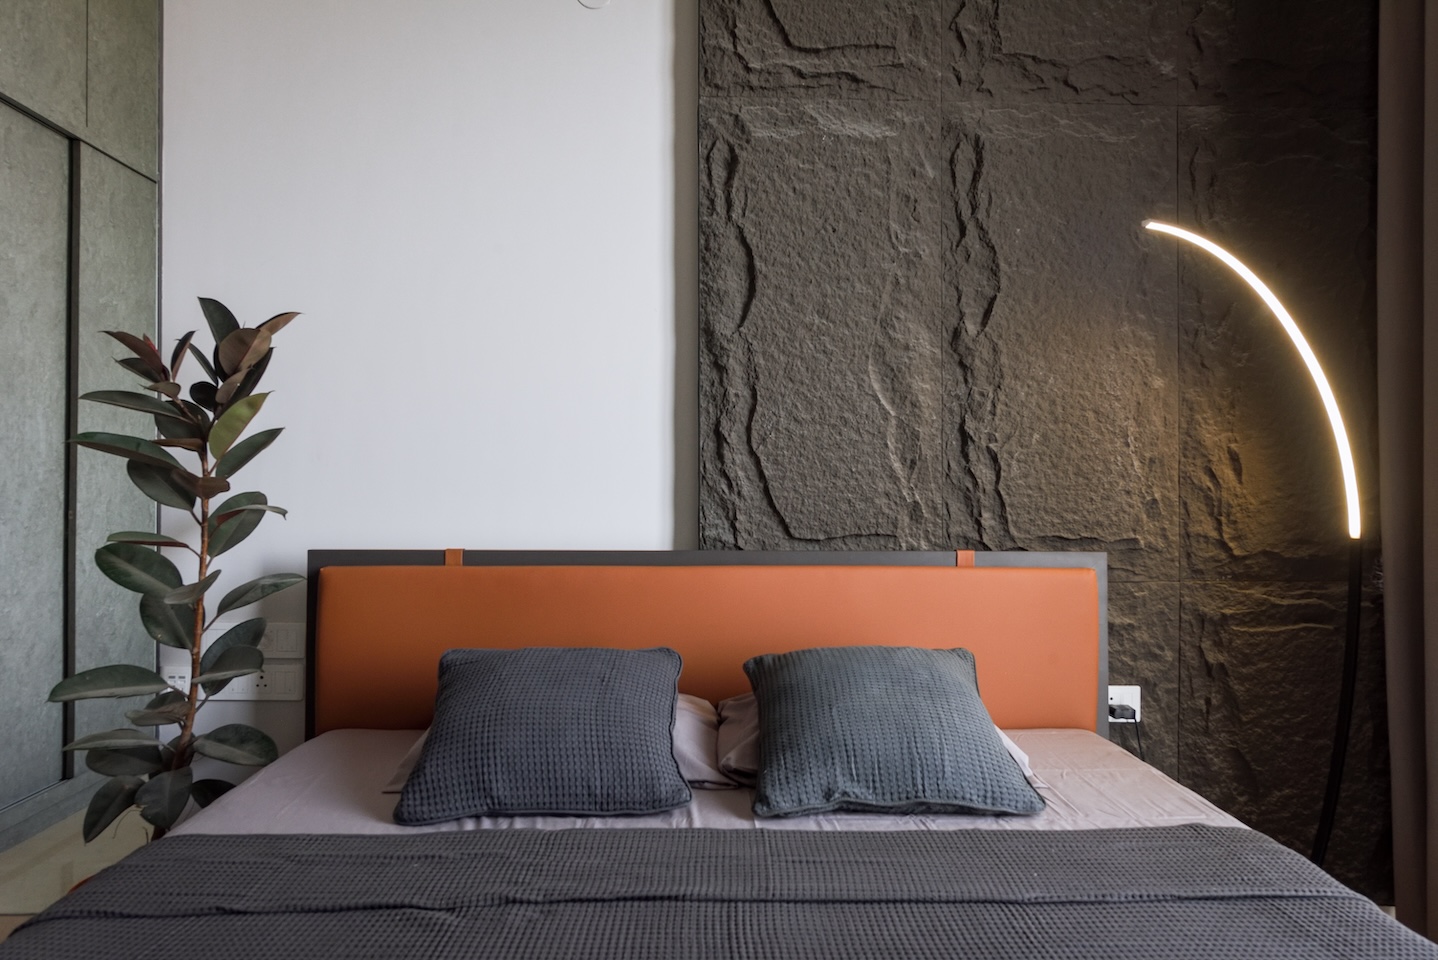
The son’s bedroom features PU faux stone panels that complement the modern aesthetic established by the sleek bed back and bedside furniture. These panels were selected for their versatility, allowing for easy reuse in future spaces, ensuring continuity and adaptability as the family transitions to new environments.
Fact file
Project: The Grid Haus
Location: Shivaji Park, Dadar, Mumbai
Area: 1,900 sq ft
Principal designer: Drashti Shah
Add a Comment