
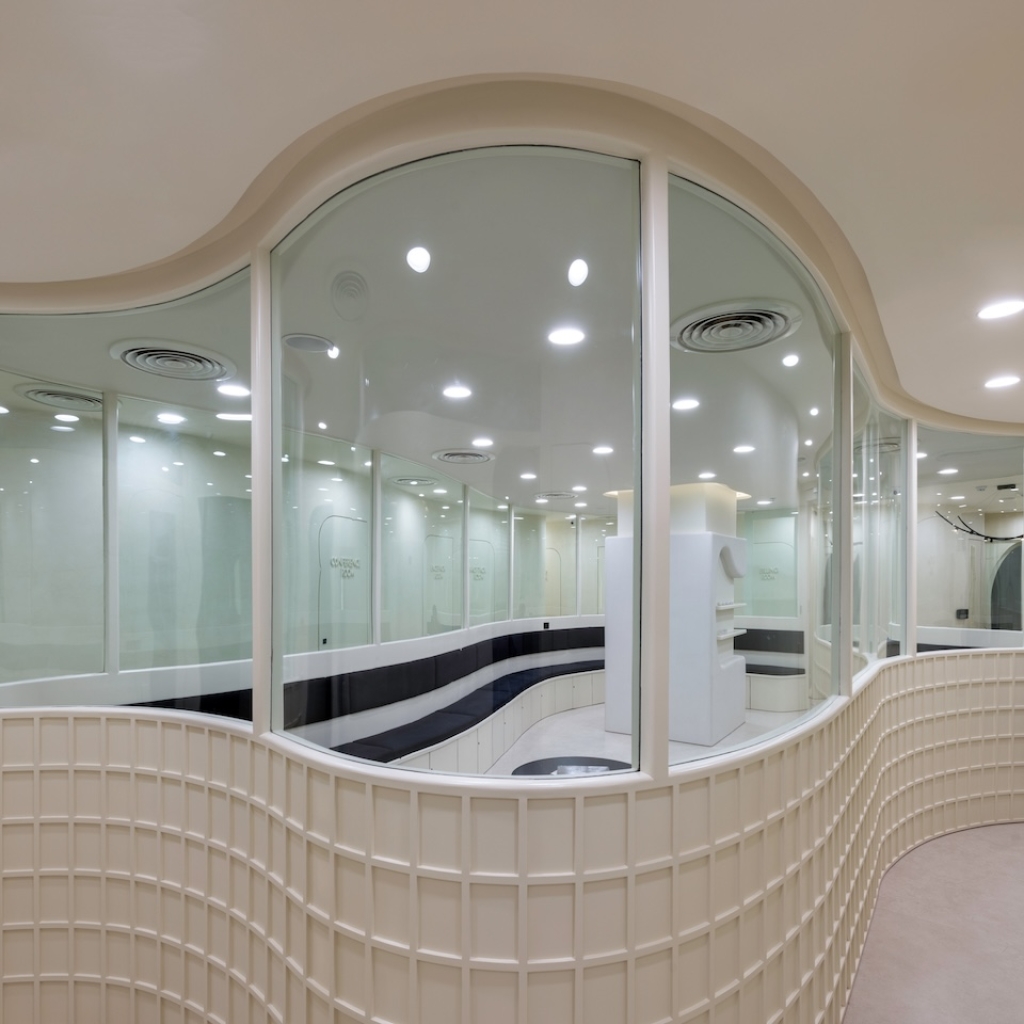
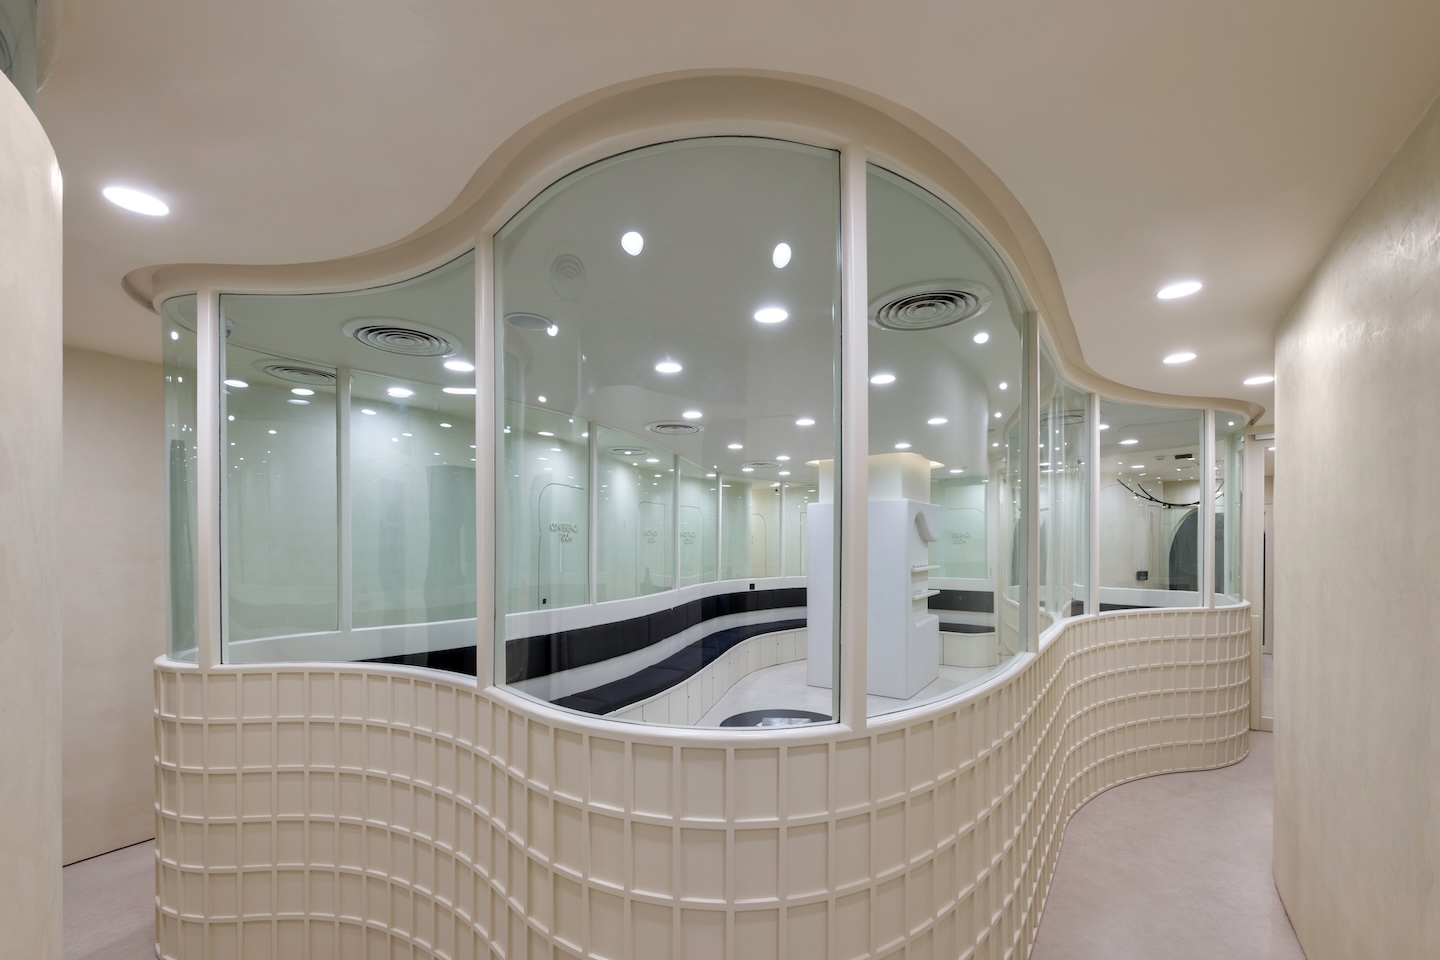
The Ozo Skin Clinic designed by August Eight Designs uses curves as a cohesive architectural language.
Curated by: Deepa Nair
Photographs: Photographix India | Jacob Nedumchira; courtesy August Eight Designs
 The site
The Cloud Odeum Project designed August Eight Designs is a skin clinic — Ozo Skin Clinic — located at Oroville business port, a recently developed commercial building in Viman Nagar, Pune. The site was raw (with zero civil work in place) when it was handed over to the design firm. Hence, everything from demarcation of spaces, tiling, pulling plumbing lines for the bathrooms and electricals was carried out by the design team before embarking on the interior design.
 The brief
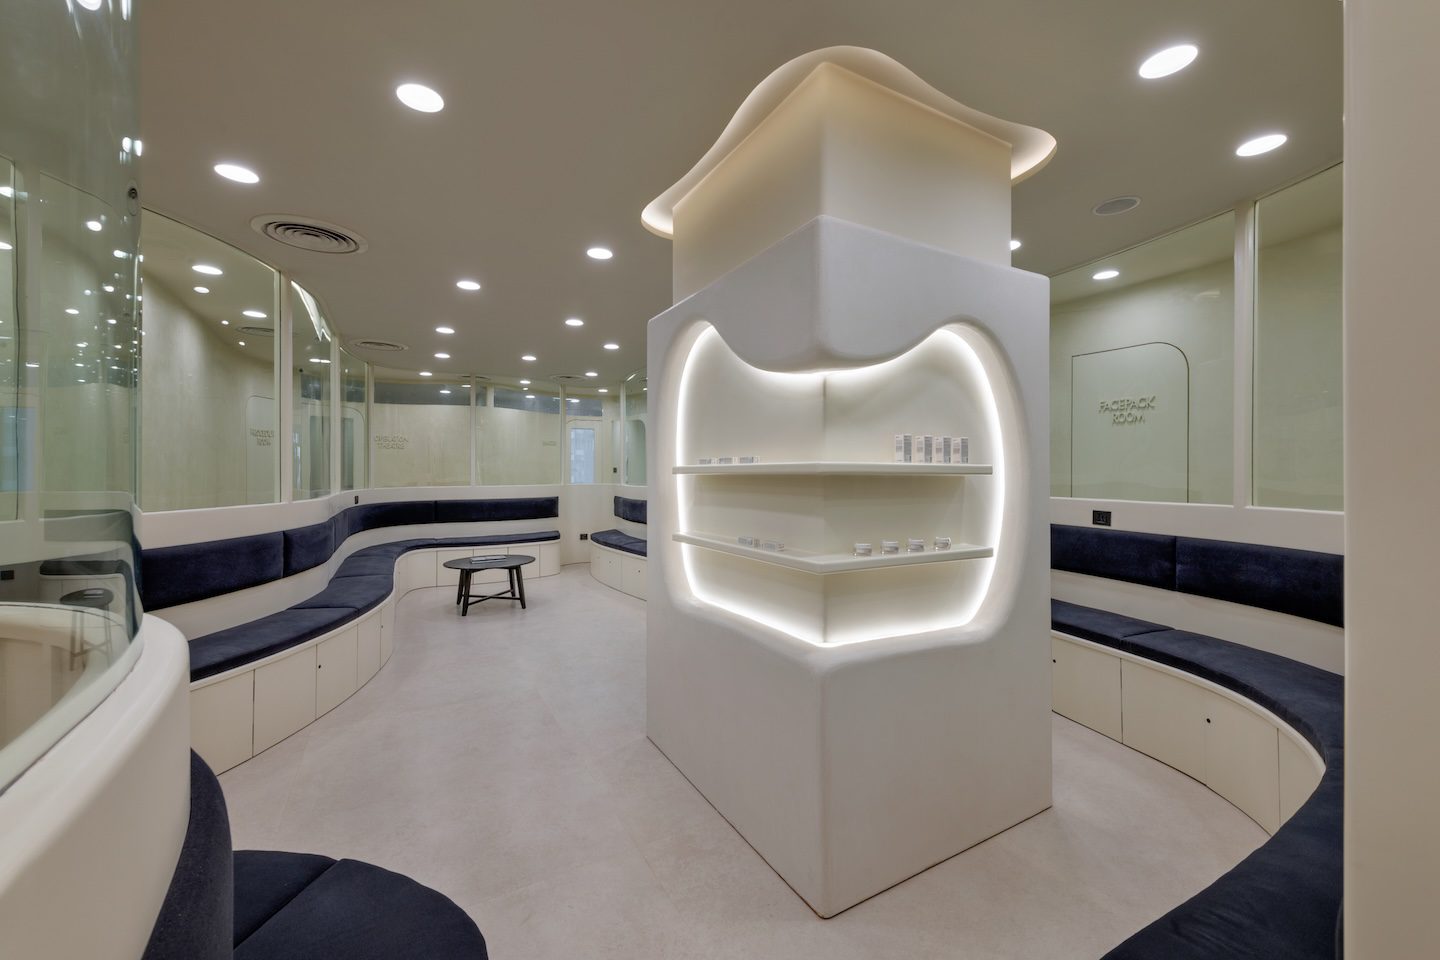
The brief was to create a clinic with 12 rooms along with two basin and bathroom areas (each), and a waiting area for at least 25-30 people, at a given time. Additionally, all the rooms had to be connected to each other taking into account the various procedures that take place during the treatment. The design team also had to adhere to the size requirements of each treatment room to ensure its smooth operation and easy maintenance. The aesthetic requirement was a calm and zen space, where patients would feel relaxed, and immediately be transported to completely new world.
 The design intent
“The intent was to create a space that looks large and is utilised from each corner, hence we created a curve like structure which could accommodate everything around the waiting area. We wanted to keep it as minimal as possible and focus on little details. Being our first project in Pune we wanted to make something that was different, equally impressive, and one that showcased our creativity,” shares Sheetal Kamani, principal designer, August Eight Designs.
 The spatial configuration
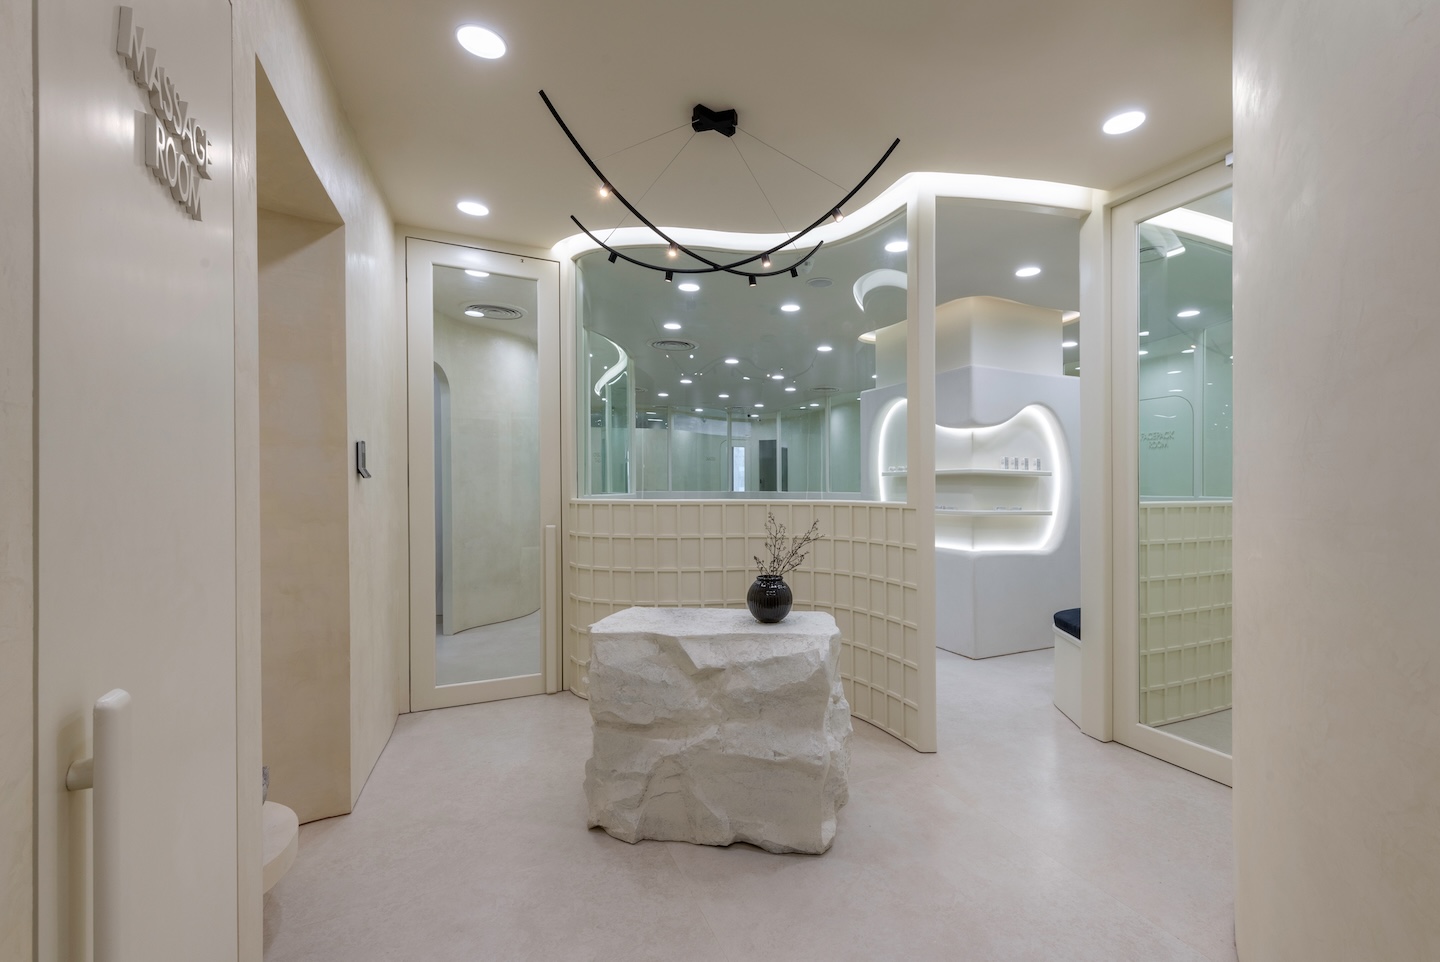
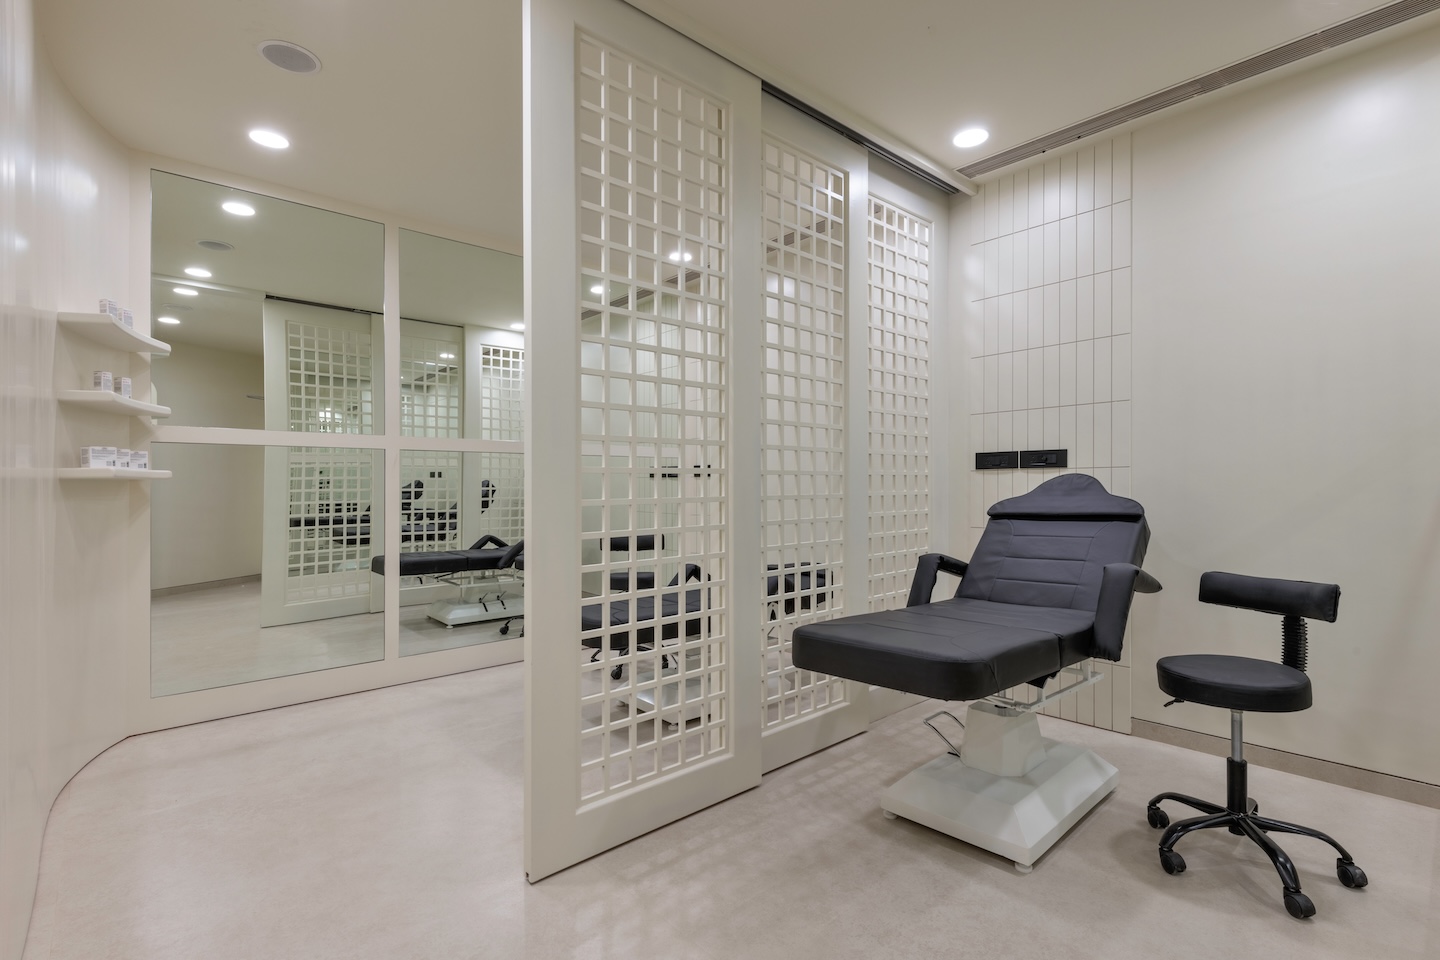
The door opens to the reception which leads one to a waiting area placed at the centre, with entry and exit to the treatment rooms. When one enters the treatment section, all the rooms are lined next to each other — the massage room, the waiting area, basin area, a procedure room with a partition and a bathroom, operation theatre with a bathroom, pantry with dry area, a basin area, conference room, two face pack rooms, three laser rooms, and a billing room; which again brings one back to the reception area. The entire sequence of rooms is designed according to the sequence of treatments; and each cubicle is made in a different size according to the client’s requirements.
 The material palette
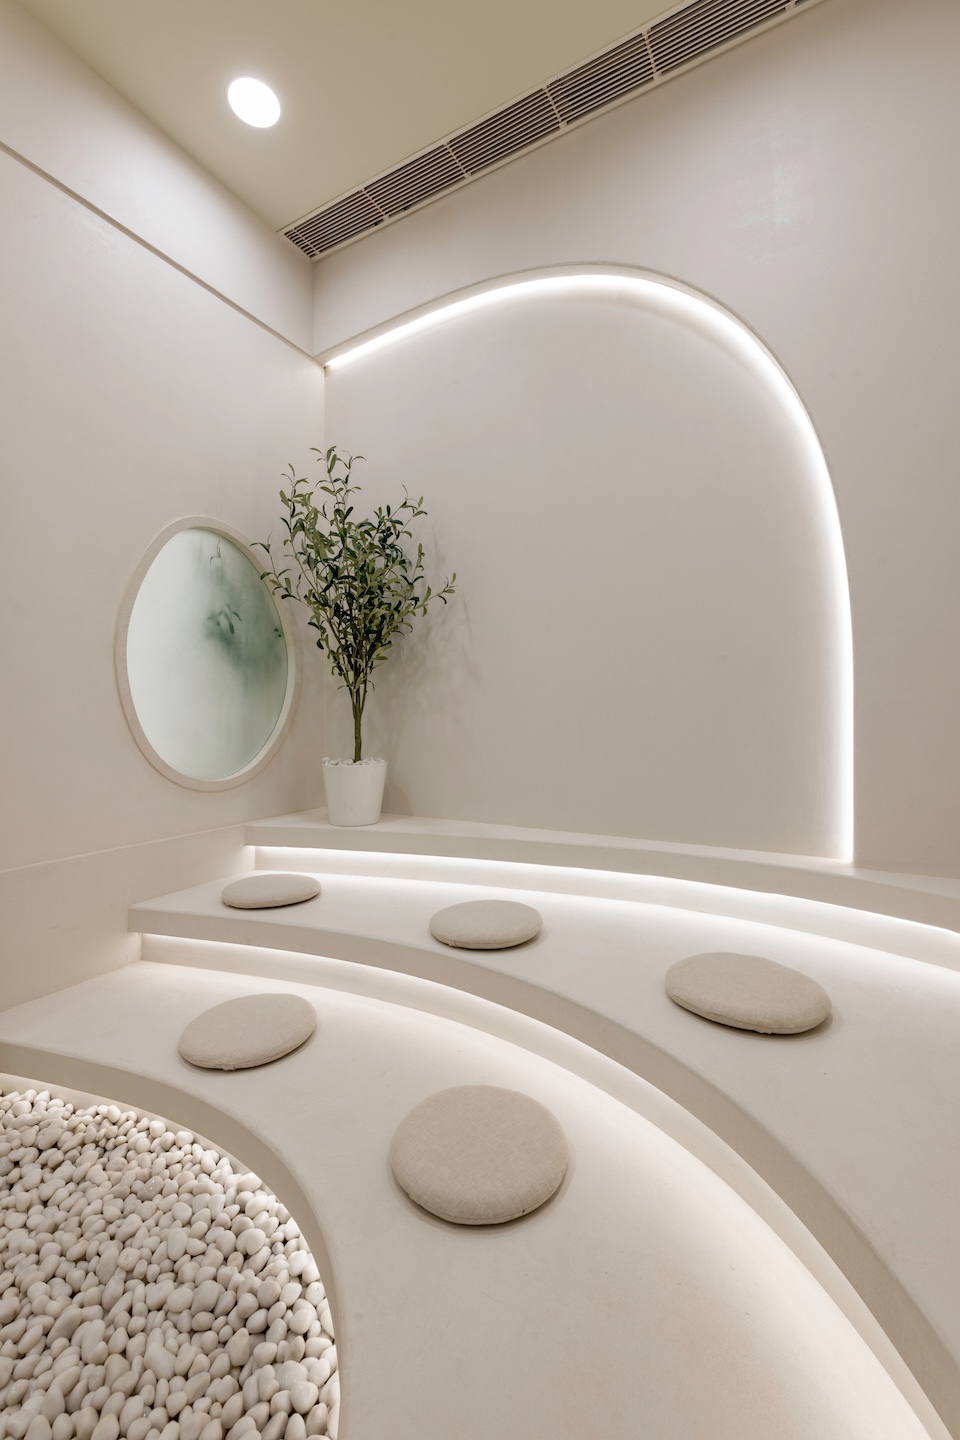
Concrete-look alike ceramic tiles is spread across the floor, while limewash and concrete with PU finishes don the walls. The highlight of the design, the curve wall structure is created from bend glass. A wooden openable partition was designed for the procedure rooms and the steam bathroom. While stone-finish tables and lighting fixtures are used across the clinic, a matte black glass topped table is used in the fabric tiled (flooring) conference area. The seating devised for the face pack room is done in concrete, with pebbled stones all around to create a soothing atmosphere. All the seating spaces in the waiting room has hidden storage. Linen was the choice of fabric for the furnishings used across the clinic
Fact file
Project: Cloud Odeum Project
Location: Viman Nagar, Pune
Area: 2,600 sq ft
Principal designers: Sheetal Kamani
Design team: Bhavya Chaddva
Contractor: Mukesh Suthar
Add a Comment