
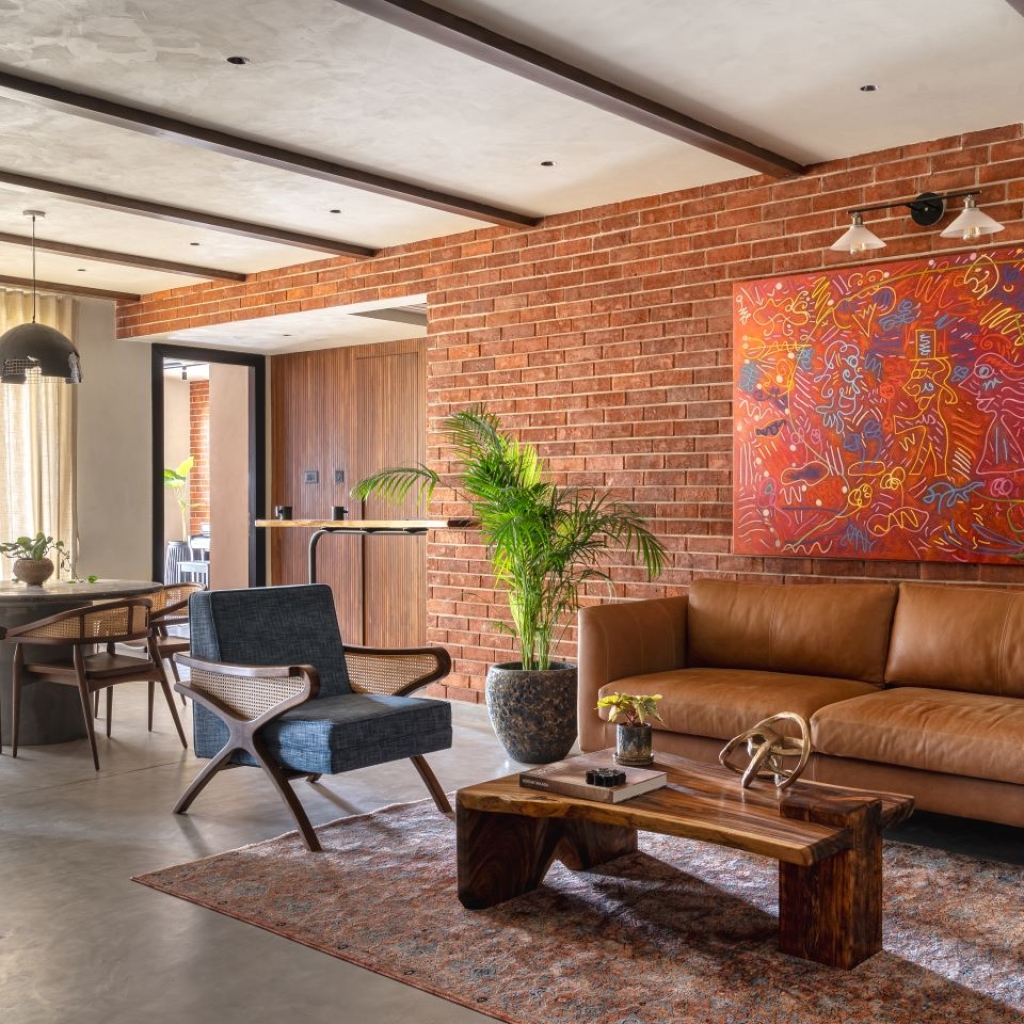
The Auburn Studio deftly weaves together loft aesthetics with traditional Indian elements in this Chennai home.
Curated by: Rupali Sebastian
Photographs: Yash R Jain; courtesy The Auburn Studio
The site
The design team at The Auburn Studio received the site as a bare shell from the builders. They had the scope to change the flooring, walls and redo the entire layout based on the project’s requirements.
The brief
“The clients were opposites,” smiles Sushmitha Ramesh, principal architect of the firm. “He leaned towards clean and contemporary; she wanted colourful and cosy. Finding a balance was a challenge.”
The design intent
One of the guiding principles behind the design of this loft-style apartment was timelessness. Thus, they strove towards a narrative that could evolve and grow with the homeowners, allowing them the freedom to add new elements and personalise the space over the years.
By avoiding strict adherence to a particular theme or style, the design remains flexible and adaptable. This approach allowed for the introduction of new elements and the incorporation of the clients’ evolving tastes and preferences, ensuring that the home would always feel fresh and reflective of their personalities.
The spatial flow
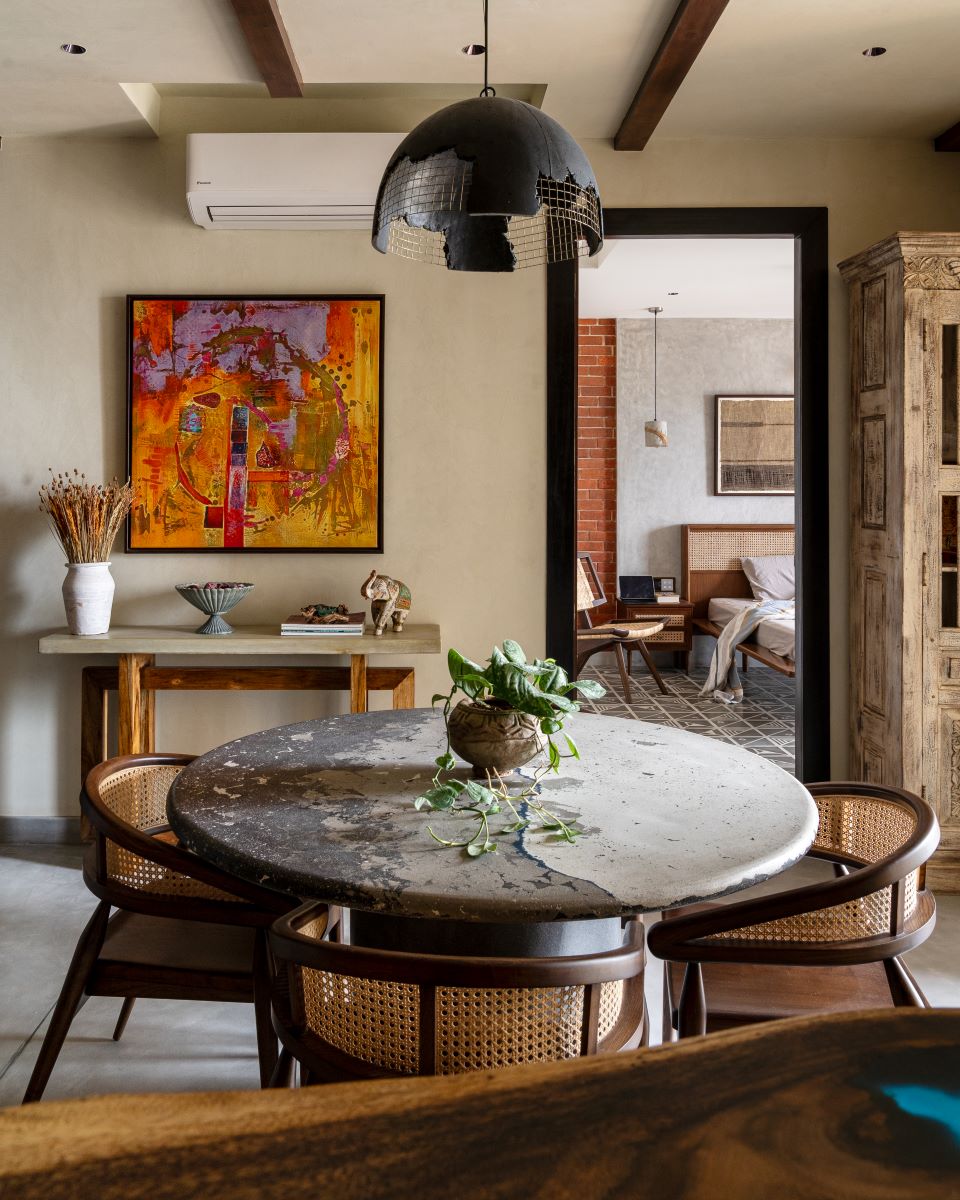
The spatial configuration of the apartment played a crucial role in achieving the desired loft-style ambience. The original layout proposed by the builders was modified to create an open and spacious feel. Upon entering, a small foyer leads to a living and dining room, with the balcony bringing in an abundance of natural light. The dining area seamlessly connects to a semi-open kitchen, allowing for easy interaction and entertaining.
To cater to the needs of the young parents, the three-bedroom apartment was reimagined to have two bedrooms: one for the parents and one for their seven-year-old son. The third bedroom was transformed into a den, providing the perfect space for the client to unwind and enjoy leisure activities.
The material palette
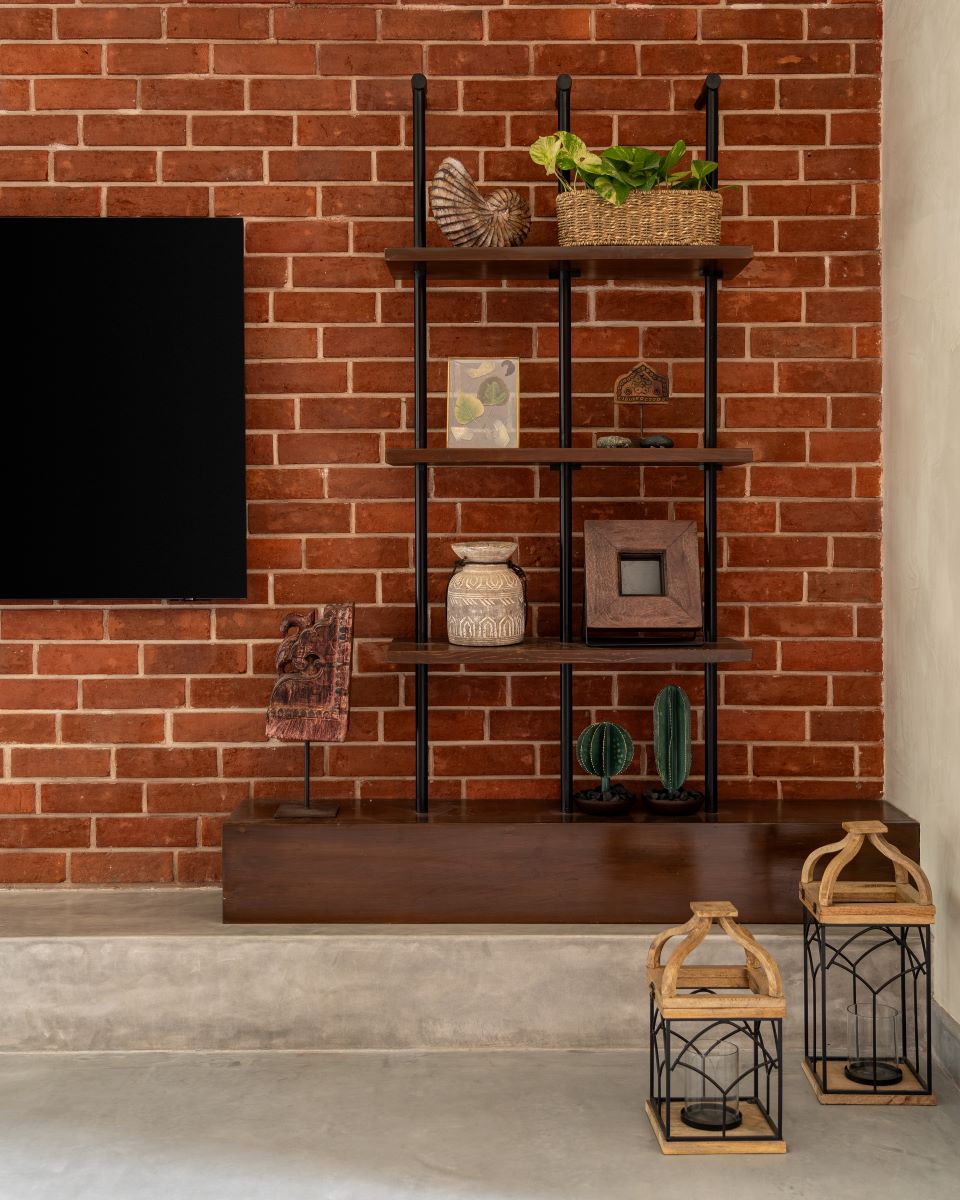
The material palette chosen for the apartment was carefully curated to maintain the rustic charm reminiscent of a loft, while incorporating elements that exude warmth and cosiness. Cement flooring and exposed brick walls formed the foundation of the design, creating a raw and industrial backdrop. To add visual interest and texture, stucco textured paints were applied, providing relief from the roughness of the bricks.
In terms of soft furnishings, a combination of leather, rattan, and linen was chosen to complement the walnut wood and concrete finishes throughout the space. This careful selection of materials created a harmonious blend of textures, adding depth and character to the overall design.
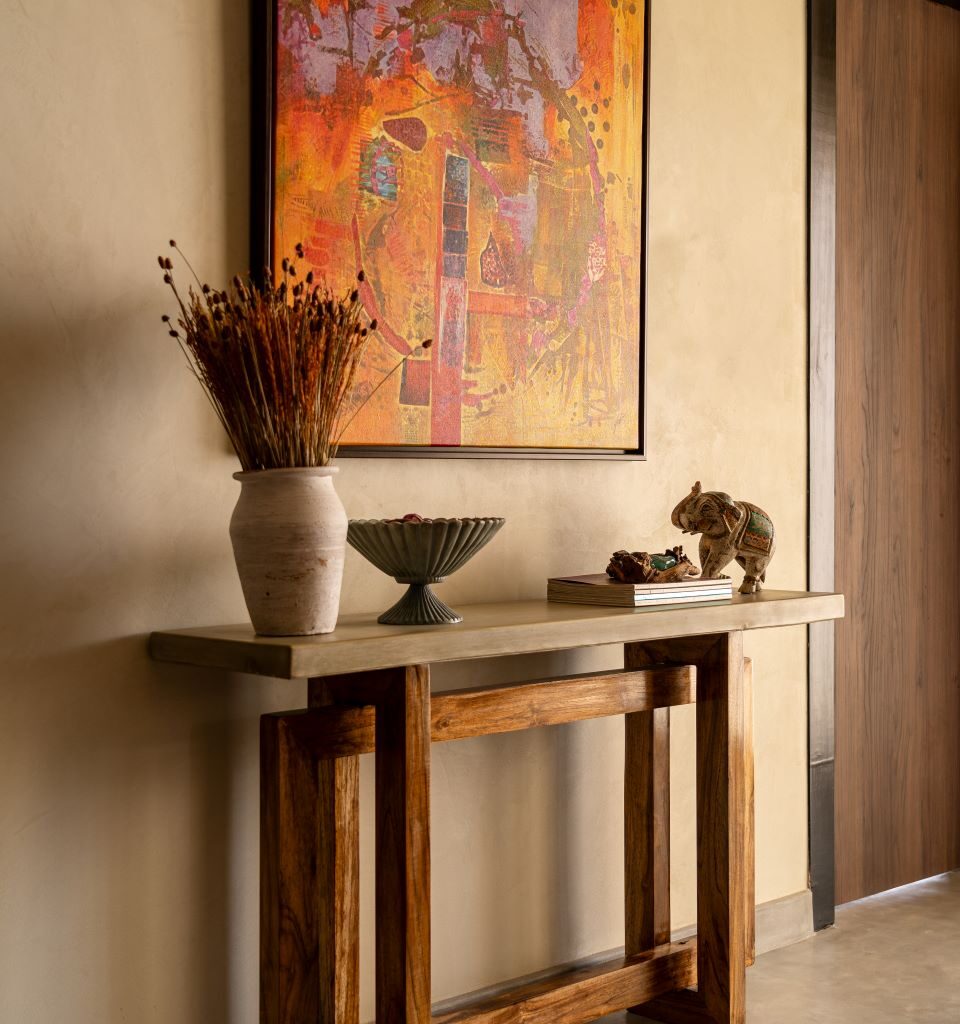
While the loft-style inspiration provided the foundation for the design, it was the infusion of Indian accents and elements that truly transformed the space into a cosy and inviting home. The client’s desire for warmth and a touch of Indian culture led to the incorporation of vibrant colours and traditional motifs.
To achieve this, the design team carefully selected decorative pieces, such as handcrafted textiles and artwork, which added pops of colour and visual interest. Traditional patterns were incorporated into upholstery fabrics and accent pieces, infusing the space with a sense of heritage and cultural richness.
A spatial journey
The foyer serves as a sneak peek into the unique theme of the entire house. As you step through the louvred partition doors, you are greeted by a sight of a wooden carved painting, illuminated by an industrial lamp hanging above it. This combination immediately captures the essence of the apartment’s design. An antique mirror finish cladding creates a stylish and seamless transition from the foyer to the rest of the house while also serving a functional purpose of concealing the electrical panel that lies behind it.
The colour palette of the wood-raftered living room is rooted in earthy tones, with shades of brown, beige, and grey dominating the space. This neutral backdrop provides the perfect canvas for pops of colours — through intricate artworks and a select furniture pieces — to shine through.
In the dining room, a circular concrete table with shades of grey and streaks of blue occupies pride of place. The irregular dents on the base of the table embrace the raw, unfinished look, perfectly marrying industrial chic with artistic elegance. In addition to the stunning dining ensemble, the overall ambience of the dining room plays a crucial role in creating a welcoming atmosphere. “We have carefully curated the space, incorporating elements that reflect the vibrant personality and lifestyle of the owners,” explains Sushmitha. “Traditional artefacts, tribal paintings, have been handpicked from different regions, adding a touch of individuality to the dining room. Sheer linen curtains allow natural light to filter in, creating a soft and inviting feel.”
Oak veneer, dyed to a beautiful blue, creates a unique and eye-catching look in the kitchen. The natural grain of the wood adds warmth and texture to the overall design. “To enhance the light and spacious feel,” reveals the architect, “we opted for top cabinets with fluted glass and black frames. This combination allows light to pass through while adding a touch of sophistication.”
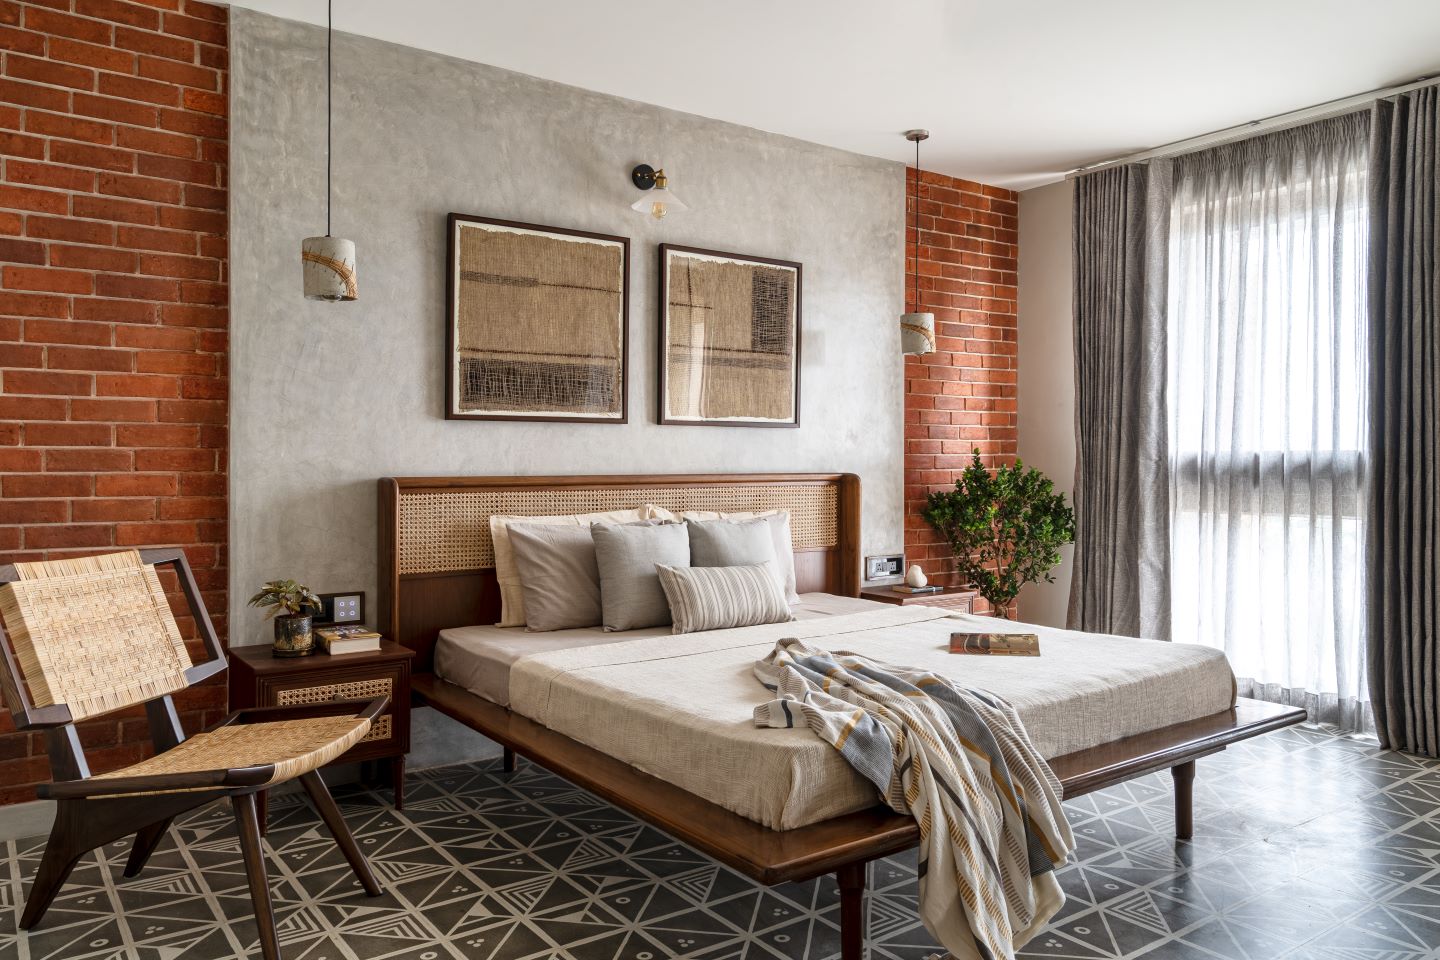
While the industrial loft aesthetic sets the foundation for the master bedroom, it is the infusion of Indian accents and touches — like the patterned flooring from Bharat Floorings — that truly elevates the space to a whole new level. The custom-made wooden bed becomes the centrepiece of the master bedroom. Crafted with precision and attention to detail, this bed combines traditional Indian craftsmanship with a modern design aesthetic. Its rich wood tones and rattan detail add warmth and character to the room.
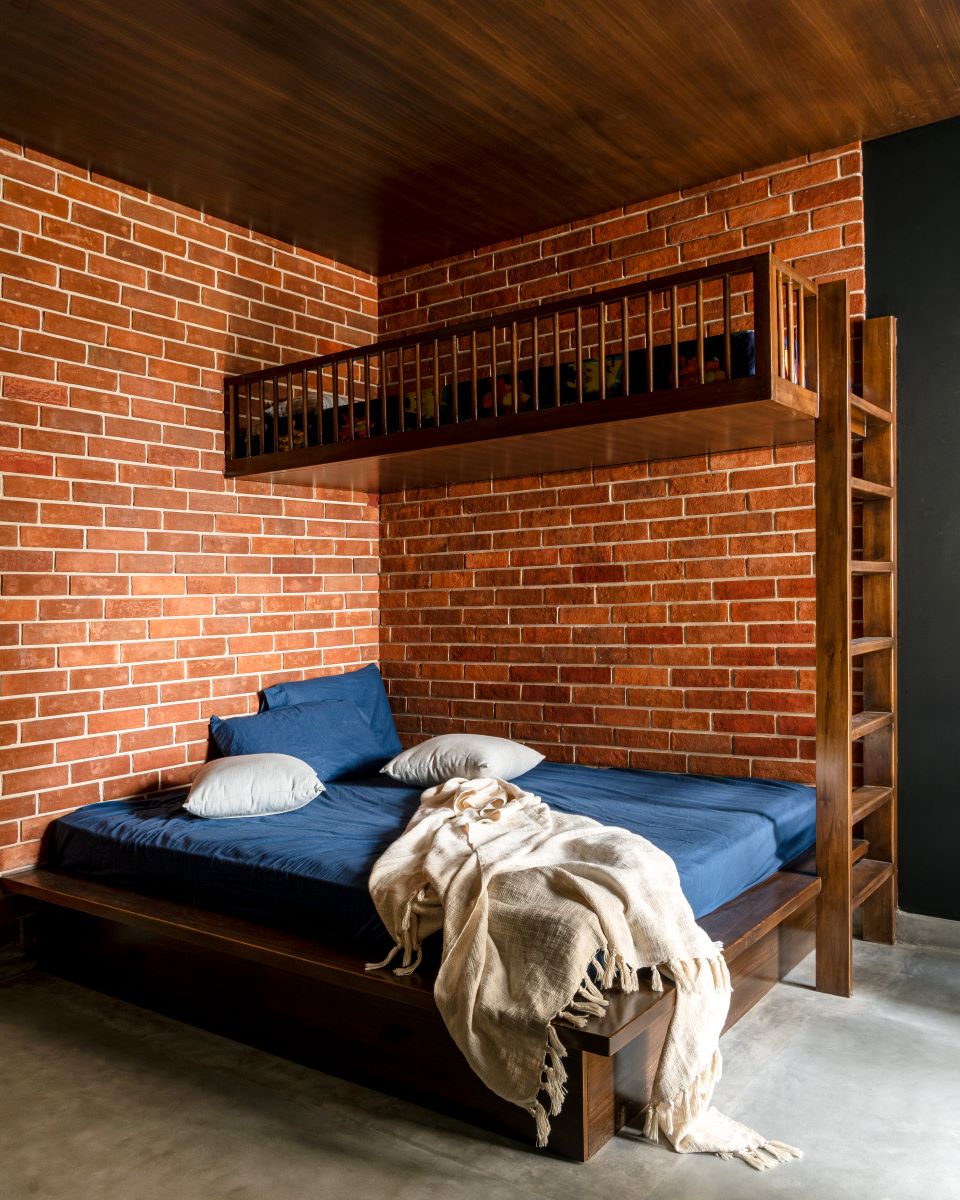
“For the couple’s seven-year-old son, we created a bedroom with a custom-made wooden bunk bed,” says Sushmitha. “This not only provides a functional sleeping arrangement but also adds a touch of natural warmth to the room. We opted for a sturdy and durable design that can withstand the rough and tumble of active kids.”
The erstwhile third bedroom — which now functions as the family’s leisure space — is carefully arranged to accommodate a grand piano, positioned to take full advantage of the natural light streaming in from the large windows. Apart from being a personal sanctuary, the leisure room also serves as a space for entertainment. Adorned with plush furnishings and soft textures the room can transform into a mini home bar.
Fact file
Project: Loft No.16
Location: Chennai
Area: 2,000 sq ft
Principal Architect: Sushmitha Ramesh
Add a Comment