
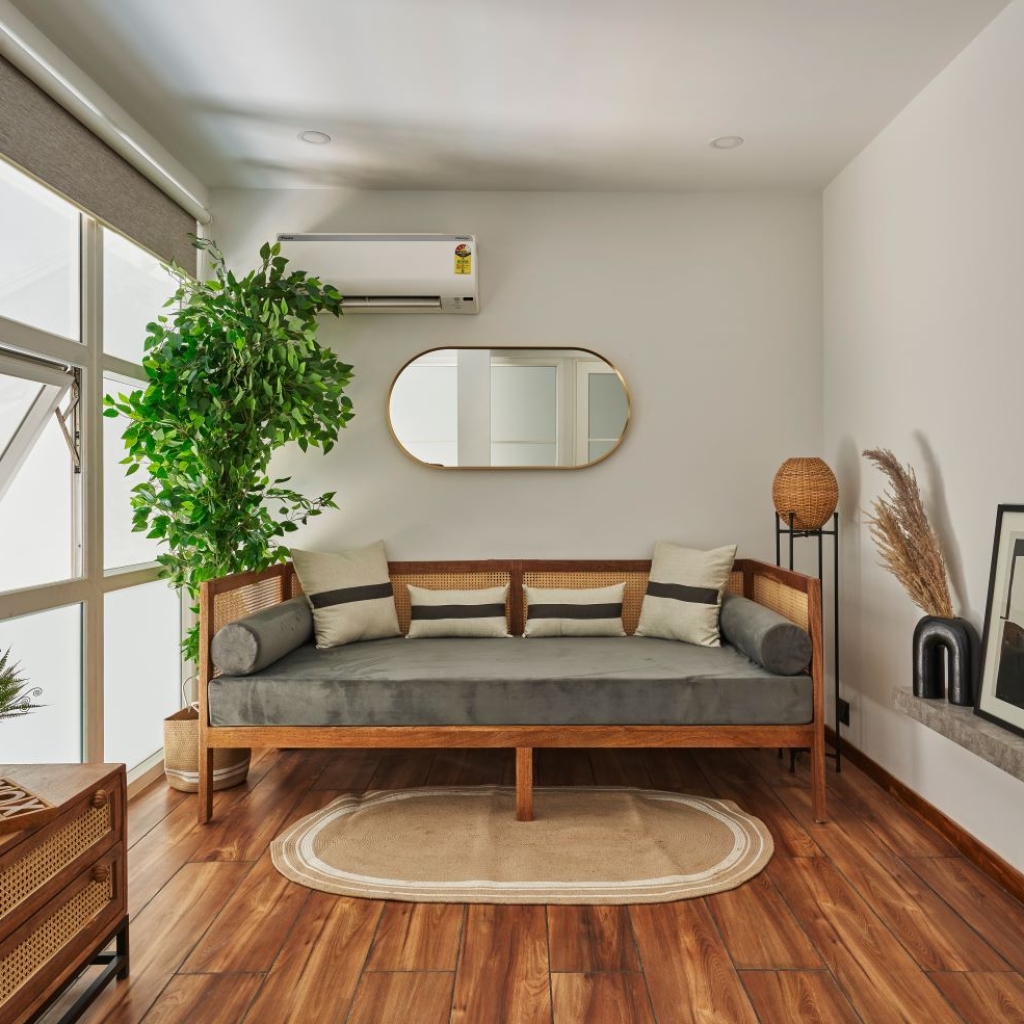
Studio Tilt uses raw wooden and monochrome tones with lots of foliage to create a tropical atmosphere in this vacation home.
Curated by: Deepa Nair
Photographs: Manthan Yadav; courtesy Studio Tilt
 The brief
Studio Tilt was invited by the owners of a 2BHK holiday villa located in Siolim, North Goa, to redesign its interiors. They wanted the 1,500-square-foot space to effortlessly blend the indoors and outdoors. Necessarily a vacation space that gives the feeling of home.
The civil intervention
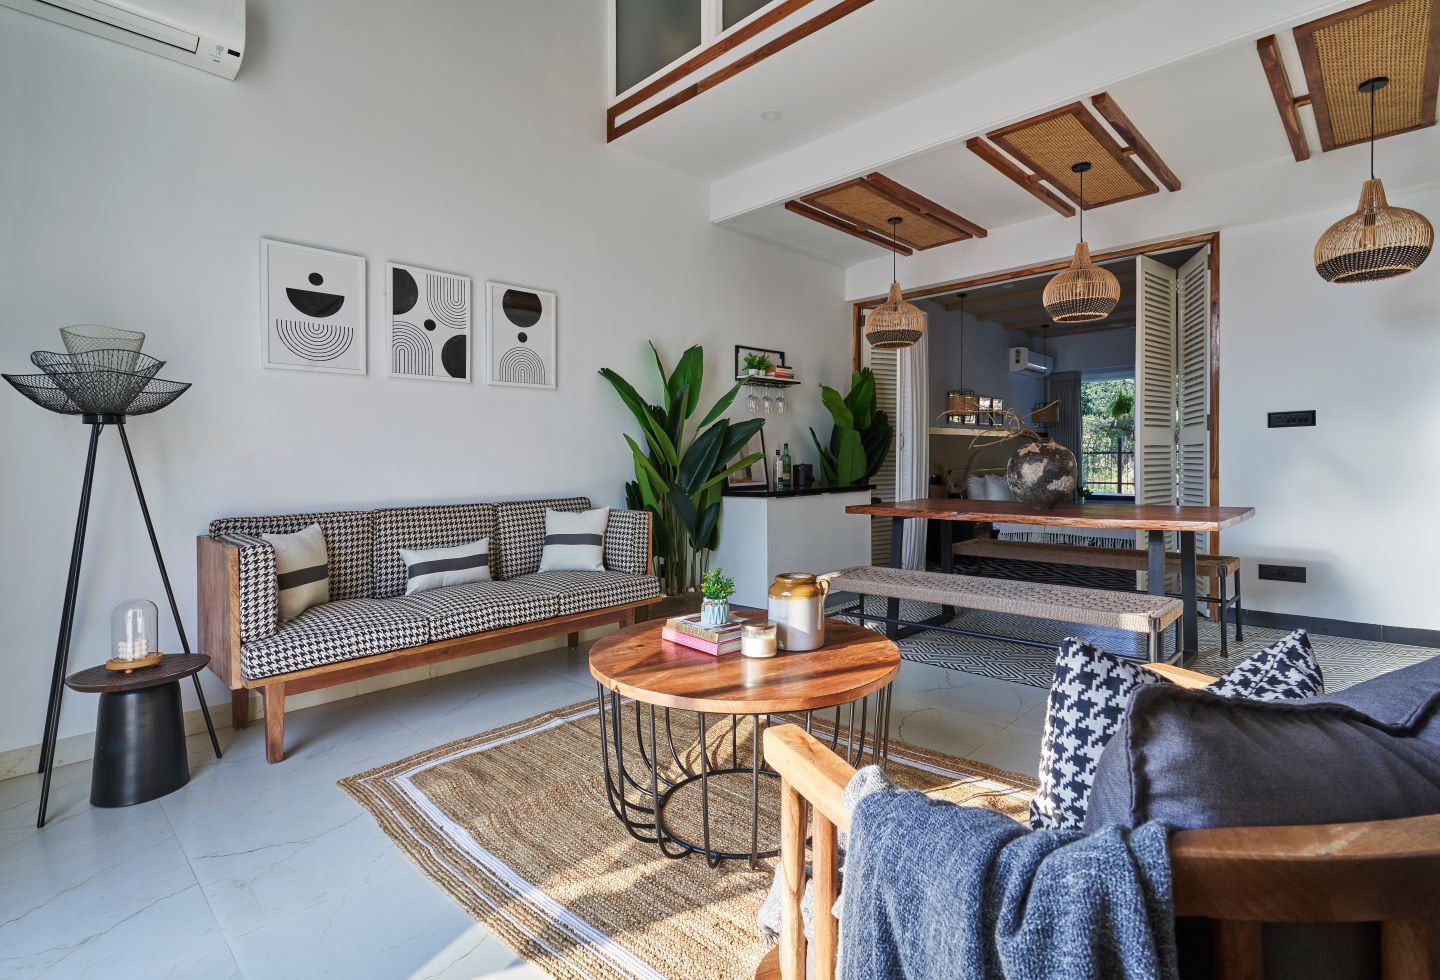
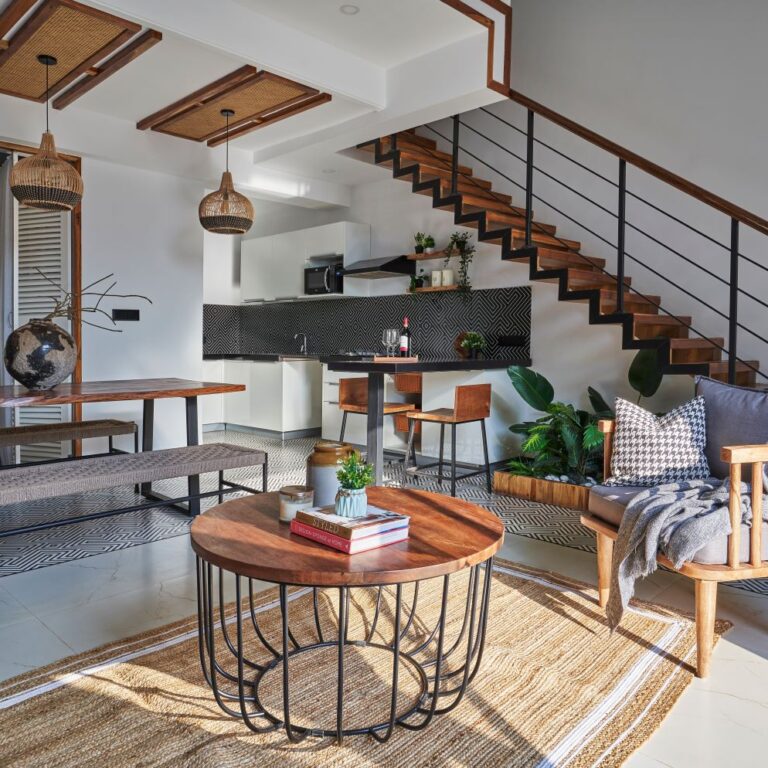
The design team broke down a part of the wall separating the living area and the bedroom and introduced white, louvered, folding wooden doors that opened up the entire space. Additionally, they also tore down a heavy, conventional staircase and built a sleek, floating, wooden staircase which aided the uncluttered look they aimed to create.
 The spatial configuration
The ground floor has a living and dining area with an open kitchen, and one bedroom. The second floor accommodates the second bedroom, and an open den-cum-lounge space which doubles up as a third bedroom when required. Both the bedrooms have balconies offers unobtrusive views of the picturesque surroundings.
The design intent
The tropical vibe of Goa with its sandy beaches and lanes lined with trees instantly led the design team in choosing the Balinese style. “All about balance, Balinese spaces are a seamless amalgamation of the outdoors and indoors. The property has an open floor layout and an entrance flooded with natural light, which made it easier for us to incorporate this style of design. We as a team honestly lean towards design that blurs the boundaries between the indoors and outdoors. It resonates with us the most as it feels timeless,” informs Natasha Kumar, principal architect, Studio Tilt.
 “The colour palette of the house centres around wood, beige, black and greens which is significantly Balinese. Warm earthy colours, rich tropical foliage within spaces and the most beautiful blend of wood, stone and cane can be seen through the project. As we didn’t want to add too much colour in any form, even the art used is mostly monochrome. A mix of some abstract frames, some vintage cars, cameras, etc, were picked for the project. The accessories here are the plants which act as large backdrops to some spaces. Without being too busy, the furniture layout was kept very clean and minimalistic, giving a Zen-like calmness that is quintessential to the modern Balinese style,” adds Abhijit Sawant, principal architect, Studio Tilt.
The design and material details
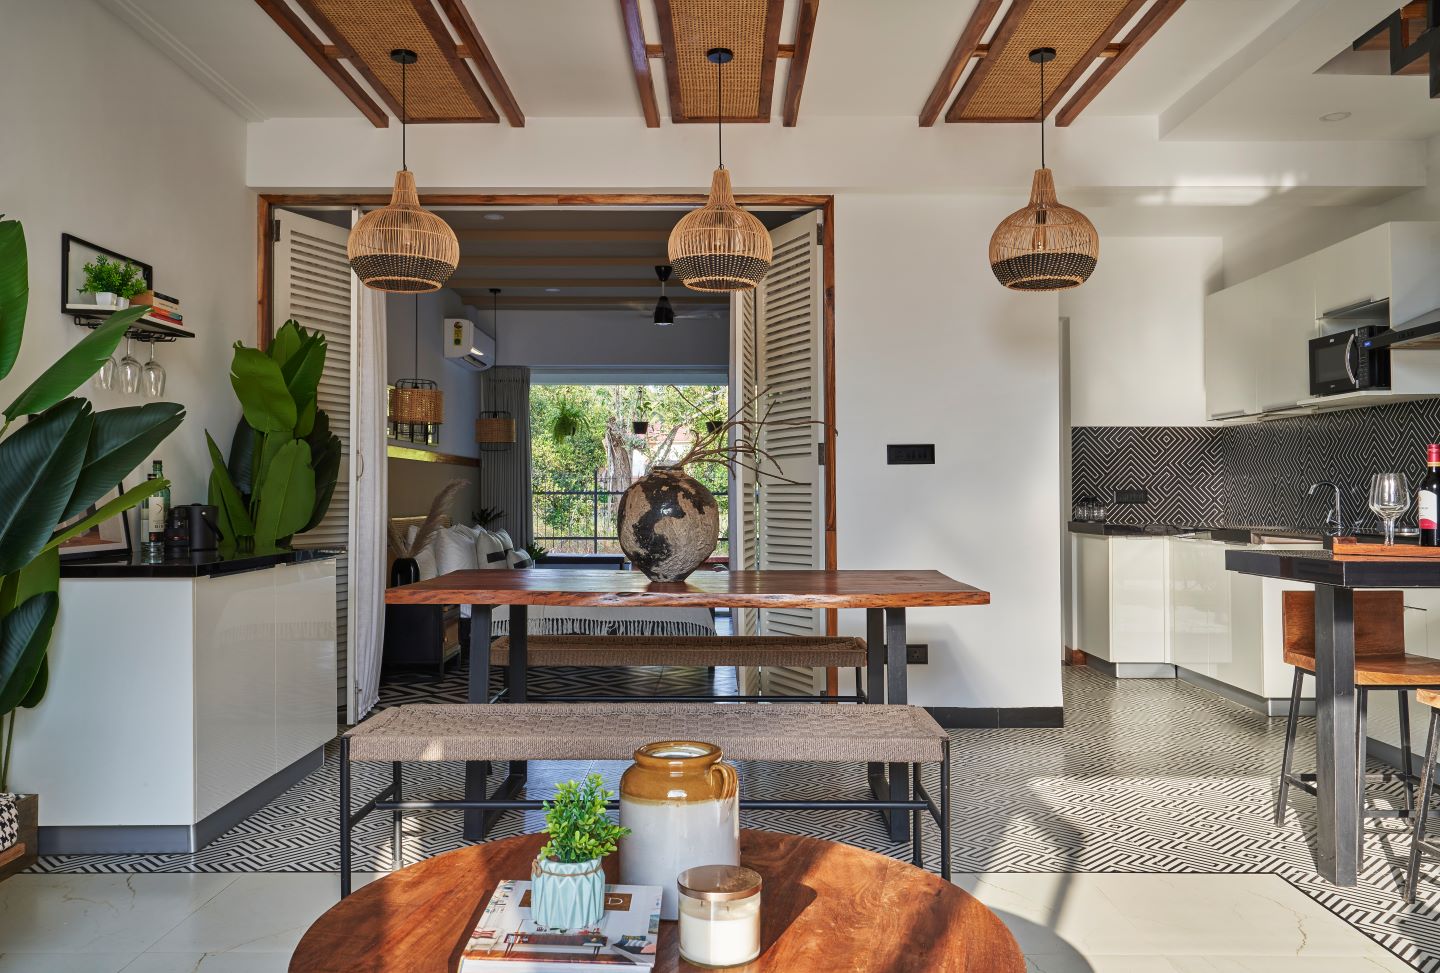
One can enter the living room through large, white, arched double doors which lets in natural light into the expansive living-dining-open kitchen area. Elements like cane lights, geometric patterned tiles and abstract monochromatic art maintain the colour palette between shades of wood, tan, black, white and grey. The double height of the living space is enhanced by three black metal and jute chandeliers from Jainsons, also beautifully complemented by wooden rafters running across the sloping roof. The furniture layout has been kept very minimal and clean, with pieces tied together by a jute rug.
 The dining area set close by is pronounced by cane lights from Clay Mango, which is beautifully enhanced by the narrow, cane panels on the ceiling. A raw, live-edge wood has been used for the dining table top which is flanked by metal benches sporting jute roping, with an antique vase for company. As the architects wanted the greens to be a prominent entity in all the rooms, the living-dining area sees a backdrop of tall plants near the dining table, and an under staircase plantation which further adds to the tranquil atmosphere of this public area. The open kitchen was designed by the studio, as the space in the original plan was really small. The architects extended the kitchen for a fully functional one replete with all the appliances, and a breakfast cum bar counter. The white modular kitchen cabinets from Livspace has a contrasting jet black countertop.
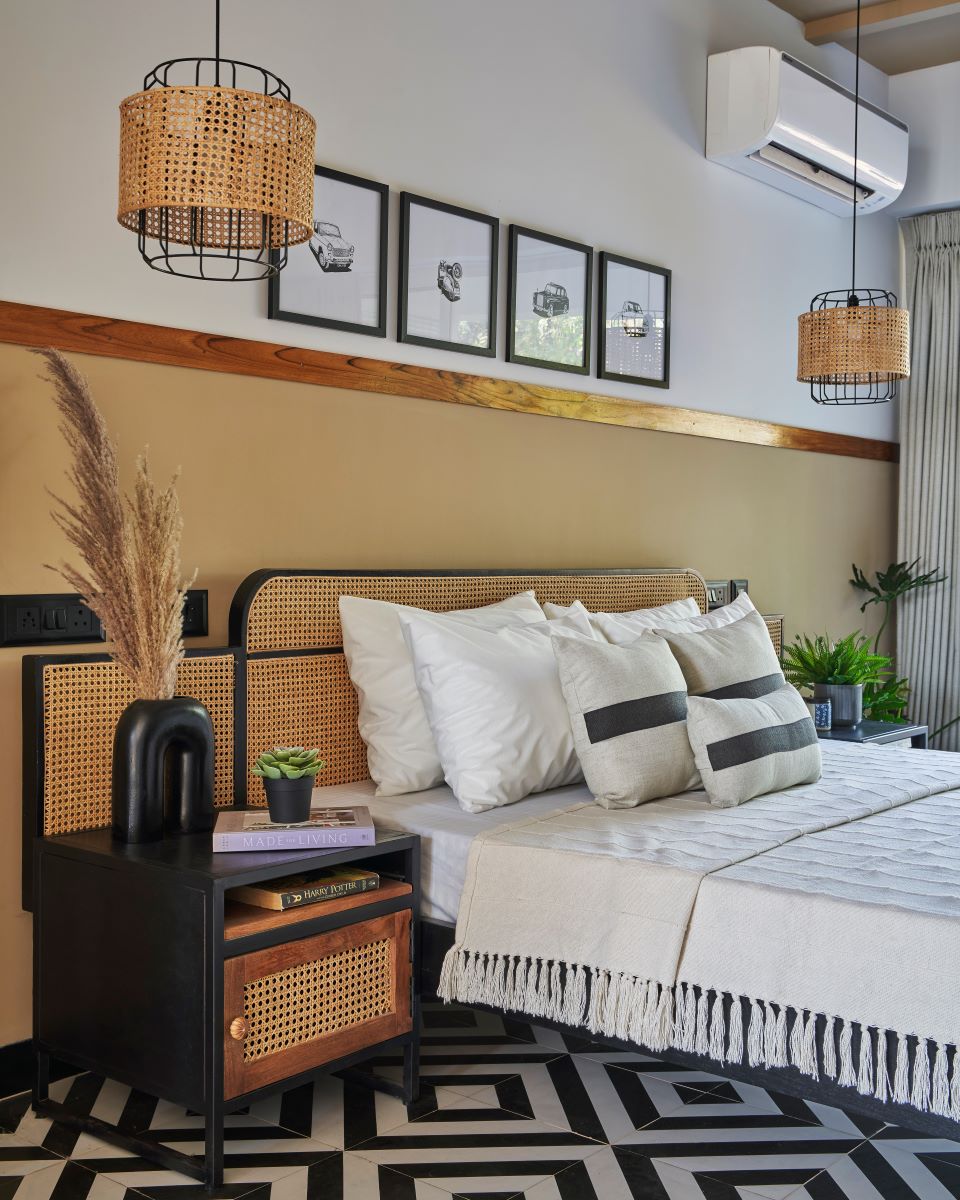
The dining area leads to the ground floor bedroom. Here, the cane pendant bedside lights are from Akway, while the custom made furniture is stained black throughout. The bathroom attached to this room features white hexa and grey matte ceramic tiles. An open, rustic cabinet houses a couple of wicker baskets. An interesting element used in both bedrooms is the open wardrobe. Here, there is a lower cabinet with open shelves in between, with black, metal pipes as hanger rods to hang clothes. The area has been accessorised with some small plants and vintage art frames sourced from Calcuttan Gallery and Kulture shop.
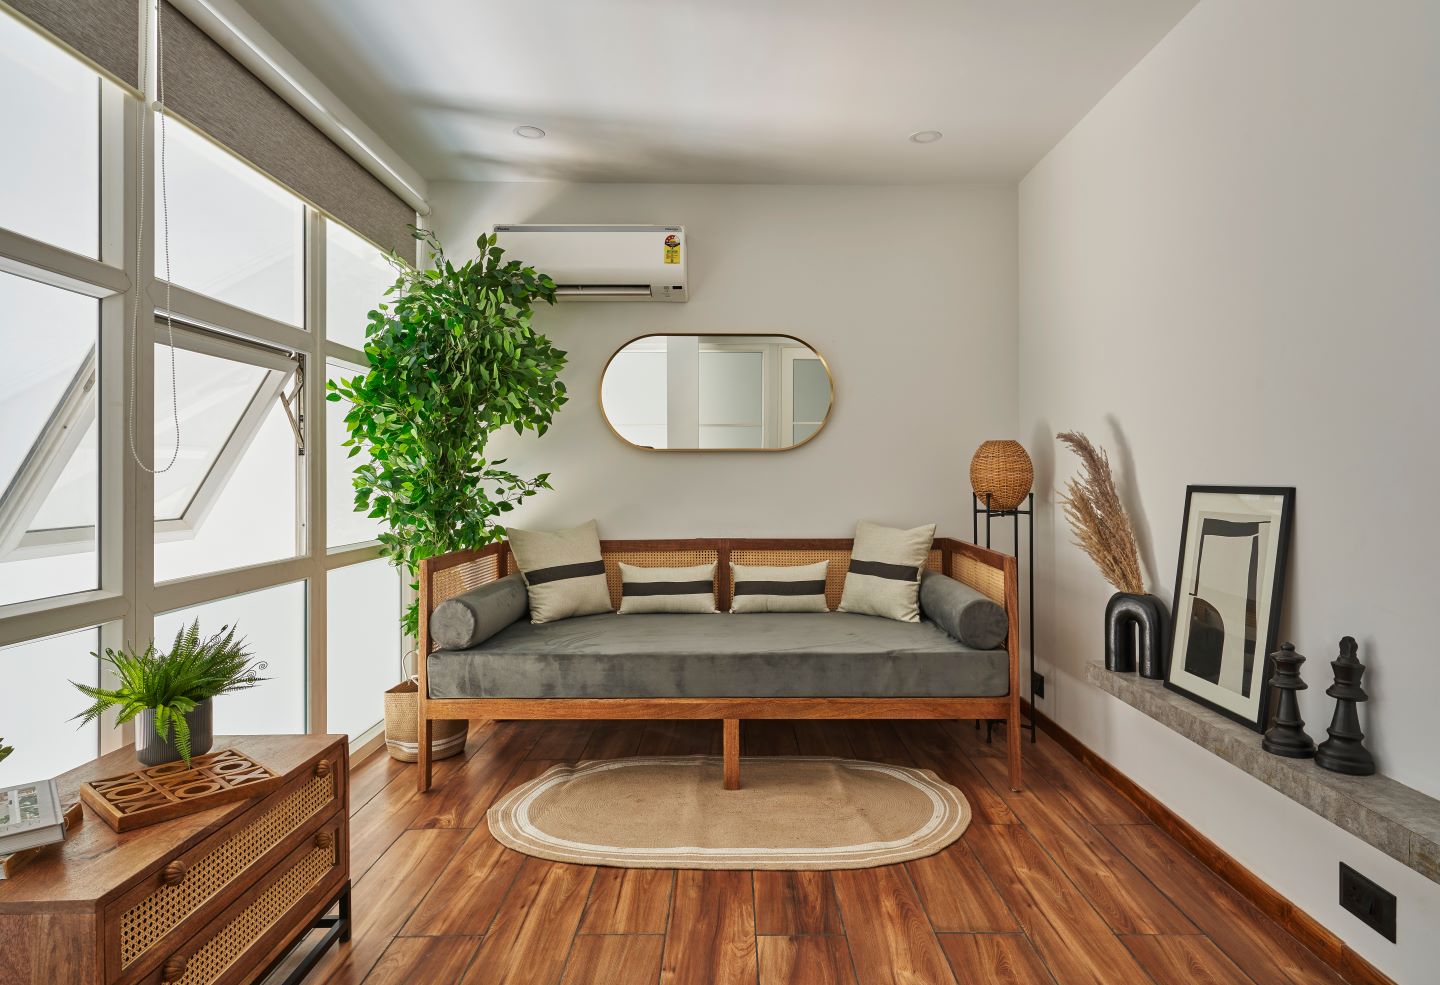
 A floating staircase made from wood leads to a lounge area on the floor above with glass walls that make for a visual connection between the spaces. With a cane day bed and a lounge chair that makes for a nice reading nook in the corner, the den also doubles up as an additional bedroom when required. The flooring in the den is wooden providing for a cosy atmosphere and to break the patterned tile effect in the lower floor as well as the top floor bedroom.
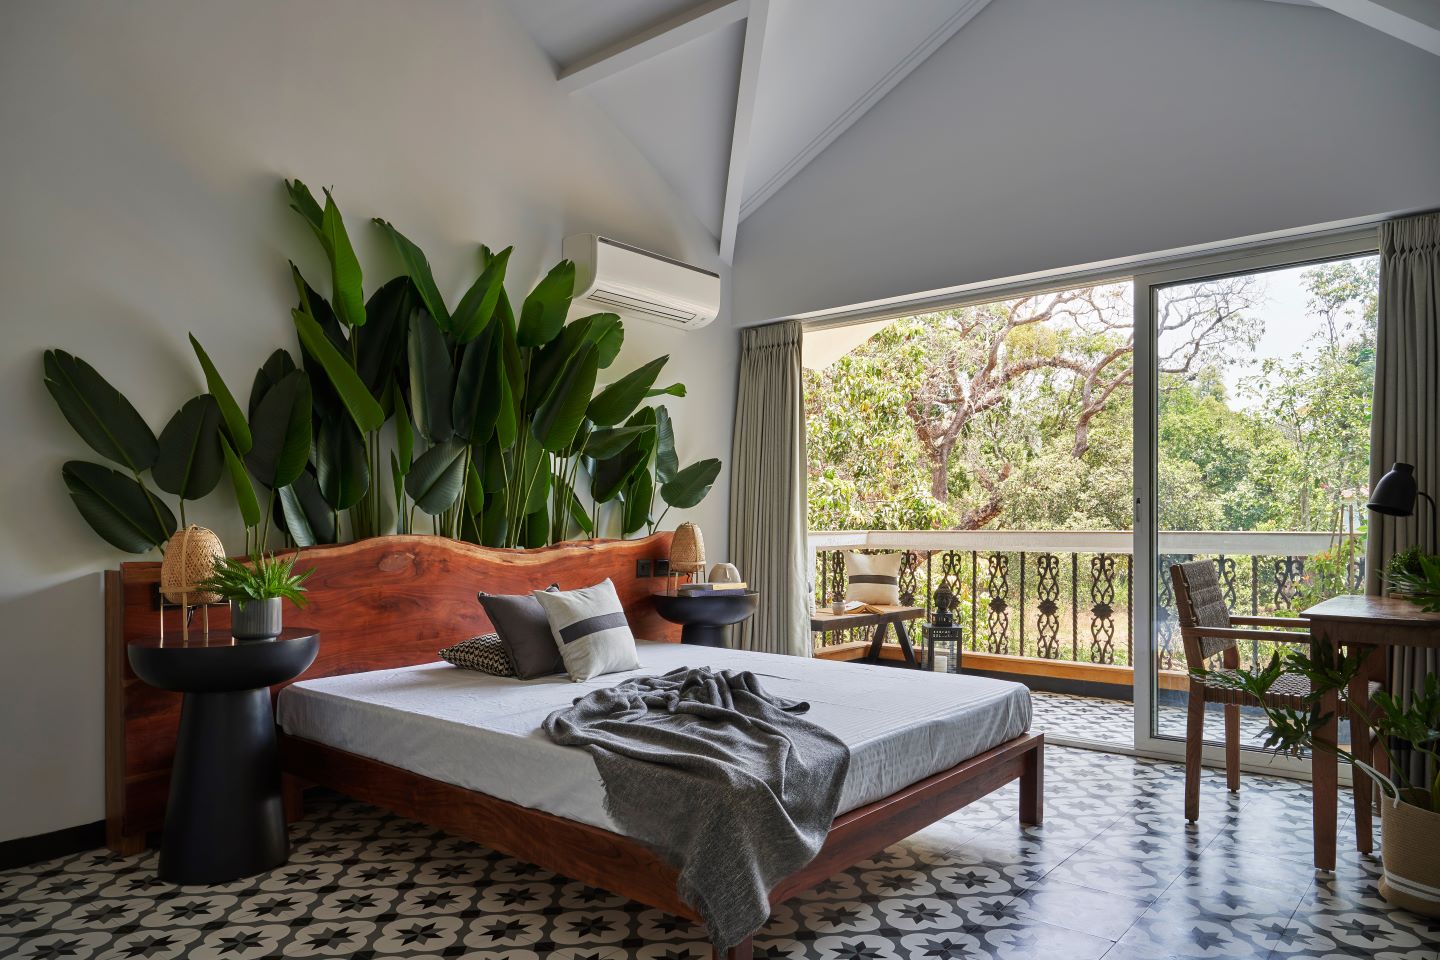
The double-heighted bedroom on this floor features gorgeous, monochrome patterned tiles which was sourced locally. A live-edge headboard with beautiful tall plants as the backdrop is a highlight of this bedroom. The ceiling is kept white, albeit with wooden rafter detailing. The black, bedside tables are from The House of Things and while the wicker table lamps are from Zwende. A simple work desk opposite the bed was a requirement for those work away from home situations, but it overlooks the greens outside creating a soothing atmosphere. 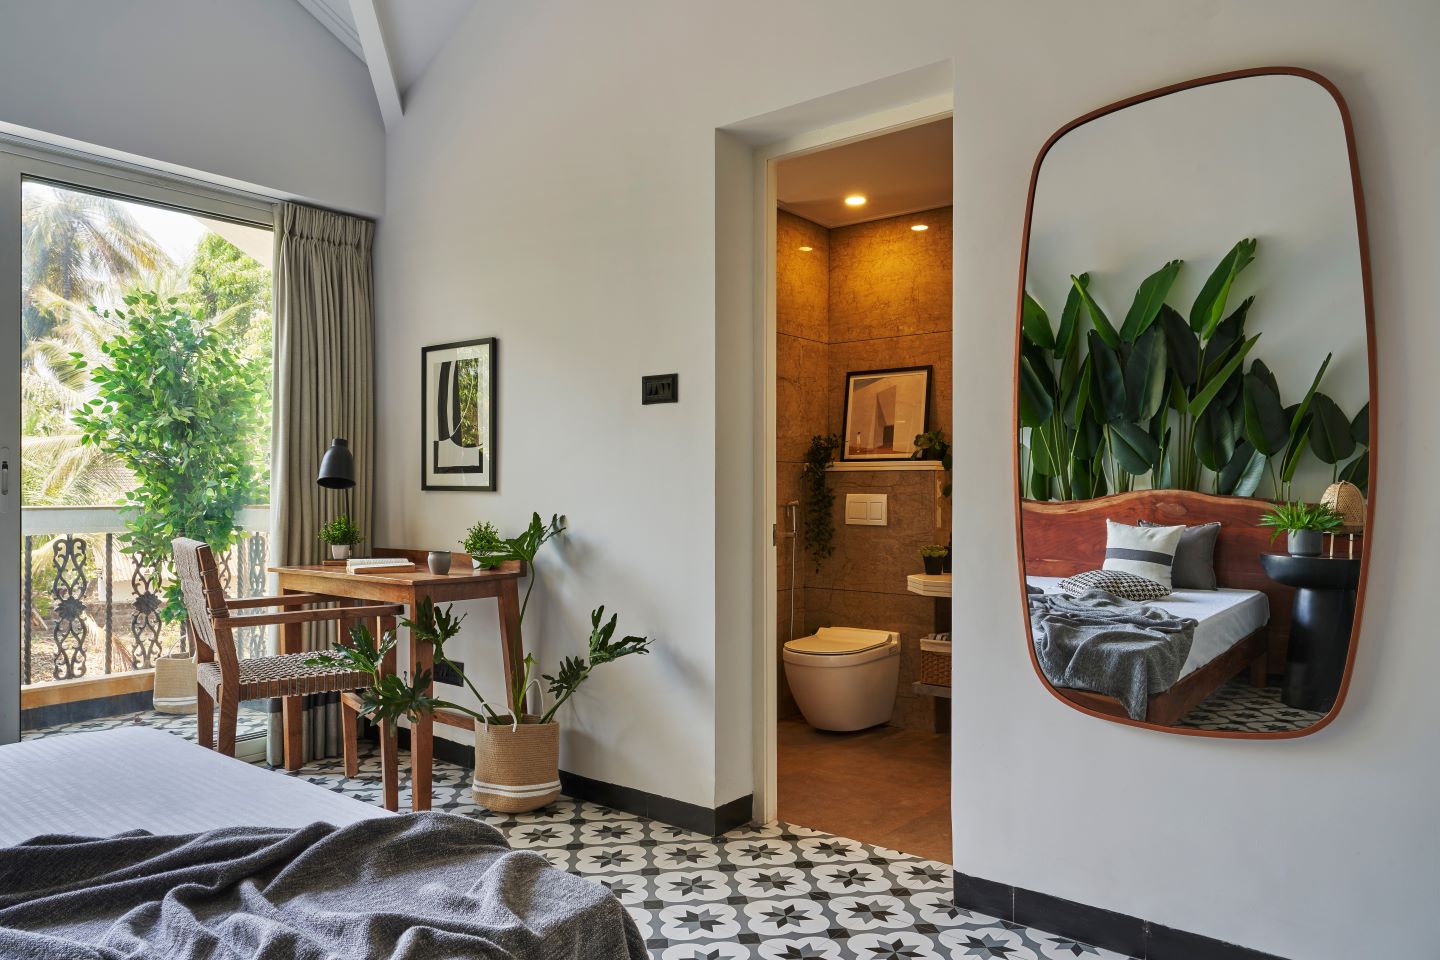 The open wardrobe here in a grey rustic finish, and is complemented by the open shelves which house wicker baskets for storage, and the metal pipes which serve as hanger rods. The upholstery and fabrics chosen have been kept purposely minimalistic — the curtains have a grey base with black strip detailing with matching cushion covers. The decor accents are mostly in the form of lamps, books, small planters and a few ceramic knick-knacks.
The highlights
As Bali is a land rich in tropical foliage, the coherent fusion of greenery and plants into the design became imperative. Ergo, the dining area and master bedroom have large plants as the backdrop which adds to the forest feel. Another highlight is set against the plant backdrop on the top floor bedroom, a stunning live-edge headboard that gives the necessary character and drama to the space. As for the dining area, continuing the same narrative is a raw, live-edge dining table top flanked on both sides by bench seating designed in jute roping.
 “We thought the best gift to give holiday goers is the whole idea of a truly, unobstructed space. We have broken down a heavy staircase as well as the wall separating the living area and bedroom and opted instead for louvered, folding wooden doors as a partition, in an attempt to open up the spaces. A woody, floating staircase now leads us to a lounge area on the floor above with glass walls that make for a visual connection between the spaces. Basically, you may want to be cut off from the world on a holiday, but shouldn’t have to be cut off from each other within the space, that was the idea,” the architects explain.
Fact file
Project: Balinese Getaway
Location: Siolim, Goa
Area: 1,500 sq ft
Principal architects: Natasha Kumar and Abhijit Sawant
Design team: Vishal Shahane and Karina Dang
Add a Comment