
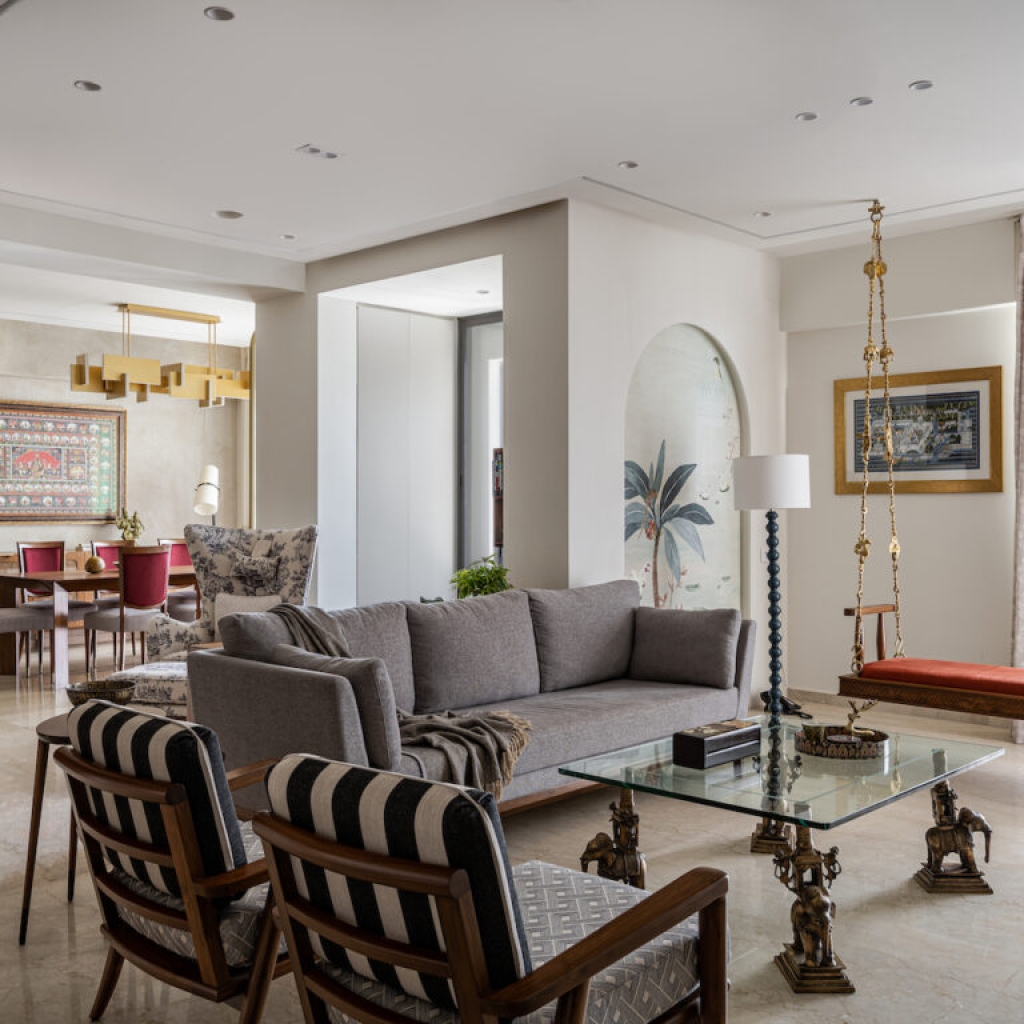
A warm material palette, colour play and seamlessness are the hallmarks of this home by Paperish, A Design Studio.
Curated by: Rupali Sebastian
Photographs: Noaidwin Sttudio; courtesy Paperish, A Design Studio
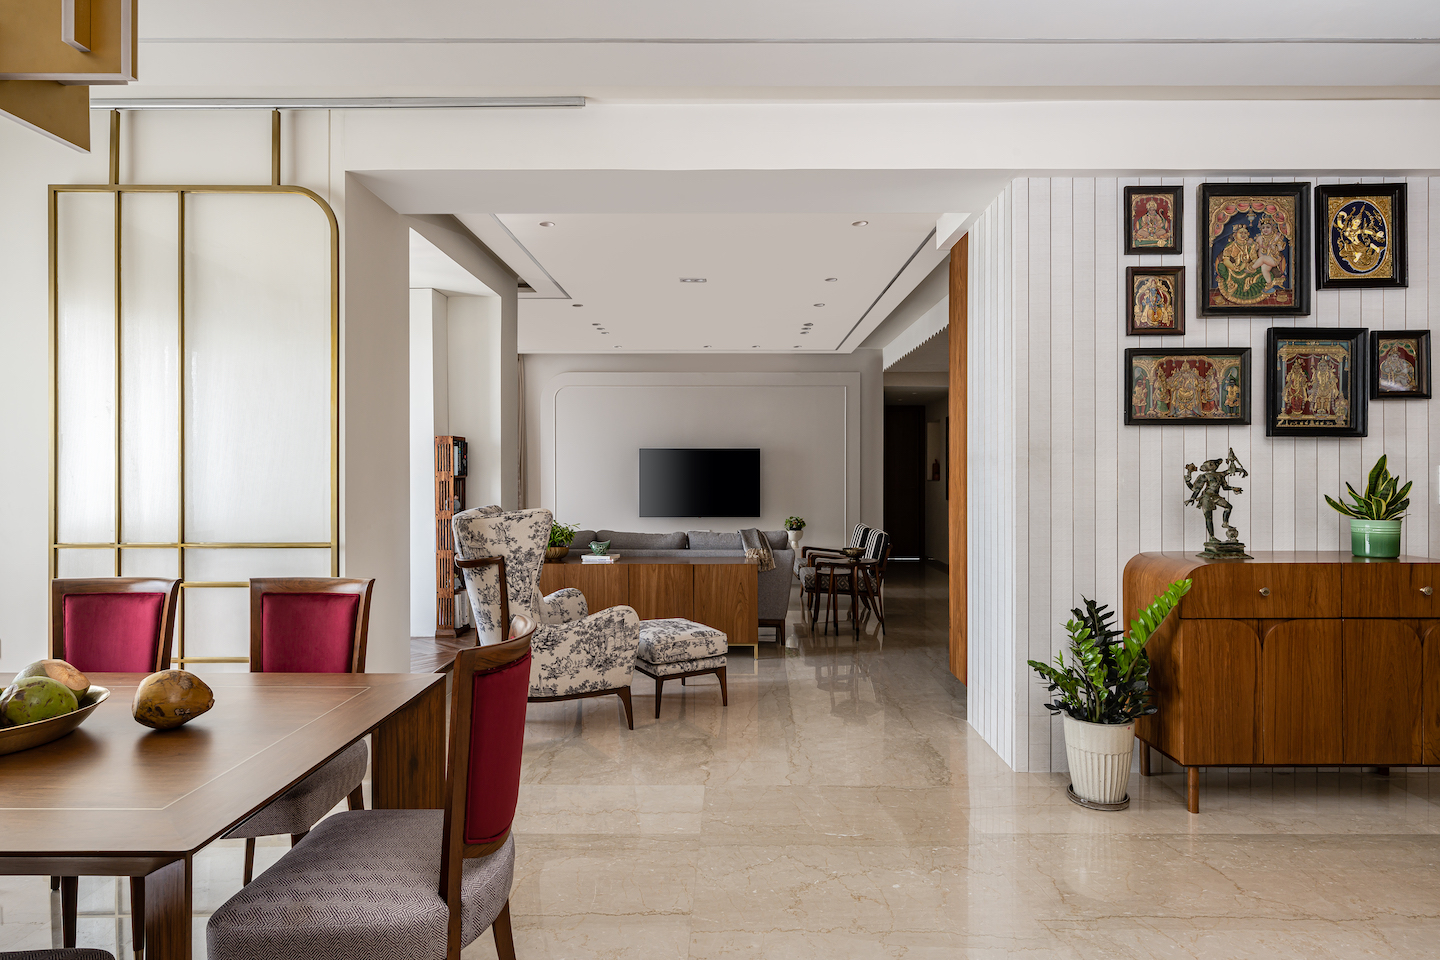
The 4BHK Indo Ethnic House celebrates Indian contemporary design with an interplay of modern concepts, spots of vibrant colours and quintessential Indian art pieces. To this potent combination, add a panoramic view of South Mumbai’s coastline from the 56th floor, and you get a luxurious home set in the Indian context.
“The clients themselves are Indian art connoisseurs,” reveal Paperish, A Design Studio’s Honey Shah and Disha Kotadia. “So the overall process revolved around the design complementing gorgeous art pieces in each room.” Starting with the entrance, the onlooker is welcomed by a fluted wall which rises to the ceiling, which acts as a beautiful transition passage to all the spaces of the house. A hand designed wallpaper within an inverted U shape arch in the drawing room highlights the normally unrecognised corner. An orange wooden swing grants a homely feel to the place. “Overall,” say the architects, “the drawing room is designed as a setting for making good memories with family and friends.”
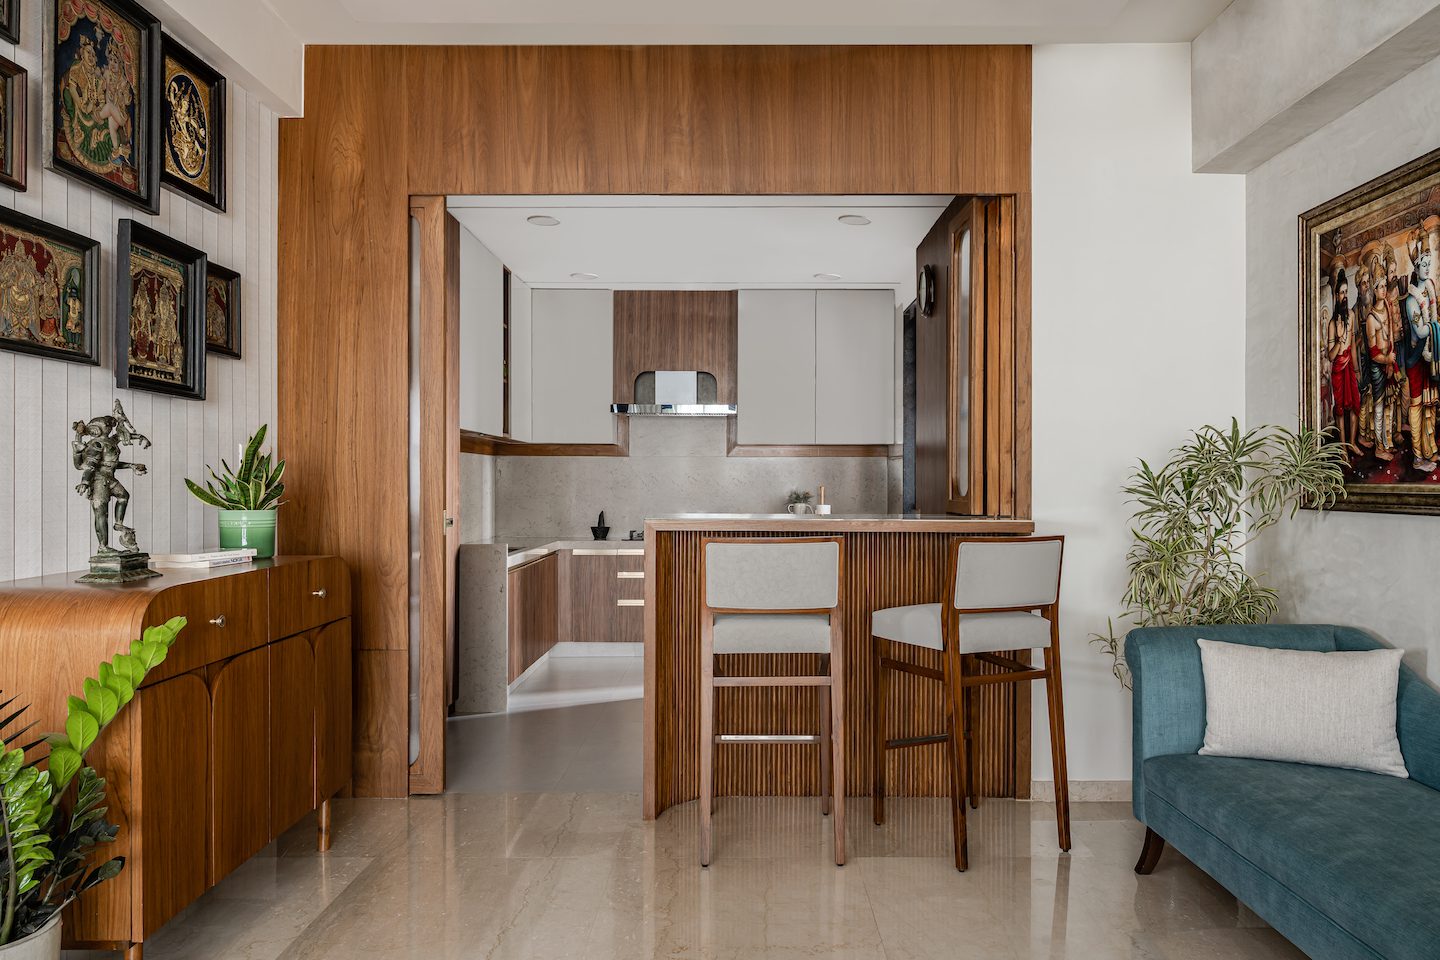
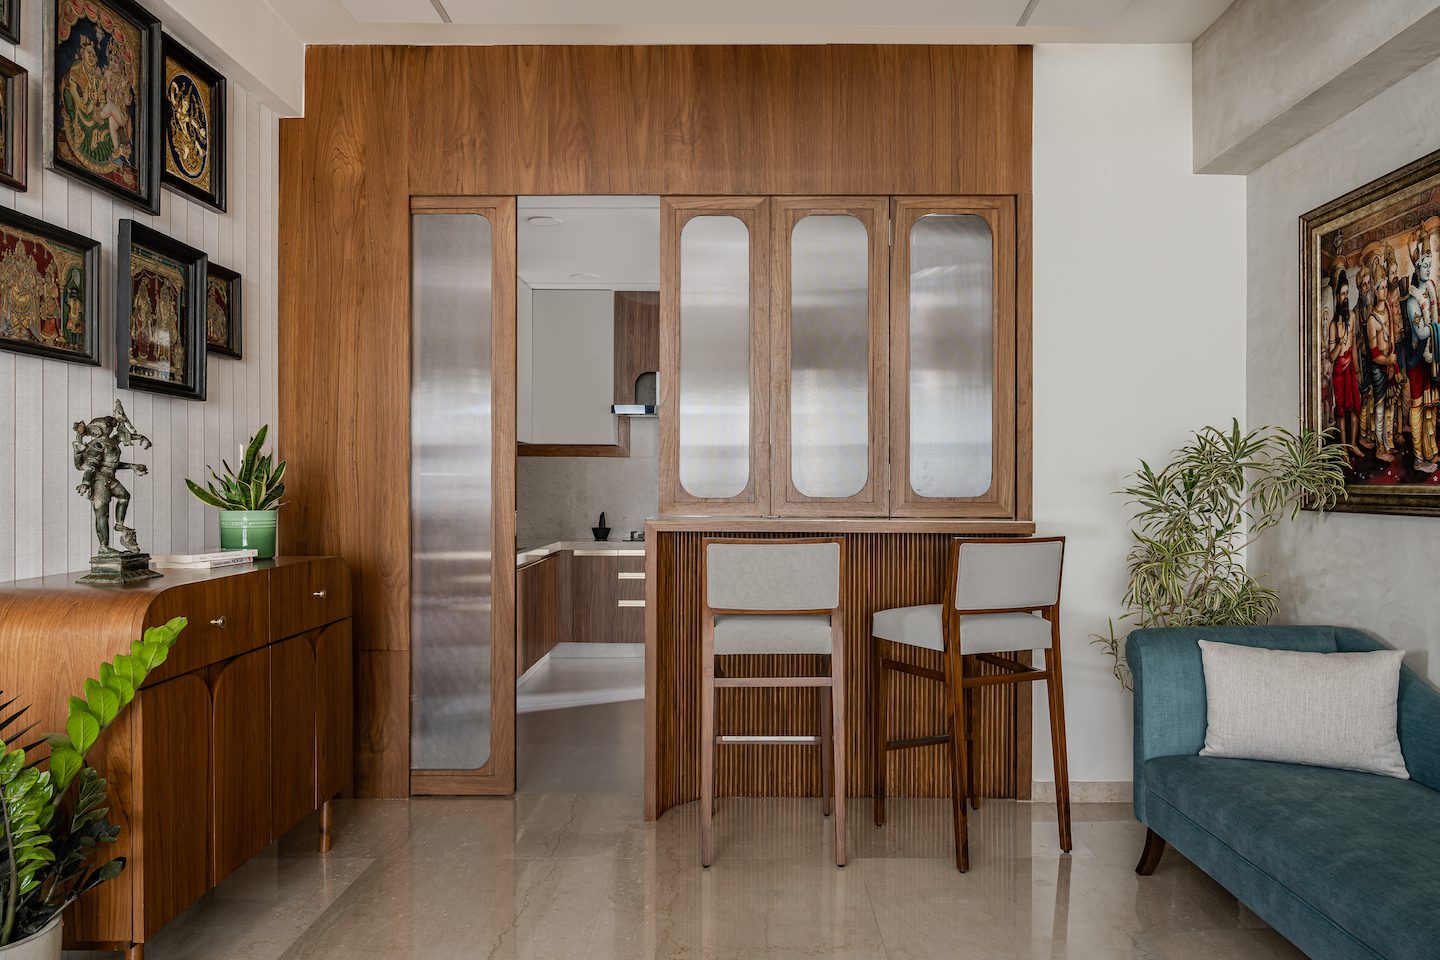
The living space volume, positioned adjacent to the drawing room, comprises a chic reading space and a dining space that flows into the open kitchen. These components within the living space are divided with sliding fluted-glass partitions to create smaller spatial volumes when required.
The house is divided into two parts connected with all the common spaces. The opposite part of the house has a second master bedroom and two small bedrooms: one for the grandmother and one for the younger son.
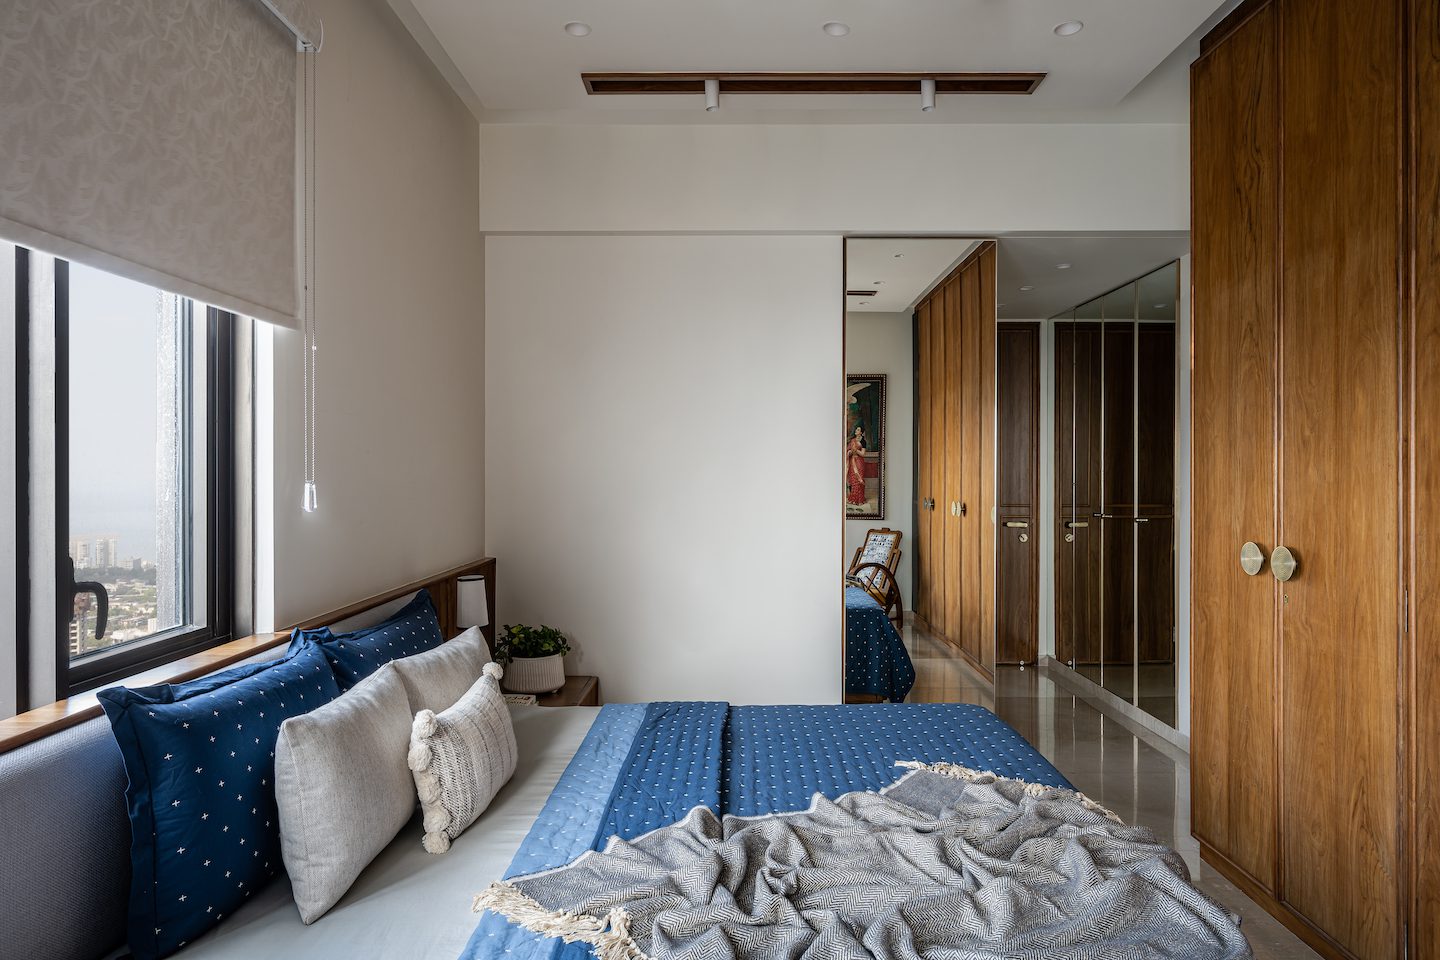
The main master bedroom is designed to be vaastu compliant. It appears much larger, thanks to a clever placement of mirrors. The room has a bold veneer wardrobe area. The second master bedroom exudes a cosy vibe. A small room next to it is treated as a multifunctional area which can be used as a dressing space, study area, lounge and walk-in wardrobe.
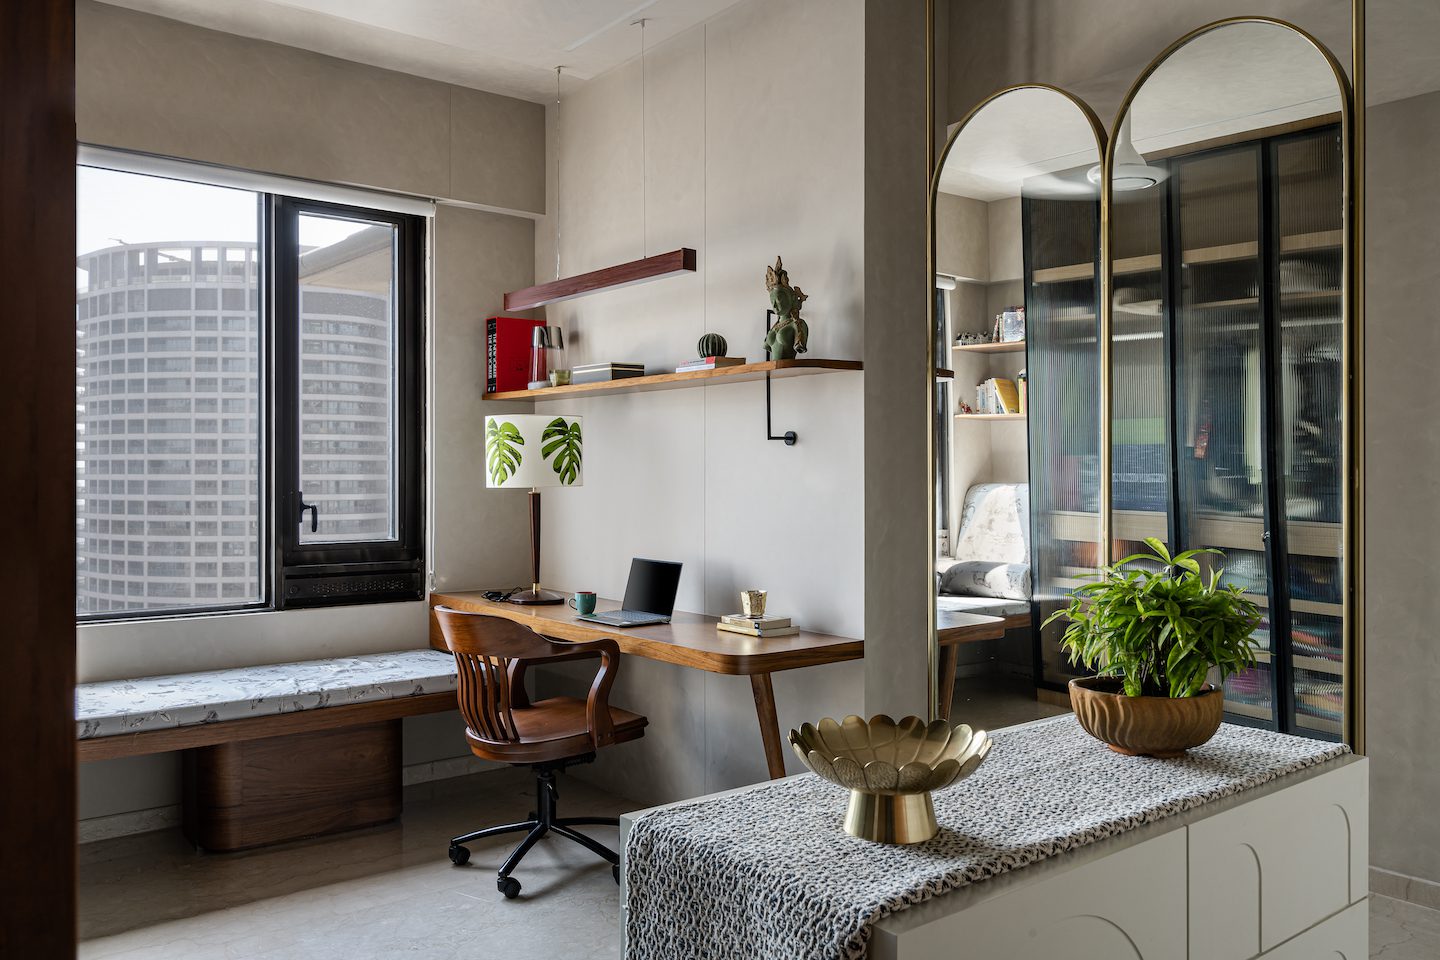 The younger son’s room is as vibrant as his personality, and features a blue colour palette, brick cladding and white wardrobes as a contrasting element. A custom-made ergonomic study table can be used both for study and gaming. The use of designer lights and colours make this room lively and energetic. The grandmother’s room is designed with a traditional Indian language, with a prayer area and functional furniture. Mythological paintings add their charm to the room.
Fact file
Project: Indo Ethnic House
Location: Mumbai
Area: 1,900 sq ft
Principal architects: Honey Shah and Disha Kotadia
Add a Comment