
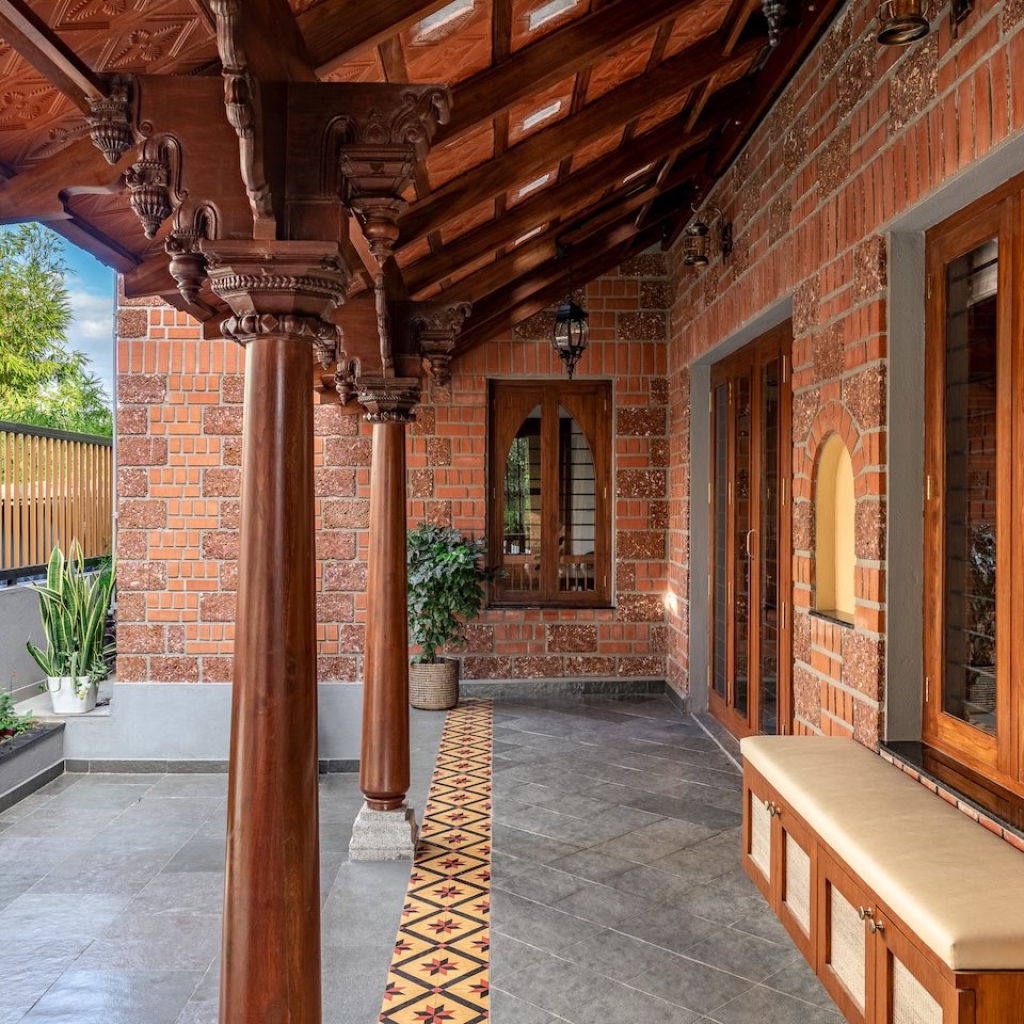
A four-bedroom family residence by Aanai Design Studio where salvaged elements, natural materials and a central courtyard shape a calm and intuitive domestic environment.
Curated by: Rupali Sebastian
Photographs: Photographix India | Parth Swaminath; courtesy Aanai Design Studio
The project
Conceived as a family home that balances contemporary living with a quiet connection to regional architectural traditions, this four-bedroom residence by Aanai Design Studio brings together everyday routines, work-from-home needs and shared family moments within a calm spatial framework. Rather than recreating traditional architecture literally, the design draws from its spirit—material warmth, comfortable proportions and moments of pause within the plan. The result is a house that feels familiar and lived-in from the moment one steps inside.
The site
The project involved designing the interiors of a newly constructed independent house within a gated community in Thanisandra, Bengaluru. When the design team first received the space, it existed as a bare shell with structural walls, slab heights and basic openings already in place.
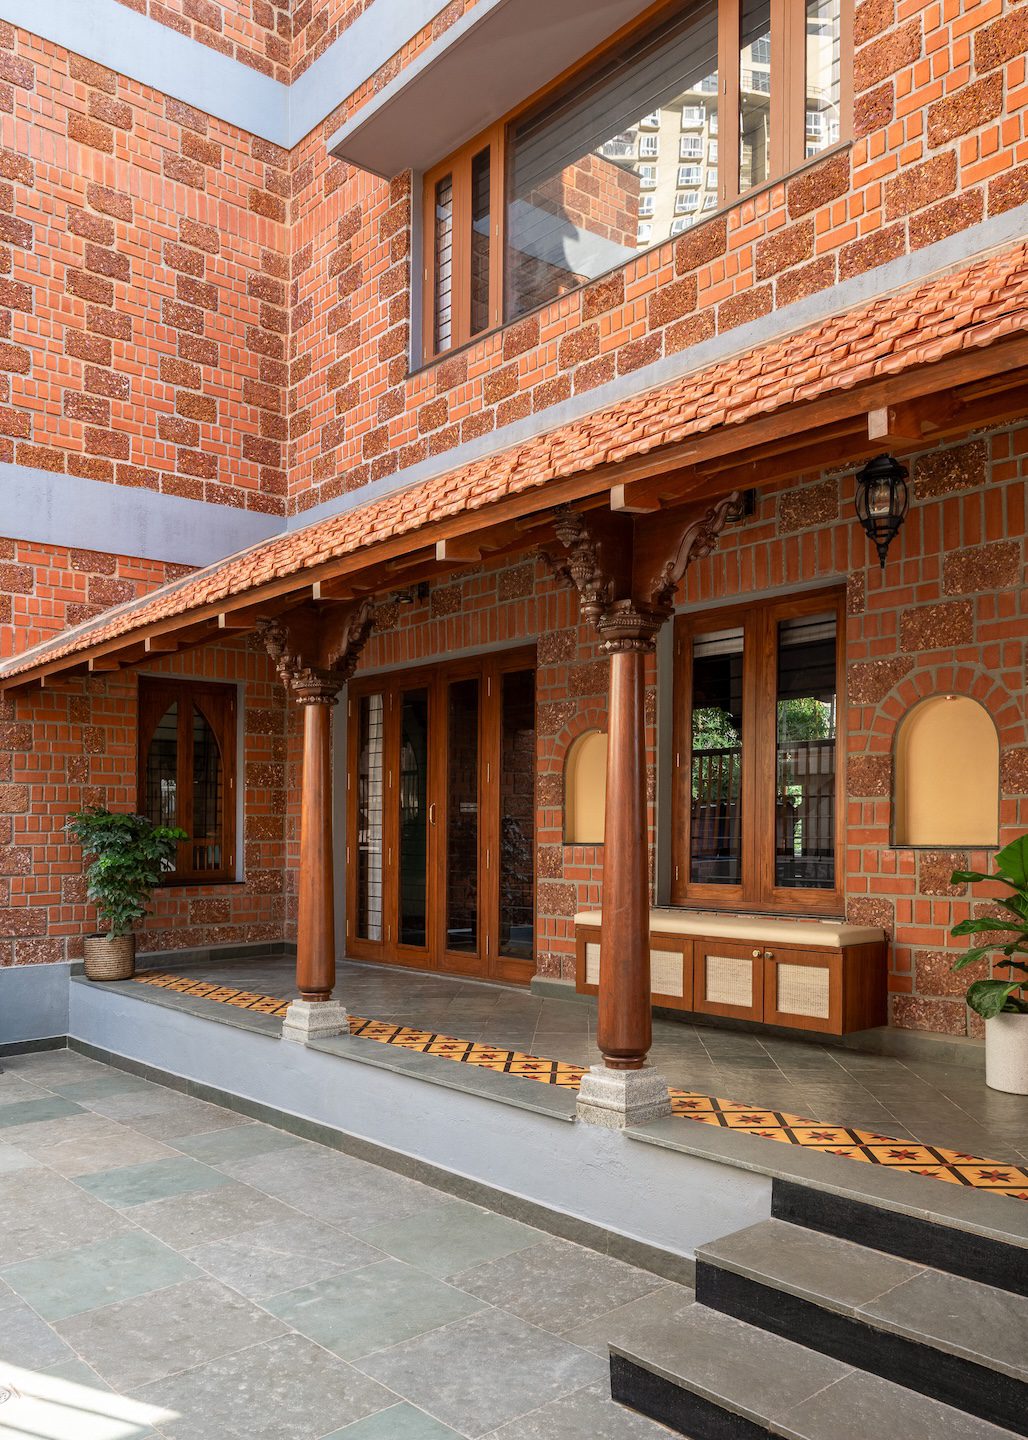
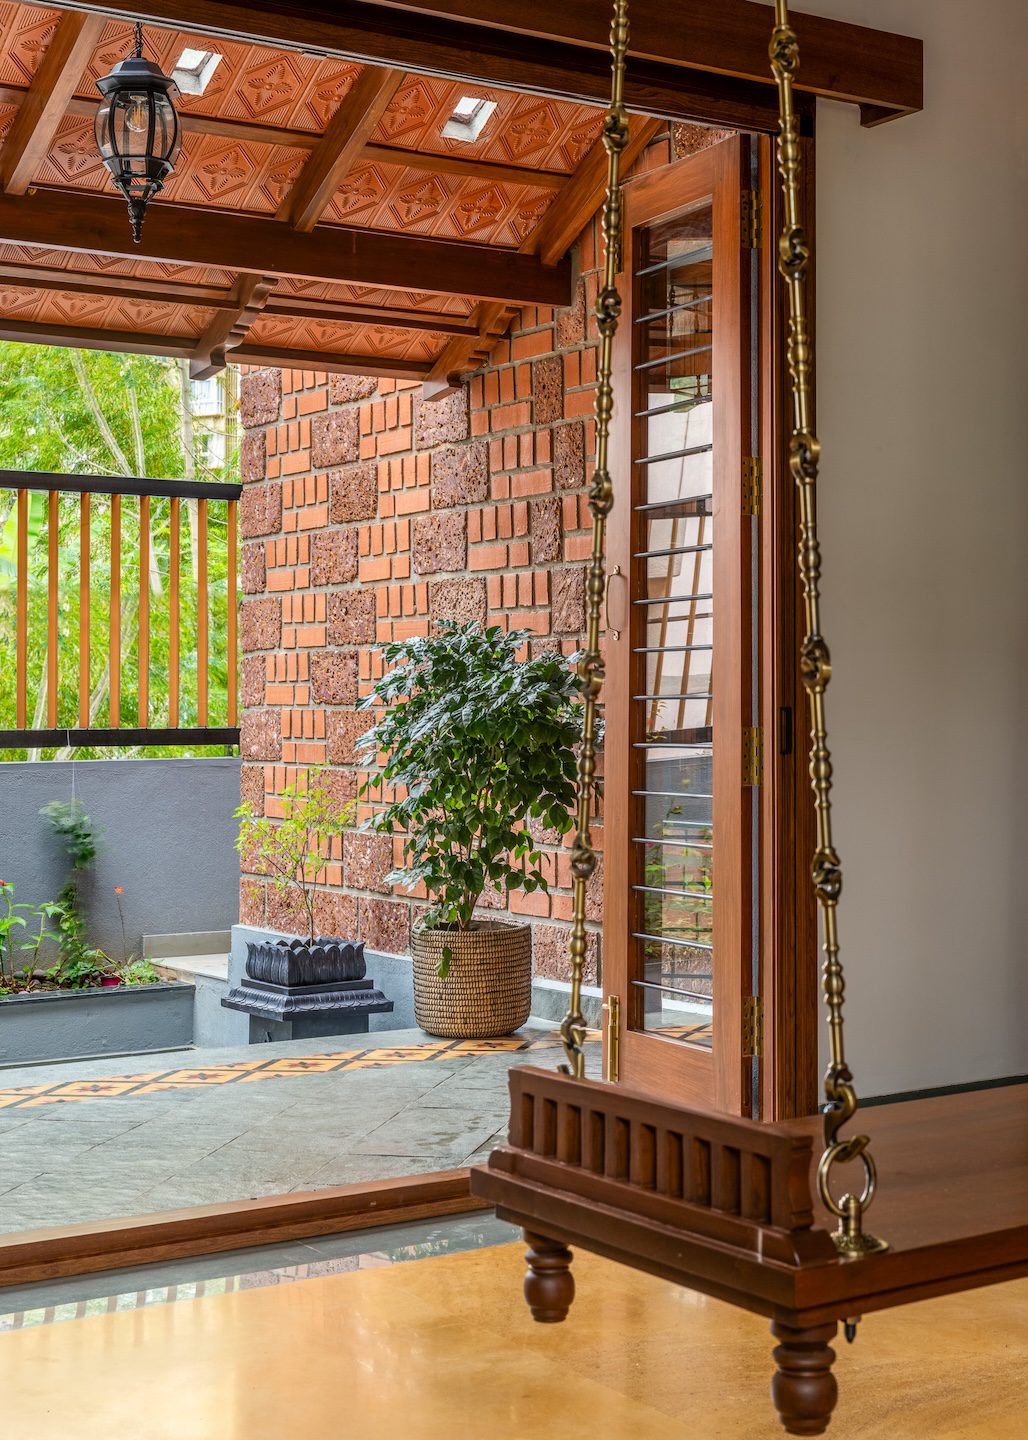
Instead of altering the primary structure, the intervention focused on strengthening spatial relationships within the existing framework. Natural light, window placements and the double-height feel around the courtyard became key cues for material and furniture decisions. The courtyard quickly emerged as the visual anchor of the house, guiding how the surrounding spaces would be experienced.
The brief
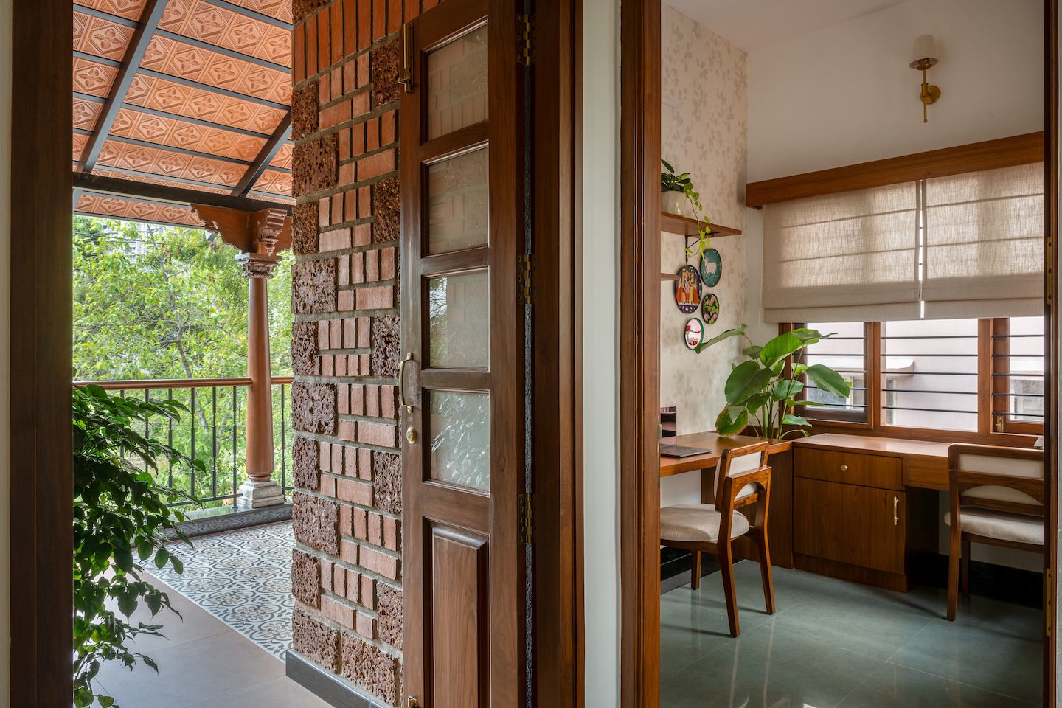
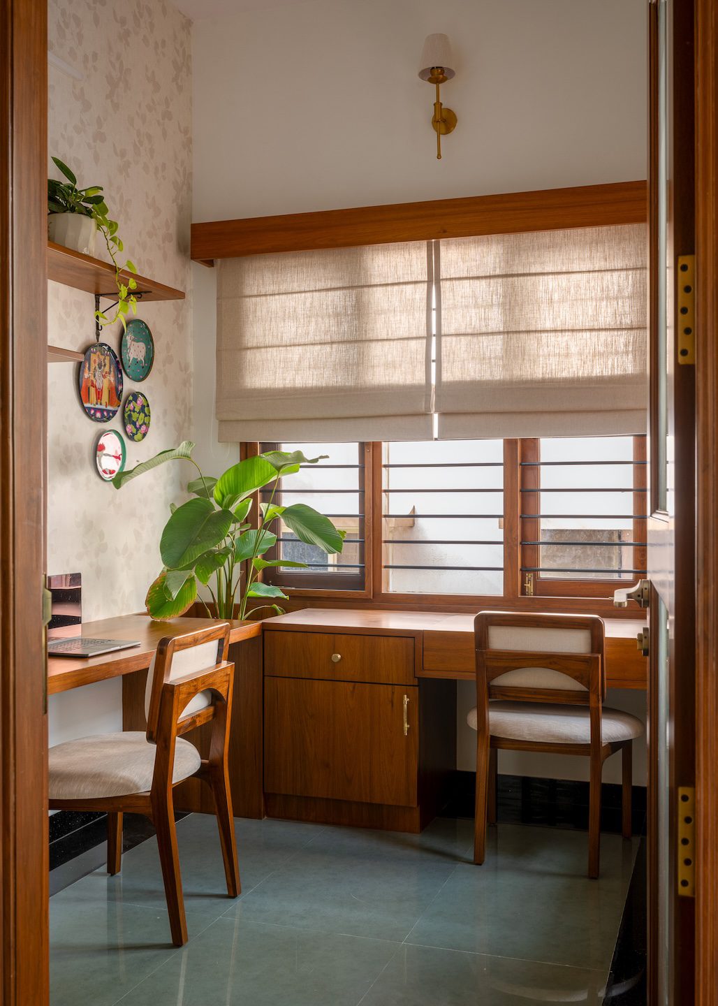
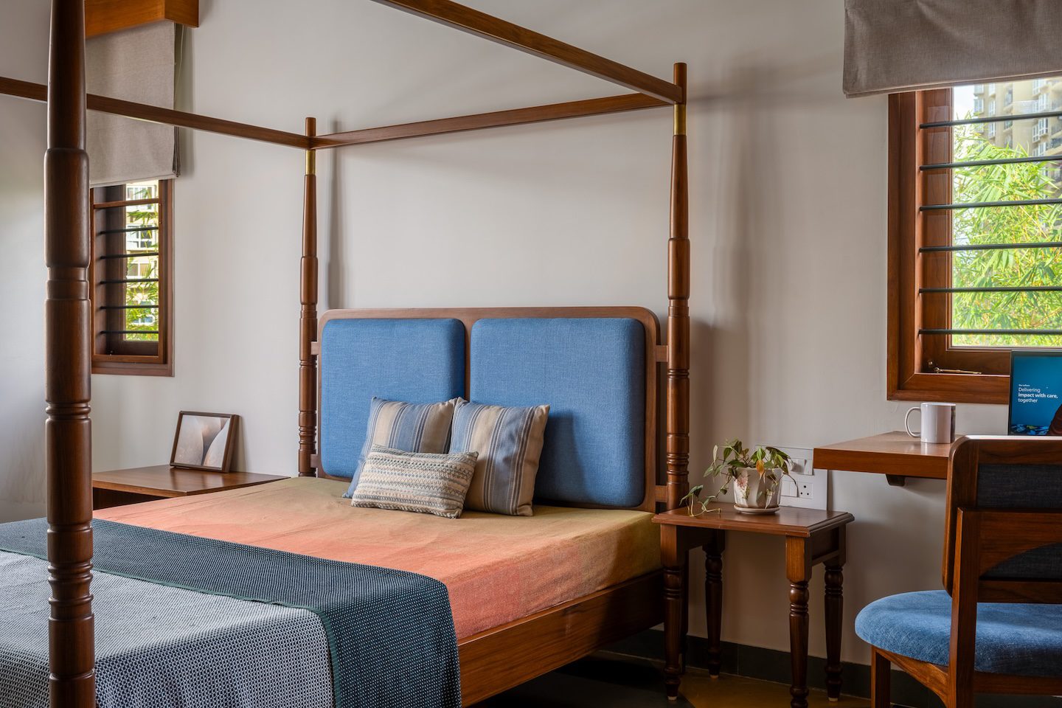
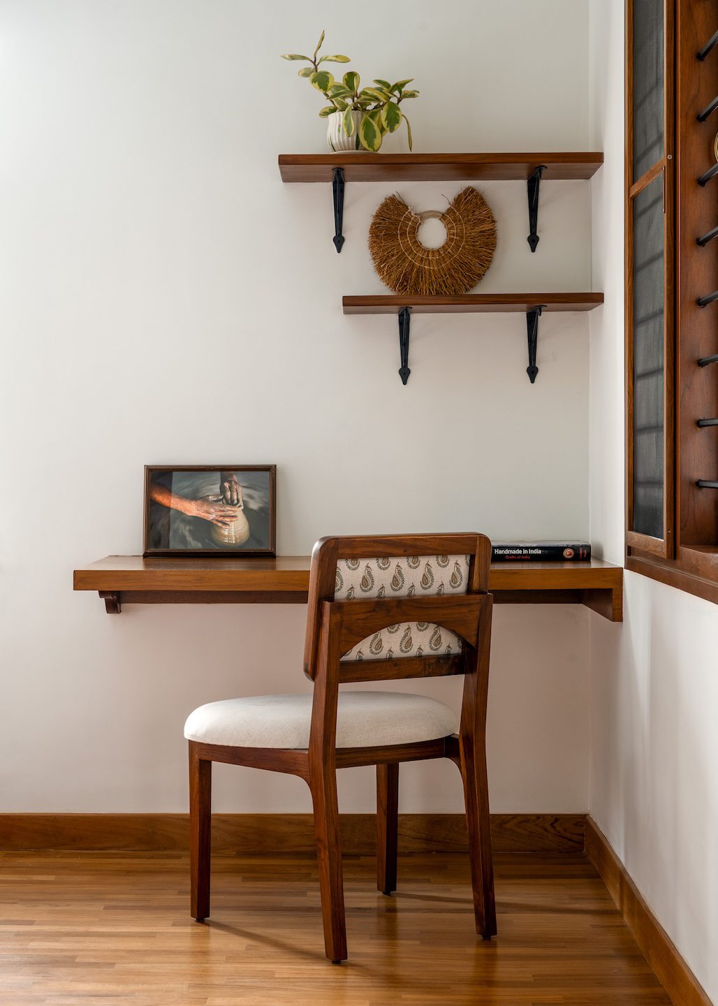
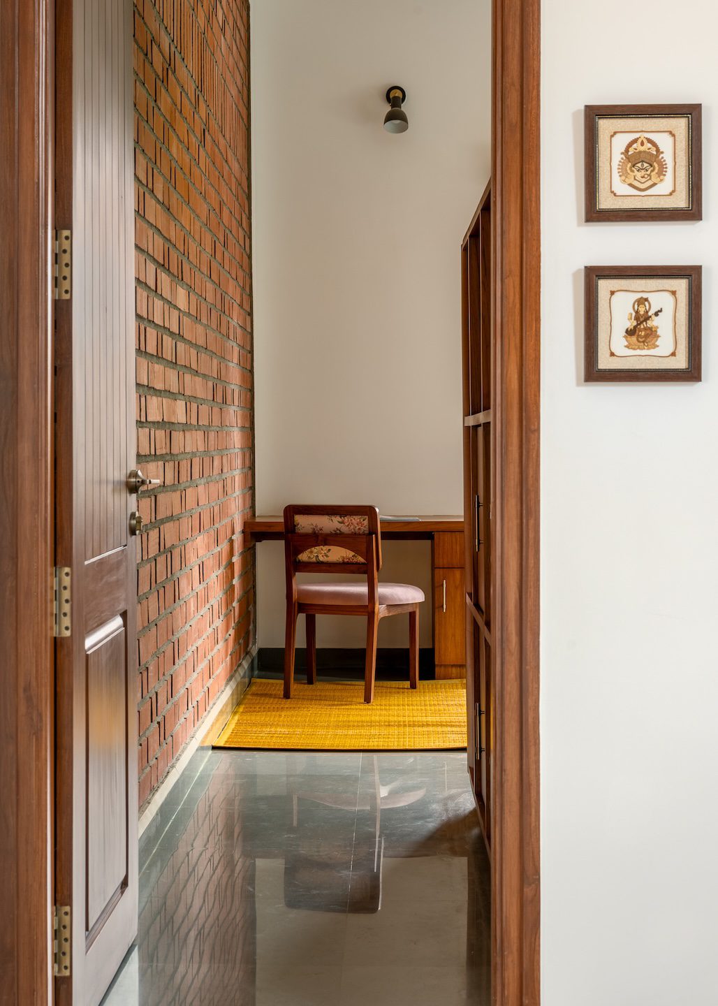
The homeowners, both software engineers, needed a house that could accommodate everyday family life alongside remote work routines. Each bedroom was therefore designed with a study area in addition to a dedicated study room. Aesthetically, the clients sought a calm interior language that felt traditional yet understated. They also wished to incorporate antique elements from their ancestral home, allowing fragments of family history to become part of the new residence.
The design intent
The design intent was to create a home that feels intuitive rather than overtly styled. Instead of relying on decorative gestures, the interiors focus on natural materials, measured proportions and subtle transitions between spaces. As principal architect Gayathri Padmam H explains, the aim was to create “a home that feels timeless and lived-in, where nothing demands attention yet everything feels thoughtfully considered.” Spaces remain visually connected to the central courtyard, allowing the house to feel open while still maintaining intimacy.

The civil intervention
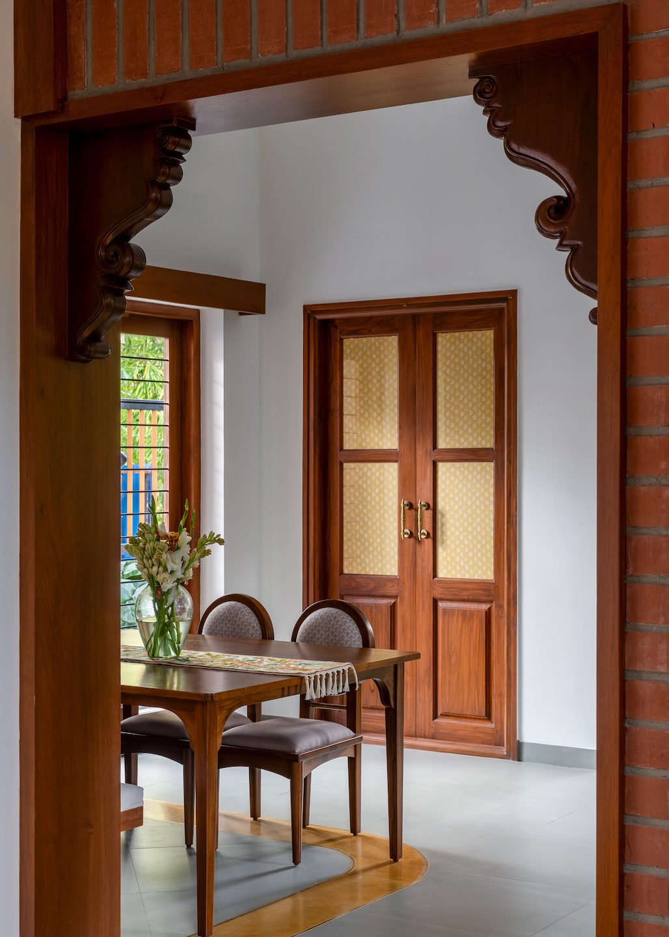
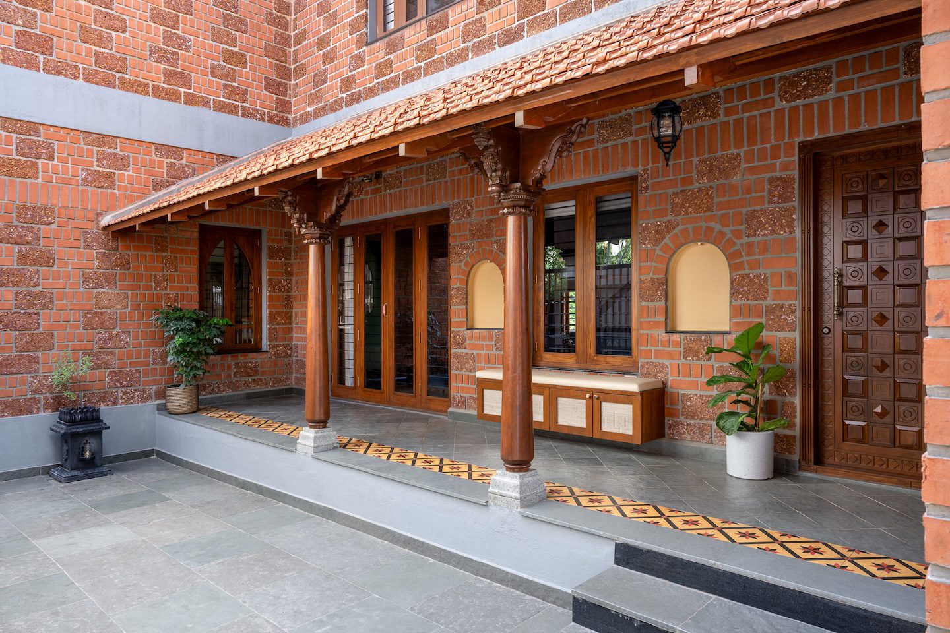
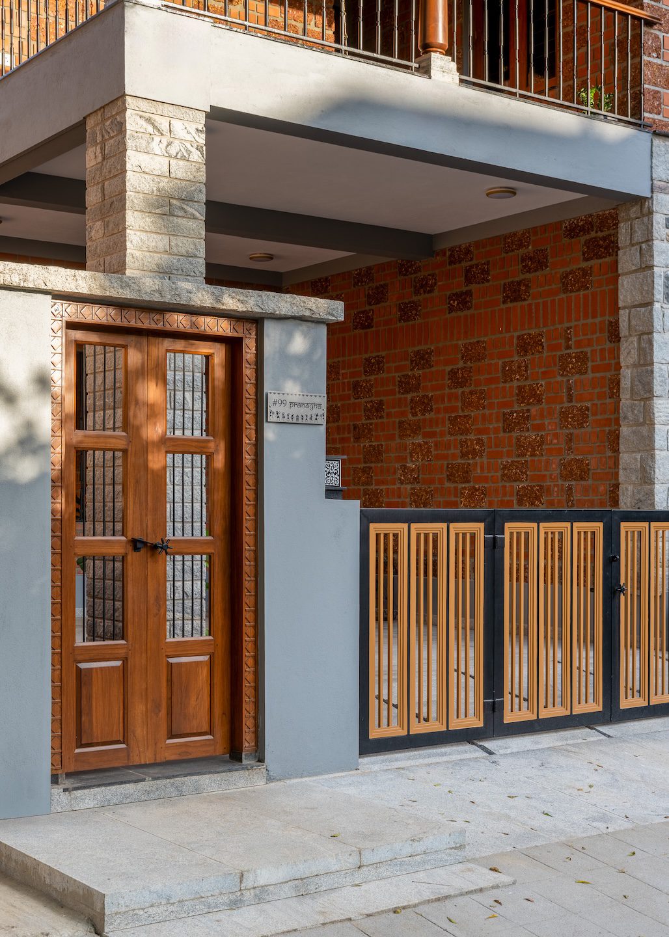
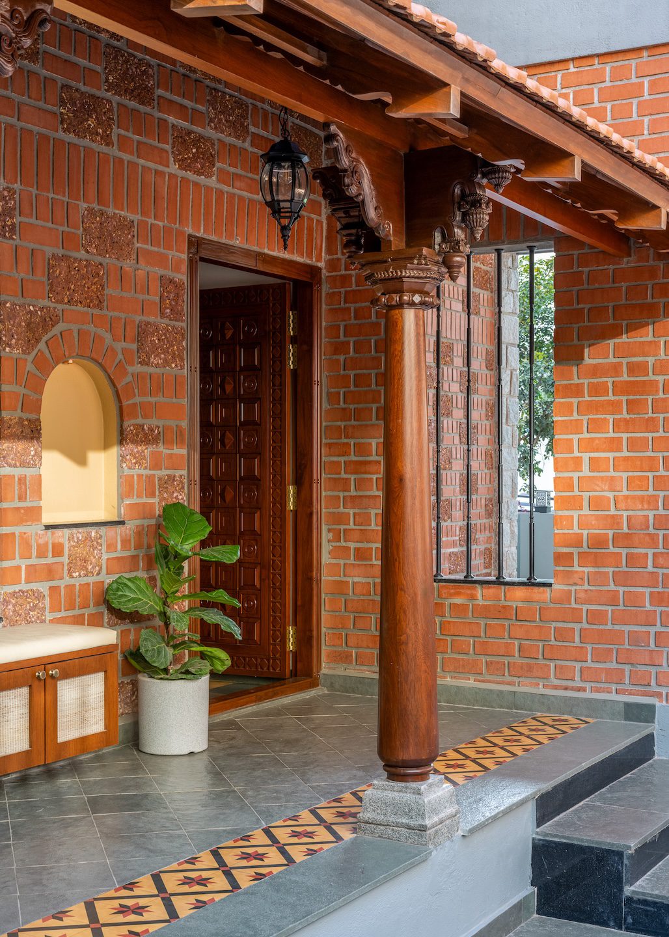
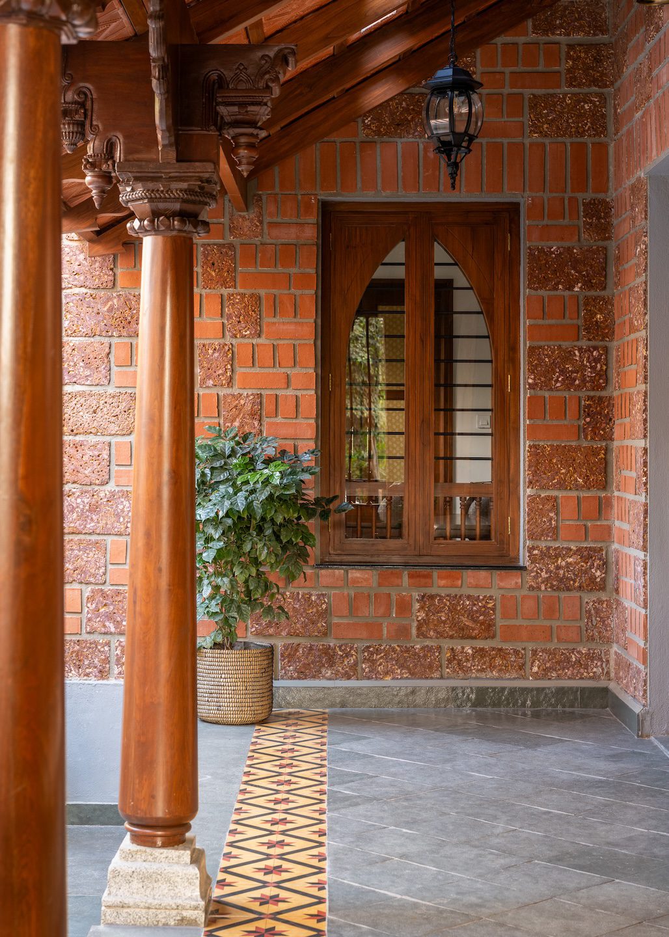
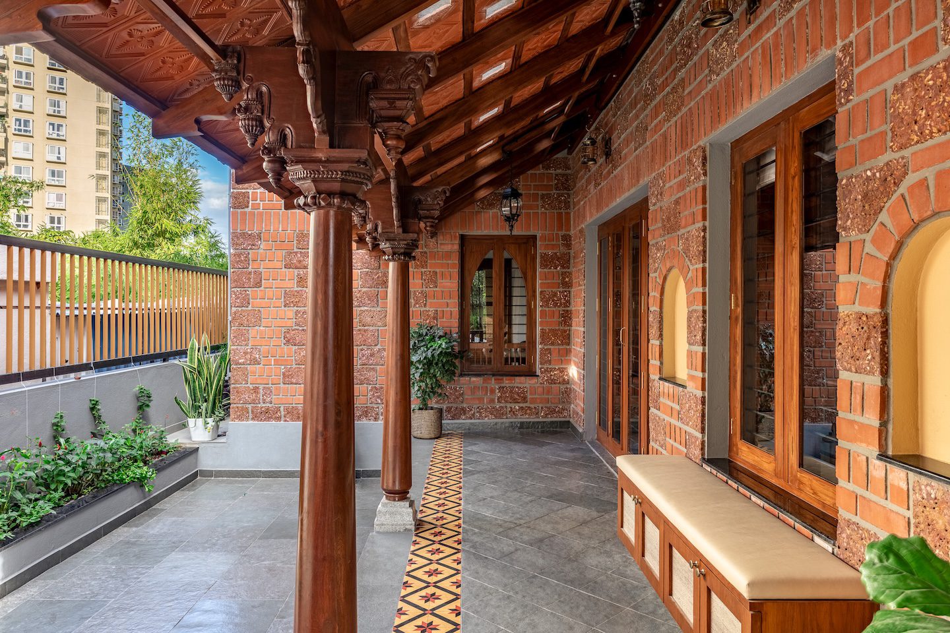
Although the building itself was newly constructed, integrating antique wooden pillars from the clients’ ancestral home required careful intervention. Their proportions had to be slightly modified to suit the height of the Mangalore-tile roof over the courtyard. Rather than discarding any material, portions of the original columns were reused elsewhere in the house. Today, these reclaimed elements accentuate the entry from the living room into the kitchen, quietly embedding family history within the architecture.
The spatial flow
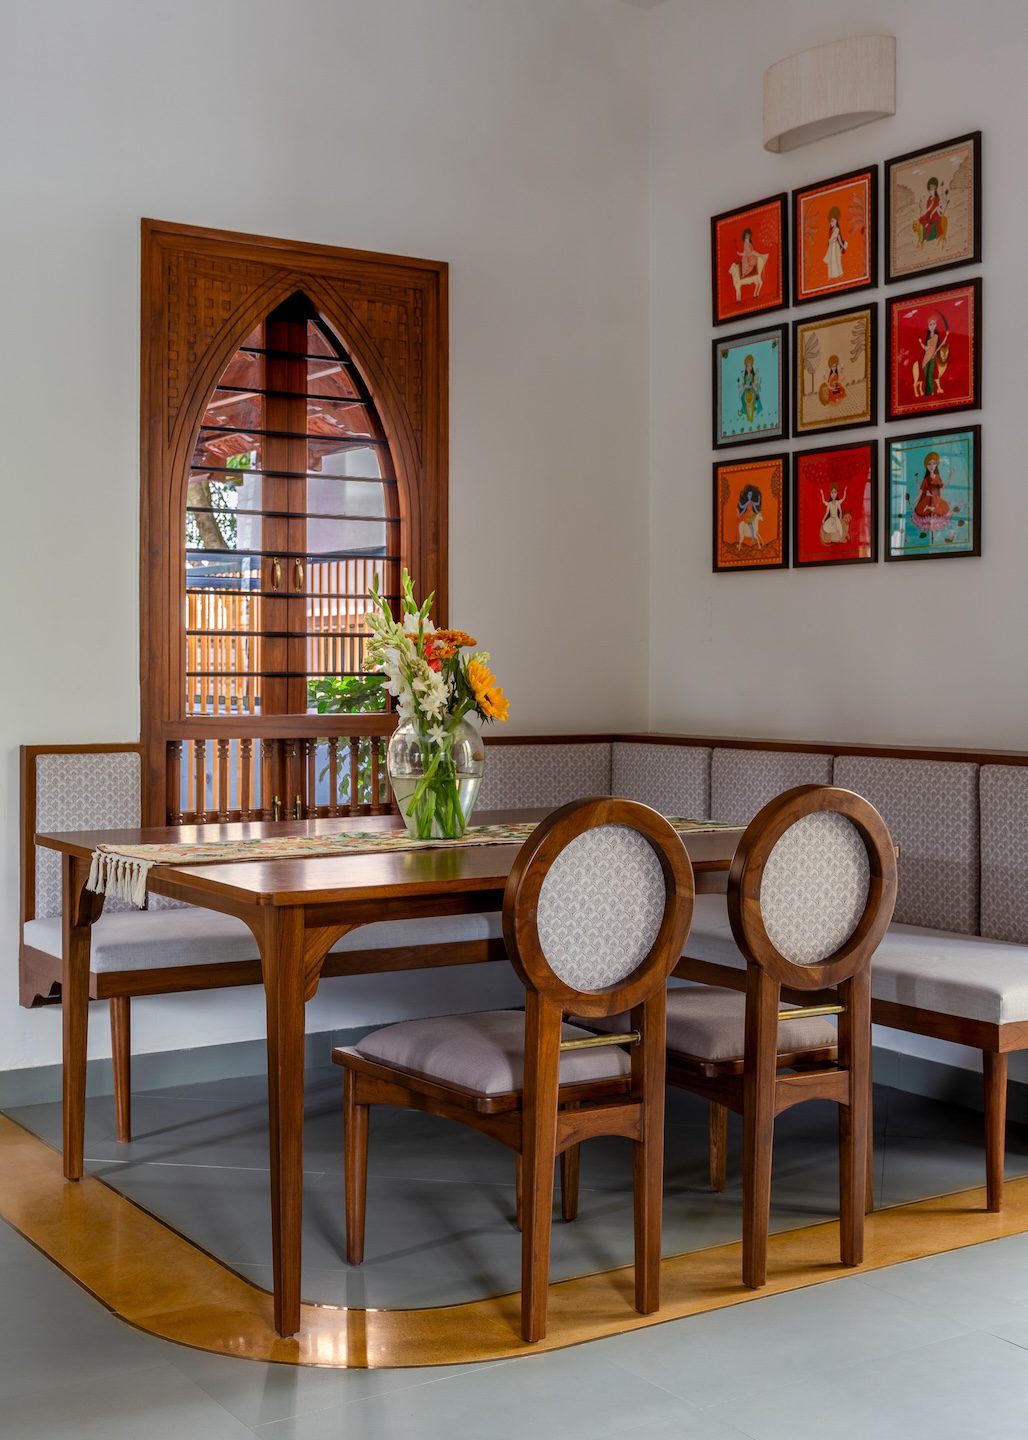
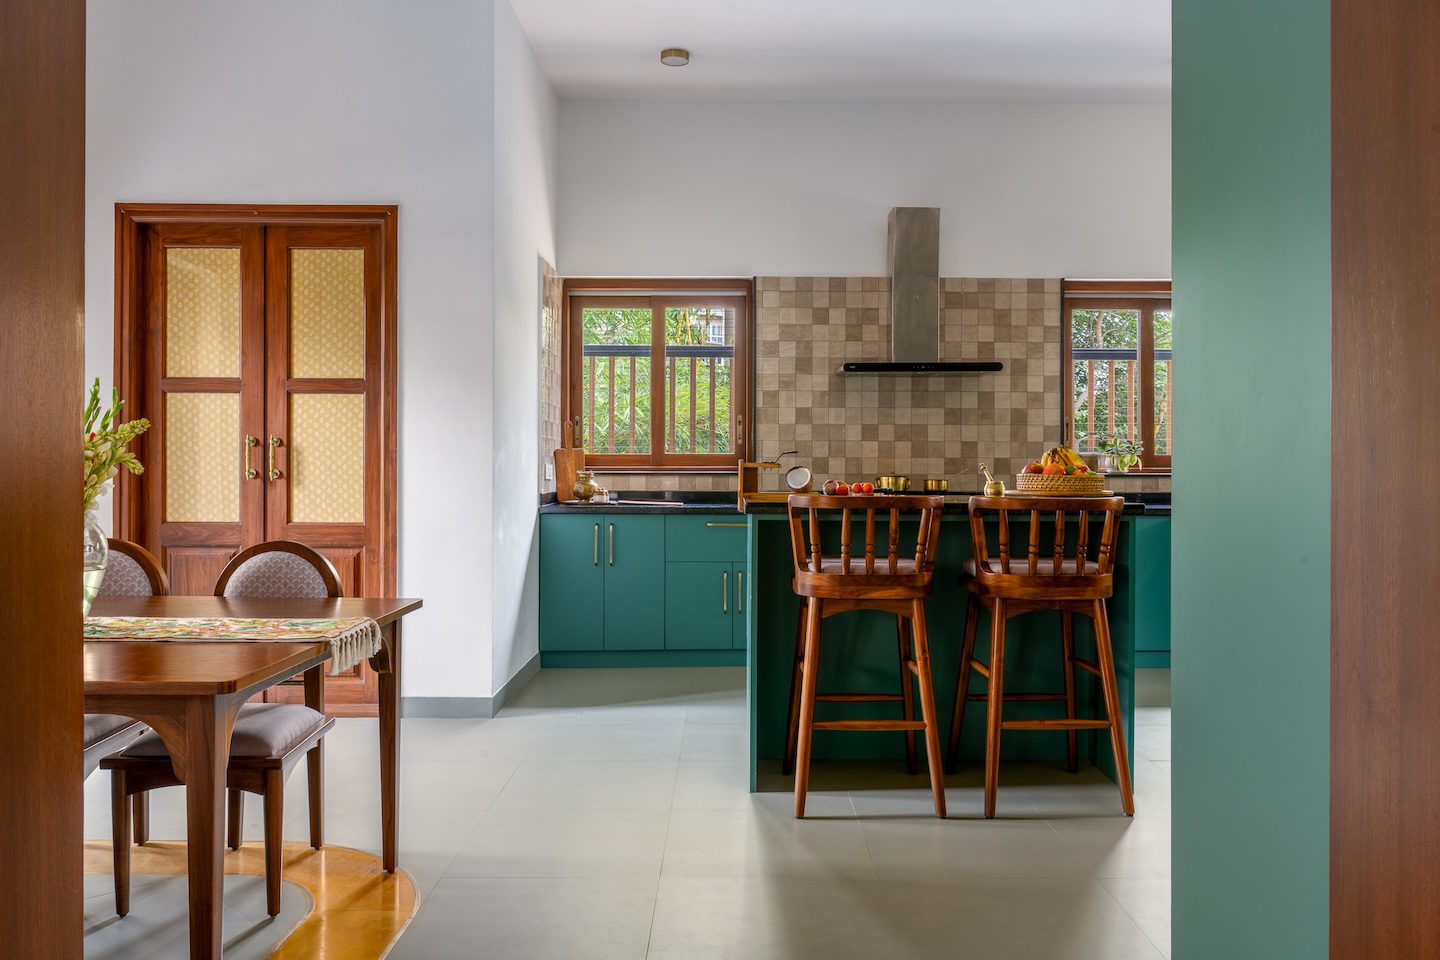
The spatial experience begins with a narrow entrance passage that gradually opens into a veranda courtyard at the centre of the home. From here, the living, dining and kitchen spaces unfold while maintaining visual connections with this central volume. A jharokha-style window visually links the dining area to the courtyard, allowing everyday activities to remain connected. Subtle changes in flooring materials define different areas without introducing rigid partitions, allowing the house to remain open and fluid.
The design and material details
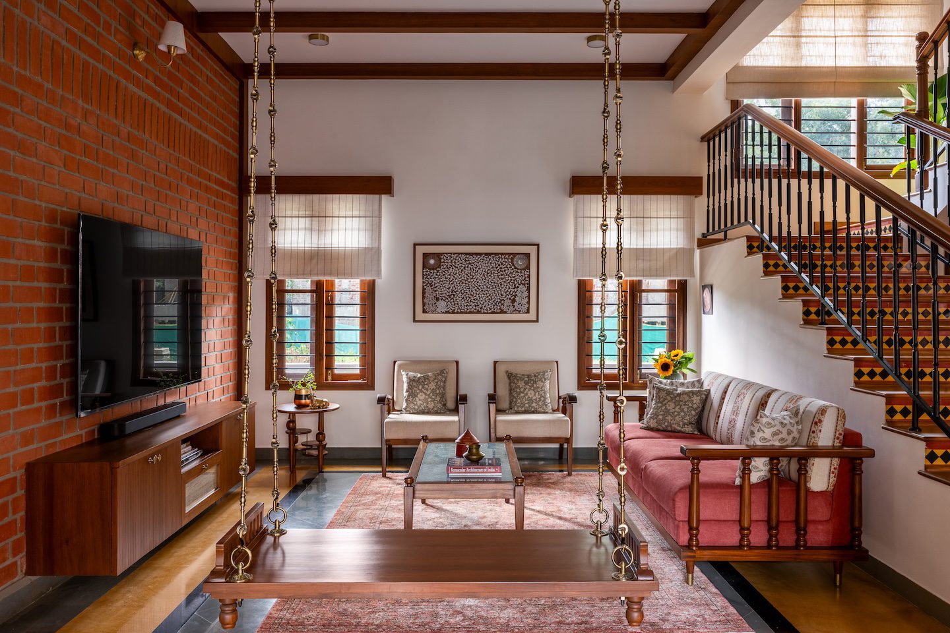
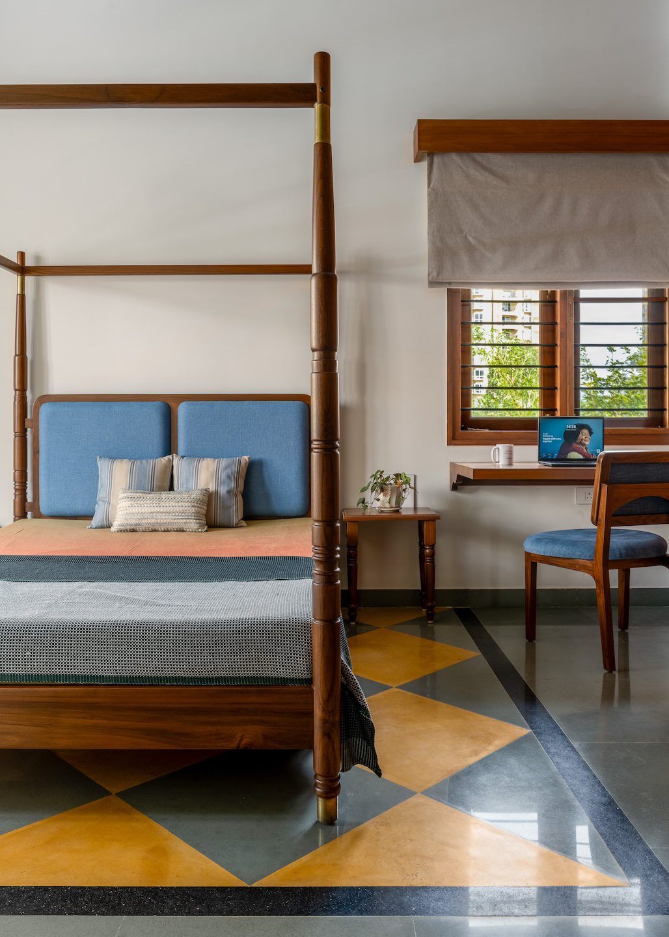
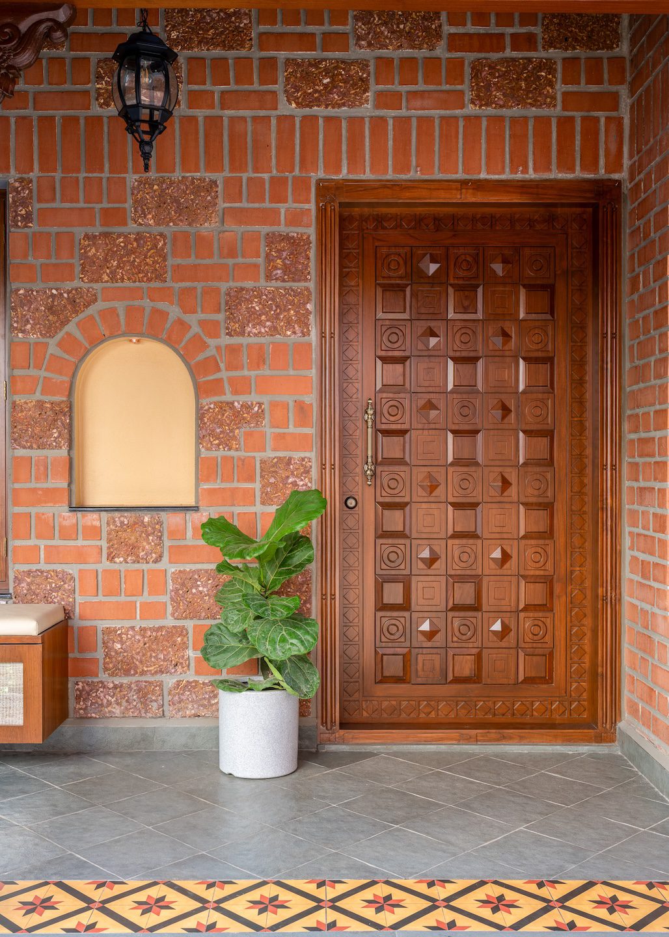
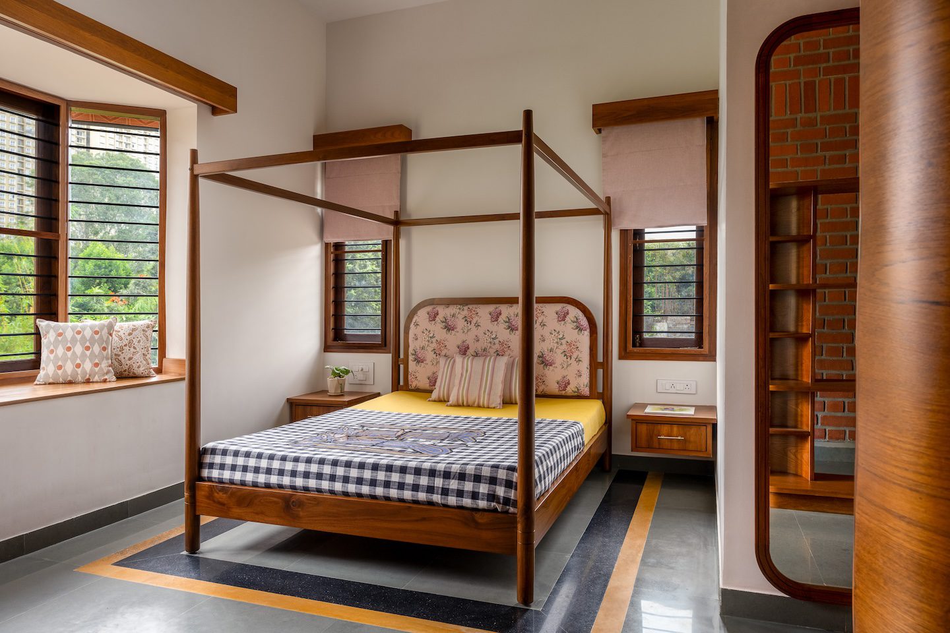
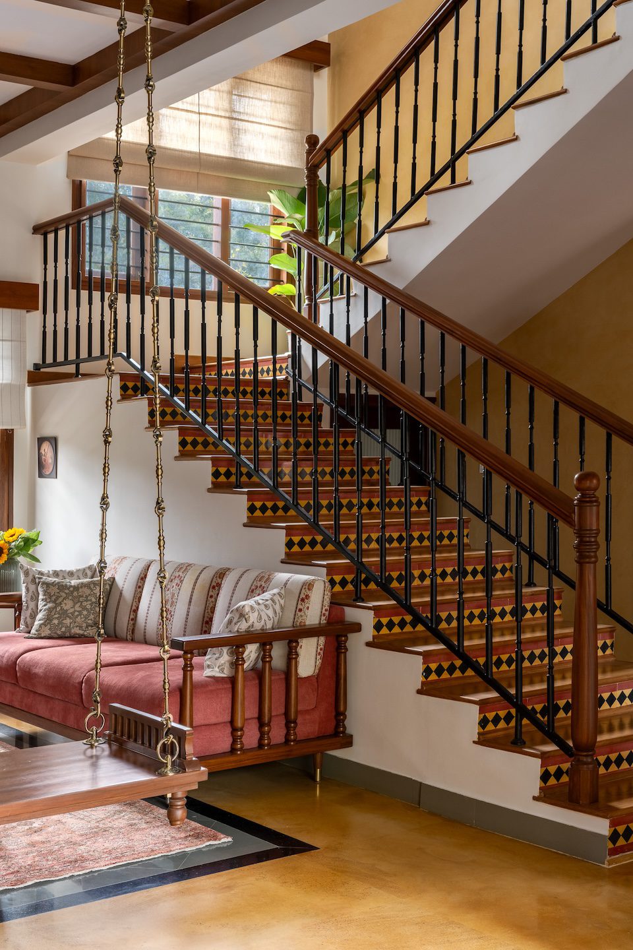
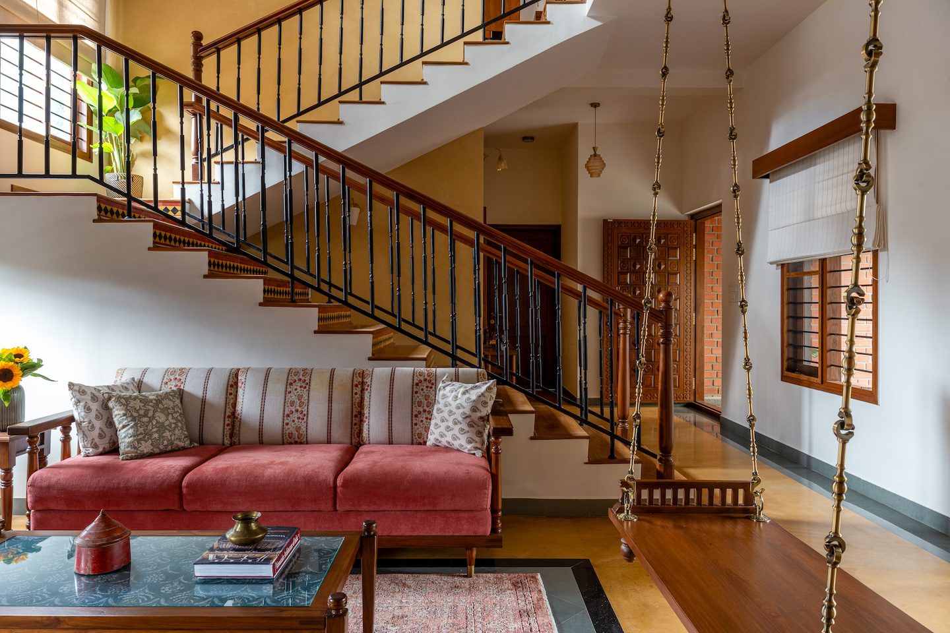
The material palette of the home is restrained and tactile. Flooring combines Kota stone, Jaisalmer stone and black granite, with delicate inlays marking transitions between spaces. Pattern tiles from My Tyles appear in select areas, while Athangudi tiles sourced from Chettinad Tiles line the staircase risers, introducing colour and craft into the otherwise muted palette. Custom-designed doors inspired by traditional proportions run throughout the house, helping unify the interiors.
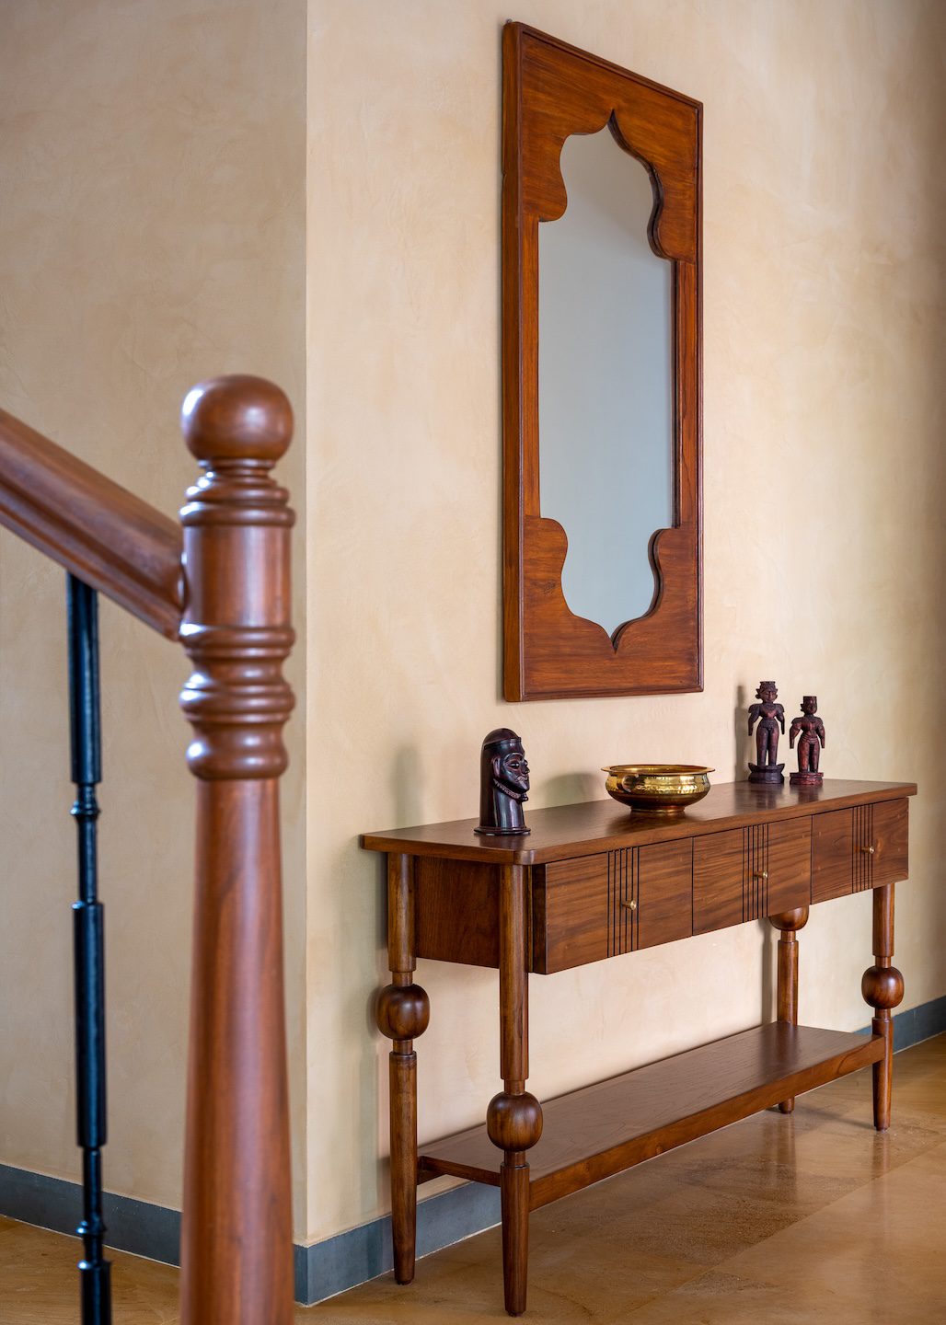
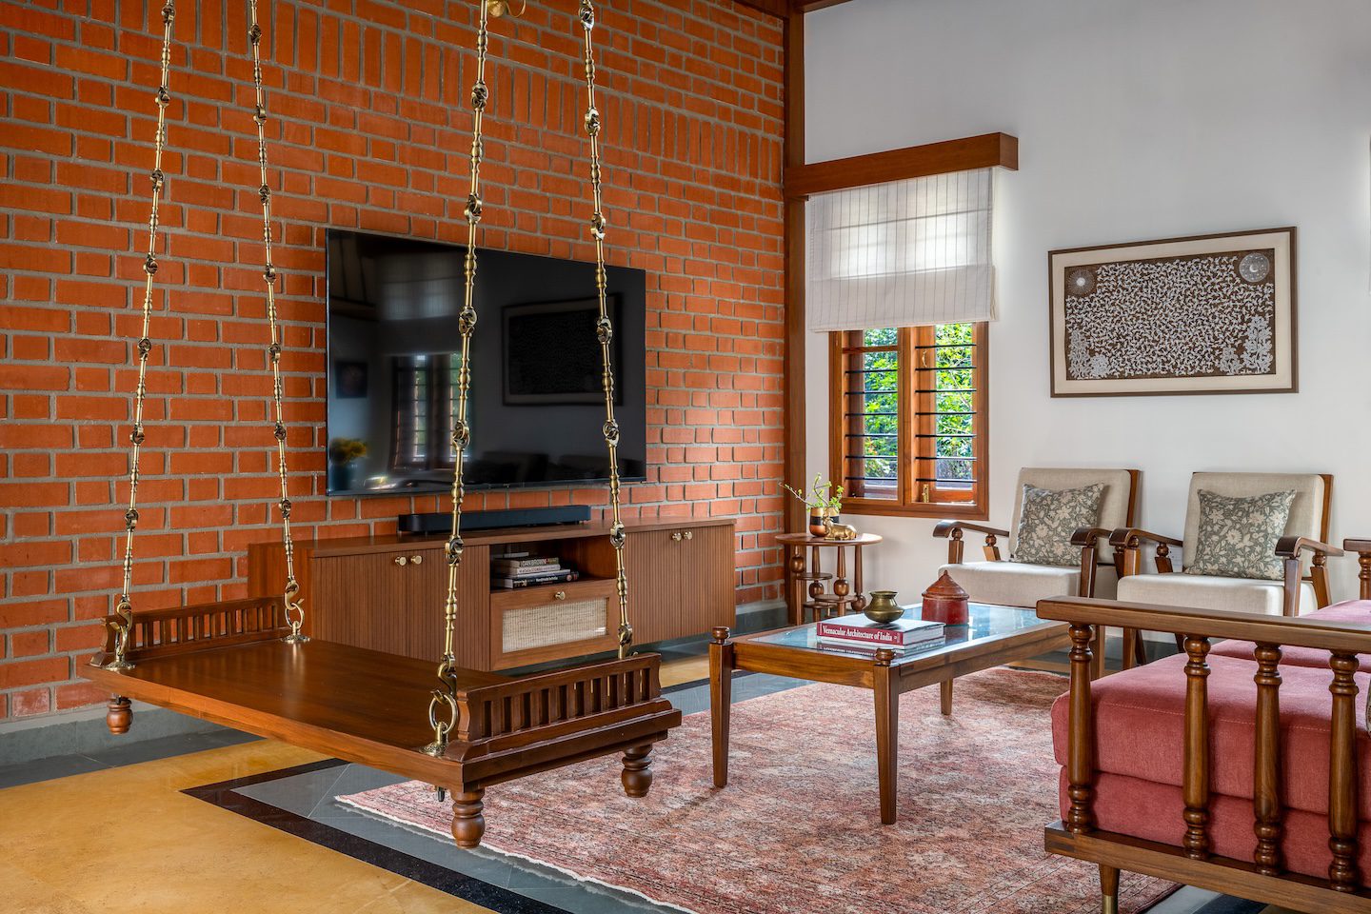
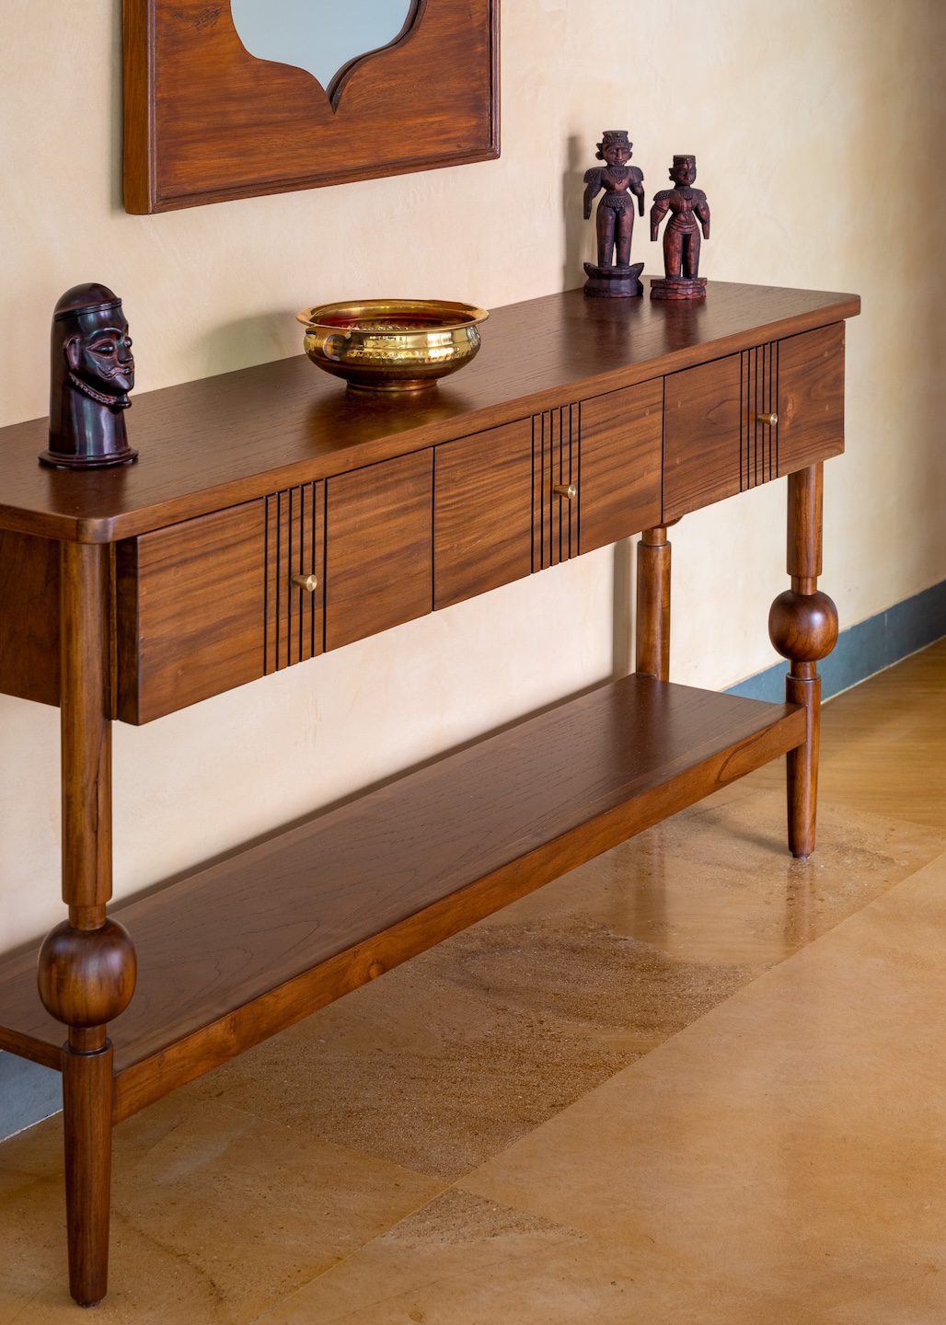
Most of the furniture was custom-made by Tusker Katha, giving the residence a cohesive design language. In the foyer, a console unit sets the tone on arrival. The living room features a sofa, lounge chairs, centre table and side tables from the same brand, anchored by a rug from Carpet Kingdom.
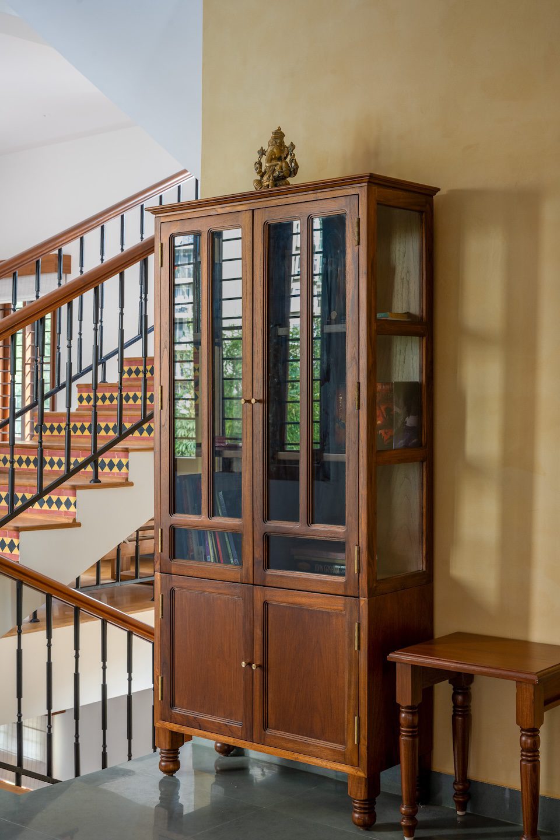
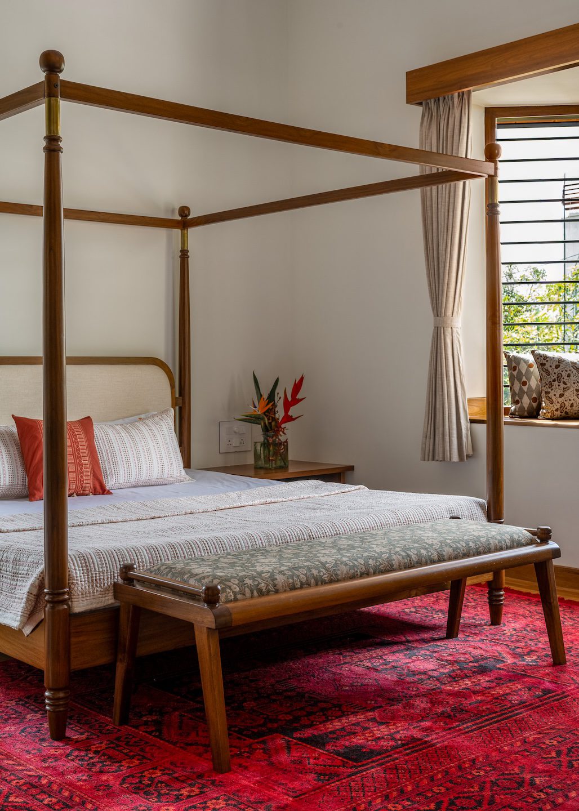
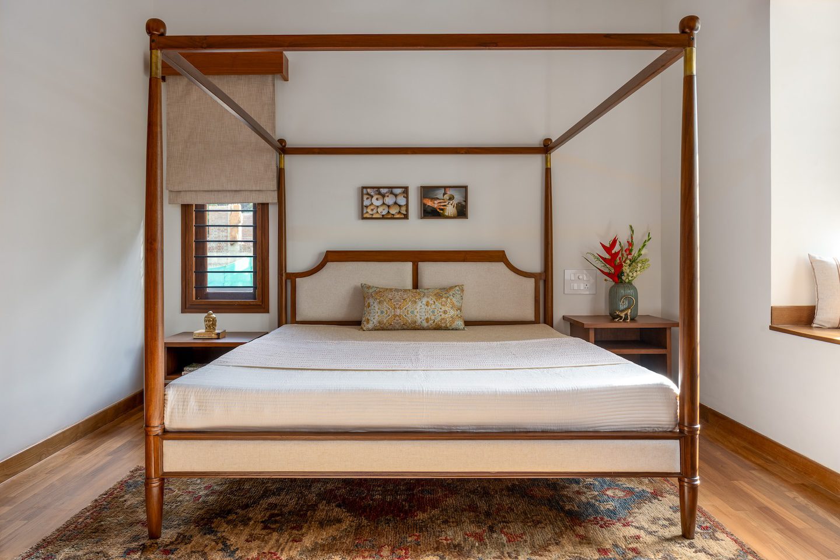
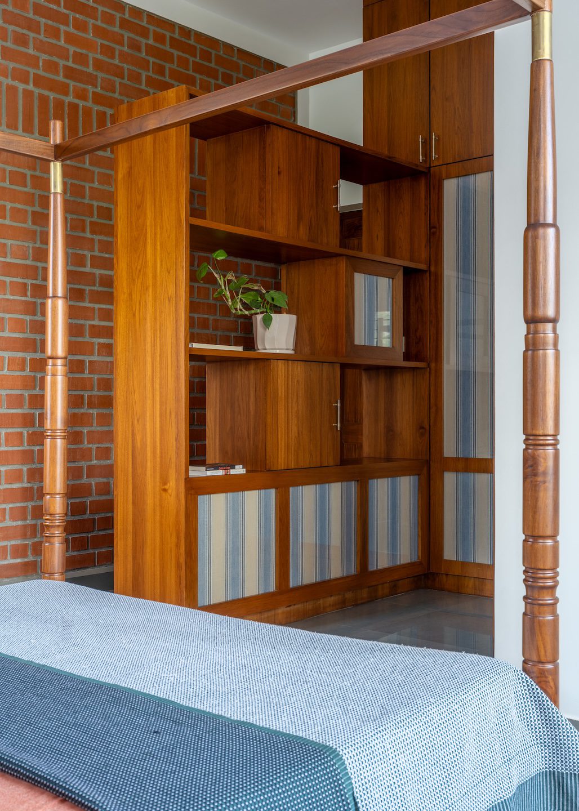
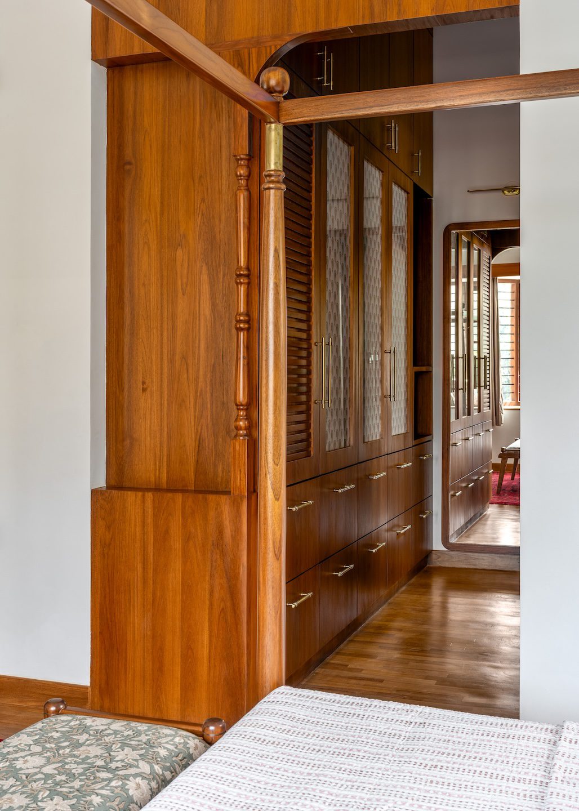
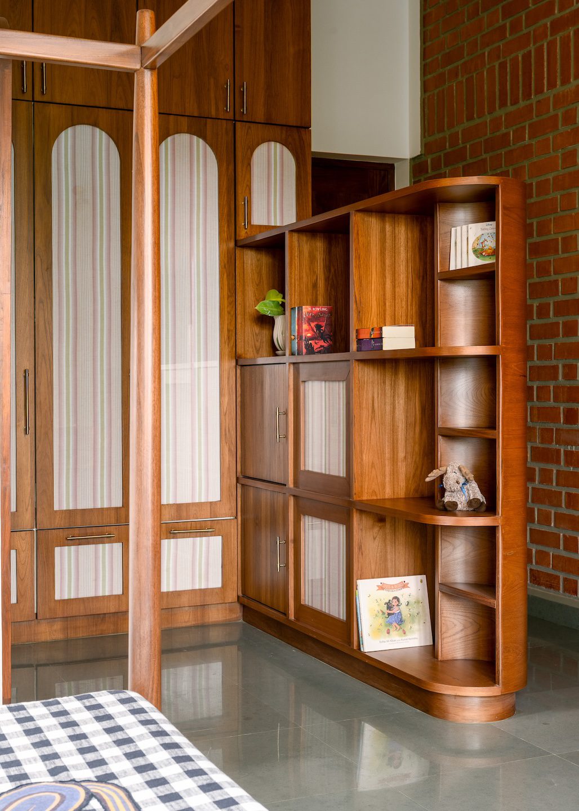
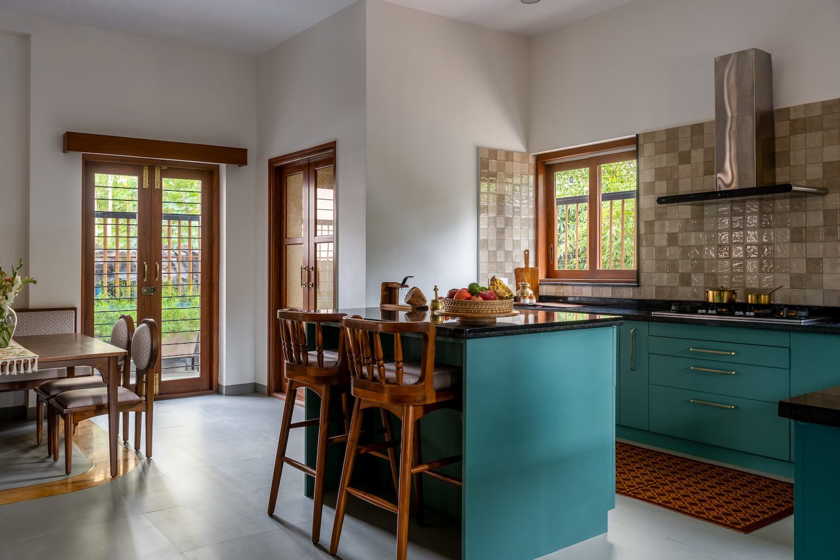
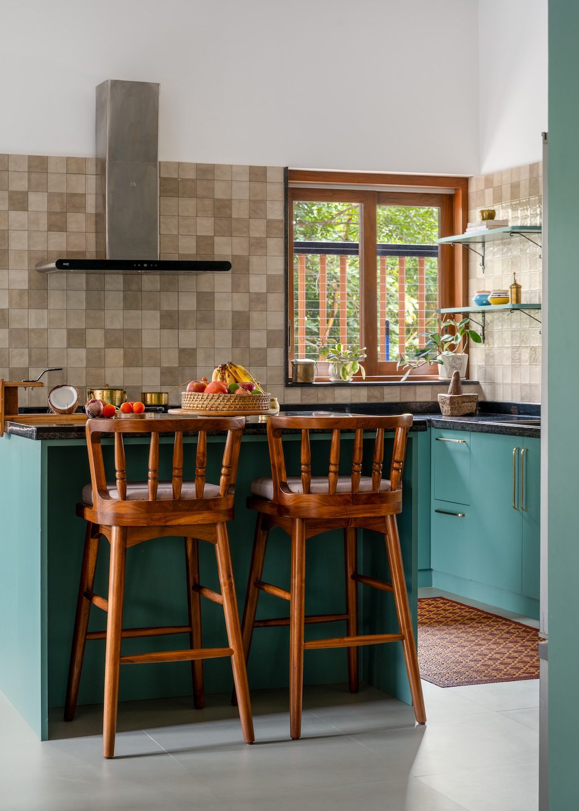
The dining table and loose dining chairs continue the crafted aesthetic, while the kitchen includes bar stools by Tusker Katha. Bedrooms feature four-poster beds and study chairs by the same brand, ensuring continuity across spaces. A custom bookshelf occupies the first-floor corridor, and window treatments sourced from Petals complement the teak and brass finishes used throughout the interiors.
The highlights
The courtyard remains the emotional and spatial centre of the house—a place for pause, conversation and everyday rituals. The adapted antique pillars from the ancestral home add another meaningful layer, grounding the new residence in personal memory. Equally notable are the subtle flooring inlays that define spaces without walls, allowing the house to remain open while still maintaining gentle spatial boundaries.

The challenges
The design process evolved through several rounds of discussions with the clients, balancing their expectations with the overall architectural vision. Integrating the reclaimed wooden columns required careful technical adaptation. Their original proportions had to be modified to align with the structure and height of the Mangalore-tile roof while retaining their character. Through careful modification and reuse, these elements now form an integral part of the home’s architectural narrative.
Fact File
Project: Angala
Location: Bengaluru
Area: 1,950 sq ft (built-up)
Principal architect: Gayathri Padmam H
Design team: Aadith Raju and Shreya Salian
Architects: Center for Vernacular Architecture
Add a Comment