
In Siolim, Studio Tilt’s Akari blends Japanese restraint and Balinese warmth into a 1,500 sq ft holiday villa that radiates personality, mindfulness, and quiet joy.
Curated by: Rupali Sebastian
Photographs: Manthan Yadav
The project
Designed as a holiday home for Singapore-based clients, Akari is a 1,500 sq ft, two-bedroom villa located in Siolim, North Goa. Named after the Japanese word for ‘light,’ the home reflects its name both literally and emotionally—bathed in sunshine, it glows with warmth, spirit, and a layered sense of calm.
The site
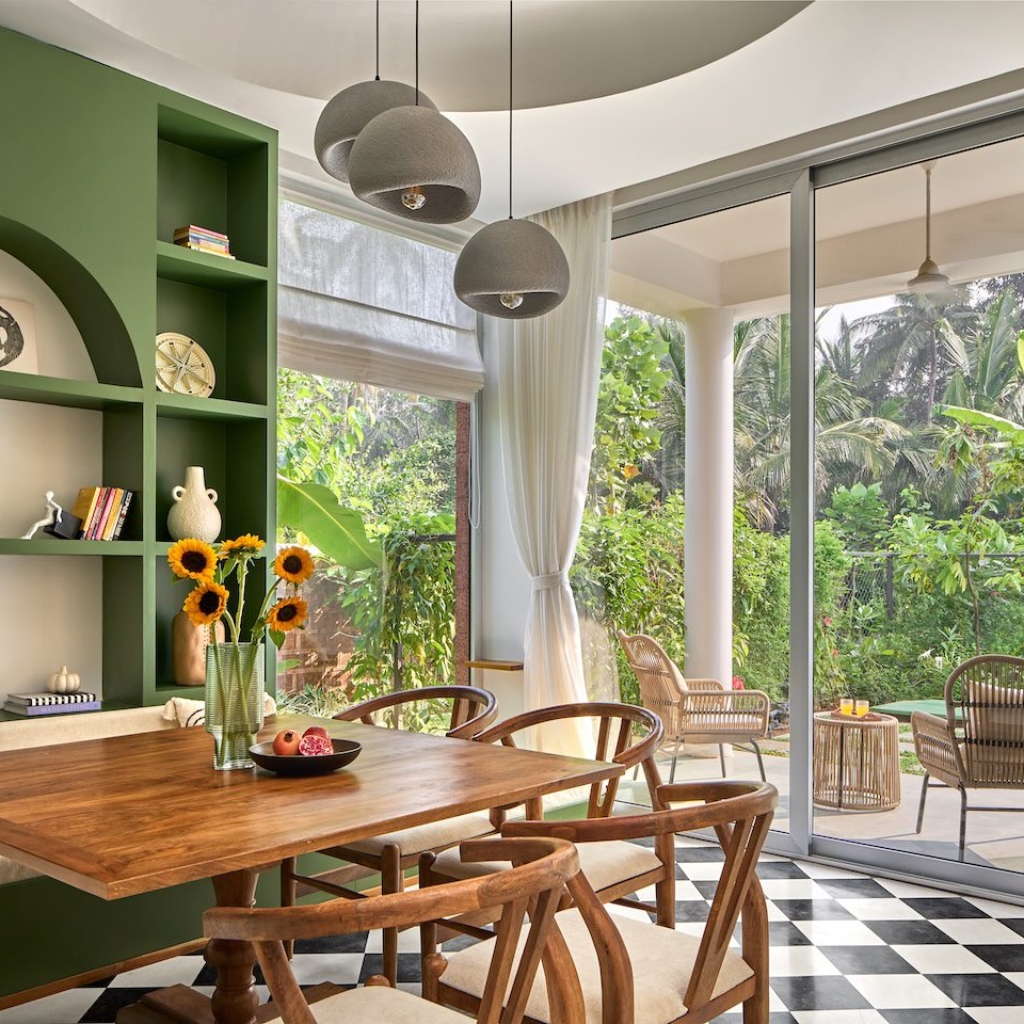
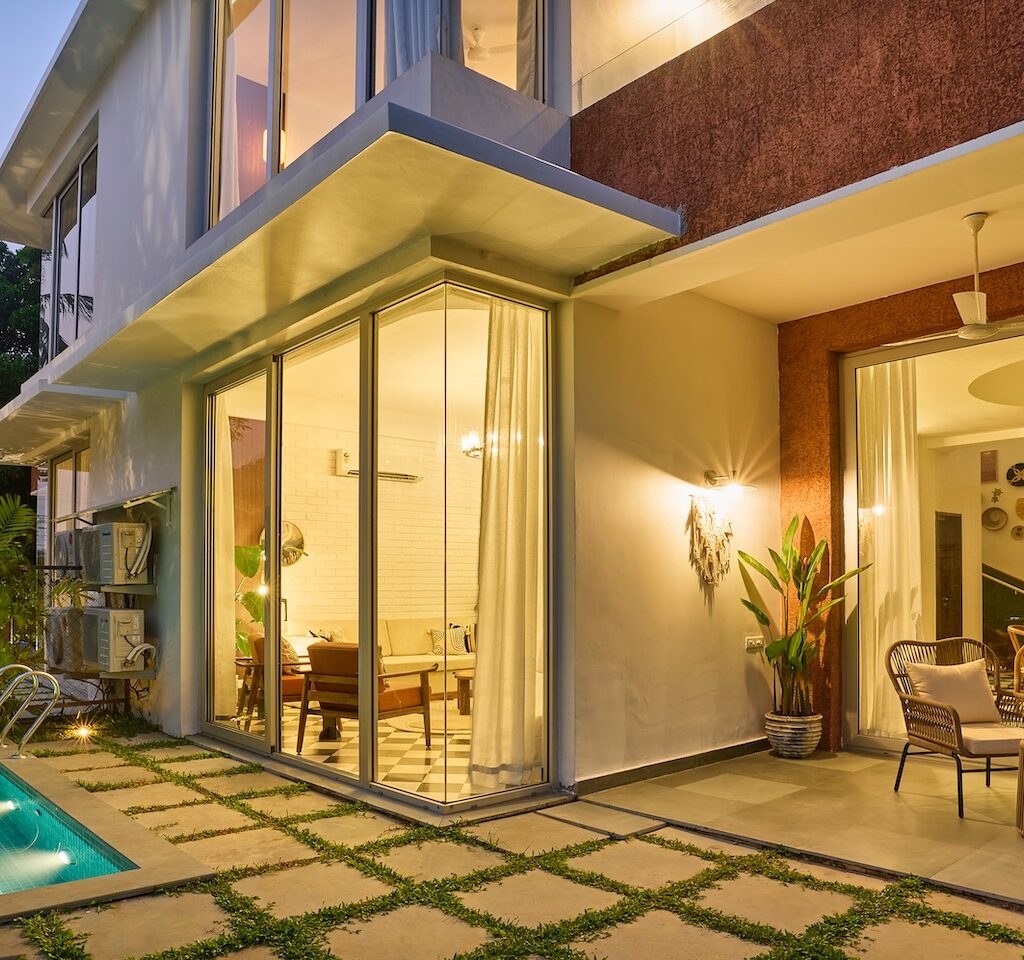
Set within the Vianaar villa complex in Siolim, the home enjoys abundant natural light through floor-to-ceiling windows that dissolve boundaries between inside and out. Surrounded by Goa’s coastal greenery, it is a residence that absorbs the rhythm of its landscape—a space where one can slow down and reconnect.
The brief
Homeowners Tanuj Nandurkar and Nikita Bharadia—both from Singapore’s tech world—wanted a holiday retreat that felt deeply personal, reflecting their shared connection to nature and Buddhist philosophy. They were inspired by both Balinese and Japanese cultures but sought a departure from the neutral, minimal aesthetic often associated with either. Their vision: a nature-infused home that feels spiritual yet alive with colour and texture.
The design intent
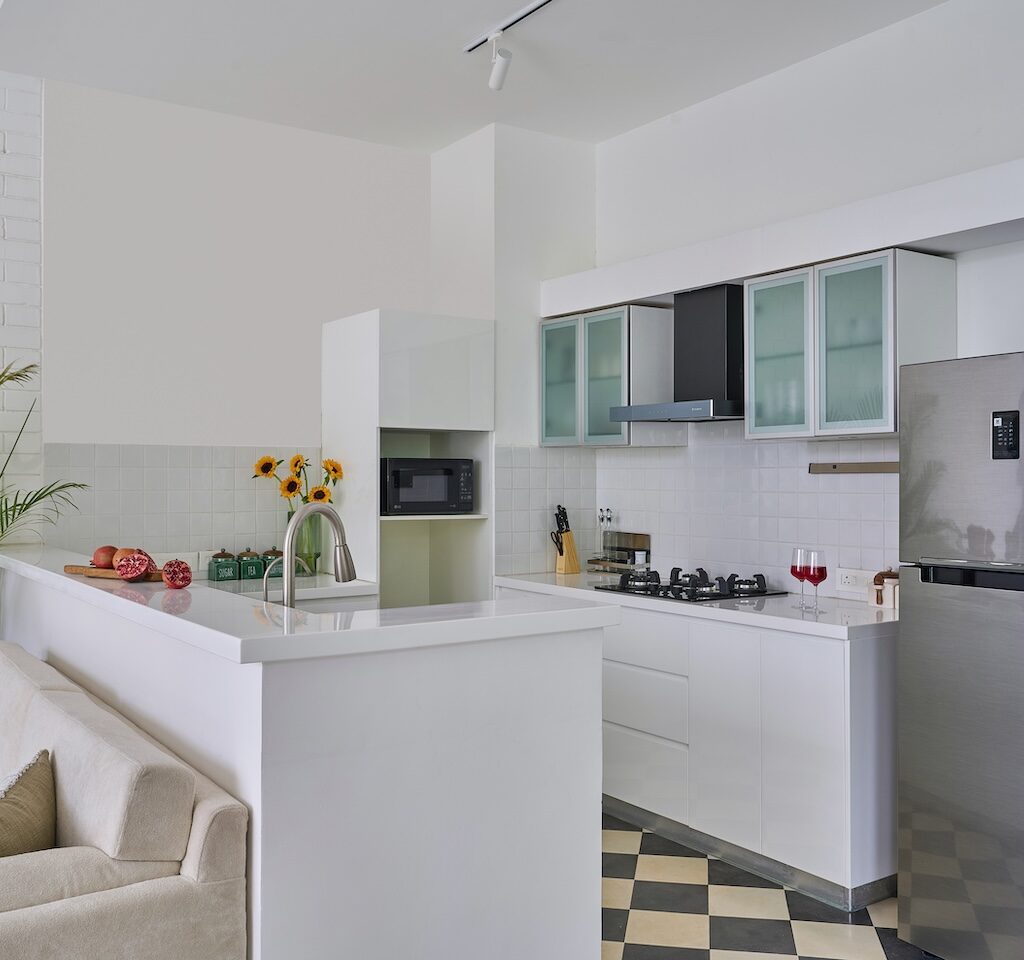
Helmed by principal architects Abhijit Sawant and Natasha Kumar of Studio Tilt, the design concept celebrates harmony through contrast—merging simplicity with richness, restraint with expression. “Akari was imagined as a home that exudes mindfulness without muting joy,” say Sawant and Kumar. The ground floor holds the living, dining, and open kitchen overlooking a splash pool and garden, while the bedrooms are placed above. Each area is composed as a vignette—an interplay of colour, texture, and craft.
The spatial flow
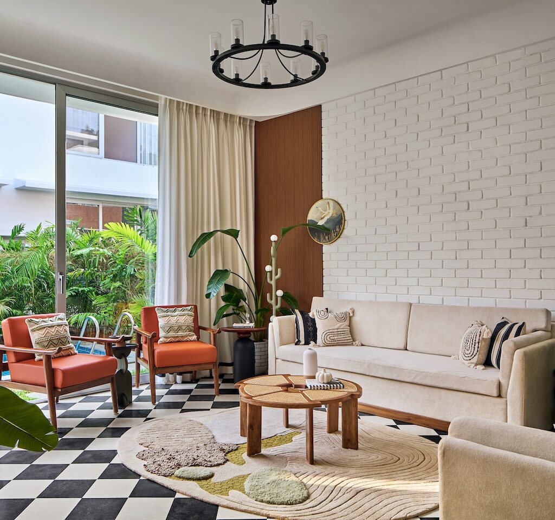
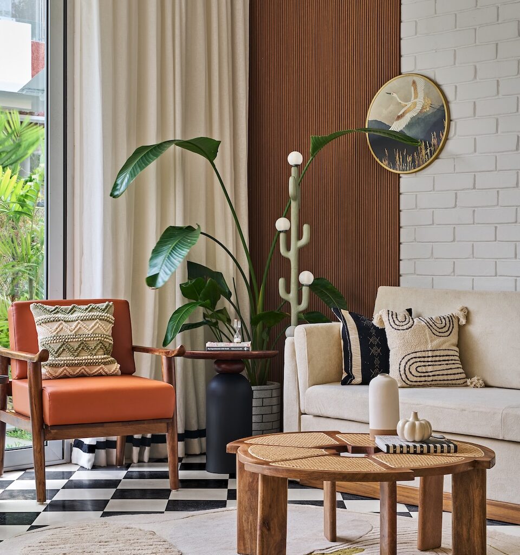
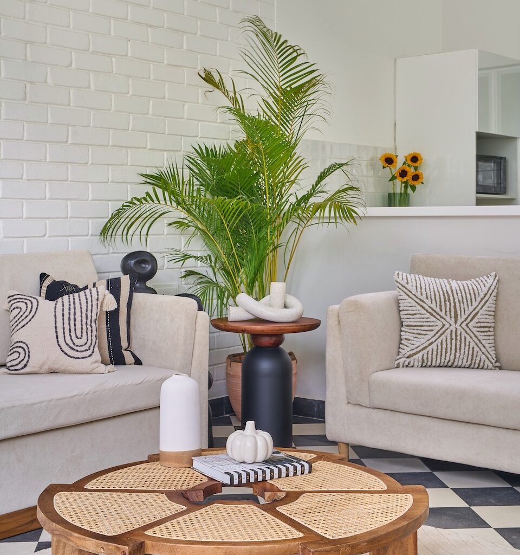
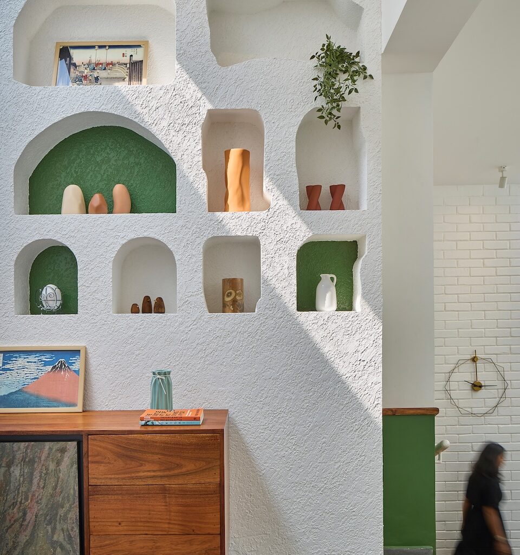
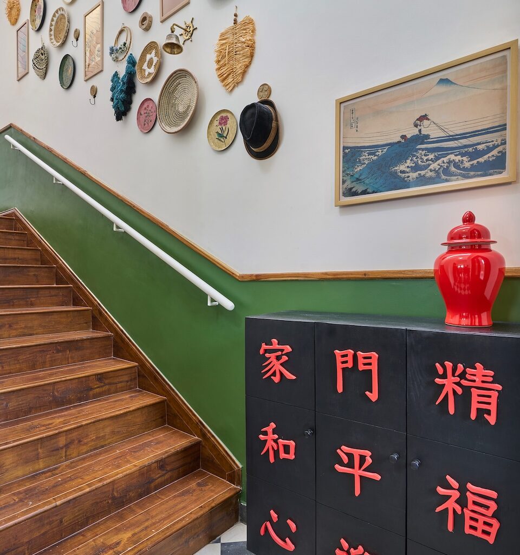
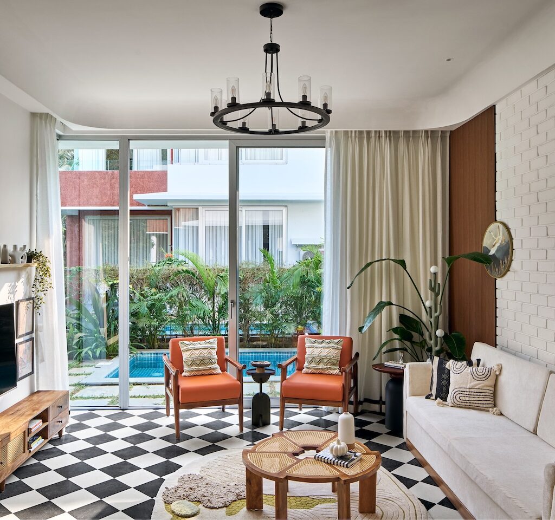
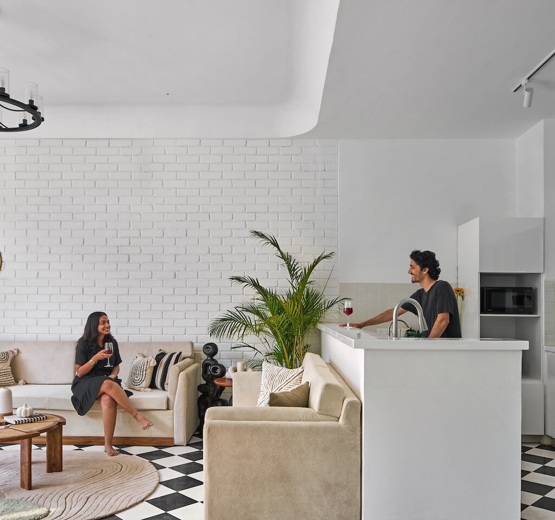
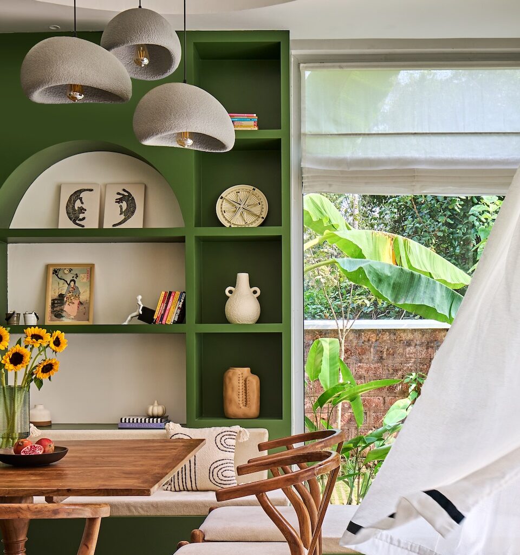
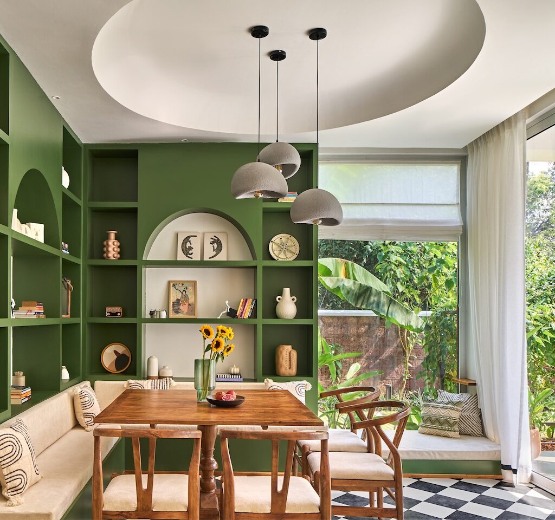
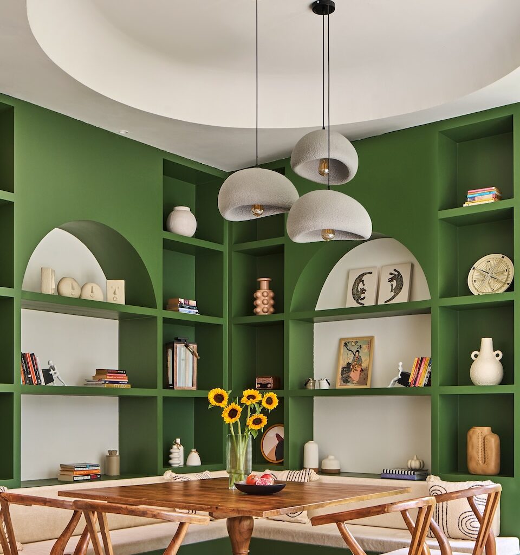
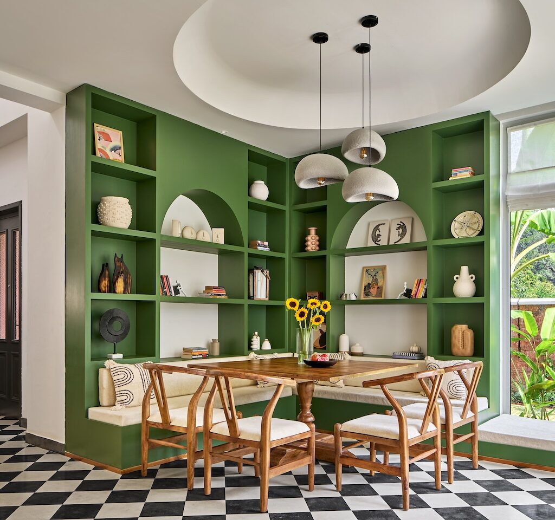
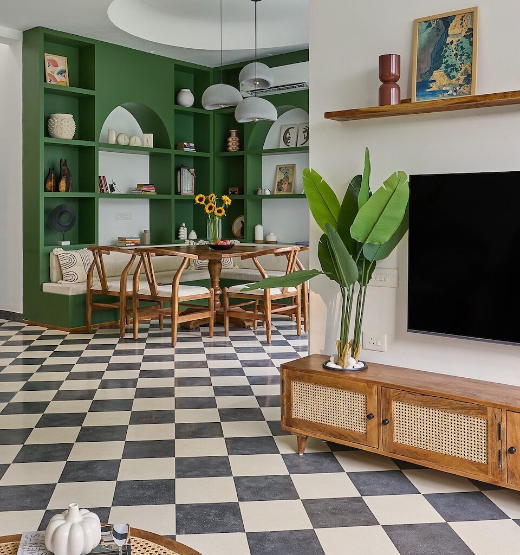
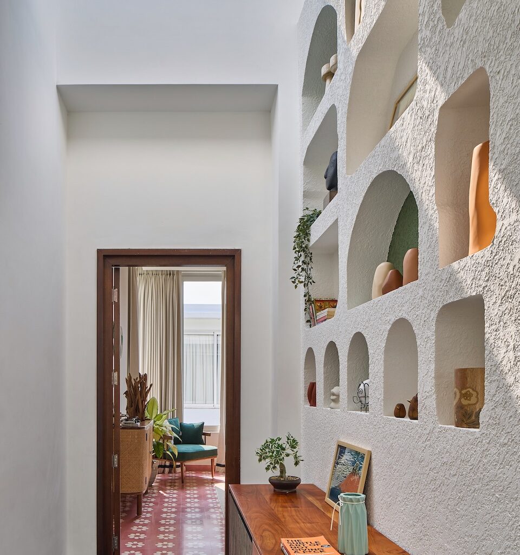
The open-plan living-dining area anchors the home, unfolding in timeless whites contrasted with leather accent chairs, black-and-white chequered flooring, and an abstract rug from Loops by Latika. The dining area is tucked within a green wraparound bookshelf, its cosiness heightened by wabi-sabi pendant lights. A sculpted staircase leads to the upper level, where a corridor lined with irregular niches displays personal collectibles and handmade curios.
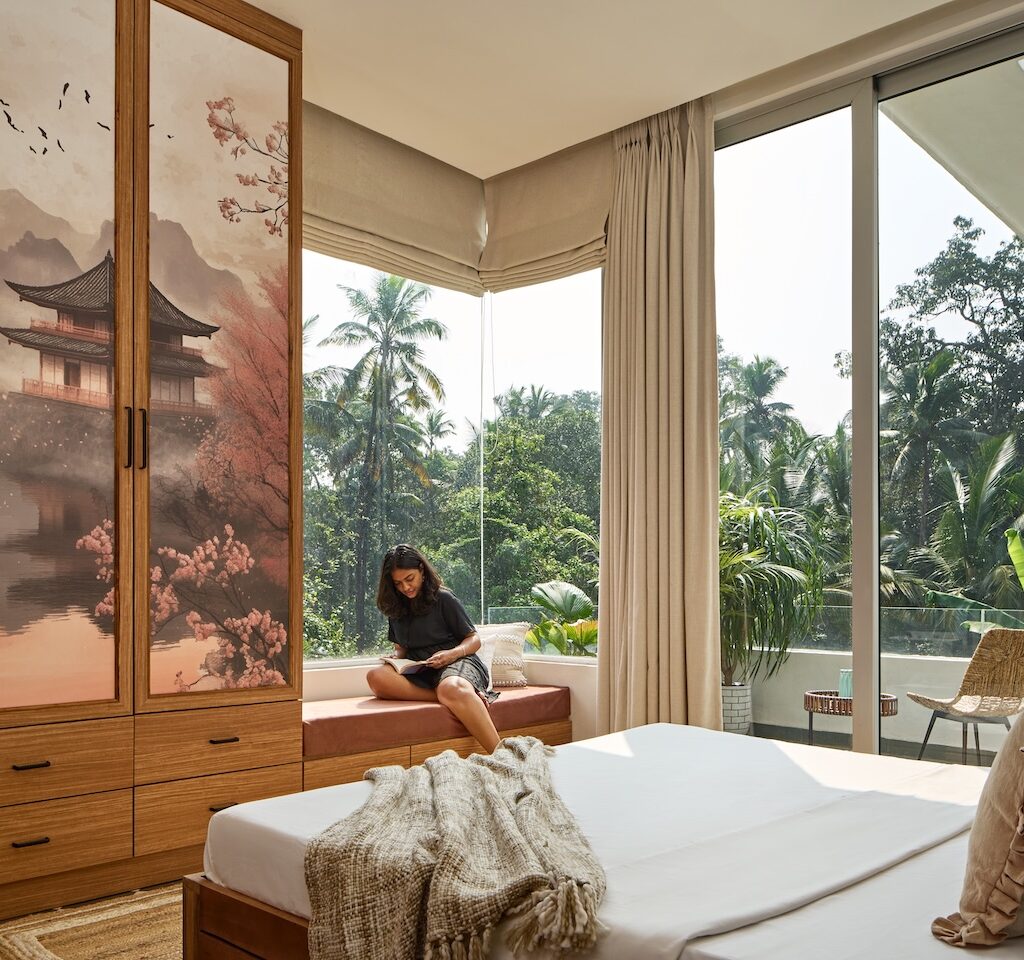
The master bedroom introduces softness and craft through bespoke cherry blossom wallpaper from Ekki Bekki on the wardrobe shutters, balanced by earthy hues and natural light. Across the corridor, the guest bedroom continues the interplay of texture and tone, overlooking the garden below.
The material palette
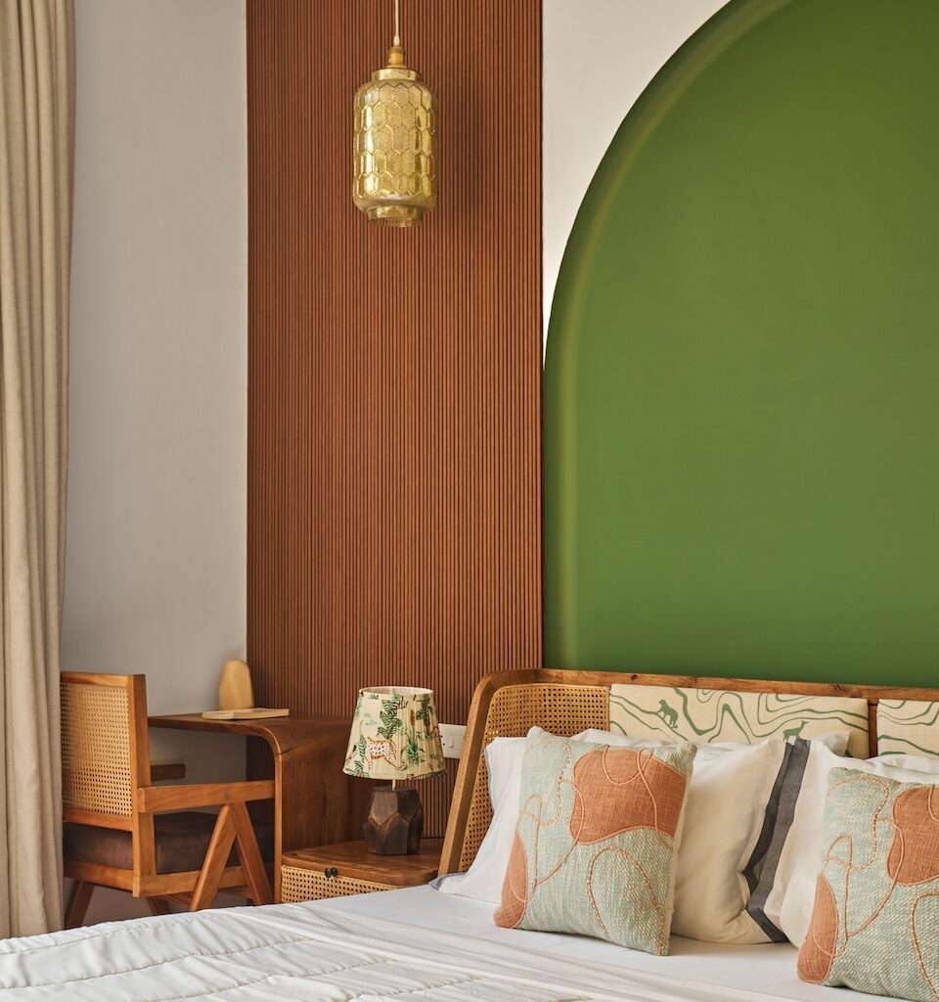
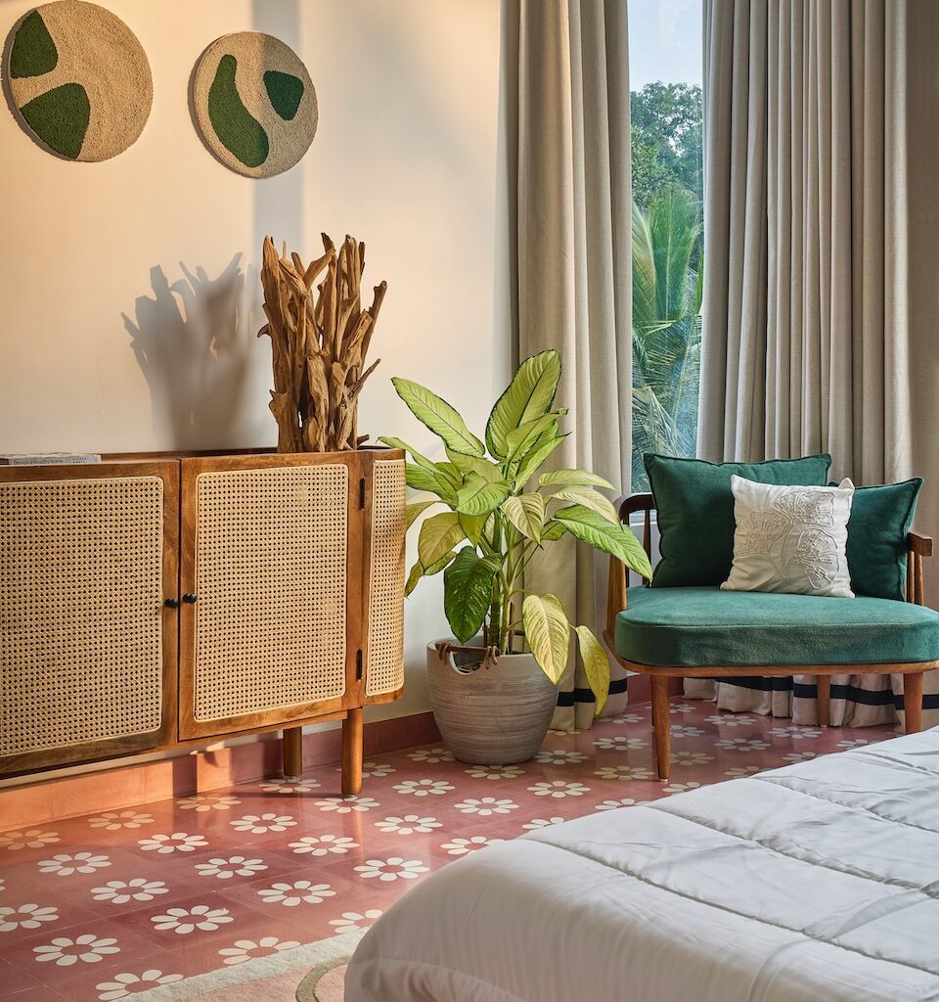
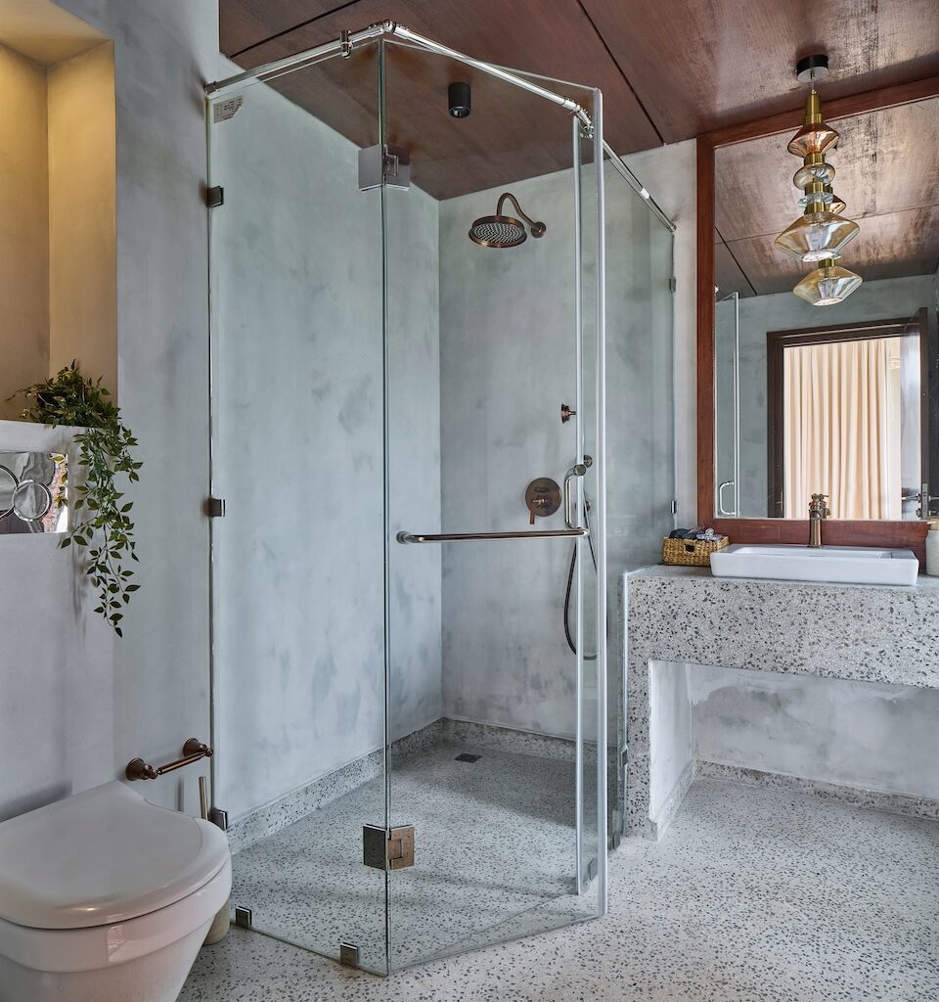
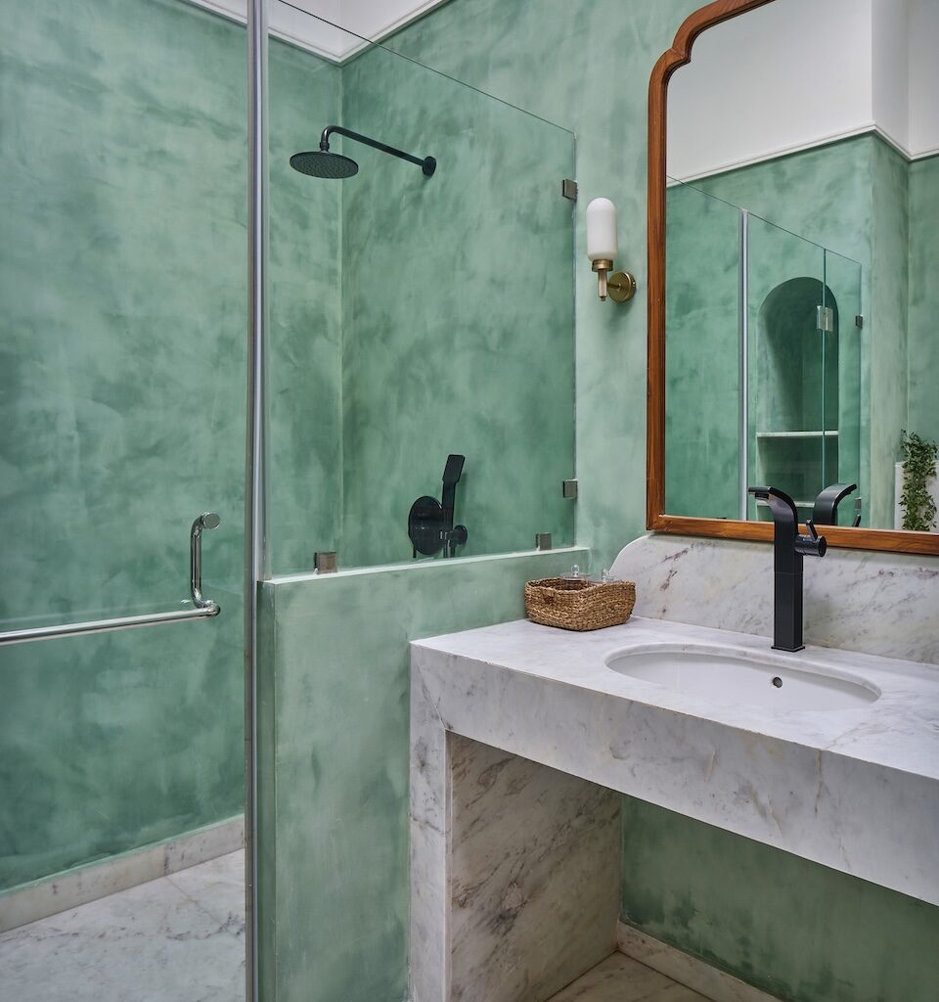
Akari’s design language is rooted in nature and cultural memory. Rattan, brick, IPS, and exposed laterite stone form the architectural envelope, while art, fabric, and furniture introduce pattern and rhythm. Whites, greens, and wood dominate the palette, layered with terracotta, blush pink, and muted ochre. The result is a balanced, eclectic composition—earthy yet luminous, textured yet cohesive.
Art and craftsmanship are integral to the home’s identity. Custom wall pieces by Shashirekha of Crafts and Drapes, framed artwork from the homeowners’ collection, and handmade lighting add intimacy and narrative.
The challenges
Balancing cultural inspirations while avoiding pastiche was the primary challenge. The design had to carry the quietude of Japanese minimalism and the expressive warmth of Balinese craft—without feeling derivative or heavy-handed. Achieving this harmony of contrast was central to the project’s success.
The highlights
The chequered flooring paired with leather armchairs, the green dining nook, and the cherry blossom wardrobe are signature moments that encapsulate the home’s spirit—each element a blend of individuality and restraint. The passage niches and curated art deepen the sense of lived warmth, turning Akari into a story of discovery.
The takeaway
For Studio Tilt, Akari is a meditation on balance. By merging simplicity and expression, the home transcends stylistic boundaries to become a soulful retreat—one that glows with light, memory, and mindfulness.
Fact file
Project: Akari
Location: Siolim, North Goa
Area: 1,500 sq ft
Design firm: Studio Tilt
Principal architects: Abhijit Sawant and Natasha Kumar
Design team: Shweta Nair and Mahek Gupta
Add a Comment