
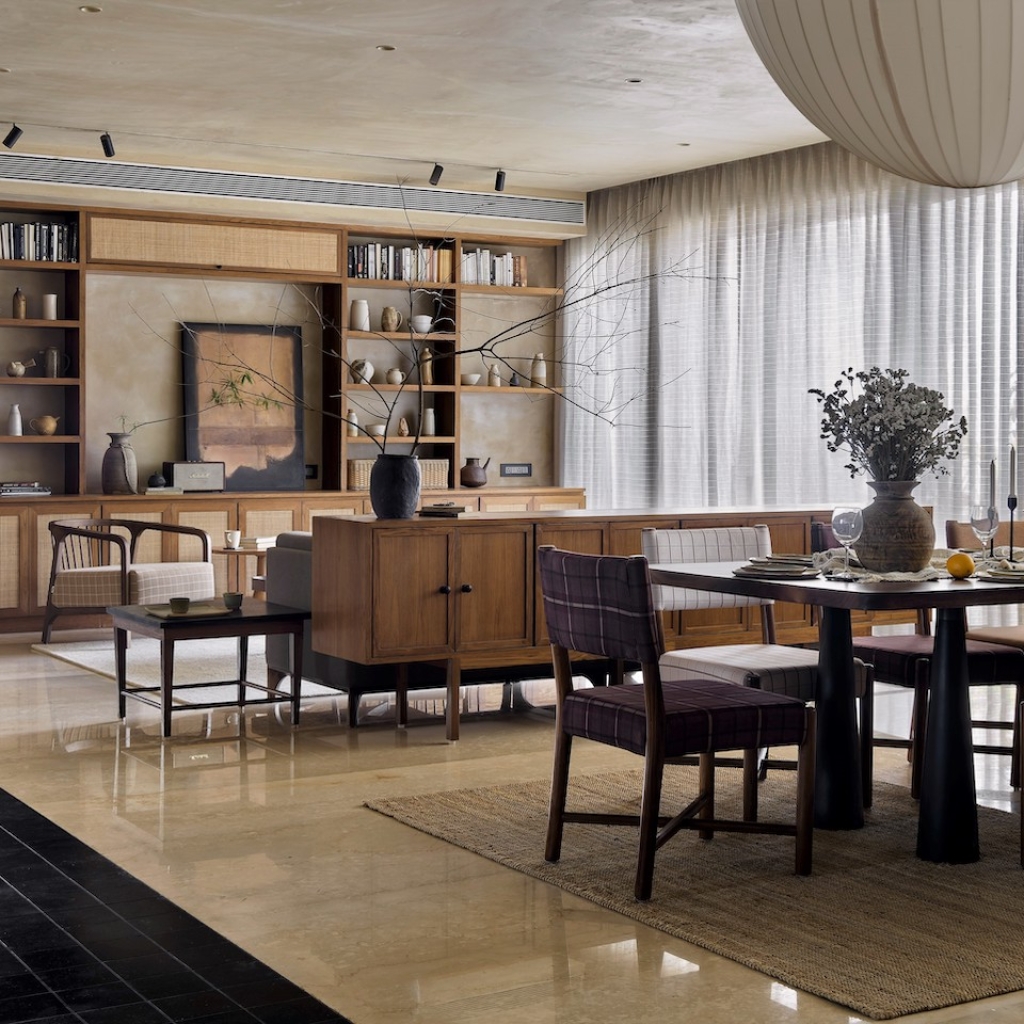
Revelling in warmth, this rustic, layered home gets together harmonious elements that hold their own in the narrative.
Curated by: Rupali Sebastian
Photographs; Hemant Patil; courtesy Shrutika Raut Design Studio
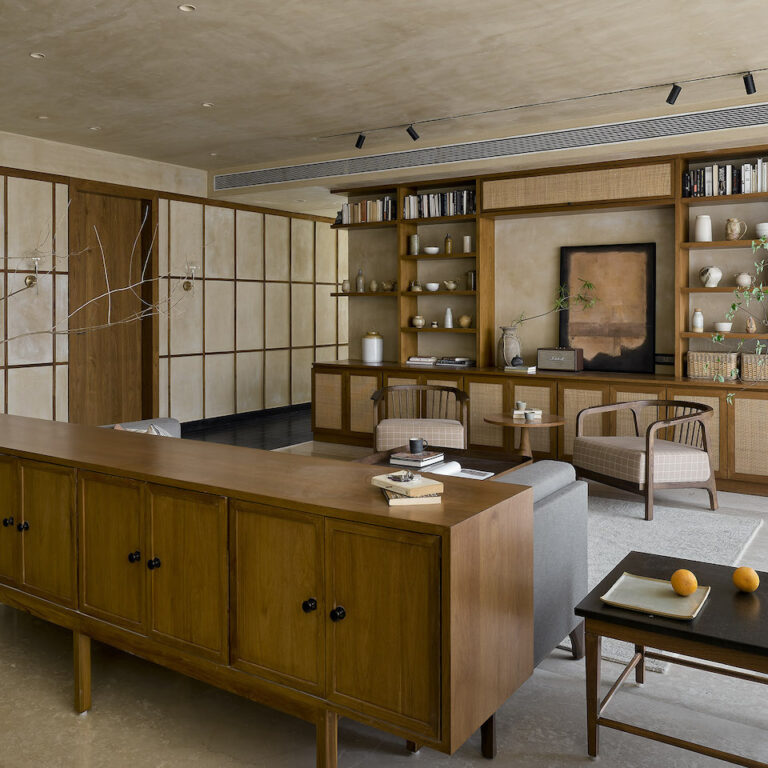
Umber is an apartment in a high-rise residential tower, Verde Residence Collection at Kalyani Nagar, Pune. It is a 3,000-sq-ft home which came to Shrutika Raut Design Studio as a bare shell project. The team at the studio developed a mood board that talked about the simplicity of zen aesthetics and appreciation of art. “This resonated with the client’s aspirations,” says Shrutika Raut, principal of the firm. A vibe certainly inspired from a strong earthy context was born justifying the name ‘umber’. “What evolved from multiple conversations was a space that held on to the brim of adequacy or indulgence, an ensemble of all things that merged subtly with each other yet were characteristically individual,” states Shrutika. “Whether to be on the edge of just what is required or to sometimes choose to spice up the extravagance in living is what the space questions here.” Yet, the expression of the space is an undertone, allowing for various spatial attributes to complement each other as the home matures over the years with its residents.
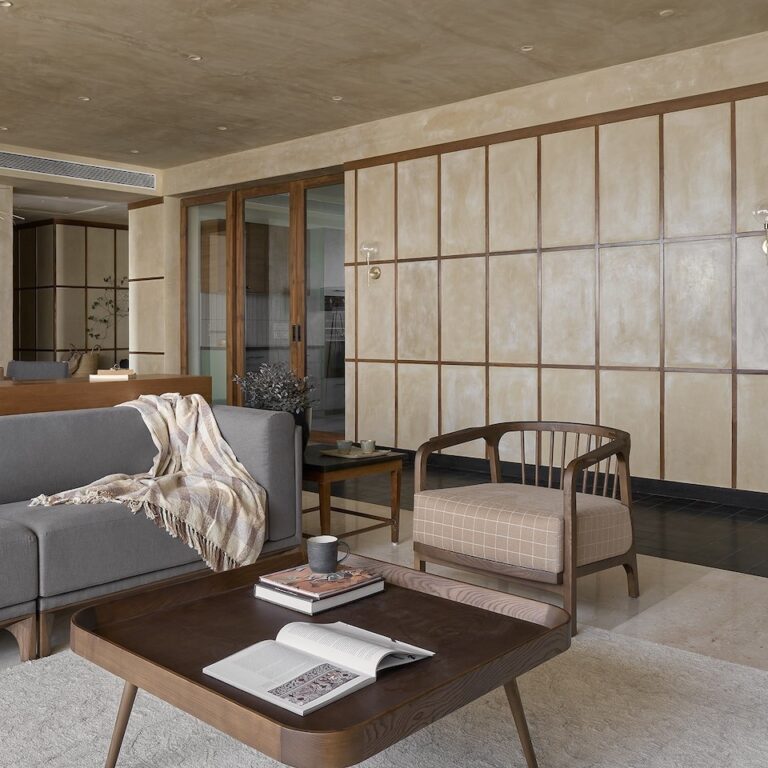
As you step inside the apartment, you are greeted by a consciously introduced striking feature — basalt flooring. The cobblestones are carefully arranged to create a bold contrast, making a striking statement right from the start. As you continue your journey of discovering this home, you notice the wooden panelling running across the walls, adding warmth and texture to the space. Mud-coloured lime plastered walls, teak wood furniture with cane work, linen upholstery with definite prints and curated ceramics form the mellow mood for the living and dining spaces.
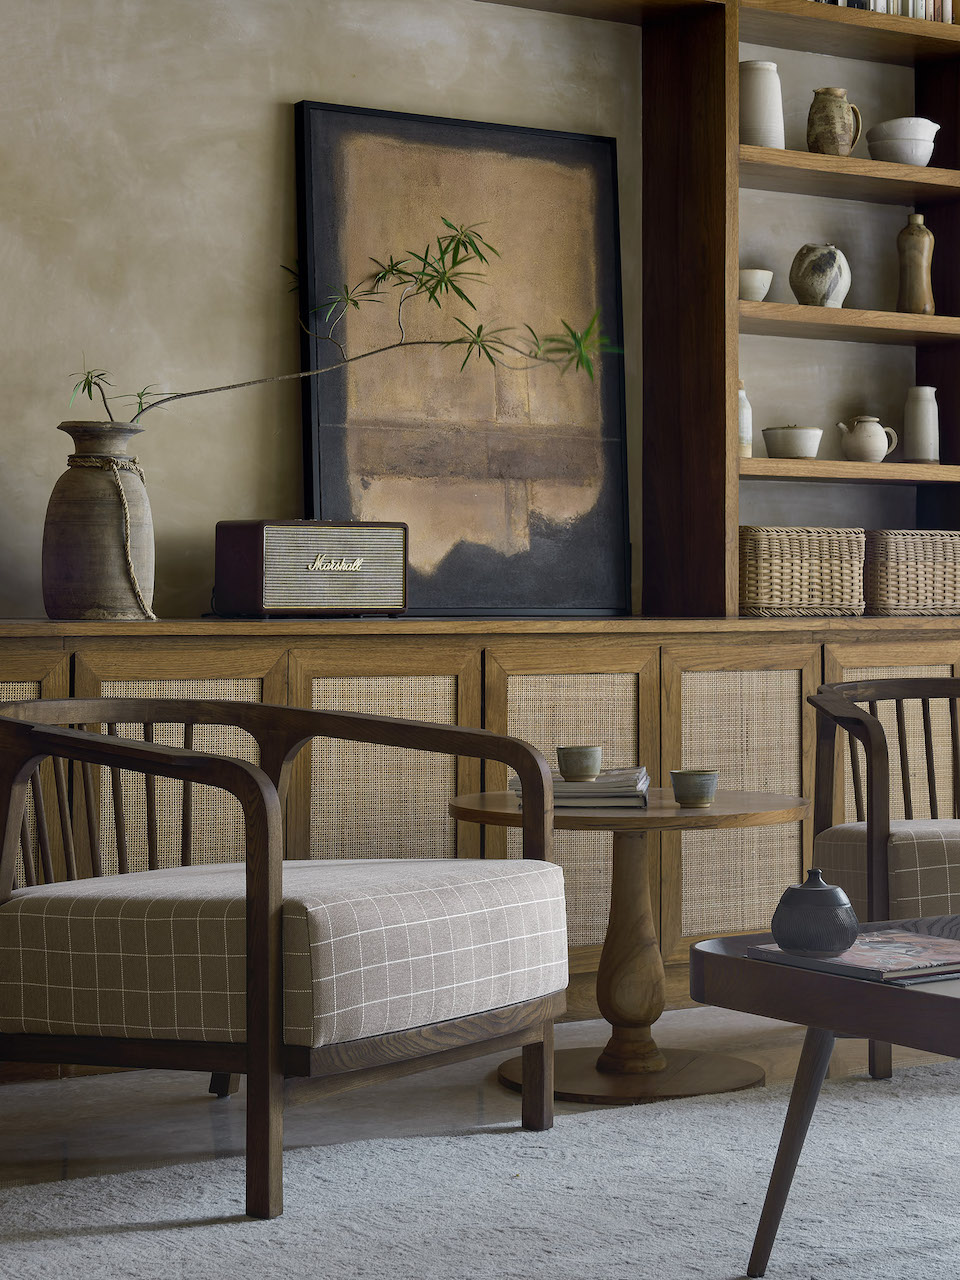
While the combination of the black cobblestone flooring, wooden elements and mud-plastered walls creates a seamless blend of textures, carpentry detailing achieves the desired artisanal sophistication. “Most of the carpentry elements are made in-house,” elucidates the architect. “Staging of wood as a material was important for us to bring in the calm and flow in design.” The wall panelling that runs across the newly laid basalt floor passage, for instance, holds the ambience of the space together. Similarly, wooden bands snake vertically and horizontally through all the bedrooms, framing and connecting the spatial volumes.
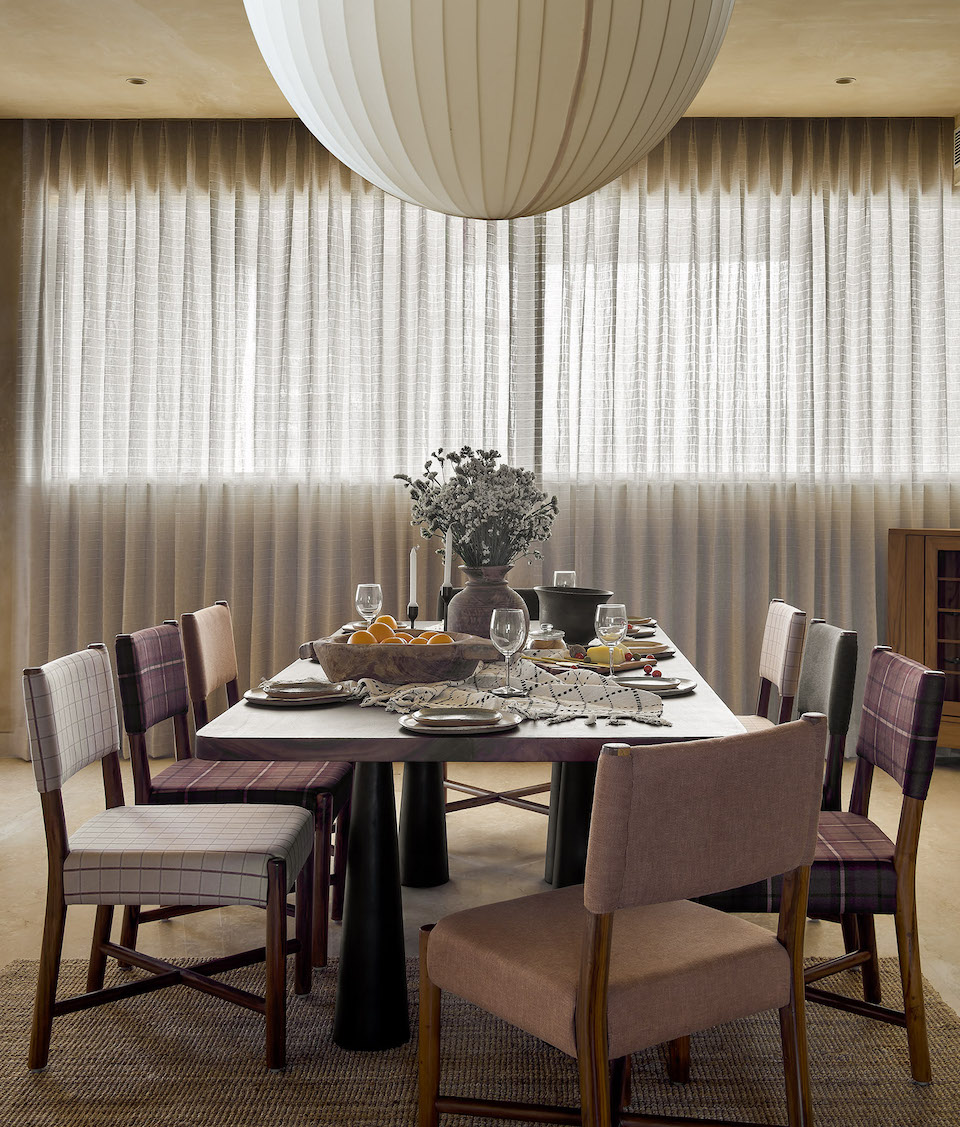
Like wood, the discreet tropical sand-coloured lime-plastered walls hold the entire palette as one. Acting as the binding thread in design, this bare and rustic canvas of wall planes helps to reflect and support a layered design visualisation. Covering the walls and ceilings in the same colour creates a cocooning effect that immediately comforts the user.
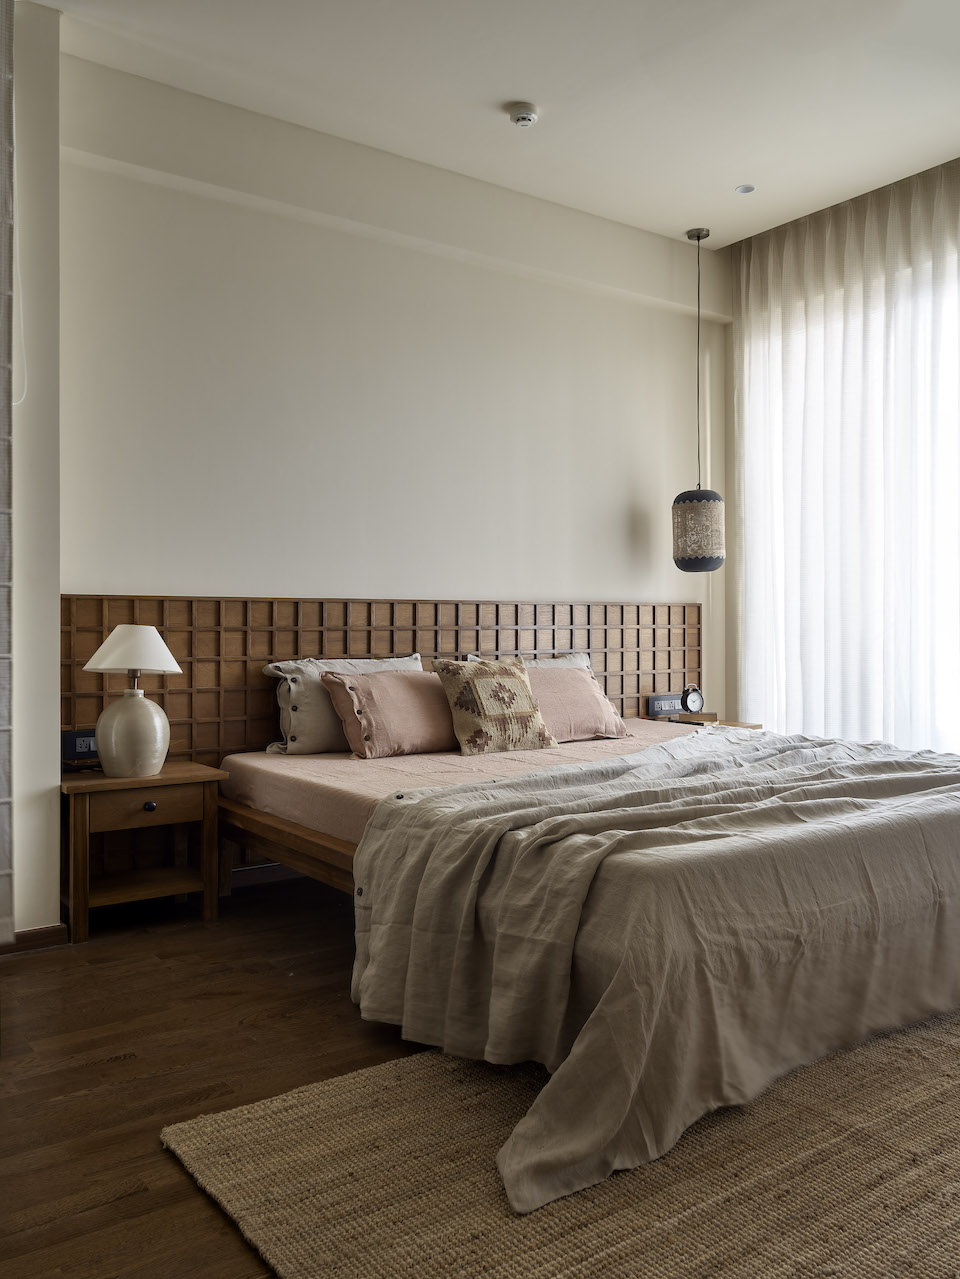
“Being always passionate about talking through colours and believing in the joy they bring to the design, no project without some dash of colours feels complete to us,” smiles Shrutika. A woody deep green takes over the kitchen to make up for an earthy and soothing character. “We decided to add distinctive colour swatches through non-committal elements like upholstery, beddings and artworks which are easy to change with different phases of the house. Adding such solid patches of colours to pep up the space was inevitable for a young family to keep the mood fresh and variable.”
Fact file
Project: Umber at Verde
Design firm: Shrutika Raut Design Studio
Location: Pune
Area: 3,000 sq ft
Principal architect: Shrutika Raut
Add a Comment