
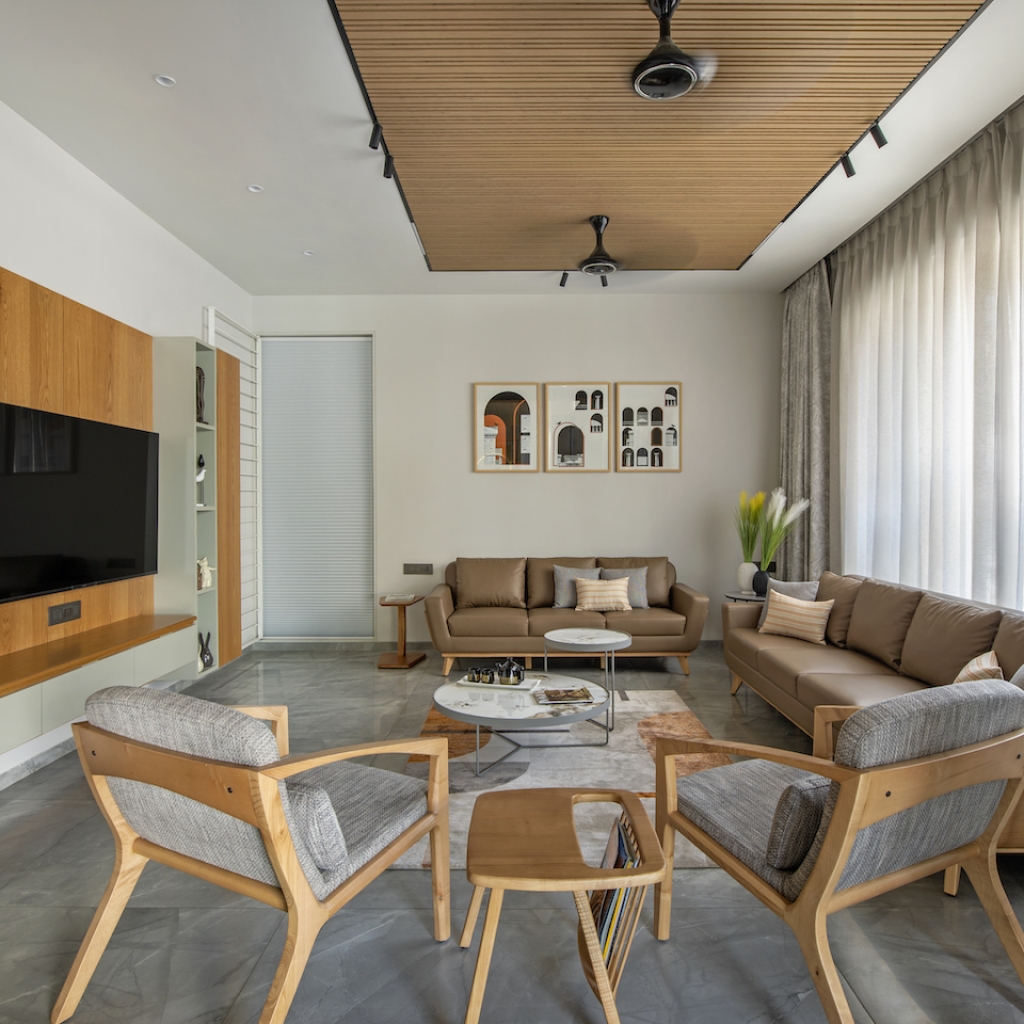
Komil Patel & Associates design a home in Vadodara that showcases the owners’ youthful personalities.
Curated by: Rupali Sebastian
Photographs: Tejas Shah Photography; courtesy Komil Patel & Associates
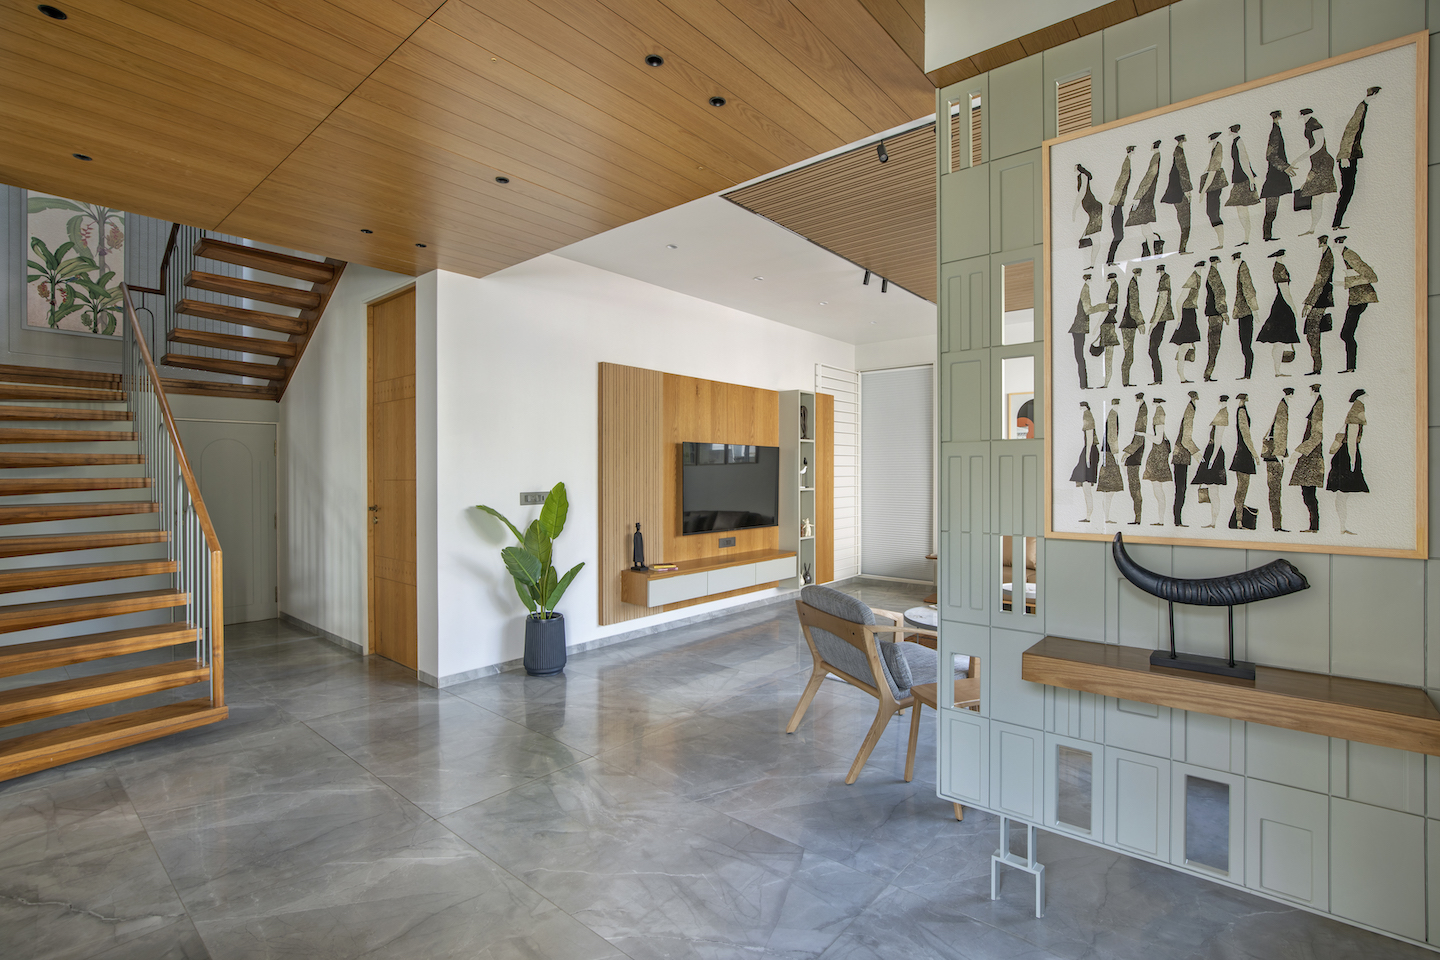
The 4,200-square-foot Frame House is home to a nuclear family who sought a residence that blended modern and contemporary styles. The design concept sketched by Komil Patel & Associates was inspired from a medley of ideas, while incorporating the client’s need for their home to resonate with their youthful personalities. “A colour play, along with a neutral backdrop, allows the narrative to effortlessly flow from one room to another,” says Komil Patel, the studio’s lead architect.
 The elevation depicts a juxtaposition of cuboids protruding from a frame structure derived from functional elements. The same pattern, in the form of grid frames, trickles to the layout as well as the interiors, lending a contemporary flavour to the home. A series of geometric patterned pivoted metal screens, which can be opened individually as well as collectively, on the upper level create beautiful sciagraphy on the flooring inside while allowing ventilation.
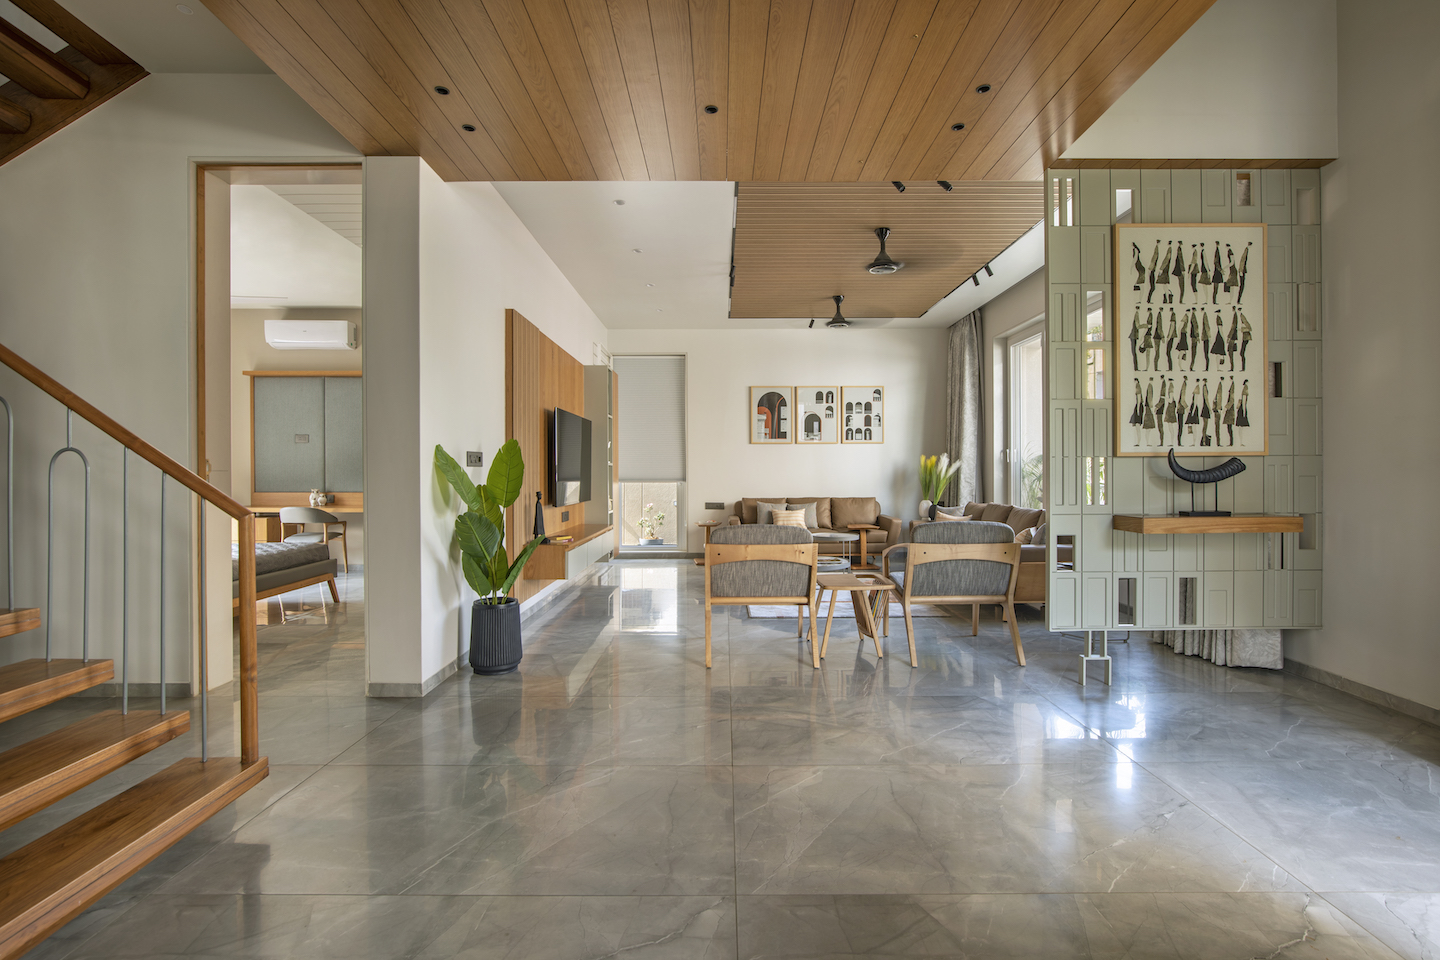 The north facing plot was given an east entry in order to cut a direct view into the open-plan living room. The planning, which follows the basic principles of vastu, started off with placing the two big blocks of the living room and the dining/kitchen on either side of the staircase to give each space a semblance of privacy. The puja room, family areas and the parents’ room are also located on the ground floor. The double-height dining is a warm space, welcoming conversations, and also opens out to the landscape. The elegant parents’ room features a king-sized bed and window seating overlooking the surroundings.
The wooden cantilever staircase with brass detailing has a cutout in the ceiling as there is no other light source. The beautiful shadow thus created on the wall at the landing is highlighted with landscape art to make the space come alive. The first floor has a common area that connects the two daughter’s rooms and the master suite. The latter has a huge window with a planter catering to light ingress and ventilation. The terrace caters to the requirement of an entertainment/congregation space. An intricate fabric clad on the walls infuses the space with a joyful vibe while also camouflaging the speakers. Internal finishes include open-grained veneer and finished in natural polish. The colour palette shifts between subtlety and vibrancy, depending on the desired outcome.
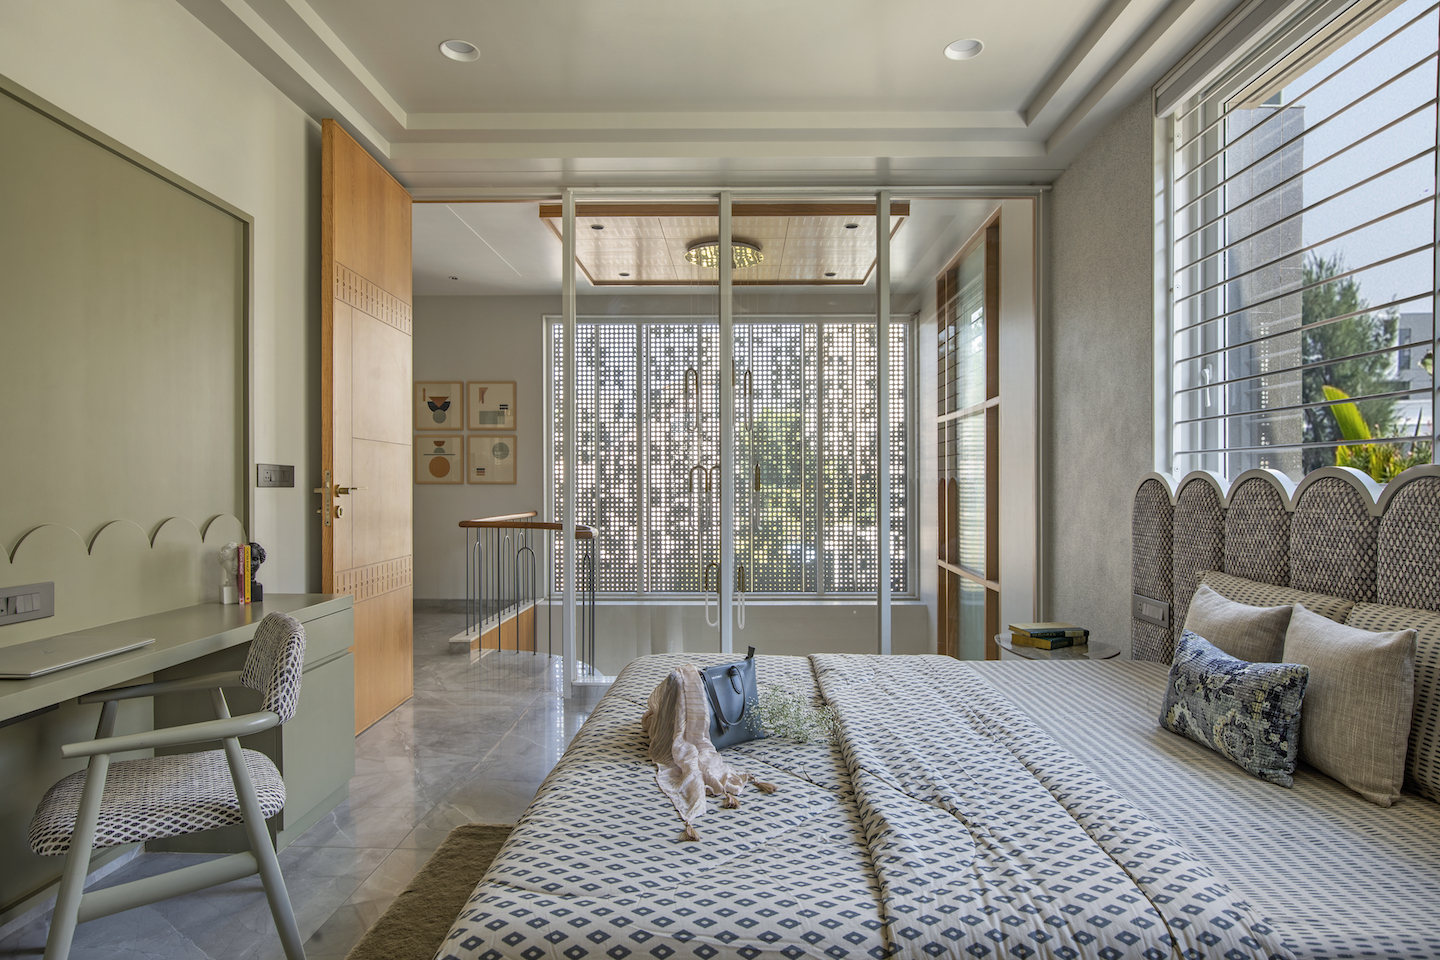 Frame House is dynamic, with a rich aesthetic exploration. Muted and grounded; vibrant and upbeat, it creates diverse spatial experiences while ensuring a restful abode.
Fact file
Project: Frame House
Location: Vadodara
Area: 4,200 sq ft
Principal architect: Komil Patel
Add a Comment