
Using string patterns and tactile materials, ARK Architecture Studio craft a home that reflects a modern Indian lifestyle.
Curated by: Rupali Sebastian
Photographs: 148 South; courtesy ARK Architecture Studio
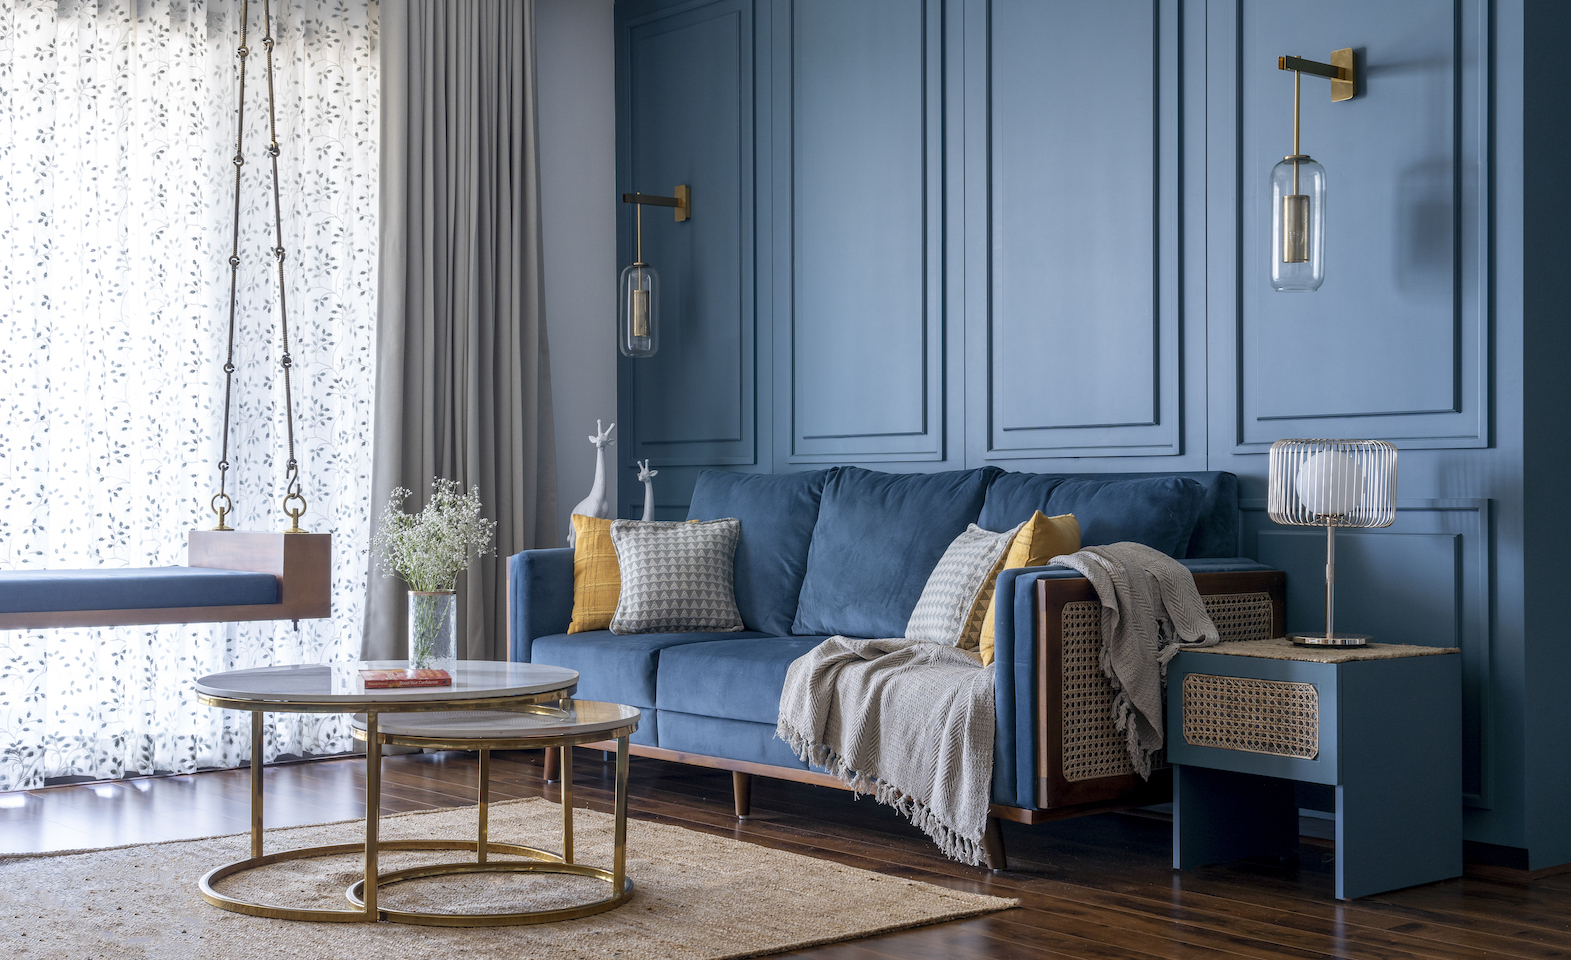 Located on the 11th floor of an apartment complex at Pallimukku, Thiruvananthapuram, Nilah is a classic home with a contemporary twist. The clients, being a young entrepreneur couple with a young daughter, wanted a home that would reflect their personalities and accommodate a modern Indian family lifestyle. Spread across 1,900-sq-ft, this 3BHK apartment takes its name from the hues of blue that suffuse its different rooms, complemented by pops of yellow. With no civil changes proposed, this apartment interior was designed to maintain the spaciousness and fluidity of each space.
The material palette mainly consists of cane, wood, wallpaper, laminate flooring, fabric and brass-finished lighting elements. An open interior spatial arrangement sans barriers makes the light-filled apartment appear more spacious and airy. The seamlessness also acts as an added advantage for the couple who loved hosting parties and get-togethers. Patterns and textures have been introduced to bring in some excitement to the analogous aesthetic. Tropical wallpapers further accentuate the design statement of this classic home. “Incorporating the client’s choice of colour without overwhelming the whole interior, was one of the challenges,” says architect Rahul Kumar, principal architect. ARK Architecture Studio. “The other issues were combining and blending tropical modernism and mid-century themes; and maintaining the spaciousness in the interior with minimal furniture units while not compromising on the utility aspect.”
 Upon entering, you are greeted by a welcoming Buddha sculpture placed on a custom-made wooden console table in the foyer space, against an arched backdrop of cane and wood. The custom-made console was designed to conceal utility storage with an aesthetic twist. The path leading to the living from the foyer is accentuated with a custom décor mirror with wooden detail reflecting the Indian heart of this modern family.
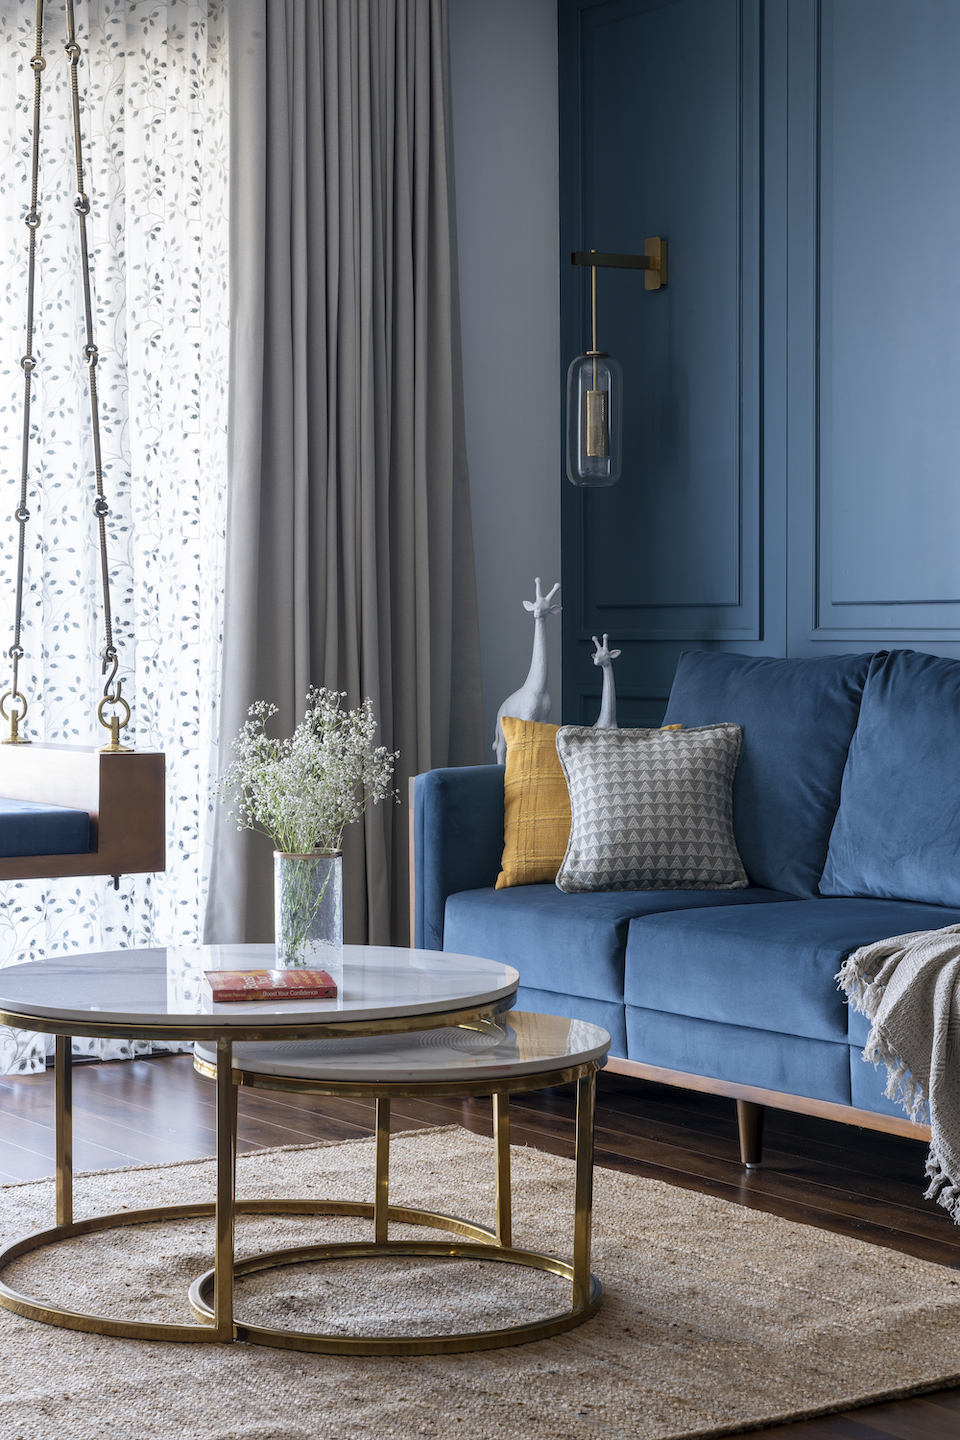
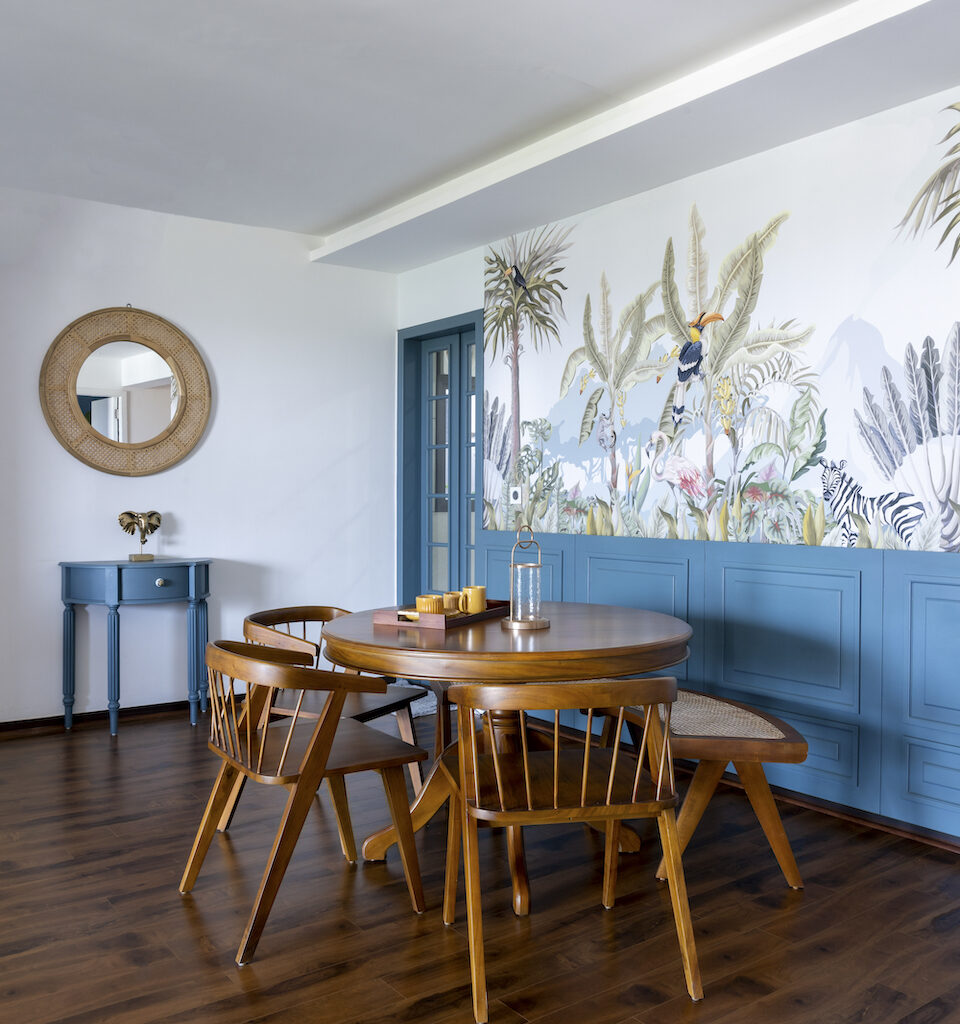
Moving forward, you reach the heart of the home, the living and dining area. Wainscot panels dipped in dusk blue act as a backdrop for the cosy three-seater in the living area. Minimalist golden light fixtures bring in the additional touch of class and luxury. Paired with a nested coffee table with marble top and golden details, the sofa stands as a design statement. A white grooved TV unit back panel subtly complements the whole space. Facing the balcony with breathtaking views of the cityscapes, lies a swing against floral patterned curtains further bringing in a touch of opulence. The dining ensemble, comprising custom-designed chairs and a curved bench made in teak wood, is set against a tropical wallpaper.
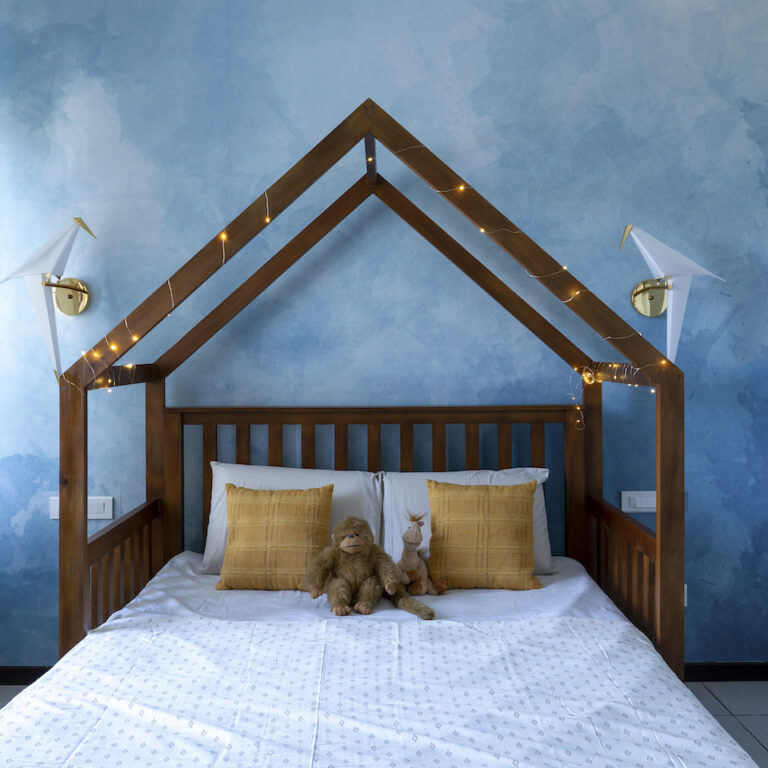 The master bedroom opens to a bay window seating with dusk blue upholstery overlooking the cityscape. Utility and aesthetics join hands in this bedroom design with a platform bed hiding away utility space underneath. The grid panelled headboard adds a simple and elegant touch to the room with minimal light fixtures adorning it.
One of the client’s favourite spaces in this apartment is the mirror corner in this room, which is carefully placed in front of a chic tropical monochromatic wallpaper. The corner hanging light made of cane further adds beauty to this corner.
“Nilah is a happy and joyful render of the clients’ love for the colour blue,” says the architect. “The interiors reflect their personalities, a private sanctuary where comfort meets utility with a colourful and aesthetic elegance.”
Fact file
Project: Nilah
Location: Thiruvananthapuram
Area: 1,900 sq ft
Principal architect: Rahul Kumar
Add a Comment