
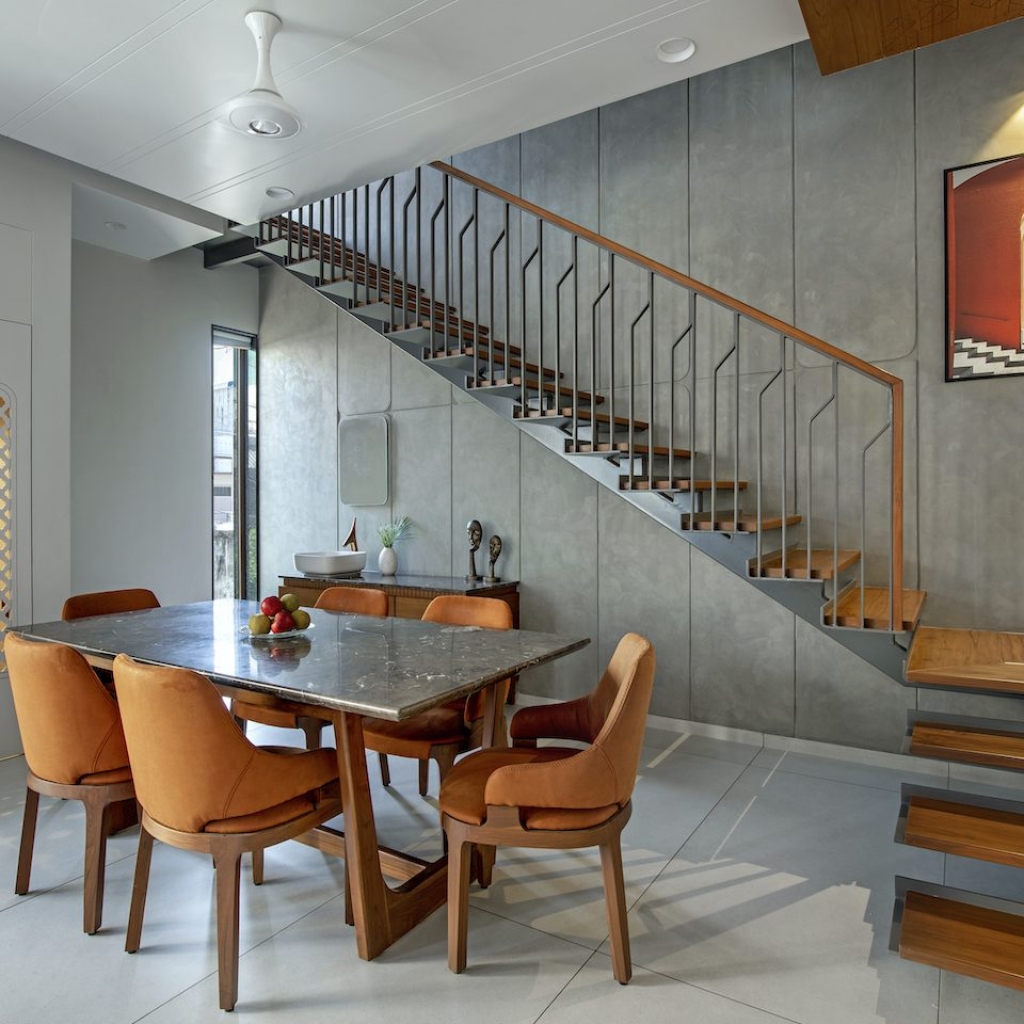
This bungalow by Komil Patel & Associates may appear simple, but the intricacy of design unfolds gradually.
Curated by: Rupali Sebastian
Photographs: Tejas Shah; courtesy Komil Patel & Associates
The site
The rectangular, 875-sq-ft plot is located in the centre of Vadodara city. Its shorter length faces the east and the road, which also marks the main entry to the property.
The brief
The client’s wishlist was quite succinct: they wanted a home that was airy, minimal and exuded simplicity.
The design intent
The architecture team embarked on the design journey by gleaning information about the smaller details the client wanted through multiple conversations and discussions. The built-form was articulated as a balanced orchestration of massing, extrusions and set-backs. Voids established a seamless programme, while lofty volumes facilitate the entry of light and air, allowing them to travel in a better fashion.
The spatial configuration
The spatial programme of the house and the zoning of the plot were dictated by the fact that the parking, utility areas and a guest bedroom had to be placed on the ground floor. Above this, the first floor houses the common areas such as the living room, the dining area and the pooja space, forming an interconnected entity, in addition to one more bedroom. Two more bedrooms lie on the second level, and the last storey is devoted to entertainment/leisure spaces such as the terrace garden, bar and home theatre.
The material and colour palettes
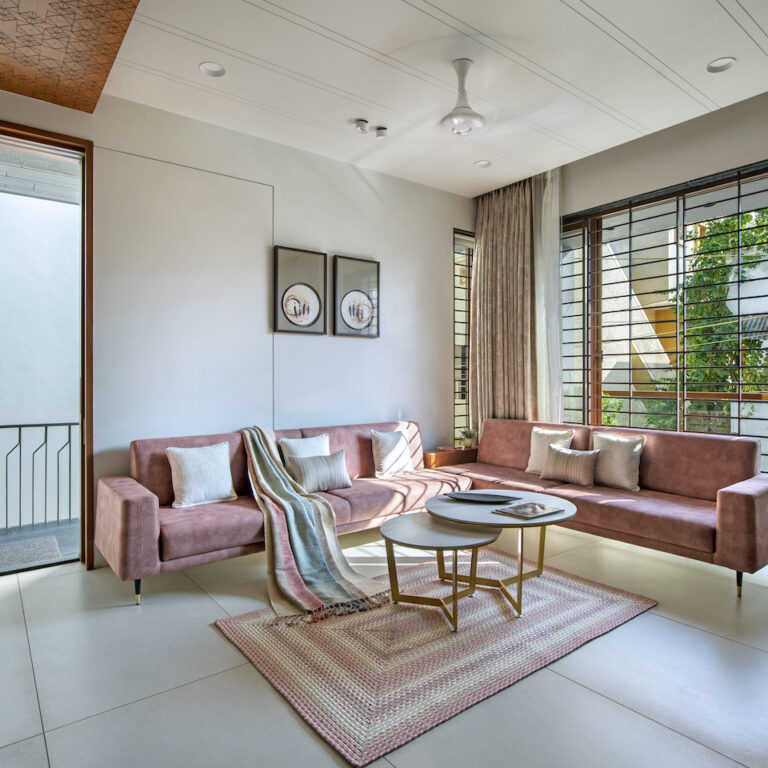
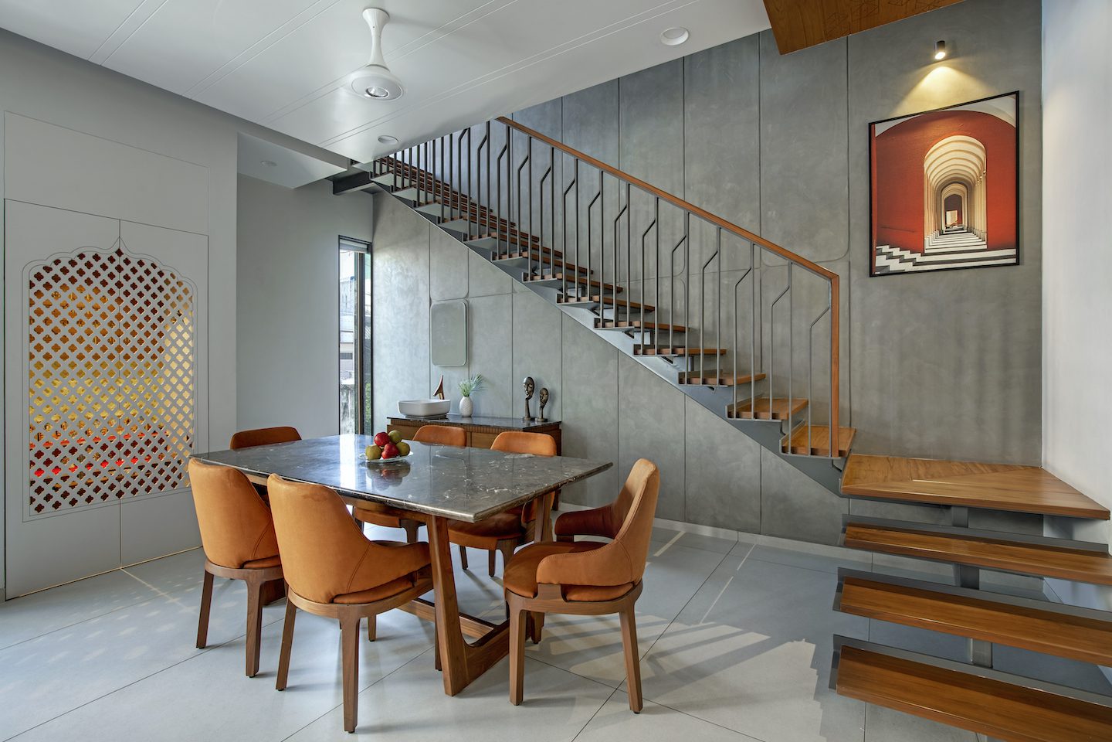
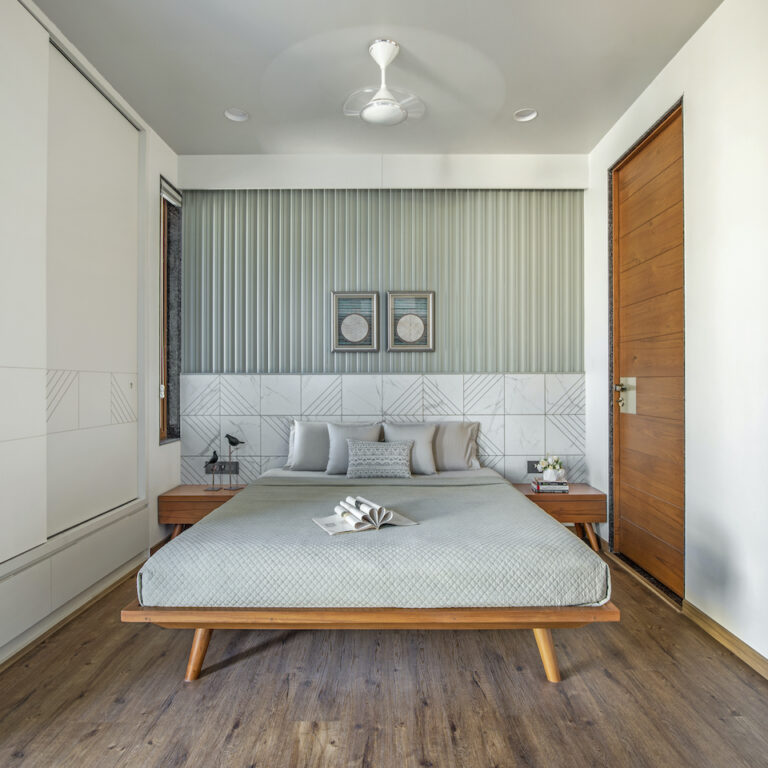
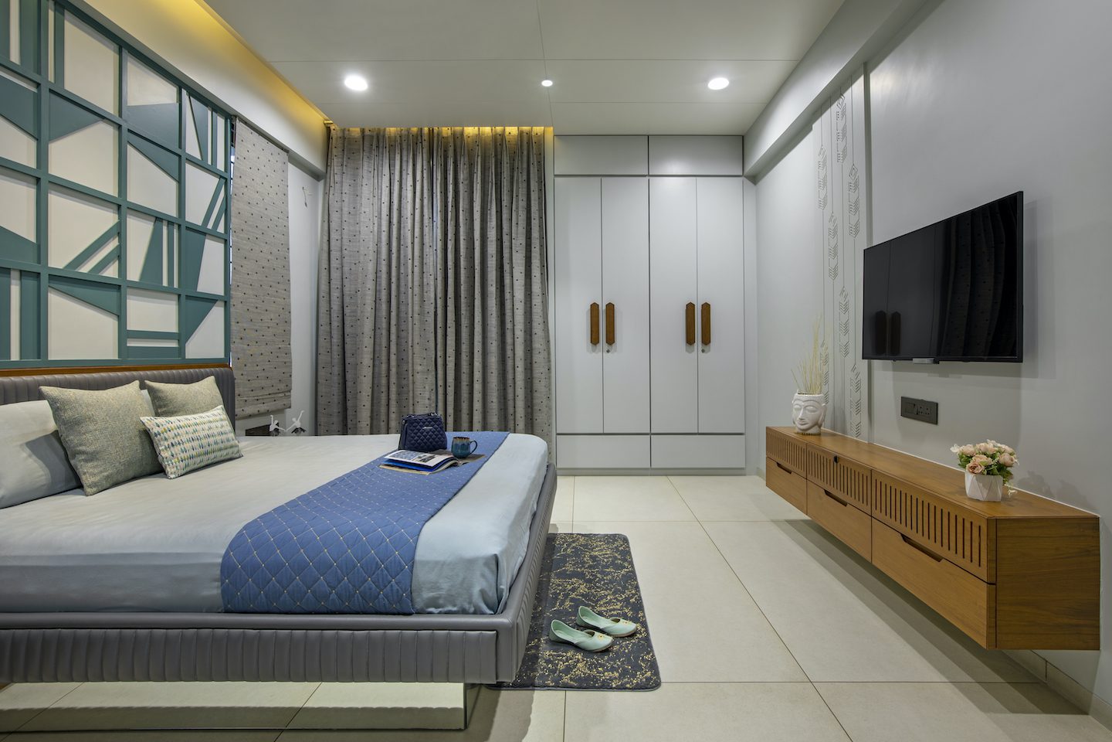
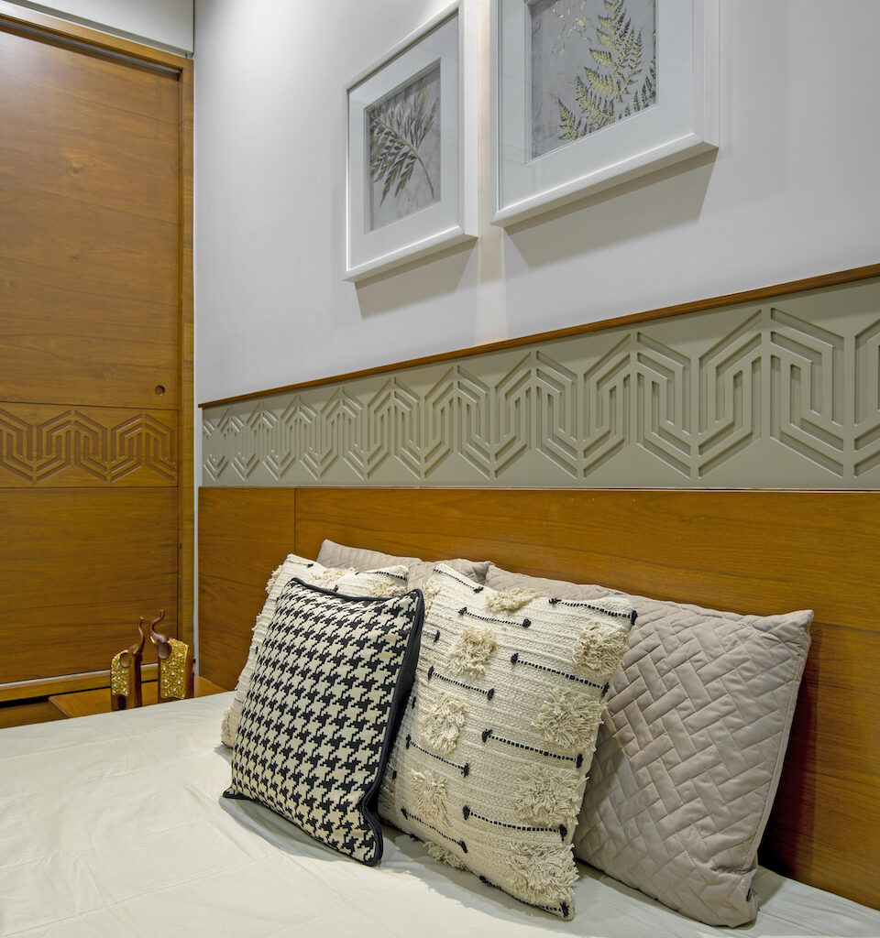
The living area features a comfortable sofa upholstered in a rusty red fabric, besides being decorated with paintings/hangings on wall and artefacts, whose hues echo that of the seater. The kitchen is rendered in grey hues, brightened with pops of yellow. The pooja space has jaali doors, which create a remarkable shadow play. The staircase which connects all four levels is constructed from bent MS plates, and placed against an exposed plaster wall. The master bedroom holds a wooden bed with headboard worked with a geometric pattern engraved in white marble. The wall behind is clad with grooved MDF panels dressed in soft pastels. The rest of the furniture/immovables sport neutral shades. The son’s bedroom is suffused with Aegean blue, introduced through decorative elements and soft furnishings. The home theatre is treated acoustically. The flooring is rendered in wood, the ceiling is treated with acoustic panels and walls are panelled with fabric in a dark colour.
Fact file
Project: Cube House
Location: Vadodara
Area: 875 sq ft (plot); 2,325 sq ft (built-up)
Principal architect: Komil Patel
Add a Comment