
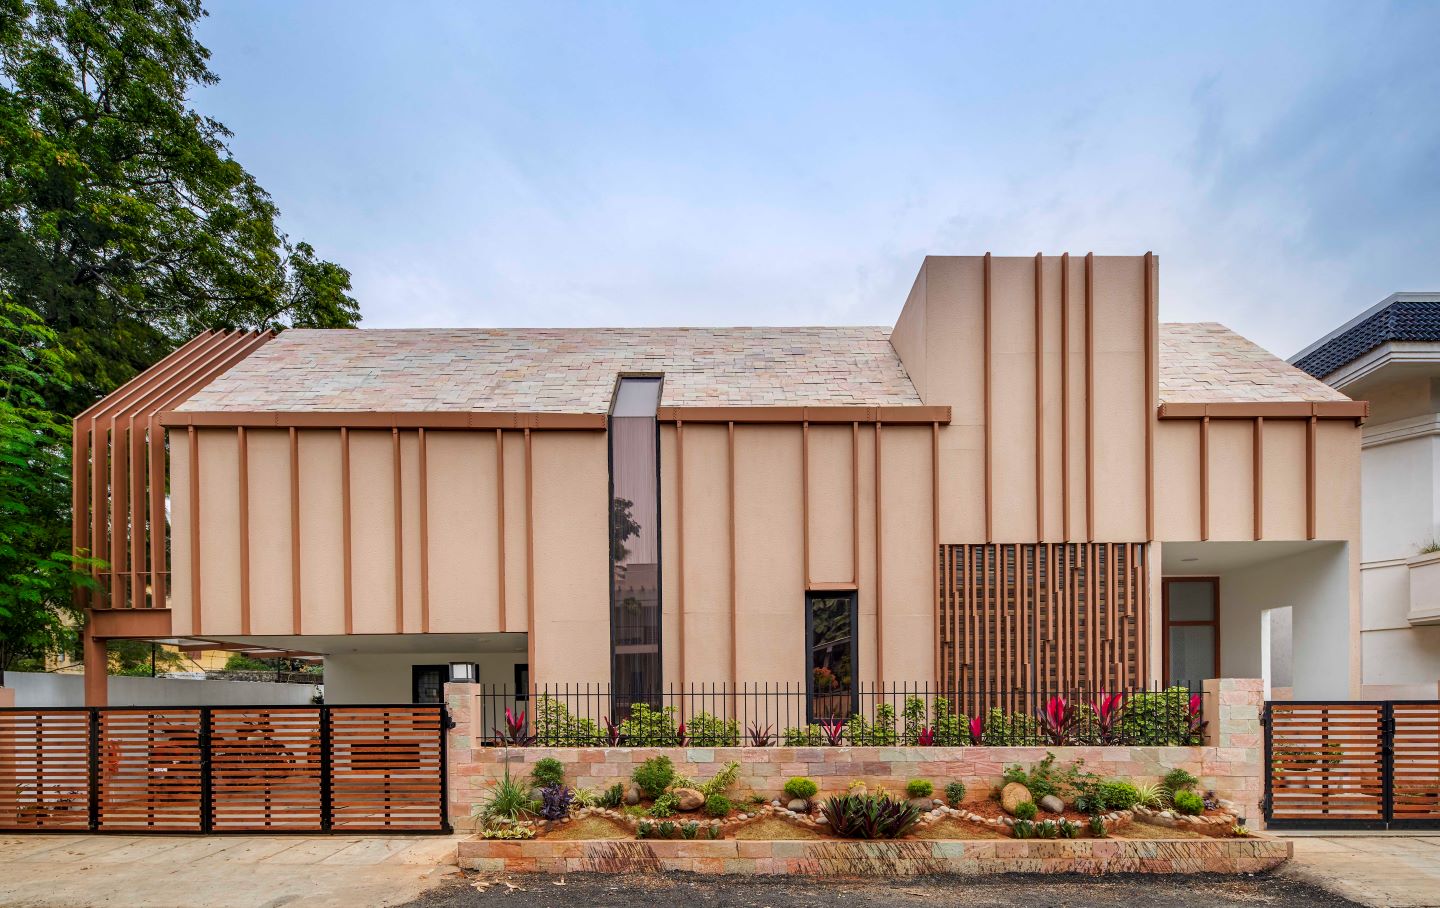
Lofty volumes, light-filled spaces and a green (read eco-friendly) heart… this Coimbatore home designed by Urban Design Collaborative has to thank a wonderful green material for its distinct character.
Curated by: Deepa Nair
Photographs: Shamanth Patil J, courtesy Urban Design Collaborative
The site
Architect Nirmal S John Britto, principal of Urban Design Collaborative, was approached by his friend Kurien Joseph to design a contemporary home for his family in Coimbatore. The site was a plot measuring 65 feet x 85 feet on a dead end of a road — and was an existing 50-year-old traditional mid-century house. This old home was to be replaced by this new structure.
The brief
“The brief was quite simple, the clients wanted a house that was a non-ostentatious celebration of private life. They were very firm on the aspect that it was purpose built and not as any means to impress anyone but the family. The requirement was also to keep the garden as the heart of the house,” informs Nirmal.
The design intent
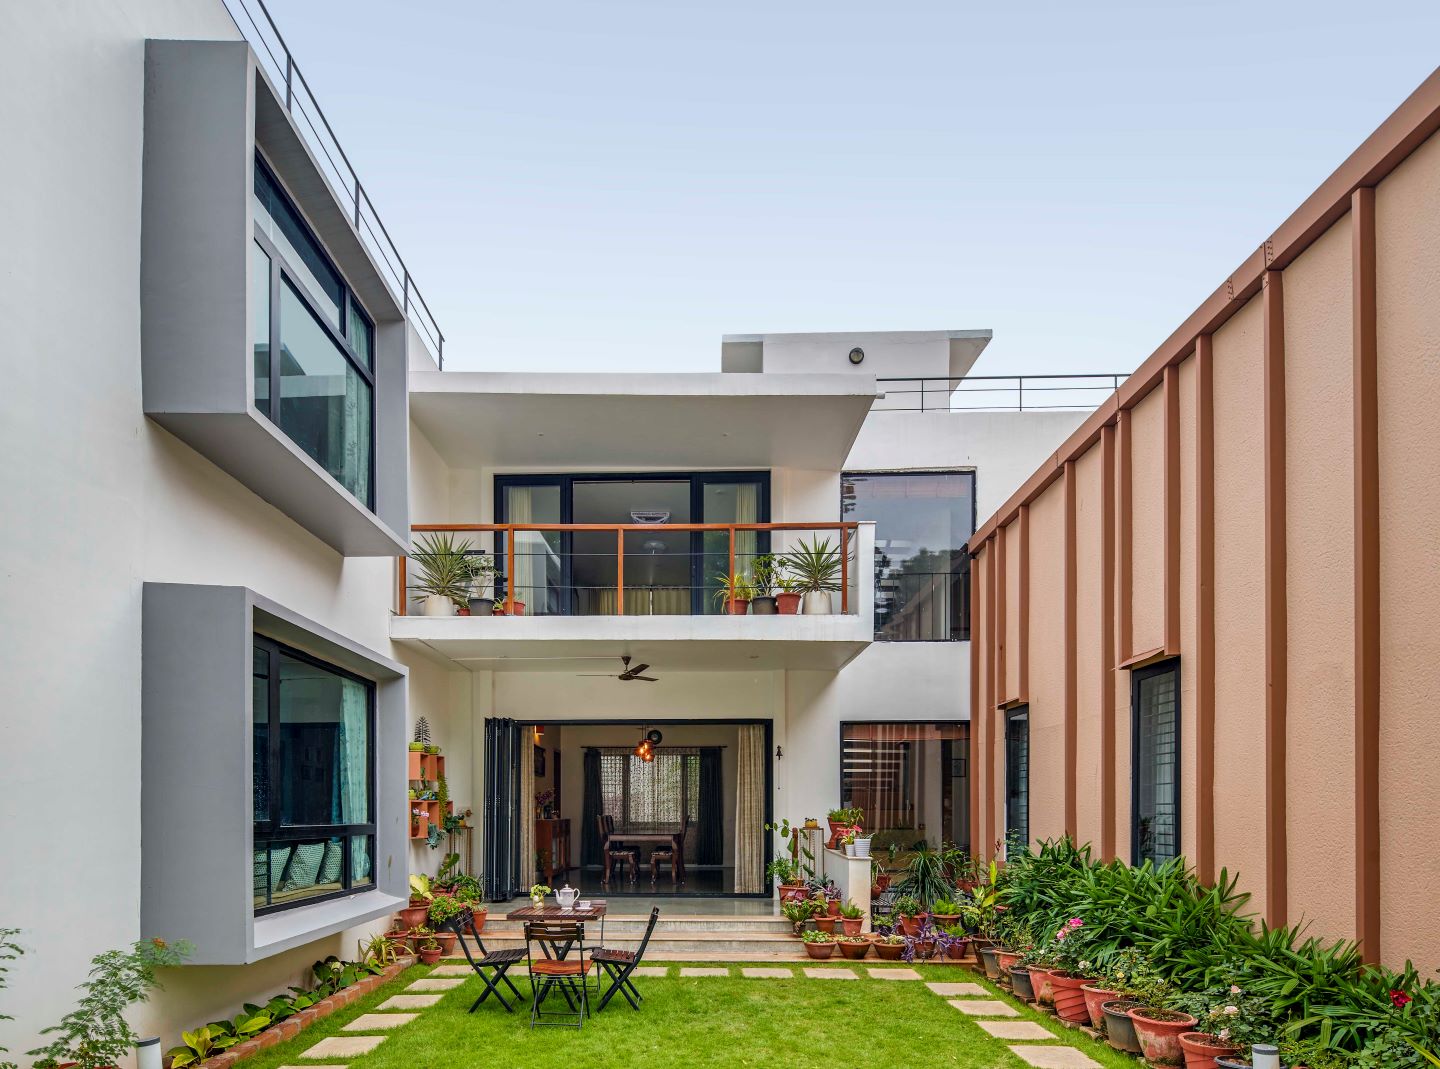
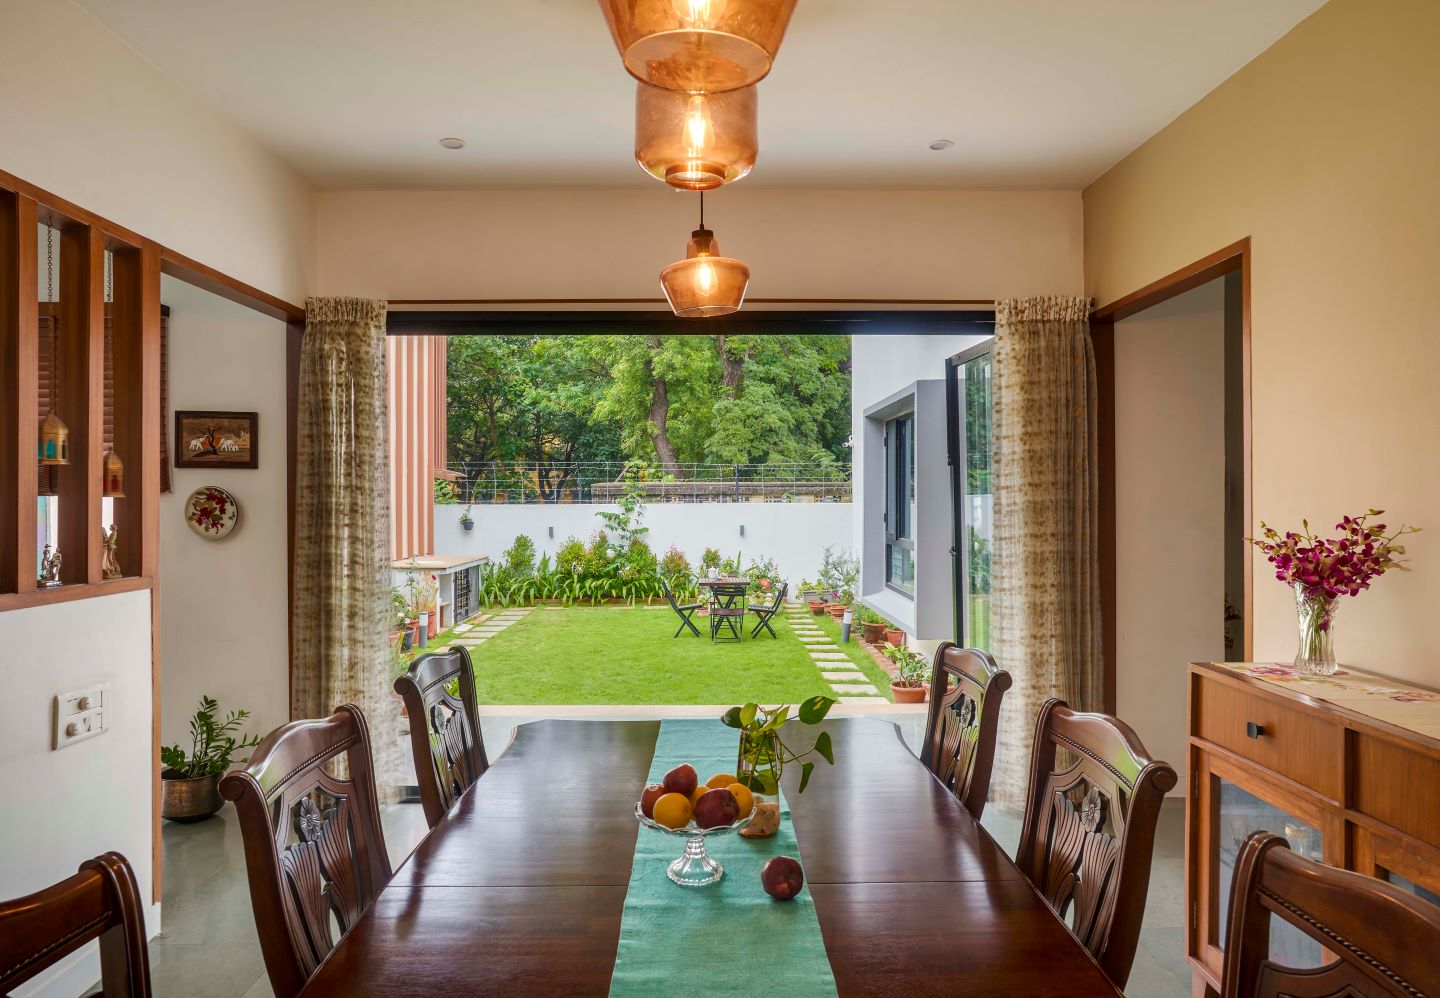
The house was designed to be introverted with the objective to wrap a private green space within the plot, and to organise living spaces around it. As the site has the good fortune of having a reserve park adjacent to it, the design took the opportunity to use the canopies of the park’s large trees as borrowed landscape. Therefore, the C-planned house has its internal garden court designed adjacent to the park site. The nestled landscape allows the clients to use the private garden as a physical extension of the dining space, and a visual extension of the bedrooms and living area. The strategic positioning of the open courtyard and water body along with varying internal volumes makes it a very cool and pleasant place to live without the aid of air conditioning.
The spatial configuration
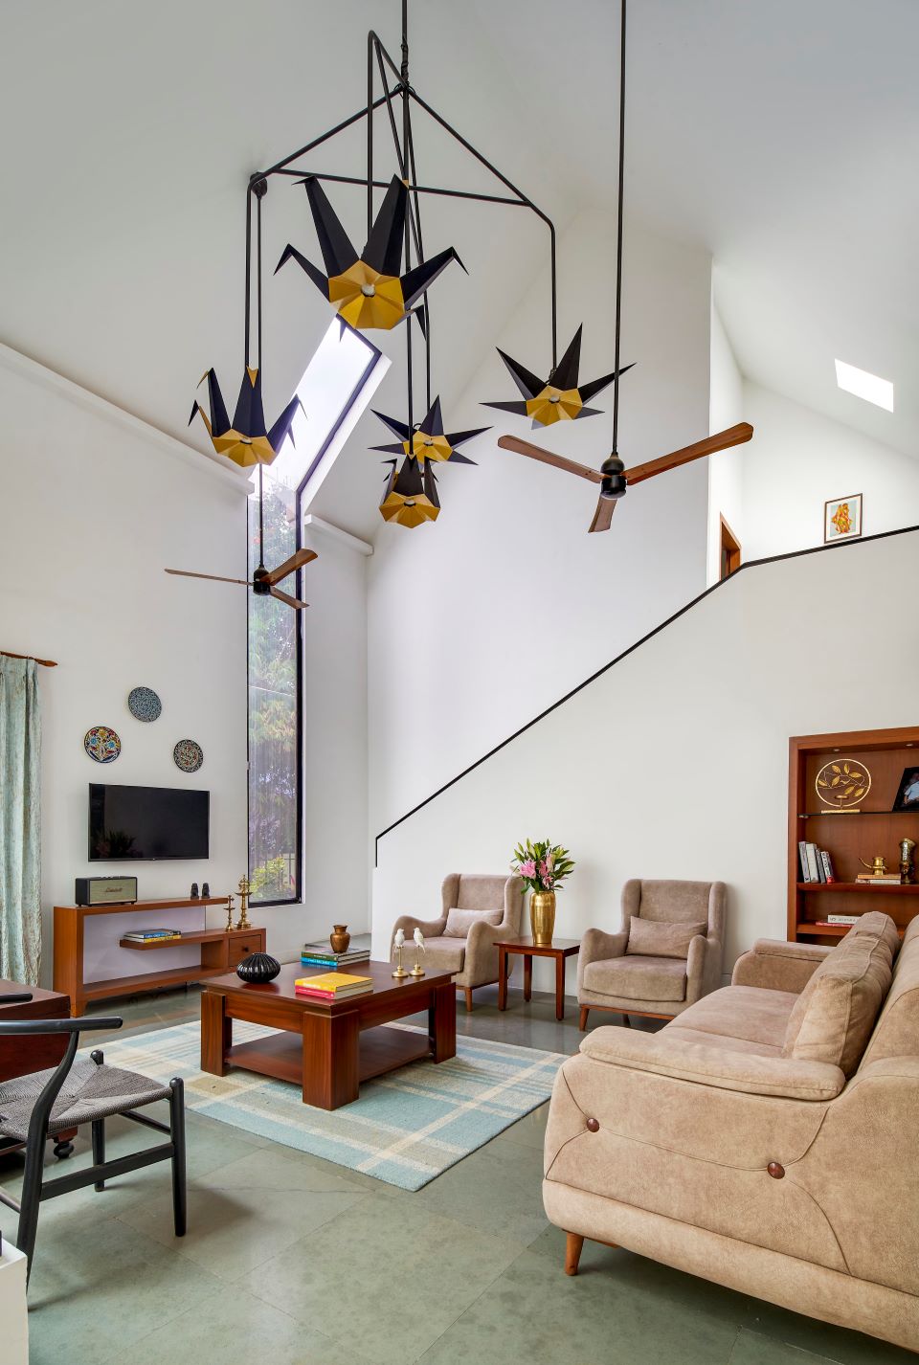
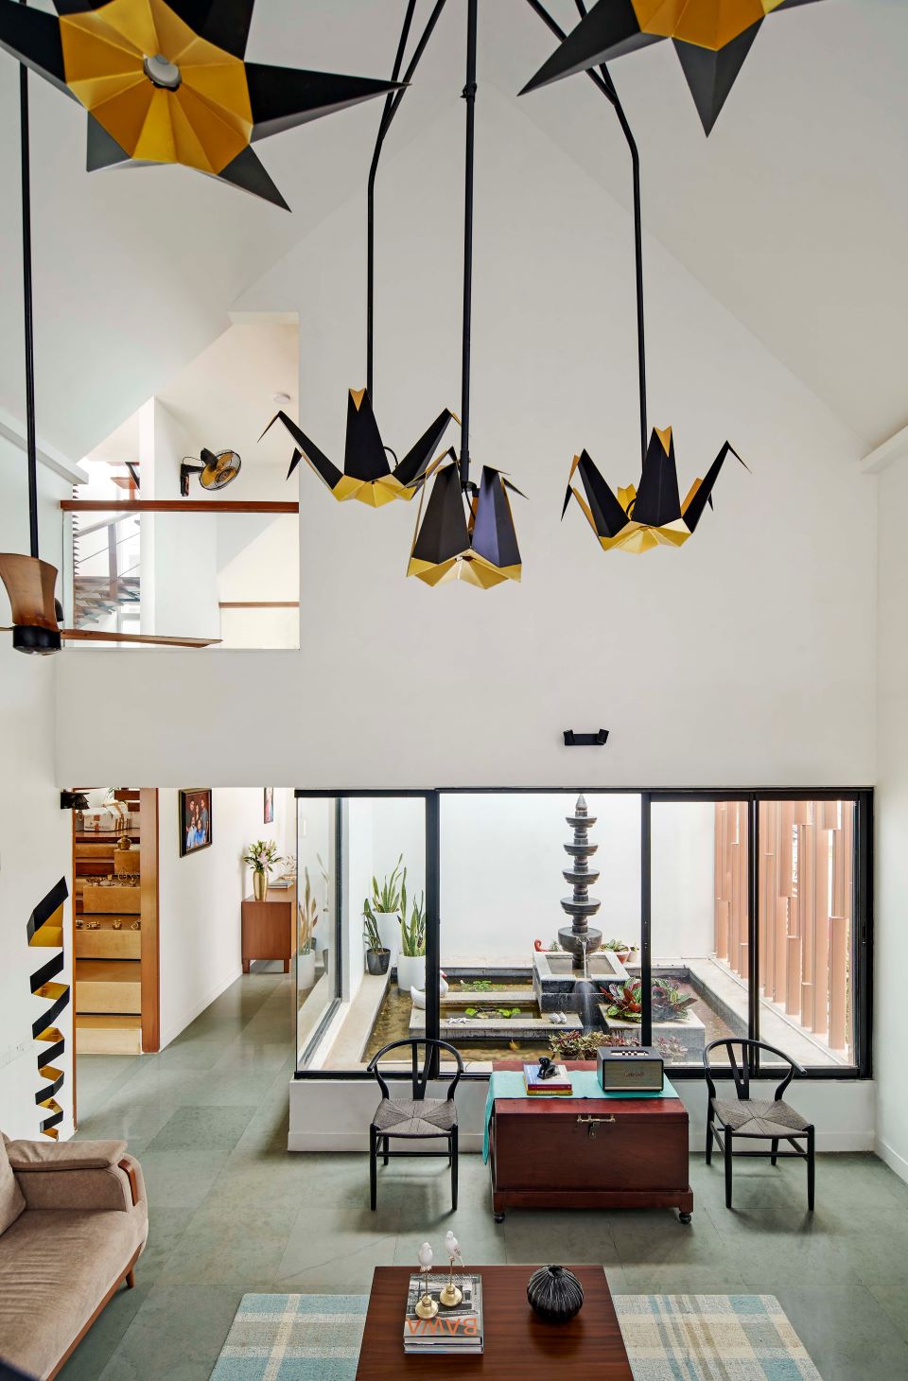
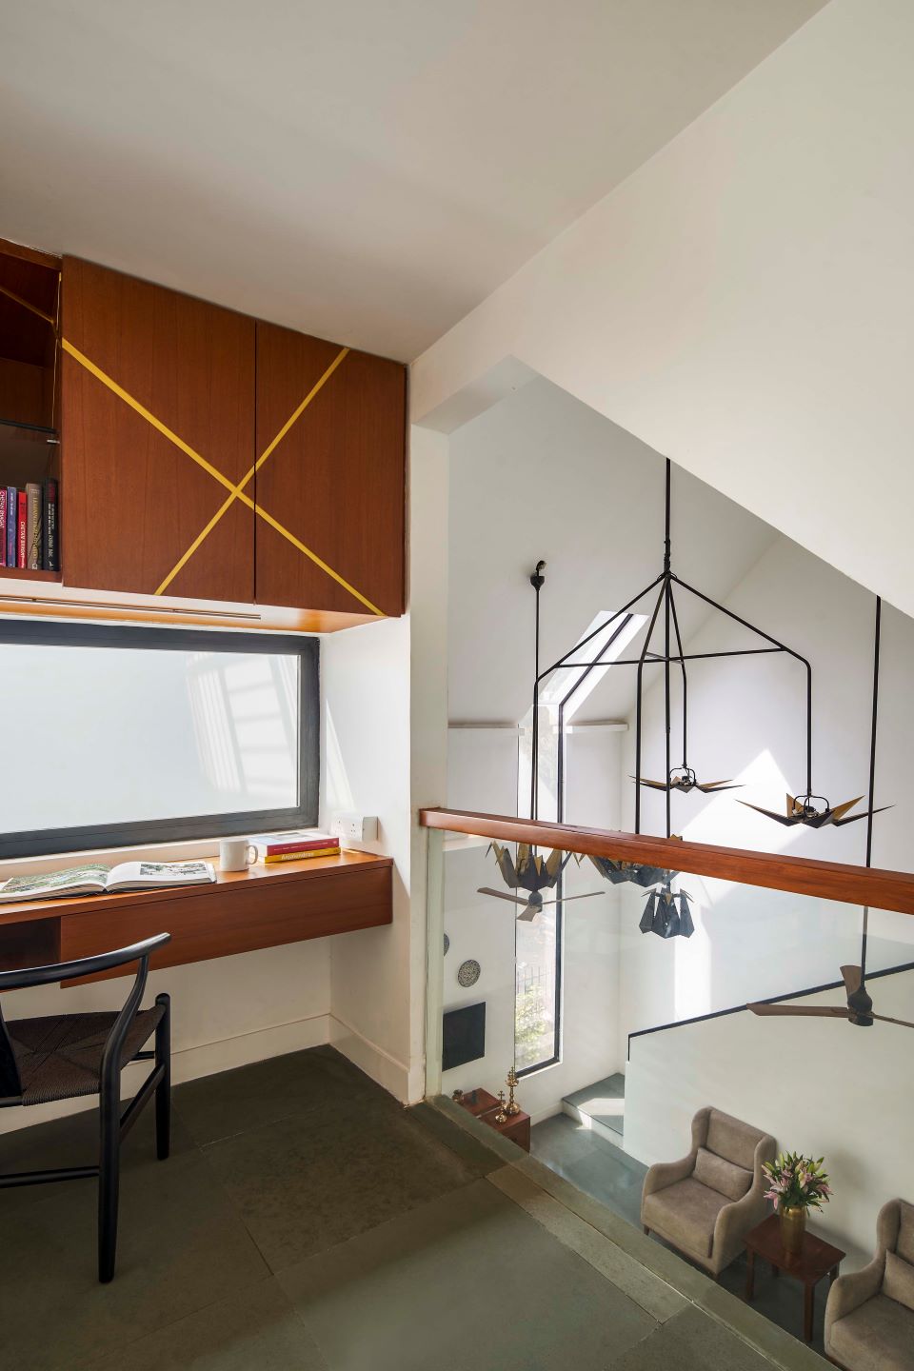
Everyone entering the building experiences a sense of excitement as they are moving across varying volumetric spatial arrangements. Perched within the front block of the house is a black cudappah clad water body with a traditional kalvillaku (Kerala stone lamps) which is used as a water spout. This open to sky water body brings in fresh cool air into the living space, and its soothing sounds reverberates in the space. The tall chapel like volume of the living room showcases a grand black and gold lily chandelier and a serpent floor lamp — both Nirmal’s creations. The study area accommodated on the upper level interacts with the double height volume of the living and foyer area below. It also has a window that overlooks the water body below.
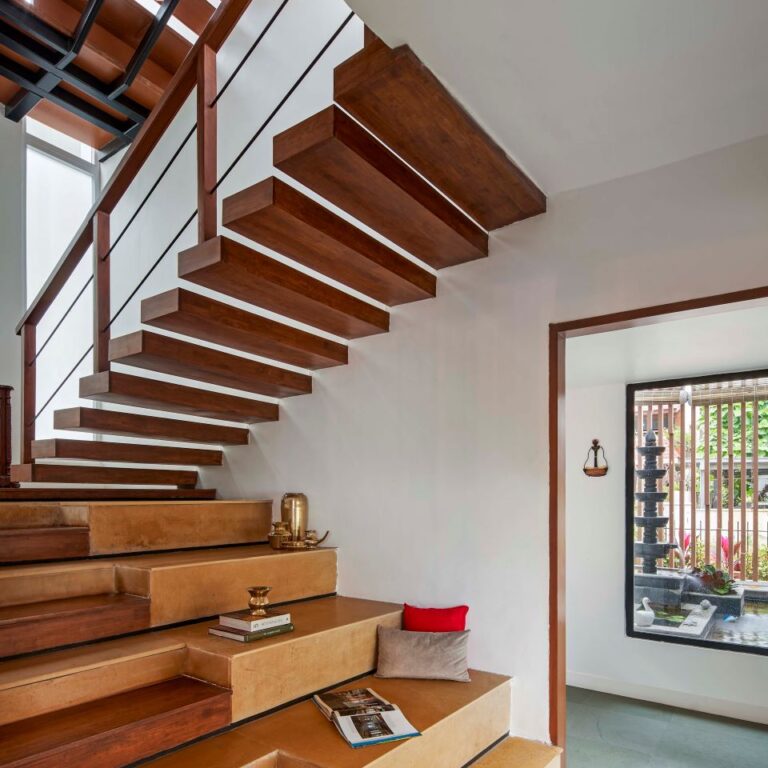
The staircase doubles up as a seating area and a space to display the client’s brassware collection .The bedrooms are provided with a pop-out window that becomes a comfortable nook to overlook into the private garden. The family lounge on the first floor has ceiling at 8 feet height to make the space feel cosy and comfortable. The low height of the ceiling aided with ceiling high glass openings draws one’s eyes outwards towards the garden and the landscape of the park beyond.
The material palette
As the name of the project suggests, this home was completely built using materials besides brick. Glass fibre Reinforced Gypsum (GFRG) panels were used to construct both the walls and the roof of the structure. The precast panels have been erected on site using cranes and has its cavities filled with reinforced concrete. The sloped roof is clad using locally sourced pink slate which changes its hue with the movement of the sun. A gentle splash of rain brings out a shimmering effect on its surface.
The green technology
GFRG panels are made using recycled waste/by products from various industries, the key components being glass fibre and gypsum. The blend of these two main ingredients make it a very durable and sustainable material suitable for construction. The technology using this material composition was devised in Australia as rapid walls for over a few decades. This technique has been tested by IIT Madras and has further come into mass production in the last few years in India. GFRG panels have cavities in them which are filled with steel reinforcement (a single rod in each cavity) and concrete depending on the structural requirement. The usage of panel for both the walls and the roof — make it a monolithic structure thereby making it earthquake safe.
Additionally, in comparison to the conventional bricks, GFRG walls needn’t be plastered and uses far less concrete than a conventional building. The reduction of concrete, form work, reinforcements and general material waste creates a bigger impact sustainably. Whist gaining precious carpet area, the use of panels with cavity greatly brings down the internal temperature — thereby reducing the cooling load of the house. The use of GFRG panels also made it rather easy for the design team to erect the 45 degree steep pitched roof that enabled the creation of dramatic spaces of varying volumes within.
The challenges
“The plot size of the project was quite tight to manoeuvre crane operations, hence the project had to be built in phases,” asserts Nirmal. “The concreting process of the steep A-roof was yet another challenge. The steep slope made the entire concreting process very slow and logistically challenging. The mix ratio of the concrete had to be altered and the concreting had to be done in batches to make sure it doesn’t run off the roof,” he adds.
Fact file
Project: House of No Bricks
Client: Kurien Joseph
Location: Coimbatore
Area: 5,525 sq ft (plot)
Principal architect: Nirmal S John Britto
Design team: Neeraj S and Ahil M
Structural: Kaarvens Structural Consultancy
Contractor: BACE India
Add a Comment