
Plavi Design Studio leans on Nordic design sensibilities to realise a family’s desire for a snug haven.
Curated by: Rupali Sebastian
Photographs: Nayan Soni; courtesy Plavi Design Studio
The brief
‘Less is More’ was the grounding maxim for the design of this north Bengaluru apartment. This is articulated through modern geometry, natural materiality and a consistent colour palette infused with refreshing indoor greenery. More crucially, the home — aptly called Scandinavian Love — had to embody spirited freedom, and show resilience to the changing needs and aspirations of its occupants. “At Scandinavian Love, our endeavours were shaped by the clients’ vision from the get-go. The residence in its entirety had to feel like a home, a refuge that allowed them to untether from the humdrum of the urban city. One that strikes a balance amidst sensorial and feel-good design while honing the Scandinavian vocabulary holistically,” states interior designer Plavita Borah of Plavi Design Studio.
The design intent
“Simplicity, minimalism and pragmatic functionality underscore the very ethos of Scandinavian design,” says Plavita. “We decided that this design style would best embody the spirit of what we wanted to achieve in this home. A young toddler and a pet being part of the family, the home had to have an enduring quality that would not let any object be more precious than the experience of inhabiting the space itself.”
The visual narrative
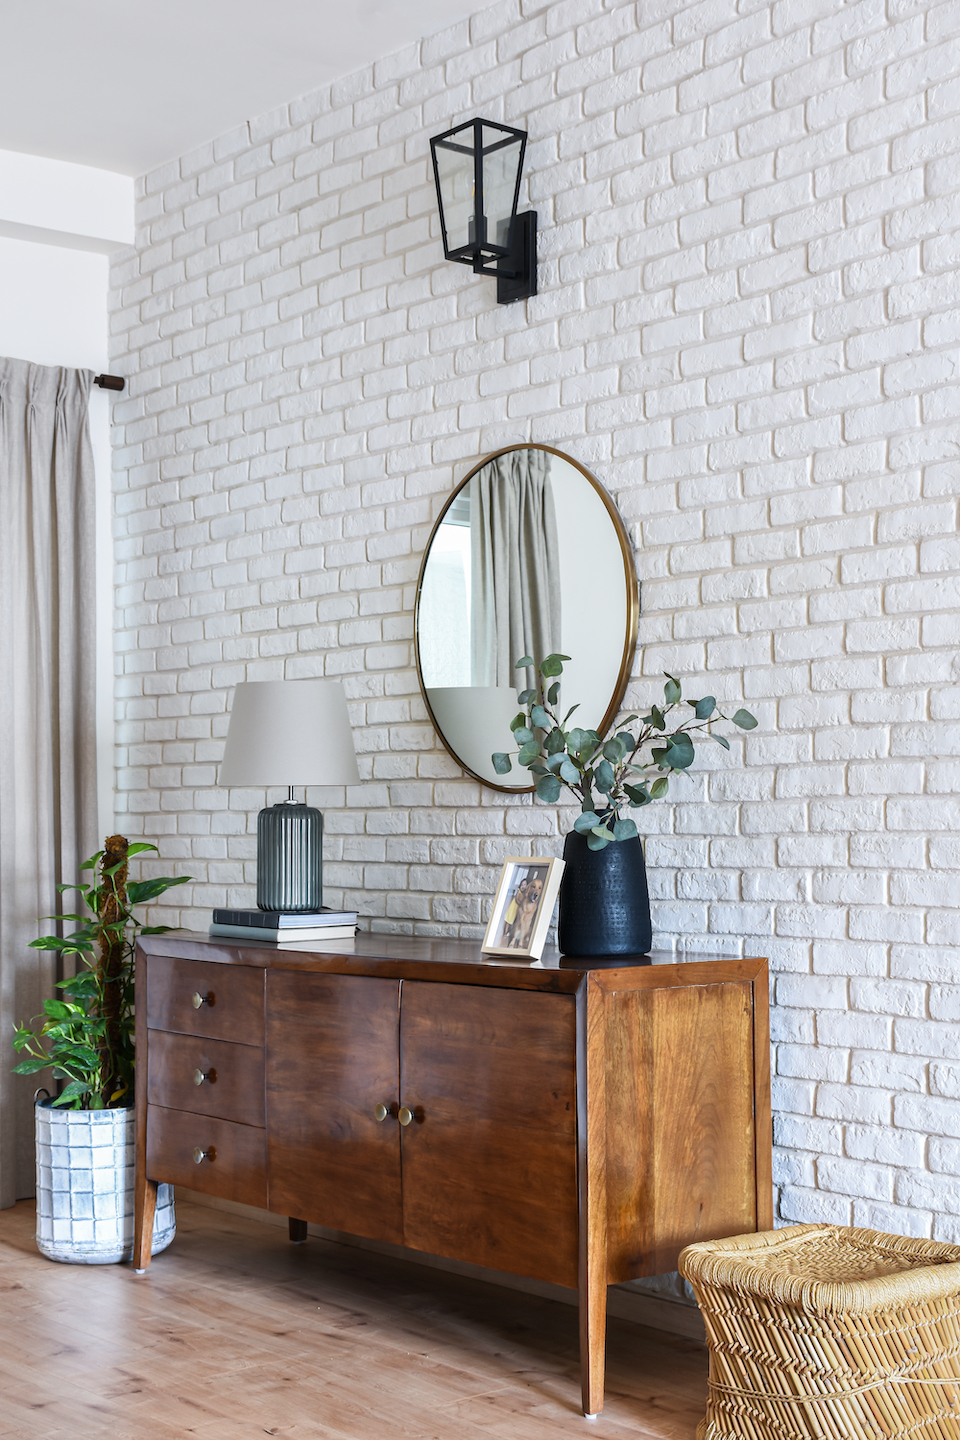
The experience begins with an airy foyer that was created by demolishing an existing internal partition wall. Defined by a white brick-clad wall, it features a Mid-century Modern-style credenza bedecked with curios and a glass-stem table lamp. A brass-frame round mirror rests upon the wall under a dapper glass and black metal wall sconce. Indoor greenery adds a dose of fresh energy, heralding the design scheme of the home. Engineered wood originates from the entryway and pervades the apartment, unifying the blueprint visually while building on the overarching Nordic grammar of the home.
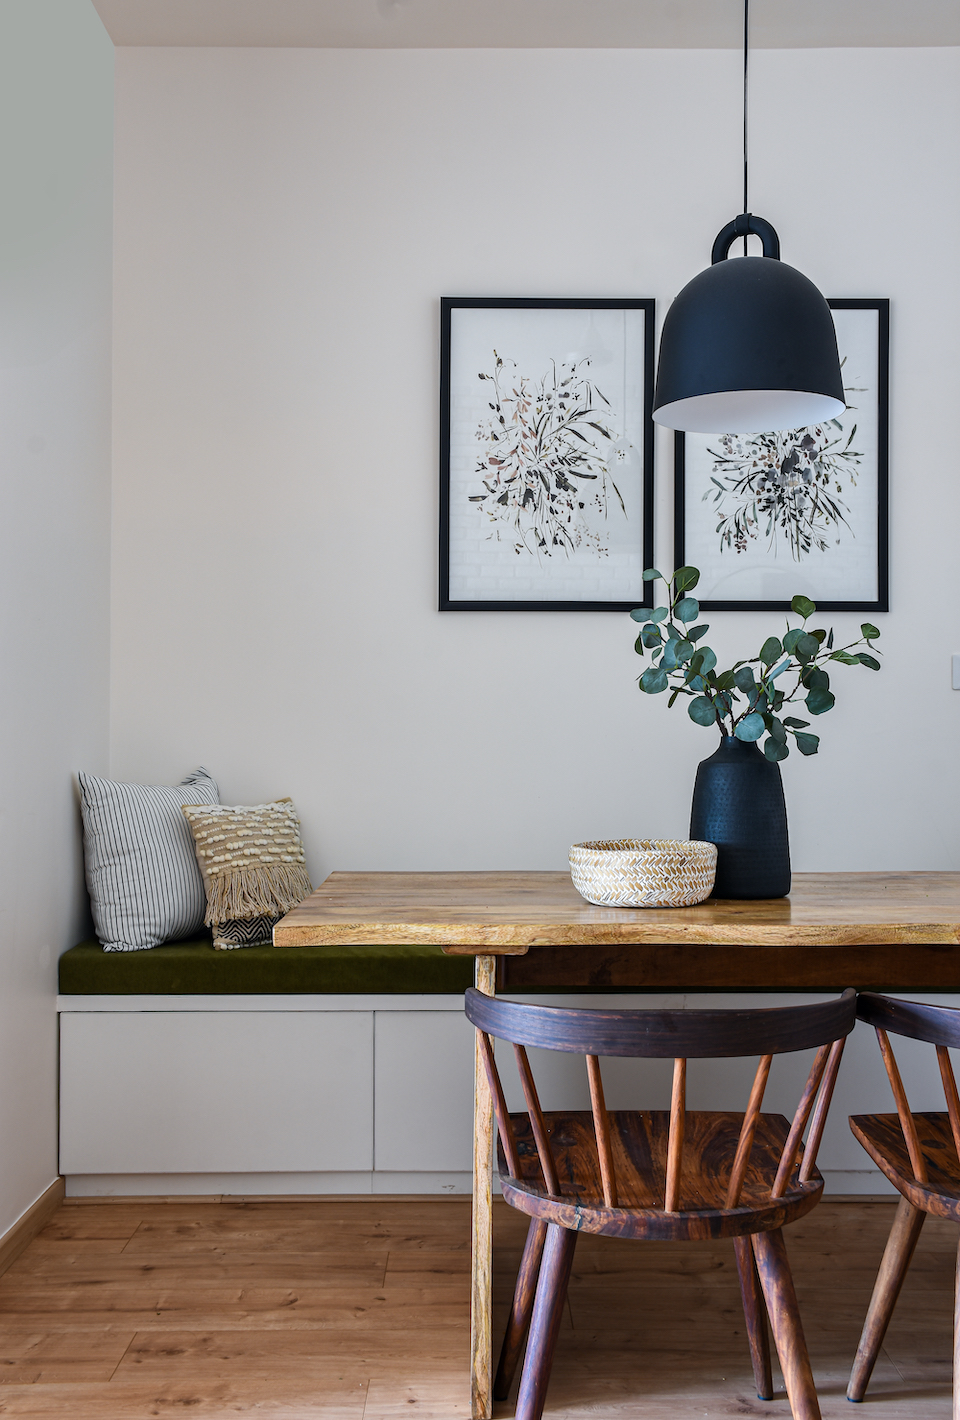
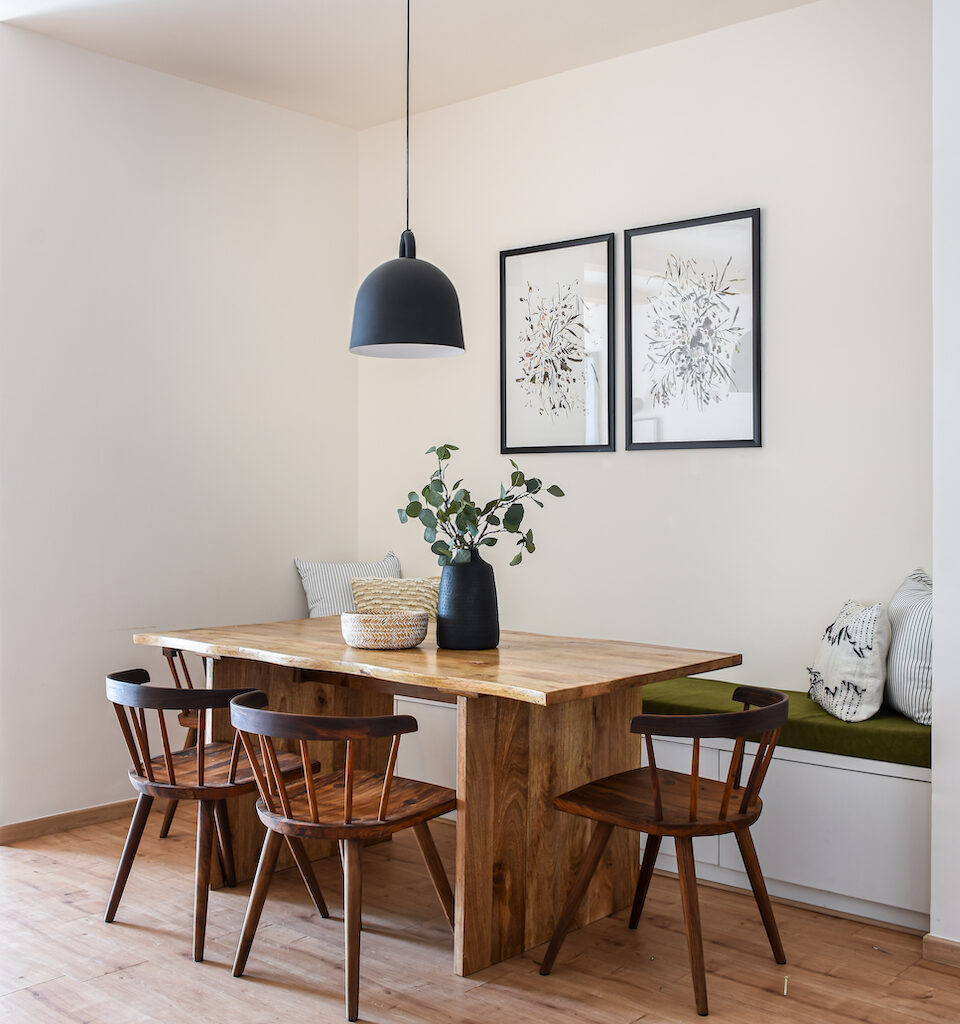
A coalition of black, white, grained wood and greens defines the identity of the dining area — which has been smartly tucked into an existing niche. The furniture ensemble includes a built-in storage bench and spindle-back dining chairs that converse with a bespoke live-edge wooden dining table. Botanical art prints and a suave dome pendant layer the space, steering clear of superfluous ornamentation.
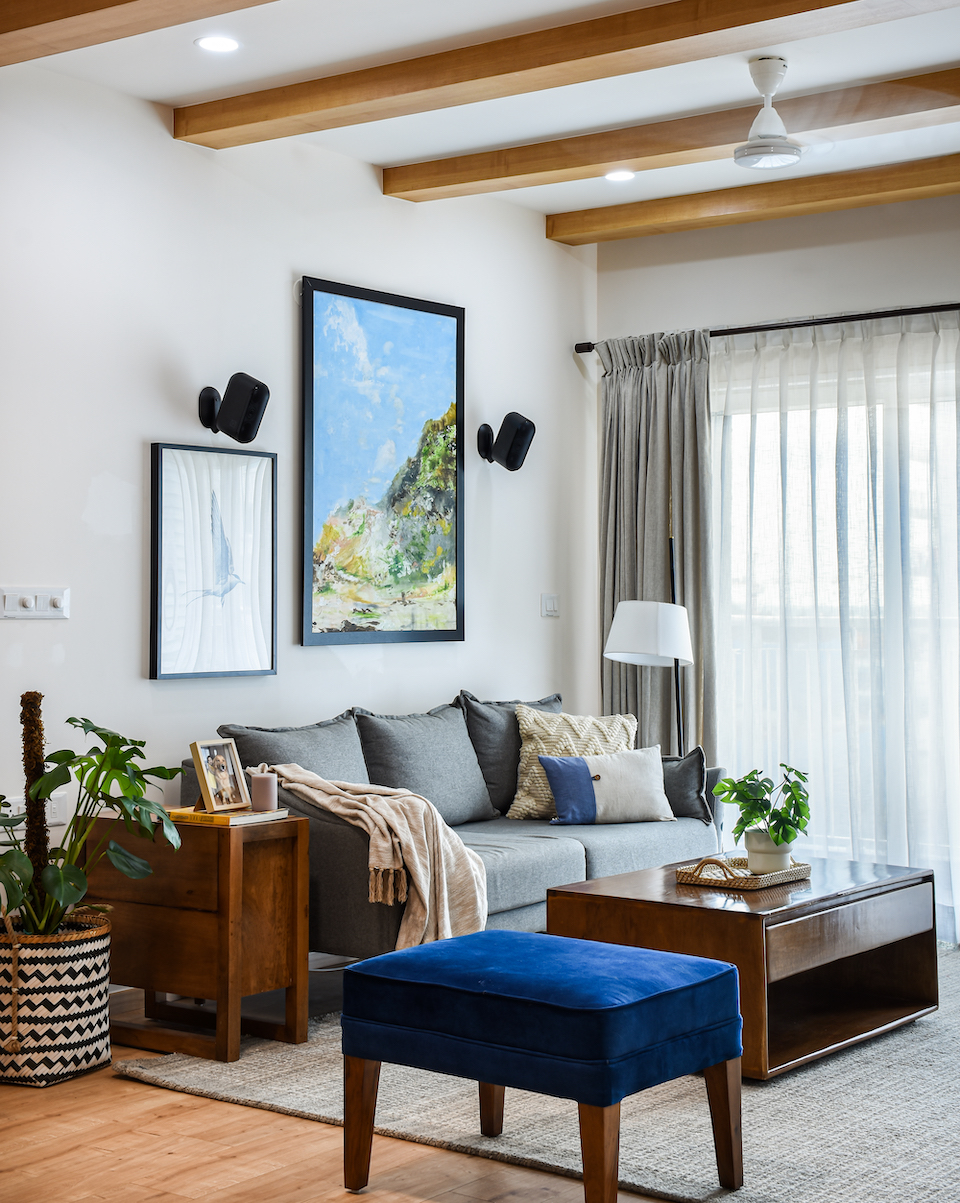
The living room is crowned by a series of veneer-lined faux beams, slipping in a faintly architectural feel. These elements aren’t merely decorative; they also elongate the visual perception of the area. A grid of wall mouldings adds geometric beauty to the room while adeptly concealing electrical wires. The fluted grey and wood television credenza that stretches across the length of the accent wall, creates a sleek provision for storage of paraphernalia. The seating arrangement includes a light grey linen-wrapped three-seater sofa and a Prussian blue ottoman. An innovative wooden bar doubles up as an accent table, fitting inconspicuously into the layout.
Steeped in verdant leaf green, the U-layout kitchen is functional and smart. Light natural wood open shelves punctuate the closed overhead cabinetry, creating a sense of symmetry and adding warmth to the kitchen. Vertically stacked subway tiles amplify the height while adding a delightful rusticity to the space. A gradient grey flooring, contemporary black hardware, and brass and black gooseneck wall sconces over the windows contrast appealingly against the green hue of the kitchen and the speckled white quartz of the countertops.
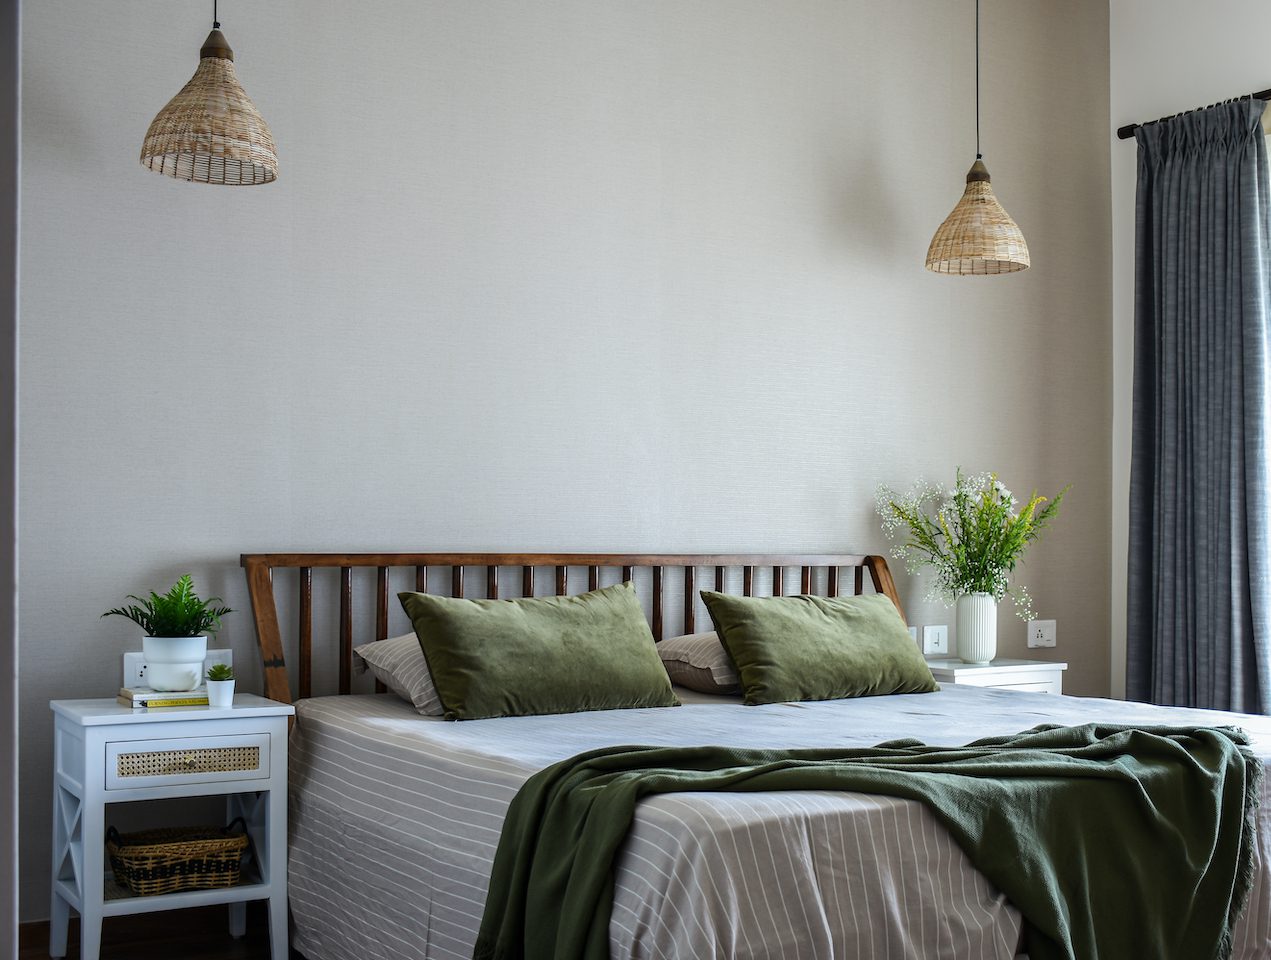
The narrative of the ensuite master bedroom is delightfully earthy with tints of olive green, noticeably grained wood, wicker, woven cane, and breathable linens. The inclined spindled headboard of the bed snuggles cosily between two white-washed and wicker-faced nightstands. A pair of woven cane pendants levitate on either side, casting an evolving shadow-play. The coming together of deep charcoal-hued curtains and the olive linen upholstery bestows a warm and rooted disposition to the space, only to be embellished by hand-picked artefacts and personal mementos.
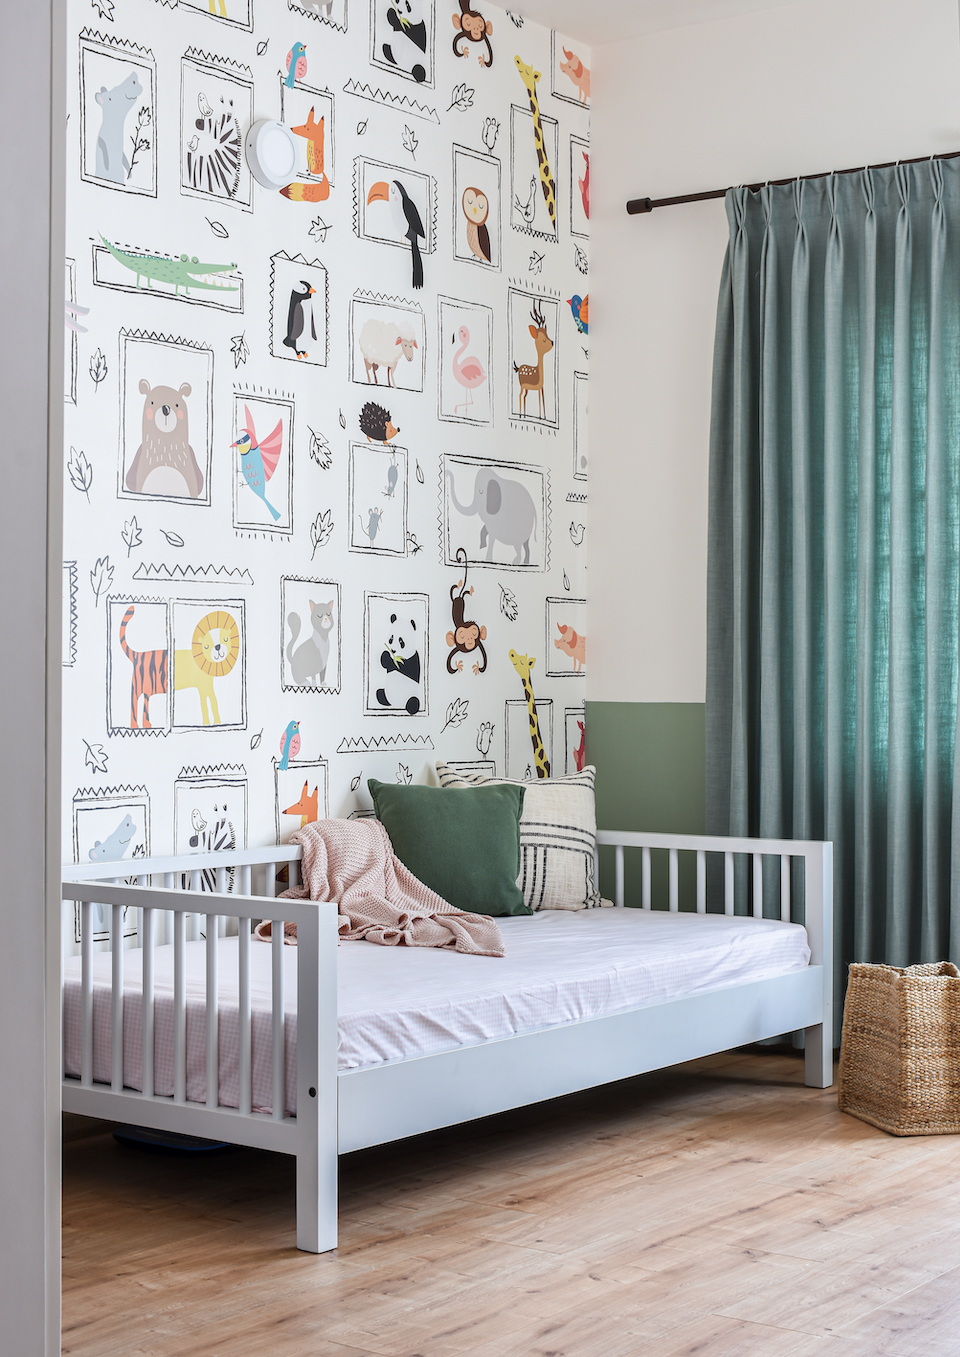
An innate feeling of gaiety and vibrancy is apparent in the toddler’s bedroom which has been designed to keep the young girl’s evolving needs through the passages of time at its nucleus. The eyes are instinctively drawn towards the accent wall displaying endearing illustrations of animals. Hues of teal green and pastel pink come through within the bedroom, allowing the former shade to tint the bottom halves of the walls. Candy-floss pink and light tones of grey permeate the child’s bathroom, washing over the cabinetry and walls playfully.
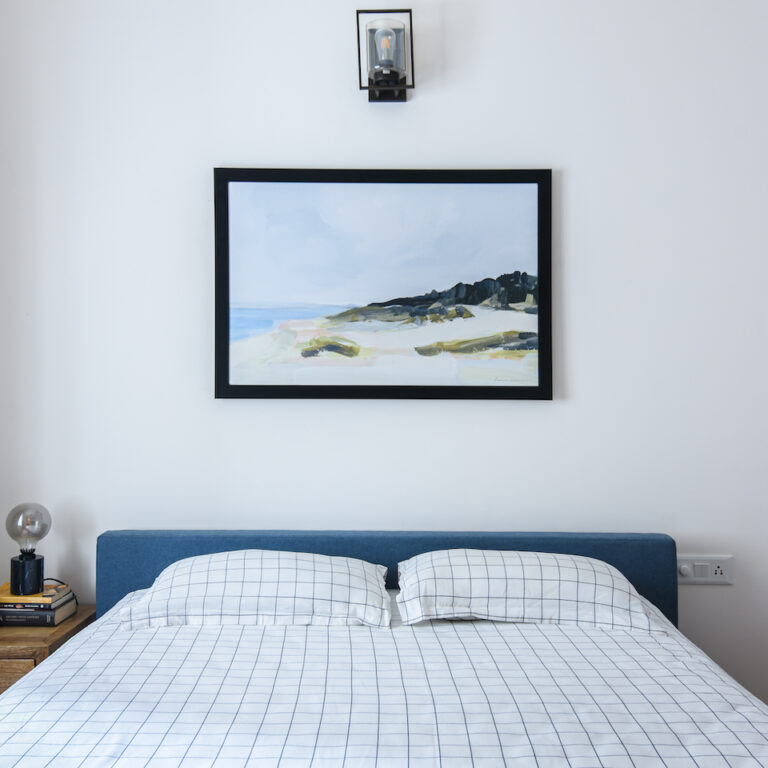
Stitched together with calming blues and whites, the guest bedroom makes for a tranquil retreat. The hues and shades from the landscape-inspired coastal scenery art seem to trickle into the bedroom — they make their presence tangible in the form of the upholstered cobalt blue bed that is swathed in a matrix of checks, in the company of a lone wooden nightstand. The pristine white sliding door wardrobe accommodates a full-length mirror at the entrance, creating a dresser cum storage provision for the inhabitants.
Fact file
Project: Scandinavian Love
Location: Bengaluru
Area: 2,000 sq ft
Principal designer: Plavita Borah
Add a Comment