
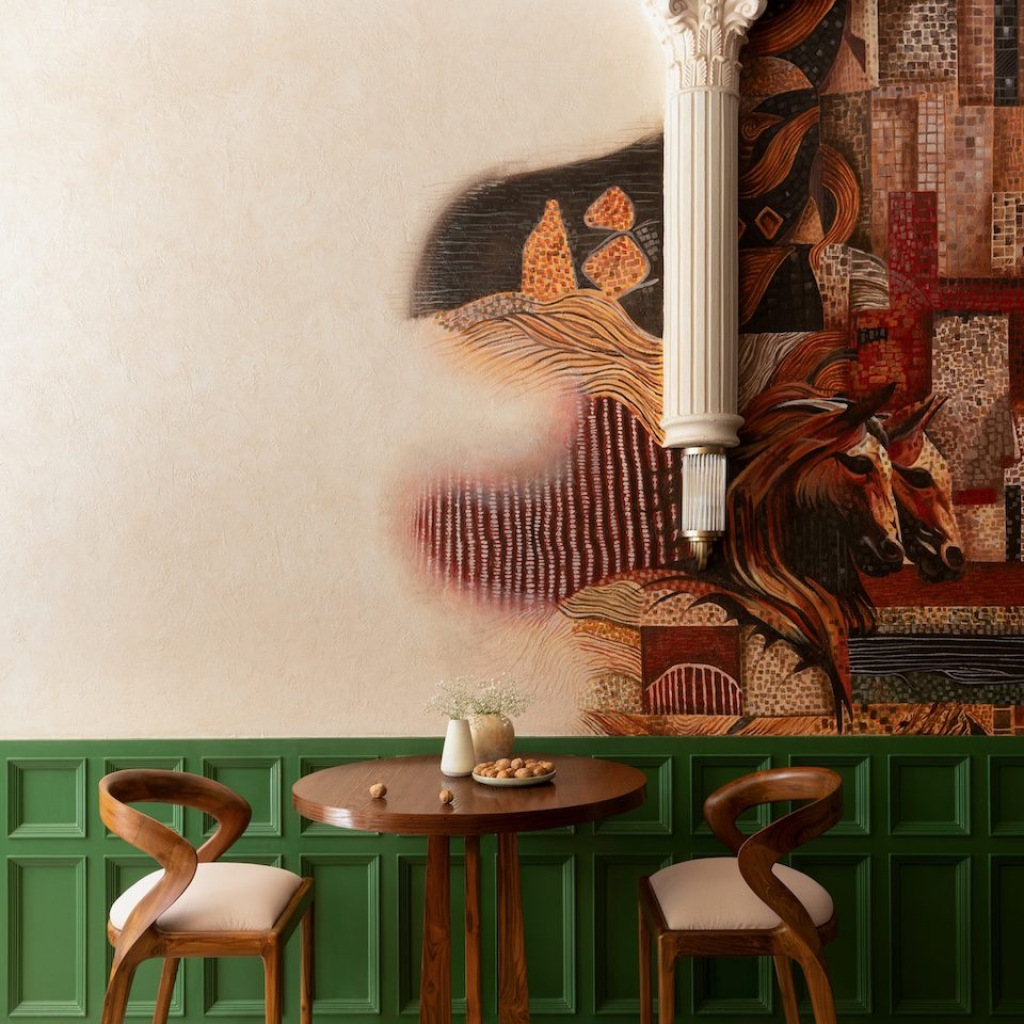
Inspired by the streets, architecture, and artistic legacy of Kala Ghoda, Portal designed by Sparc Design invites visitors into a contemporary interpretation of one of Mumbai’s most iconic cultural precincts.
Curated by: Deepa Nair
Photographs: Sagar Mandal; courtesy Sparc Design
The brief
Designing in Kala Ghoda comes with its own responsibility… every street carries traces of Mumbai’s artistic and architectural past, making it impossible to ignore the neighbourhood’s rich cultural identity. When Sparc Design was commissioned to create Portal, a 1,450-square-foot restaurant in the heart of the precinct, the studio chose not to recreate that history but to reinterpret it through a contemporary lens.
The design intent
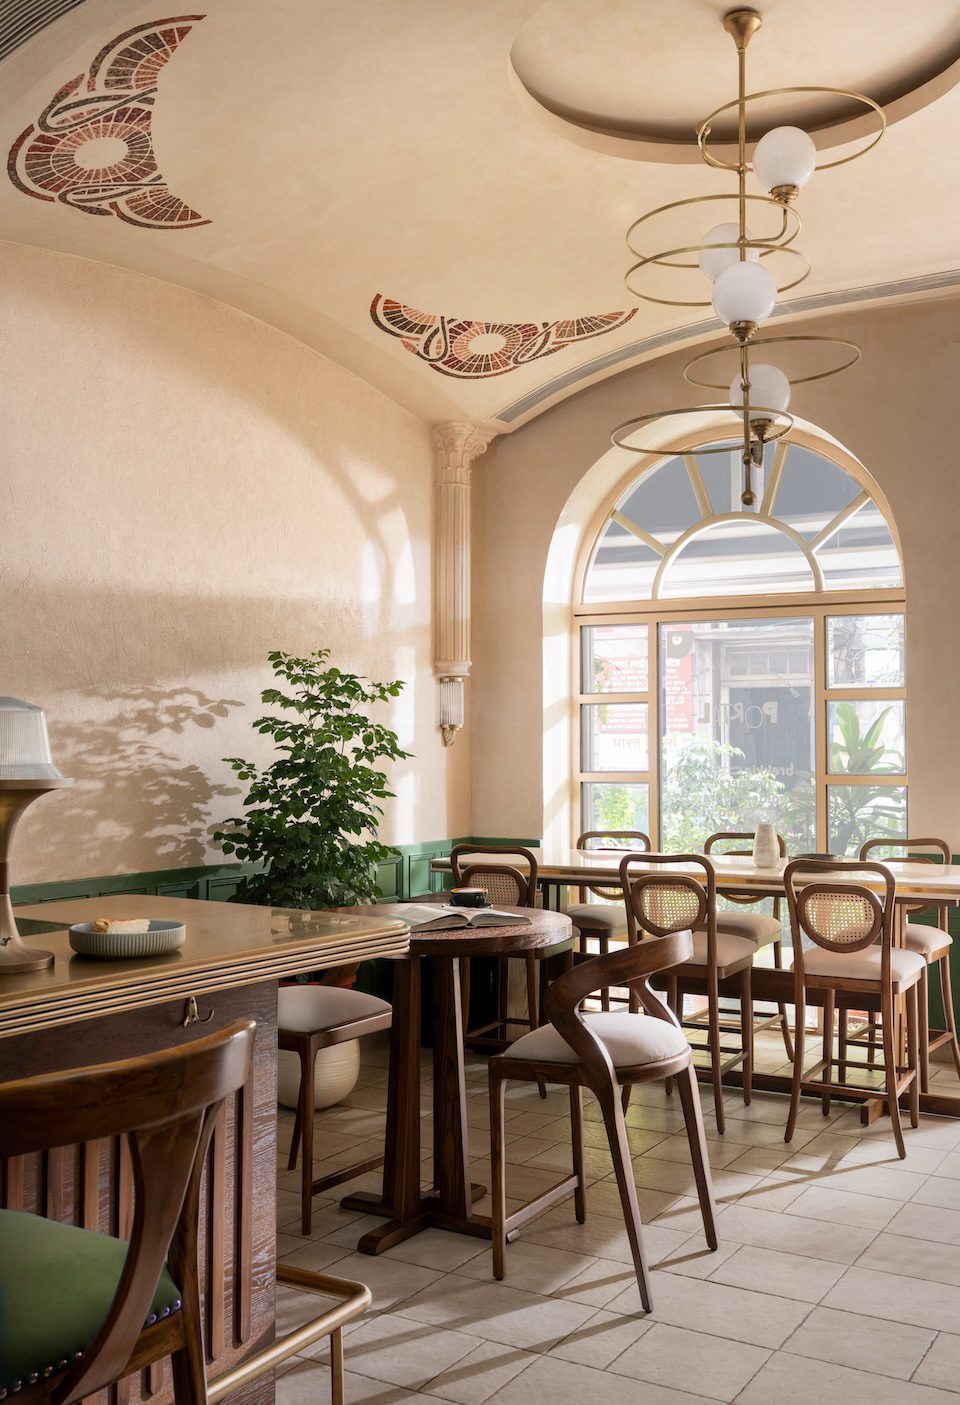
Conceived as a 50-cover dining destination, the restaurant takes its name from the nearby Lions Gate, embracing the idea of a portal—a place of transition that gently connects the past with the present. Before a single line was drawn, the designers spent time walking through Kala Ghoda, observing its weathered stone facades, neo-classical architecture, muted colour palette, and the life unfolding on its streets. These observations slowly and beautifully shaped the character of the interiors.
The design and material details
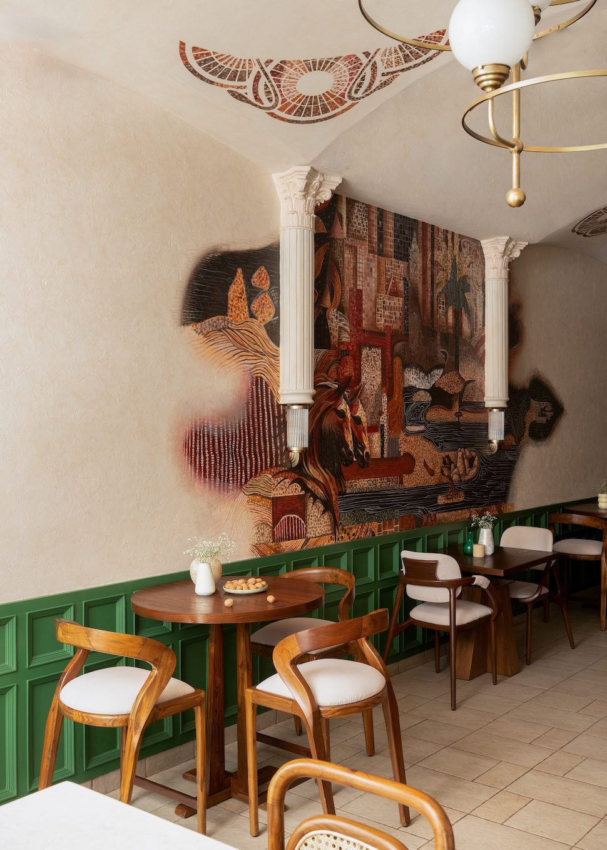
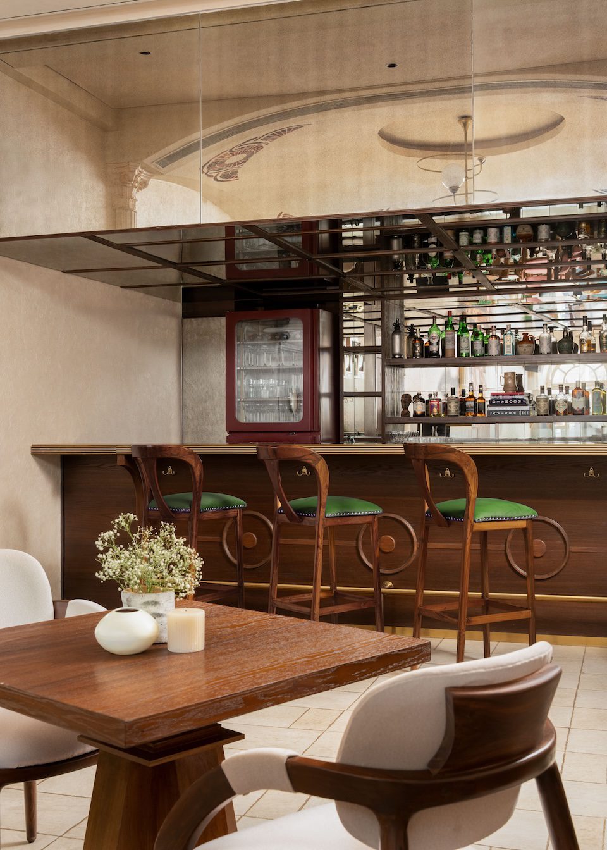
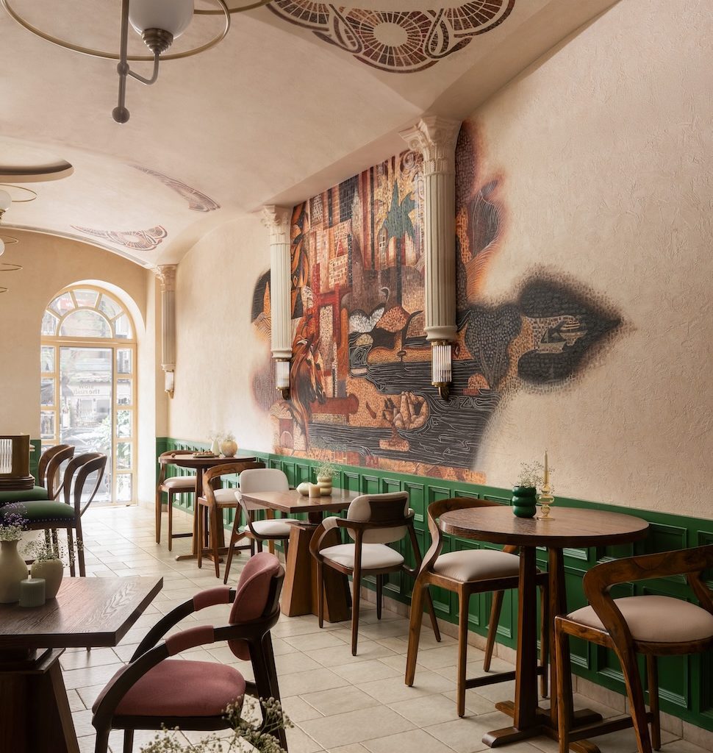
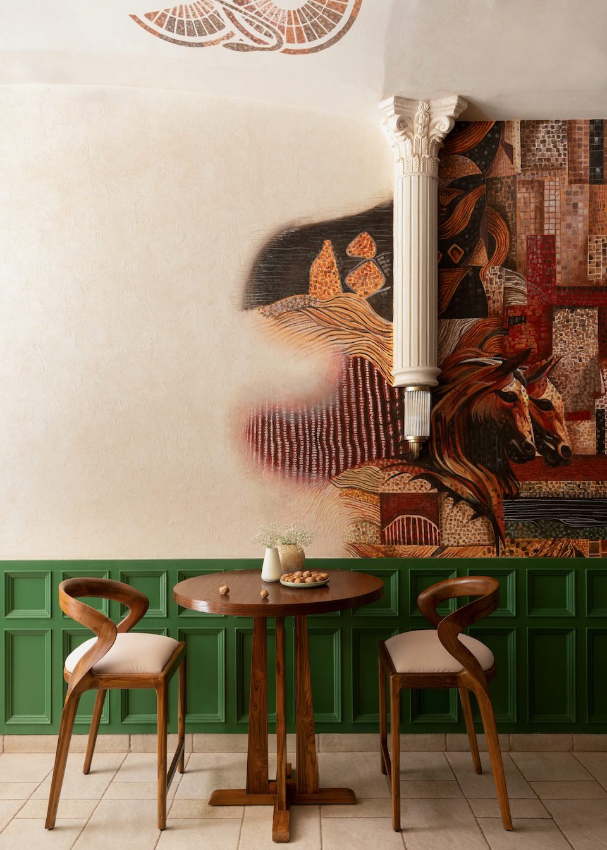
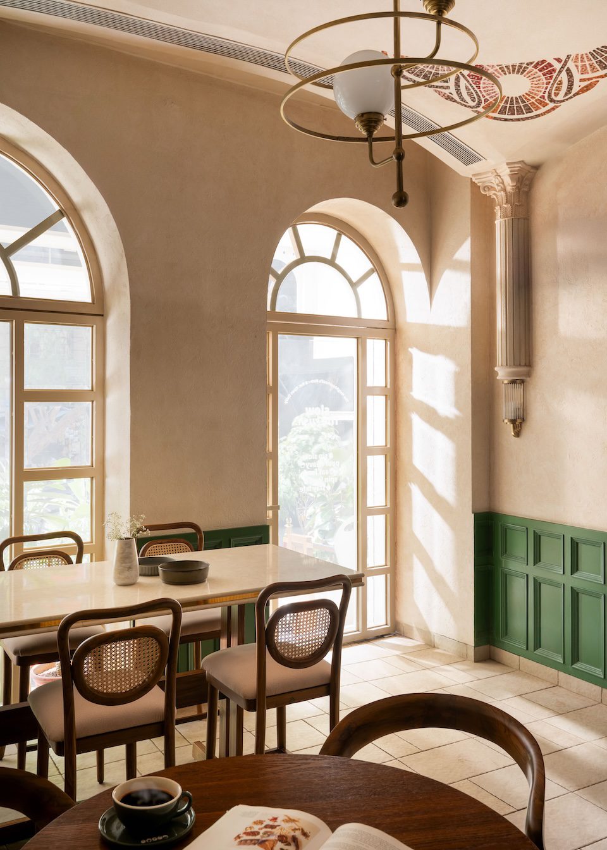
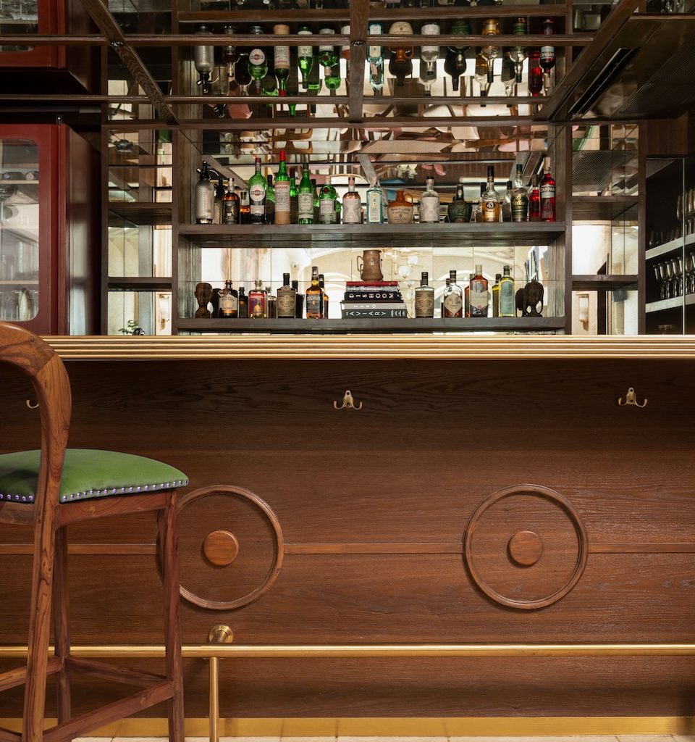
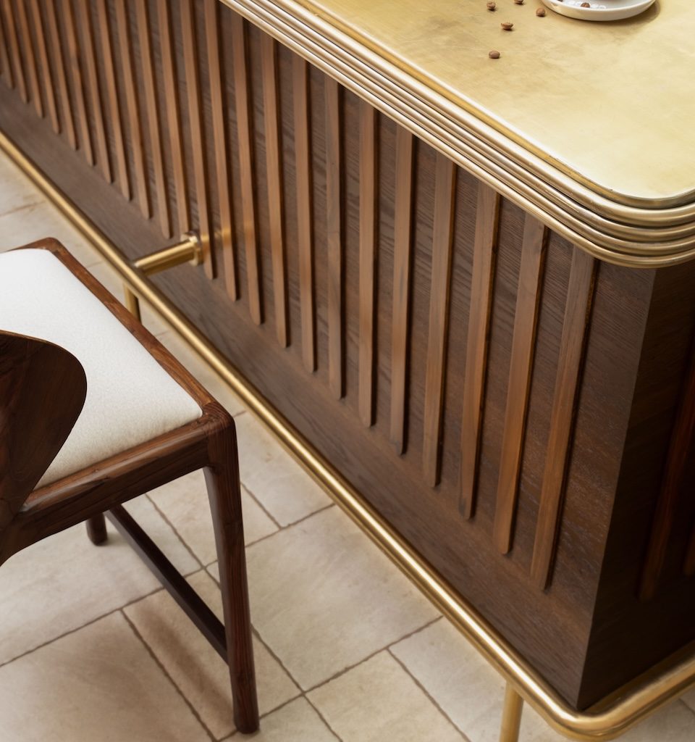
Arched ceilings, rhythmic columns, layered wall panelling, and carefully crafted details reference the neighbourhood’s architectural vocabulary without slipping into imitation. Deep greens and warm beige tones echo the aged facades of South Mumbai’s historic buildings, while contemporary materials give the restaurant its own identity. As guests move through the space, subtle discoveries unfold. Mirrored surfaces extend perspectives, rustic floor tiles recall the surrounding streets, and services are discreetly concealed within the arches to maintain visual clarity. Artworks created in collaboration with ZA Works further enrich the narrative, drawing inspiration from Kala Ghoda’s multifaceted cultural history.
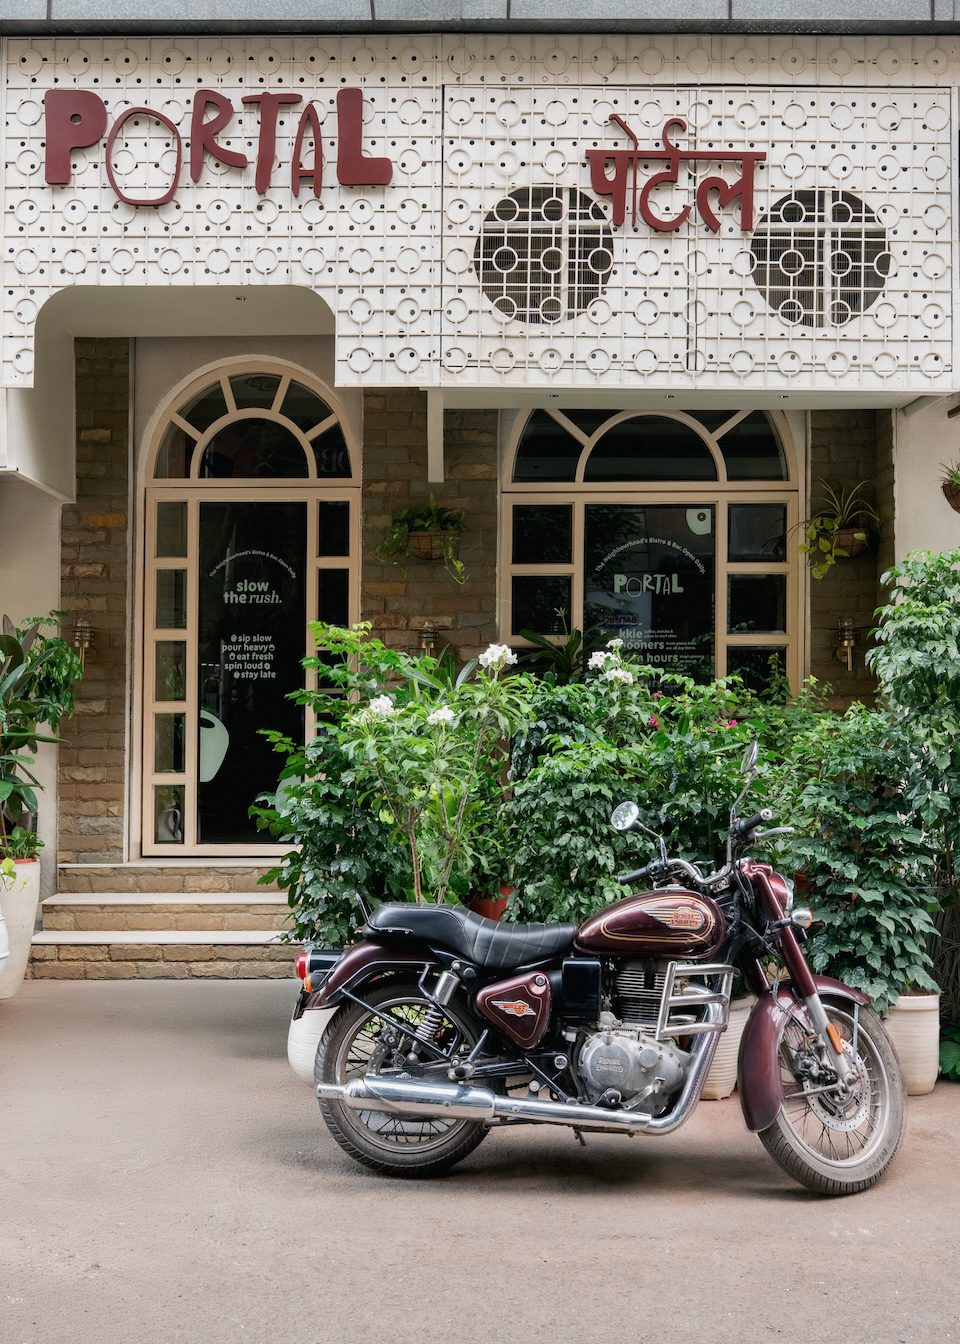
The interiors are designed to complement the dining experience rather than compete with it. Portal ultimately becomes more than a restaurant—it is a contemporary interpretation of Kala Ghoda’s artistic and architectural legacy, where design and hospitality come together in a setting shaped by the neighbourhood’s artistic and architectural legacy.
Fact File
Project: Portal
Location: Kala Ghoda, Mumbai
Area: 1,450 sq ft
Principal architect: Suhani Lal Sanghra
Principal designer: Sakshi Doshi
Artist: Za Works
Add a Comment