
Sharp modern lines meet timeless Indian craftsmanship in this Mumbai high-rise apartment designed by AVVO. By balancing a fluid, light-filled layout with private retreats, the studio beautifully achieves the family’s vision of a contemporary home rooted in cultural depth.
Curated by: Deepa Nair
Photographs: Mahendra Jangid; courtesy AVVO
The brief
Perched high on the 52nd floor of a high-rise in Mumbai, this apartment completely redefines sky-living by grounding it in local heritage. Designed by AVVO, the residence was received as a completely bare shell with rigid structural walls and pre-defined service areas. The primary architectural challenge was to transform this soaring, clinical concrete shell into a warm sanctuary while simultaneously maximising the natural light penetration that floods the home’s perimeter.
The layout seamlessly had to balance the client’s two-part brief: a modern lifestyle that remains deeply connected to Indian roots. To achieve this, Avvo crafted a continuous floor plan that establishes a fluid transition between the living room, dining area, and the private bedrooms. While the home maintains an open atmosphere, it establishes clever boundaries that clearly define separate zones for entertaining guests, family relaxation, and daily spiritual practices. Aesthetically, the interior leans heavily toward a soothing neutral palette, entirely avoiding both overly ornate detailing and stark minimalism. Instead, the design gains its character through a rich layer of warm materials, custom handcrafted elements, and statement artworks.
The design intent
The core vision for this 2,800-square-foot apartment—christened Enigma by the studio—revolves around creating a “modern heirloom.” “The aim was to fashion a home that feels entirely contemporary yet timeless,” explains Raj Kothari, principal architect, AVVO. “To achieve this, the design layers sharp architectural lines with textured materials, artisanal details, and carefully curated décor,” he adds. Rather than relying on loud statements, every individual space is shaped to feel balanced and unified, using subtle changes in form, geometry, and craftsmanship to softly narrate a story of cultural richness.
The civil intervention
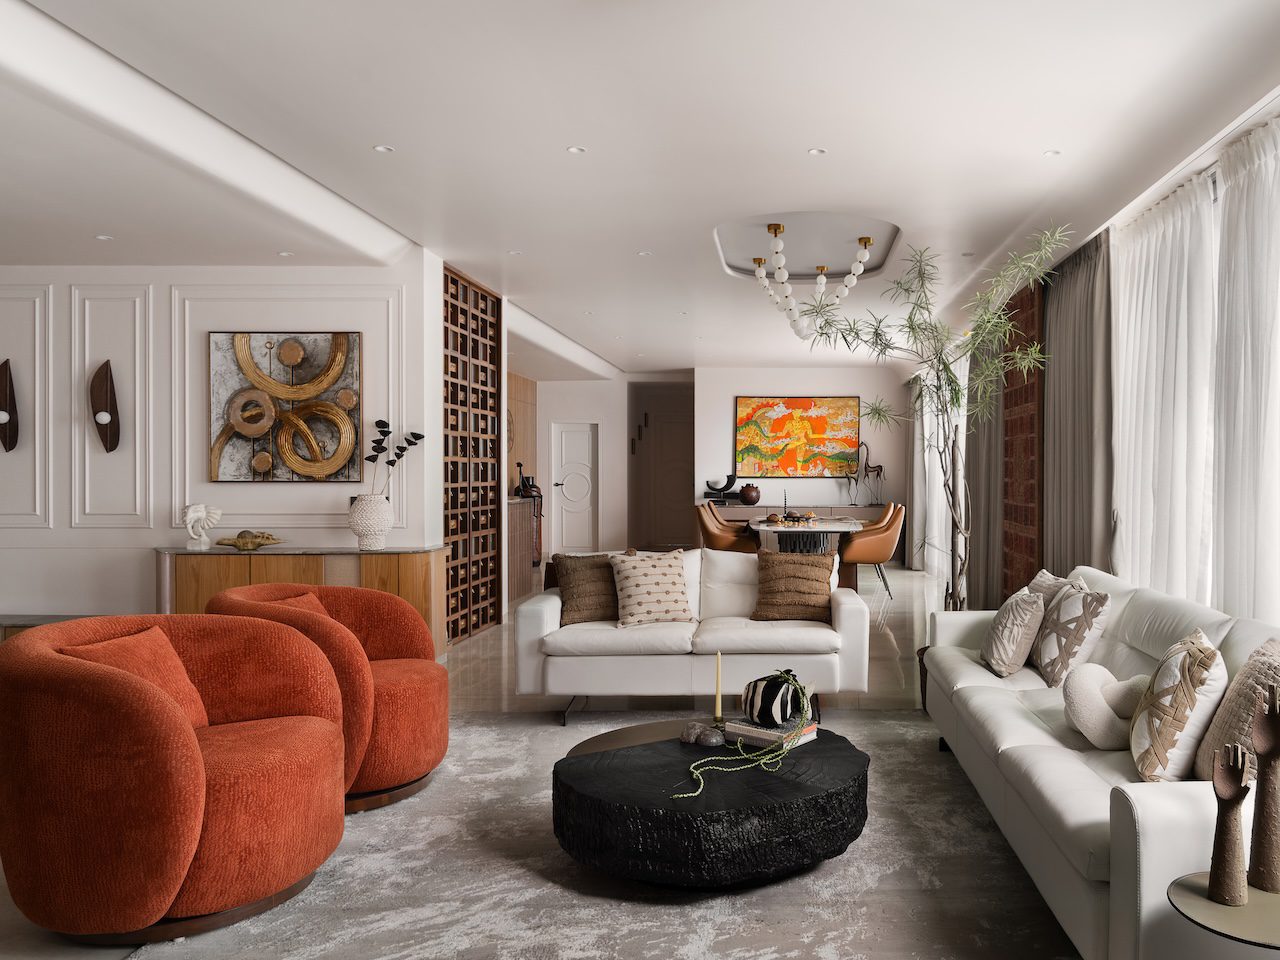
To improve daily movement and overall openness, the studio carried out subtle structural modifications across the layout. They reworked specific partition walls to establish uninterrupted sightlines between the living room, dining area, and the mandir. Additionally, the ceilings were re-engineered to house seamless, integrated lighting, while the wall treatments were entirely redesigned to incorporate functional storage, custom display shelves, and distinct accent features.
The spatial configuration
The home unfolds through a gradual sequence of spaces that naturally shifts from social areas to private sanctuaries. An entrance foyer guides visitors into a semi-private seating nook. This area flows into an expansive living room, which maintains direct sightlines to the connected dining zone. While the mandir sits subtly within this open layout, it remains spatially distinct to preserve its purpose. Nearby, the dining table and bar area merge to form the main social hub for hosting guests. Finally, the private wings branch away into independent bedrooms, each complete with an attached lounge and dedicated utility area.
The design and material details
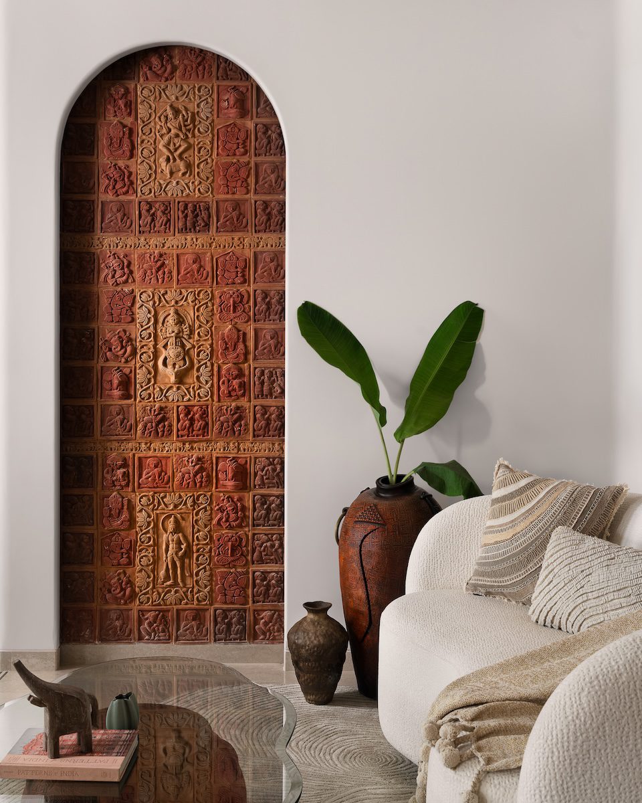
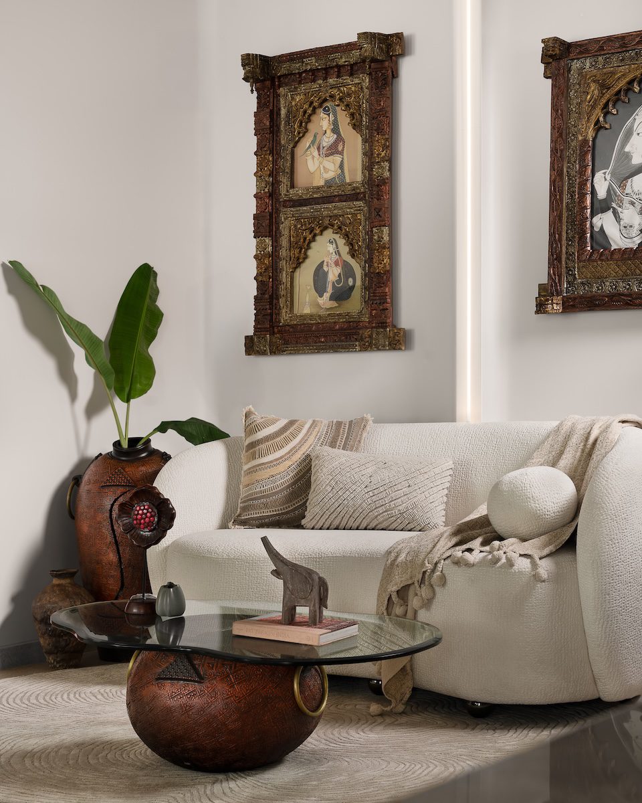
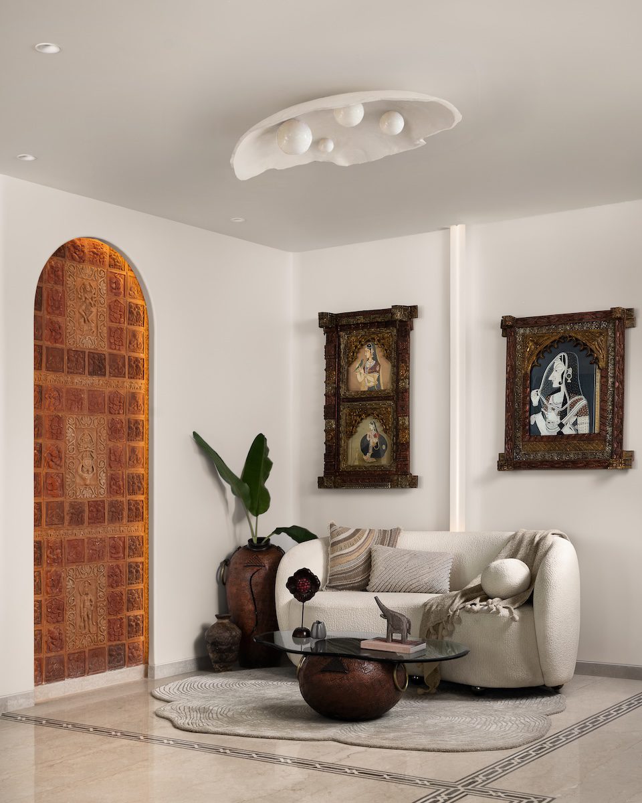
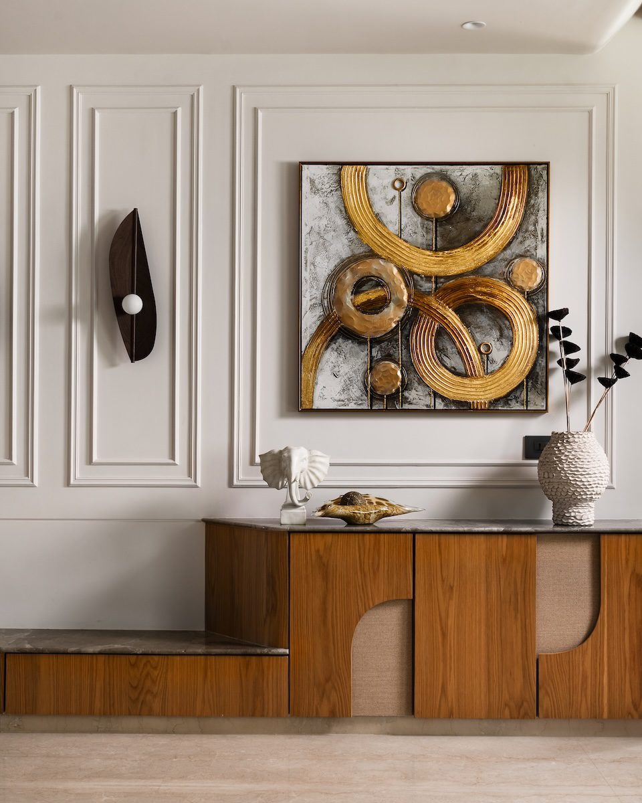
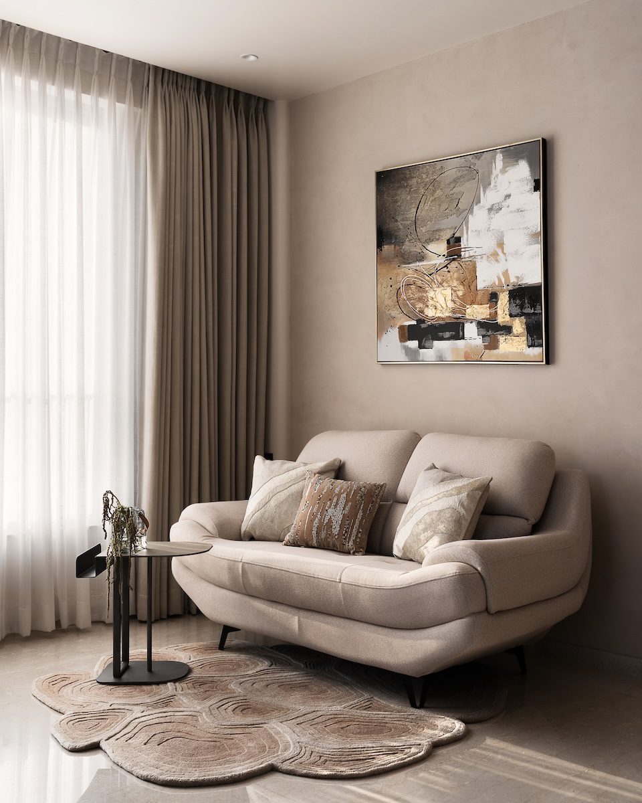
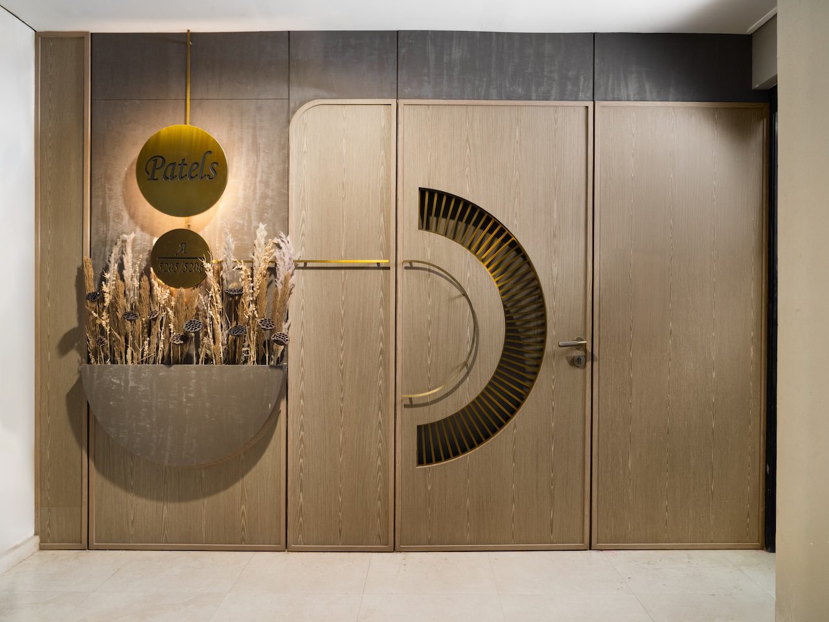
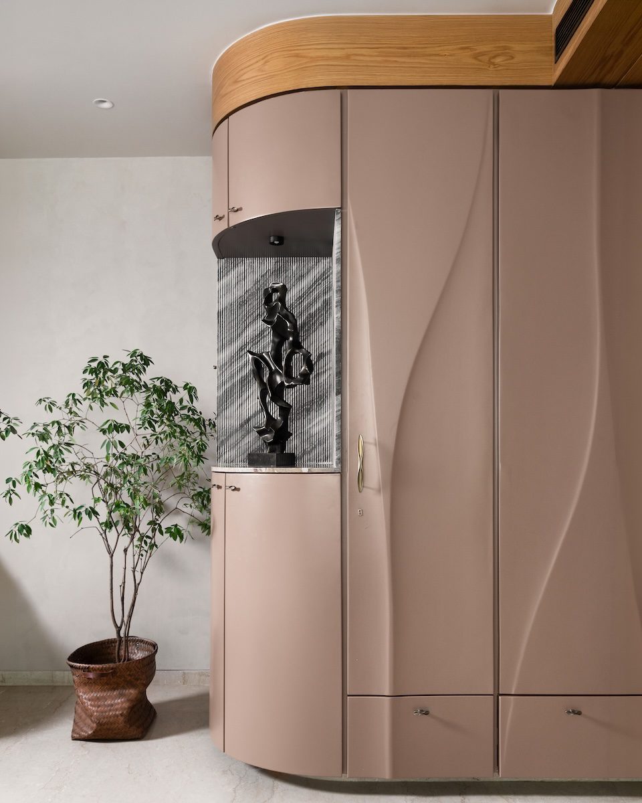
The entrance foyer sets a highly refined tone, anchored by a custom wooden console topped with elegant marble. A gold-accented artwork elevates the wall, while a curved upholstered sofa introduces organic softness. Adding cultural depth is a terracotta-toned arched niche with carved detailing, decorated with pieces from Freedom Tree and Mauble, all illuminated by custom fixtures from Shailesh Rajput Studio.
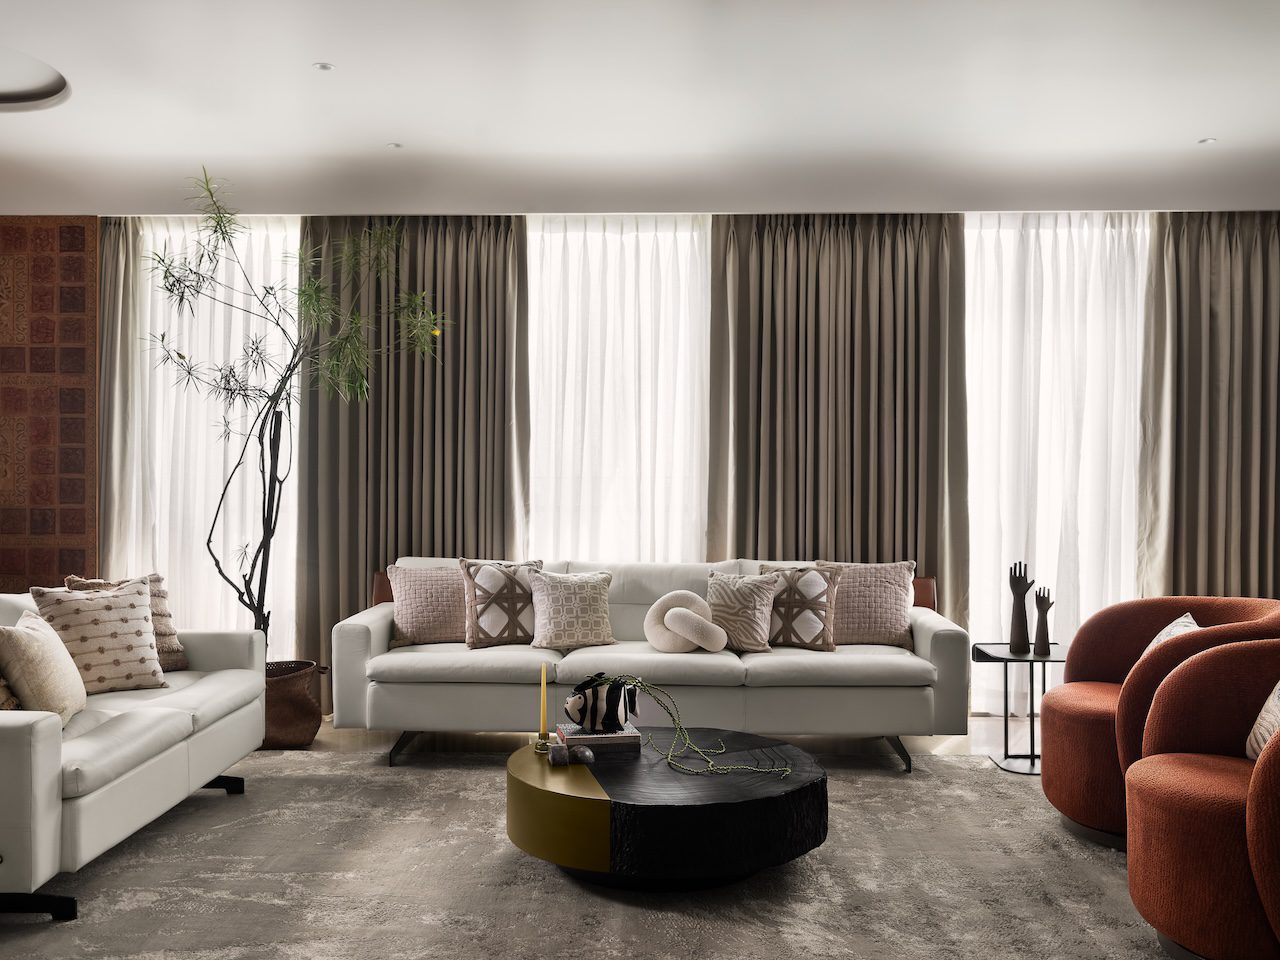
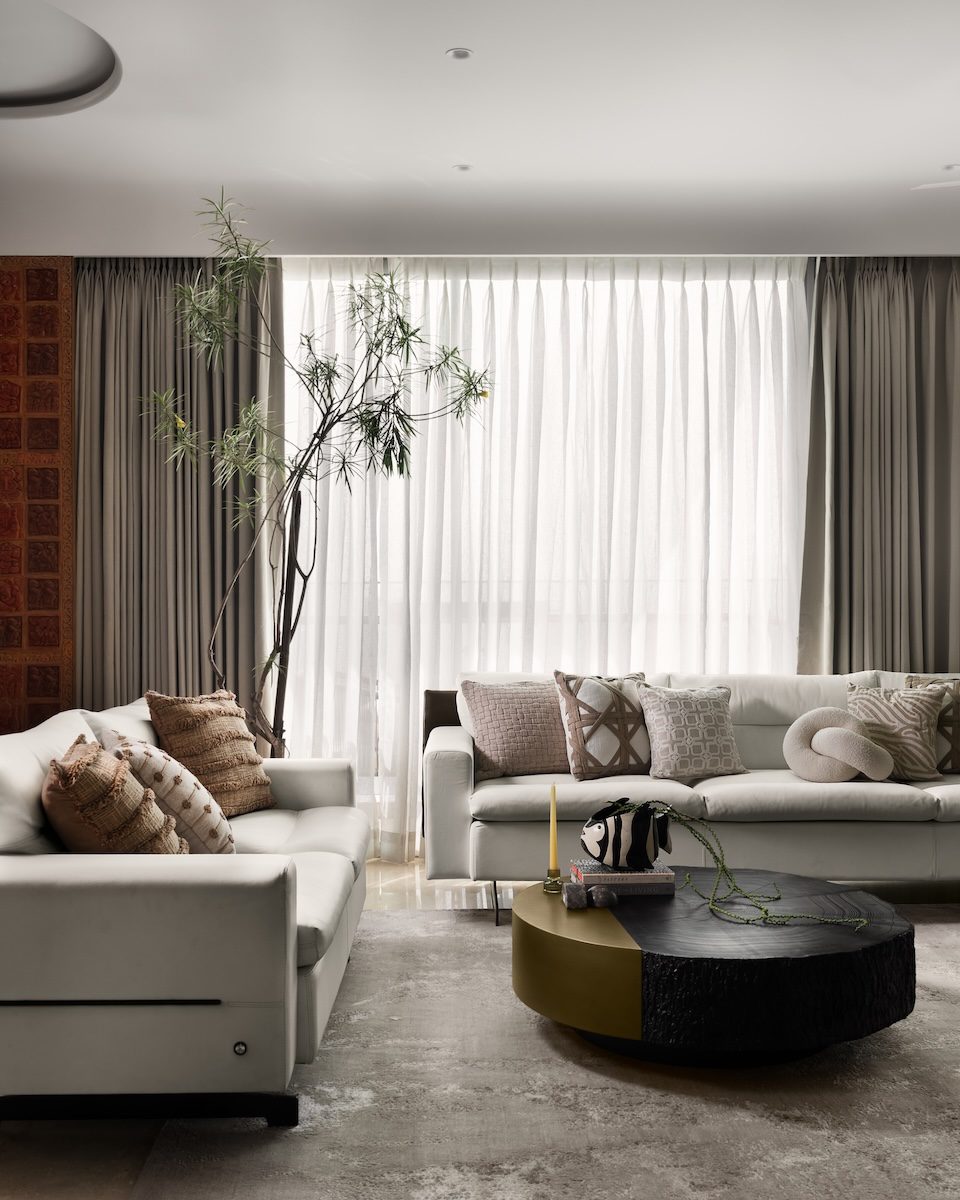
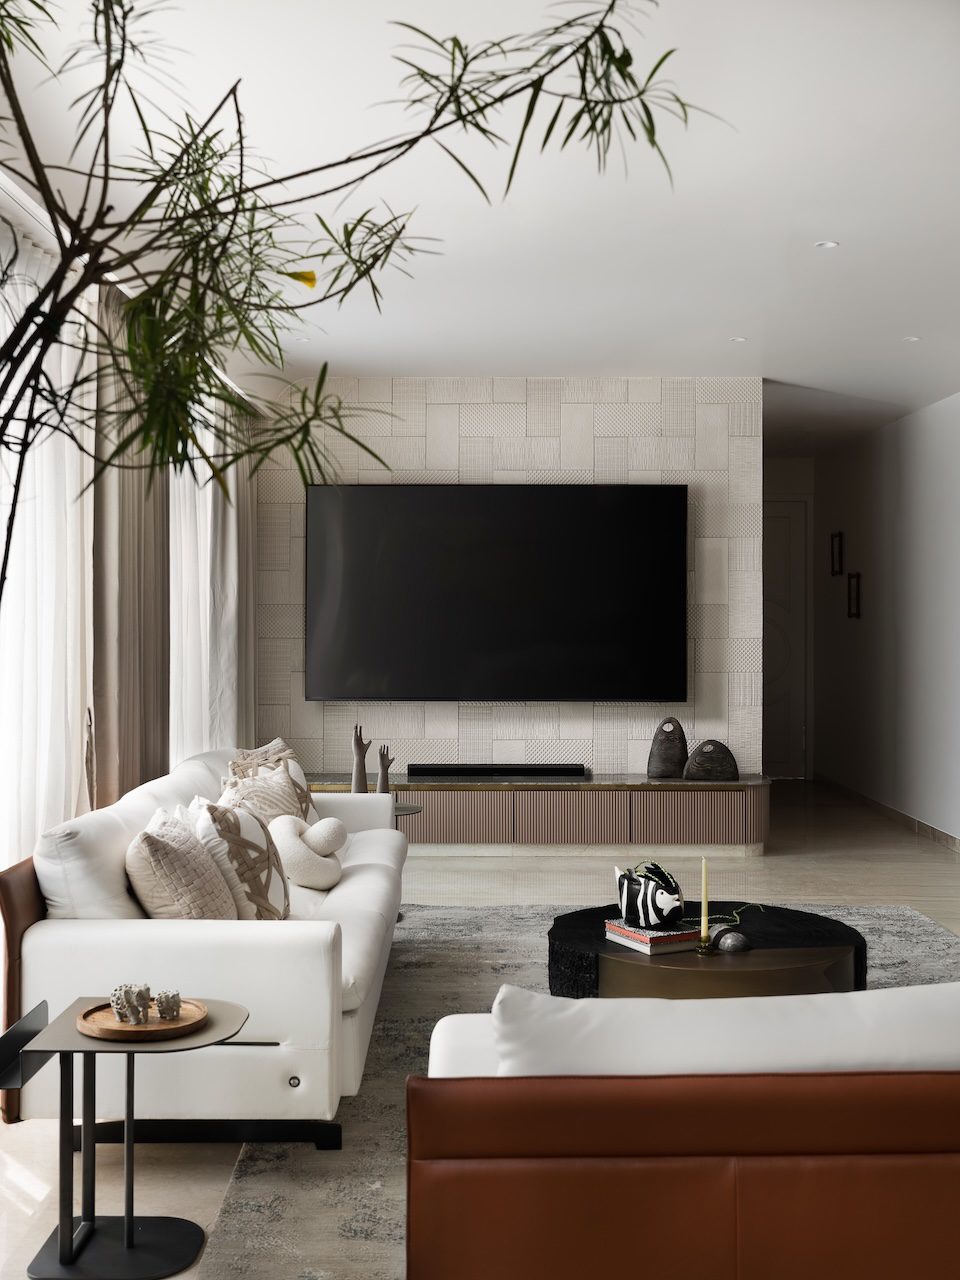
This welcoming entrance opens directly into the main living room, where a neutral palette is layered with rich, earthy accents. Plush white Stanley sofas contrast against sculptural, rust-toned chairs, while a black textured centre table from Mauble anchors the middle of the room. To maintain a sense of calm, the TV wall uses FlexStone textured tiles paired with a minimal console, all grounded by a soft floor covering from Jaipur Rugs and bespoke cushions from Rearrange Home.
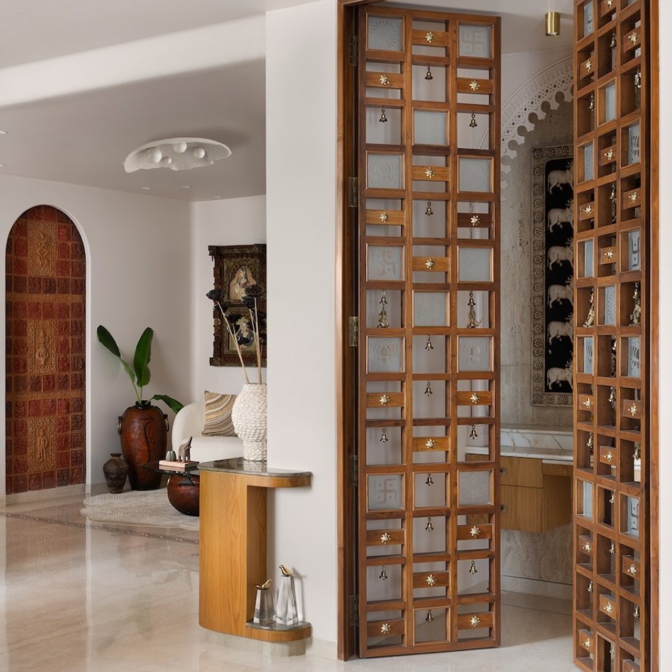
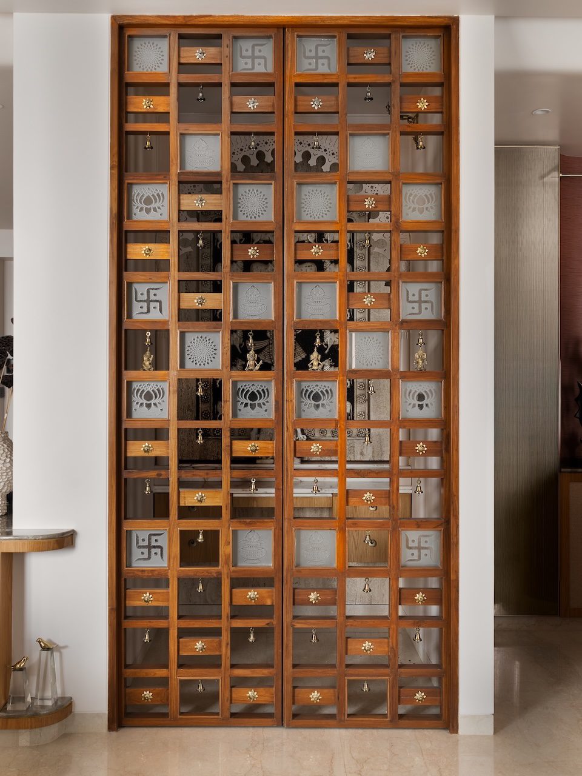
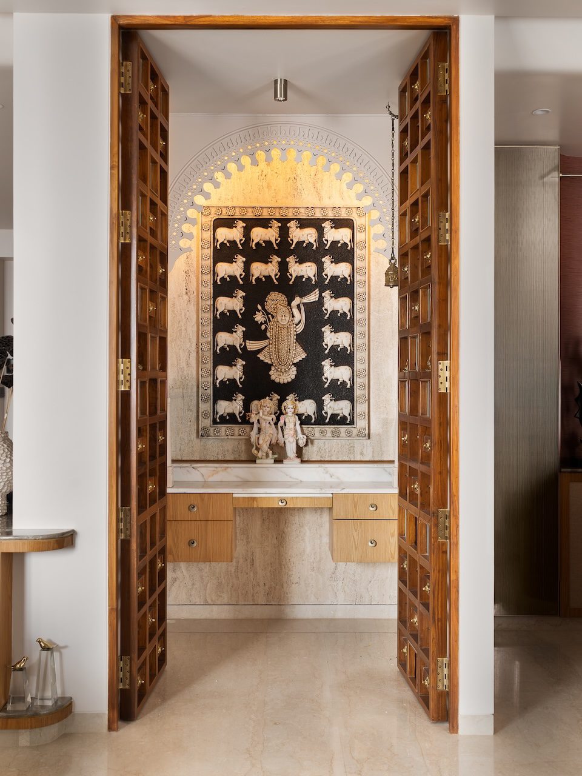
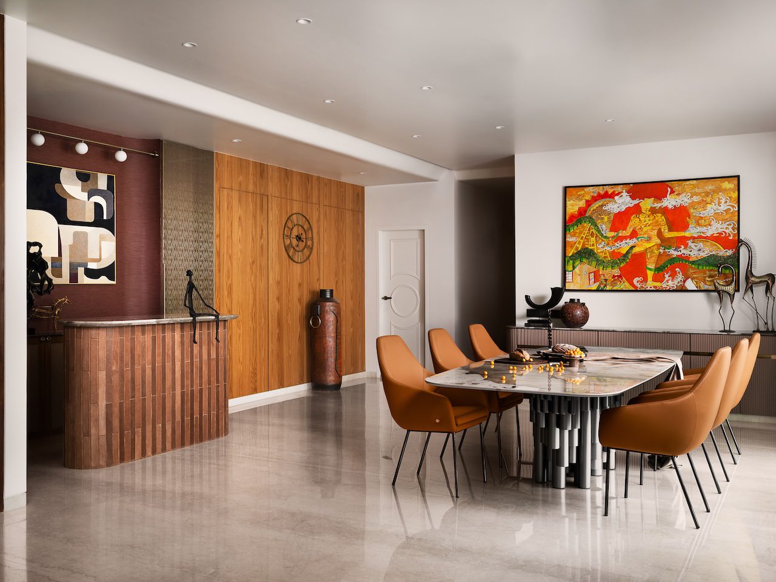
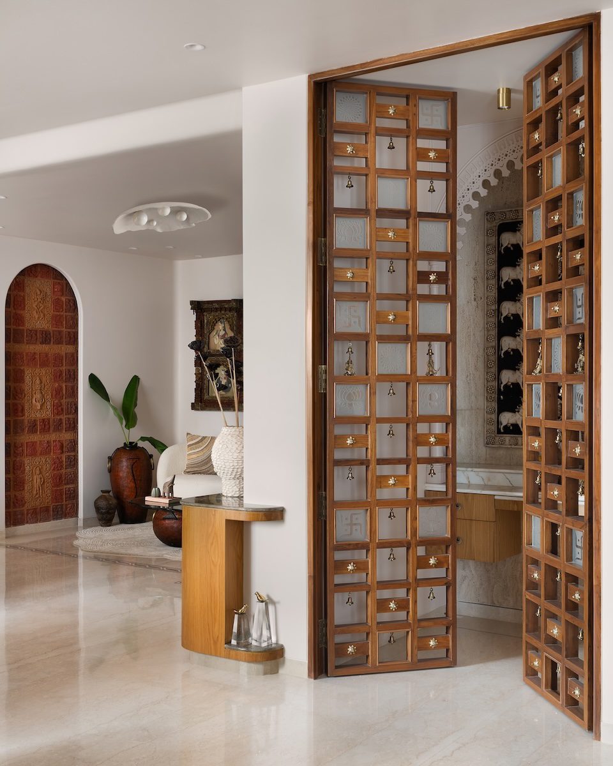
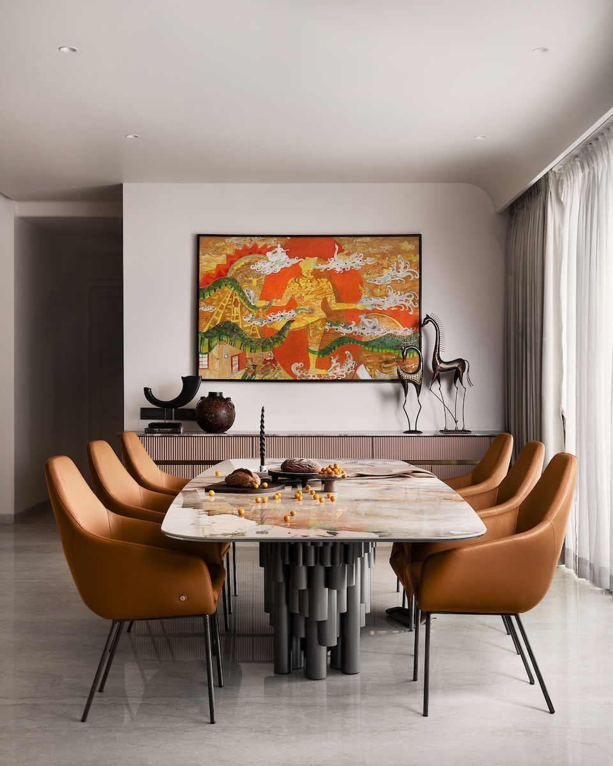
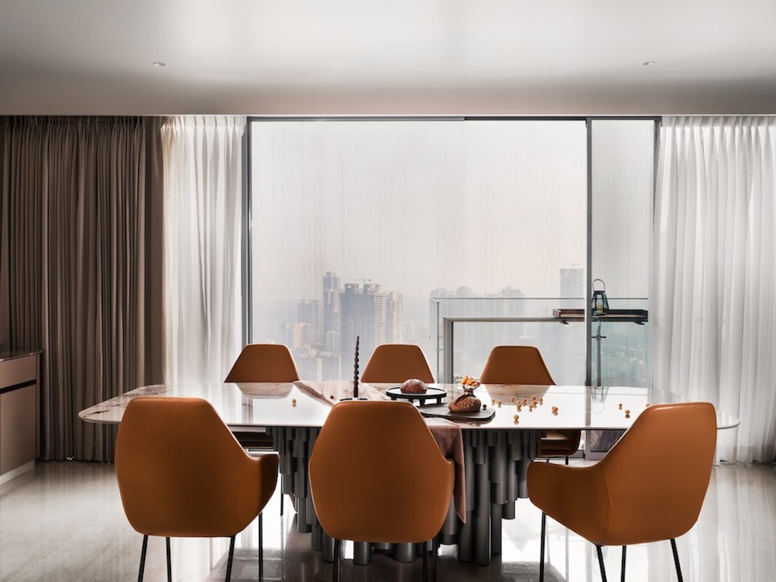
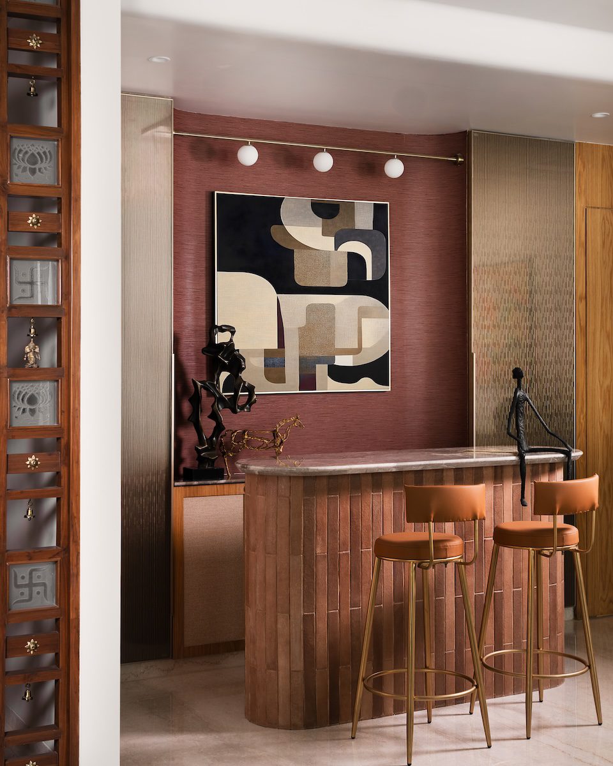
Tucked subtly away from this lively gathering space is the mandir, designed as a serene spiritual enclave. The area is enclosed by traditional wooden lattice shutters with etched glass inserts. These doors guide the eye directly to a custom-built travertine arch with fine carved detailing beyond. Warm, hidden backlighting and suspended brass bells complete the serene setting. The social narrative continues in the dining and bar area, which acts as the main hub for entertaining. Here, a marble-top table with a sculptural base is paired with tan upholstered chairs from Stanley, sitting adjacent to a curved bar unit finished in Glitorium textured tiles and highlighted by custom fixtures from Casabella Lights.
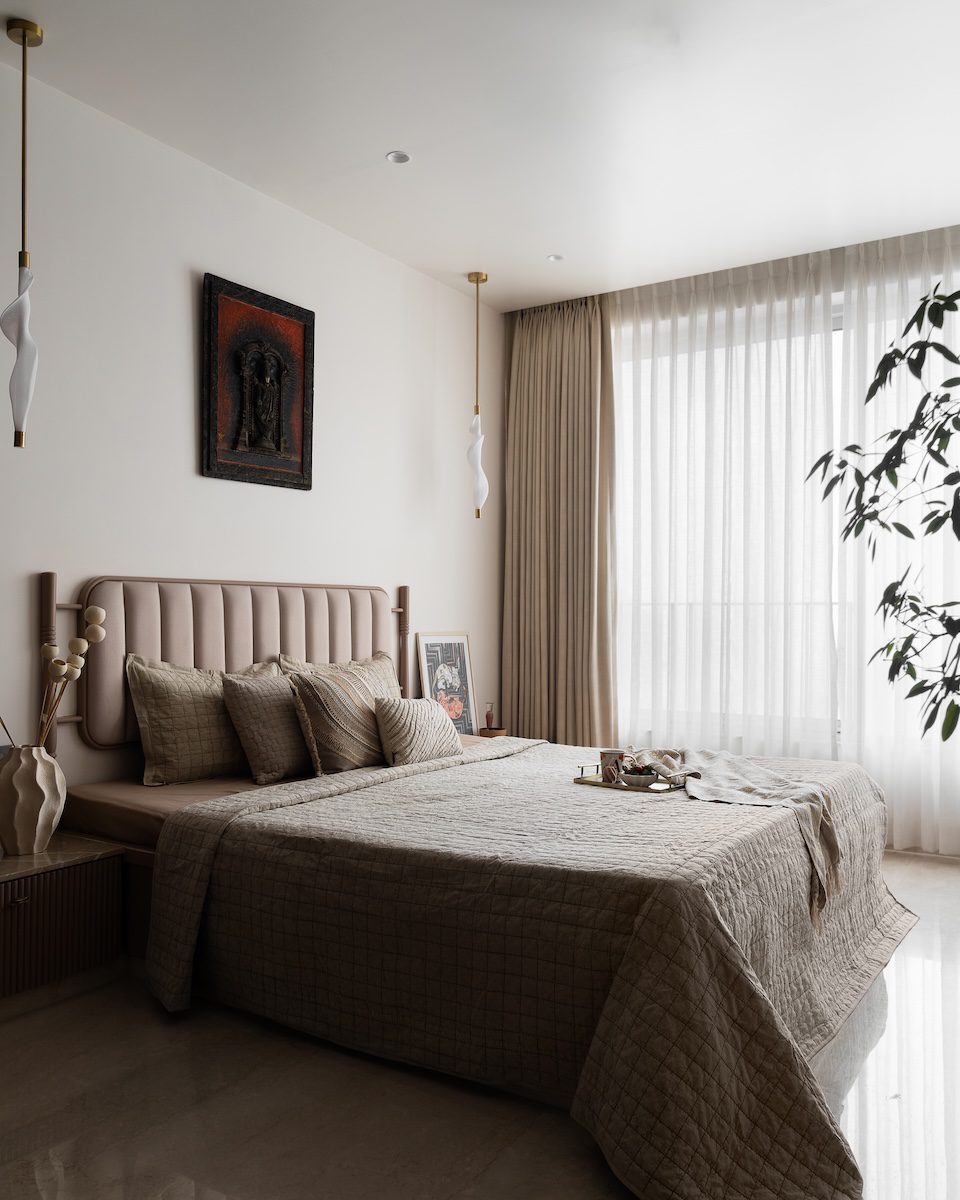
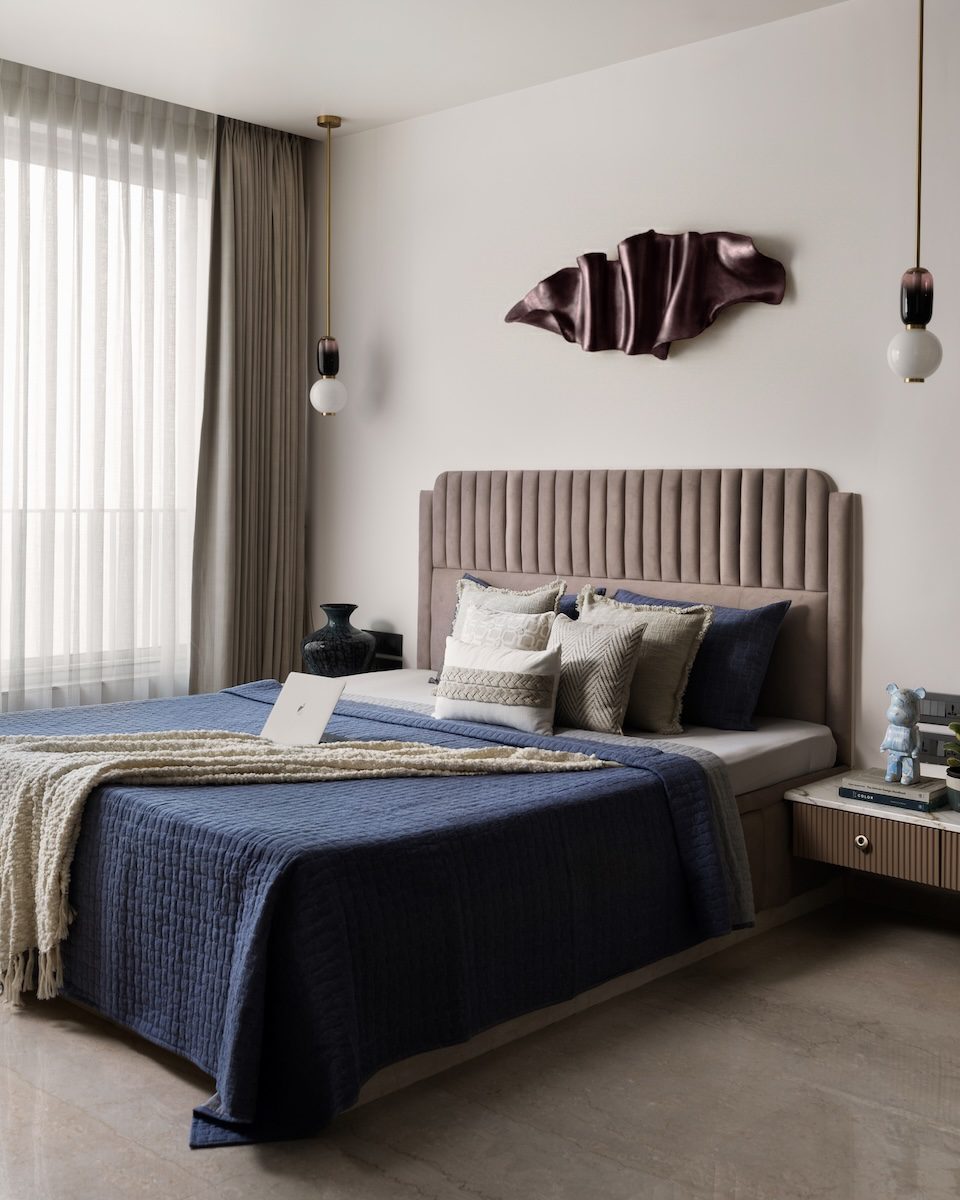
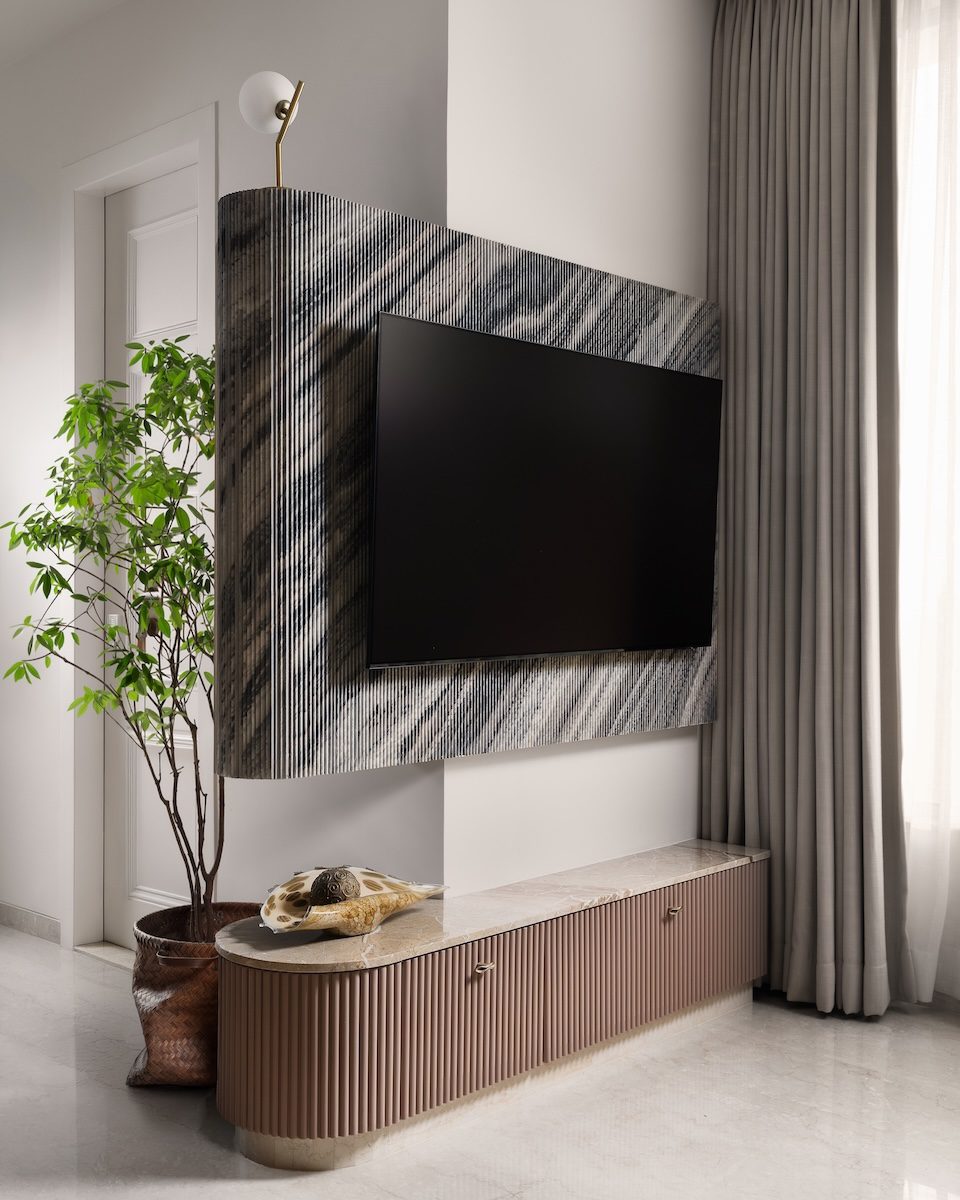
Moving away from these social zones, the layout transitions into the private wing, where the master bedroom functions as a soft, neutral retreat. It features an upholstered bed dressed in layered beige textiles, set against a TV wall clad in curved, fluted marble from Genuine Marbles and a blush-toned fluted console, all subtly highlighted by a brass-accented light and wall decor from Nilaya.
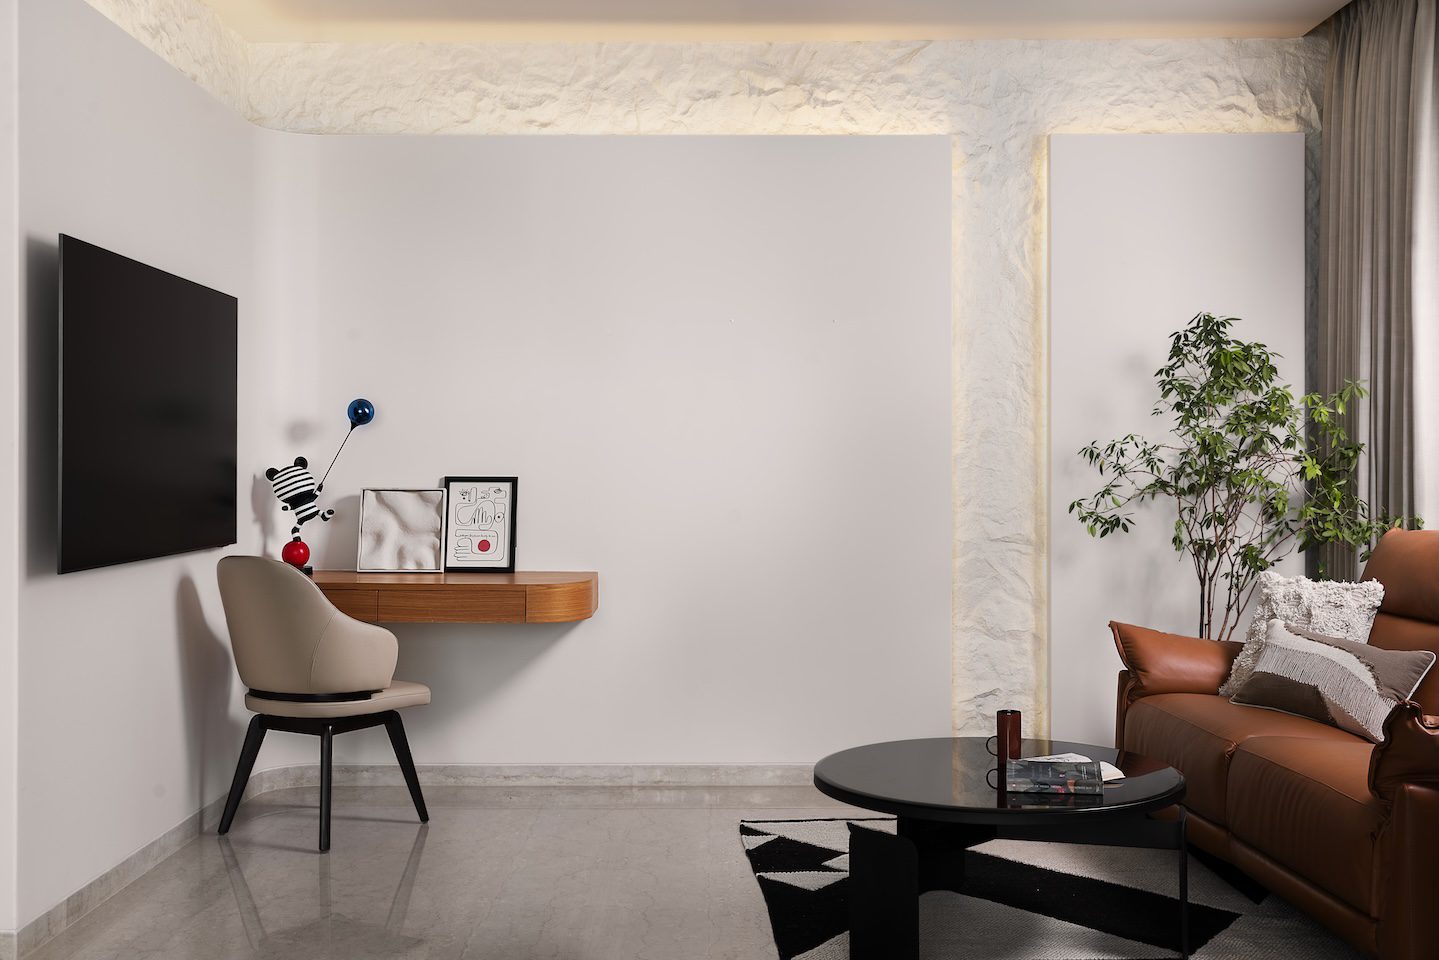
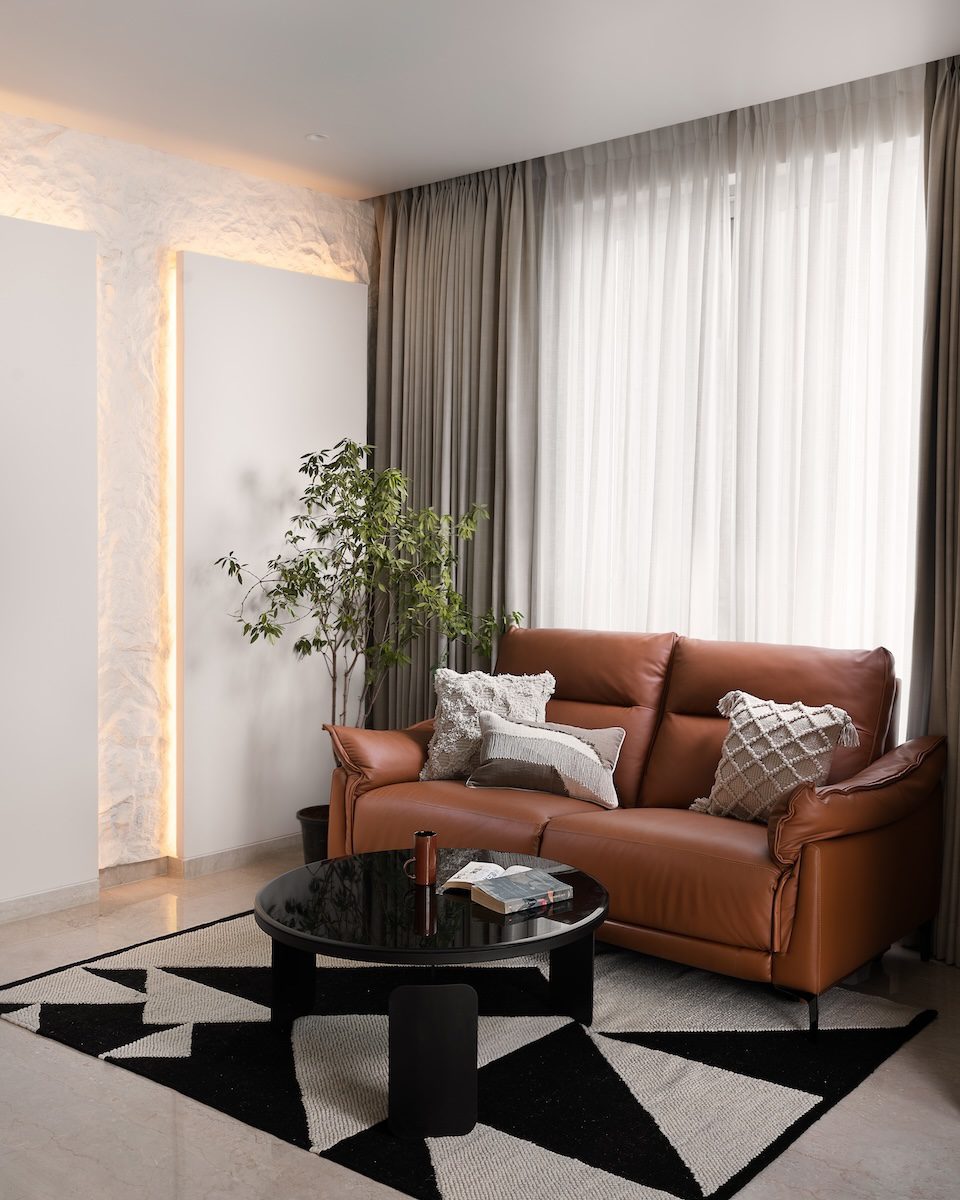
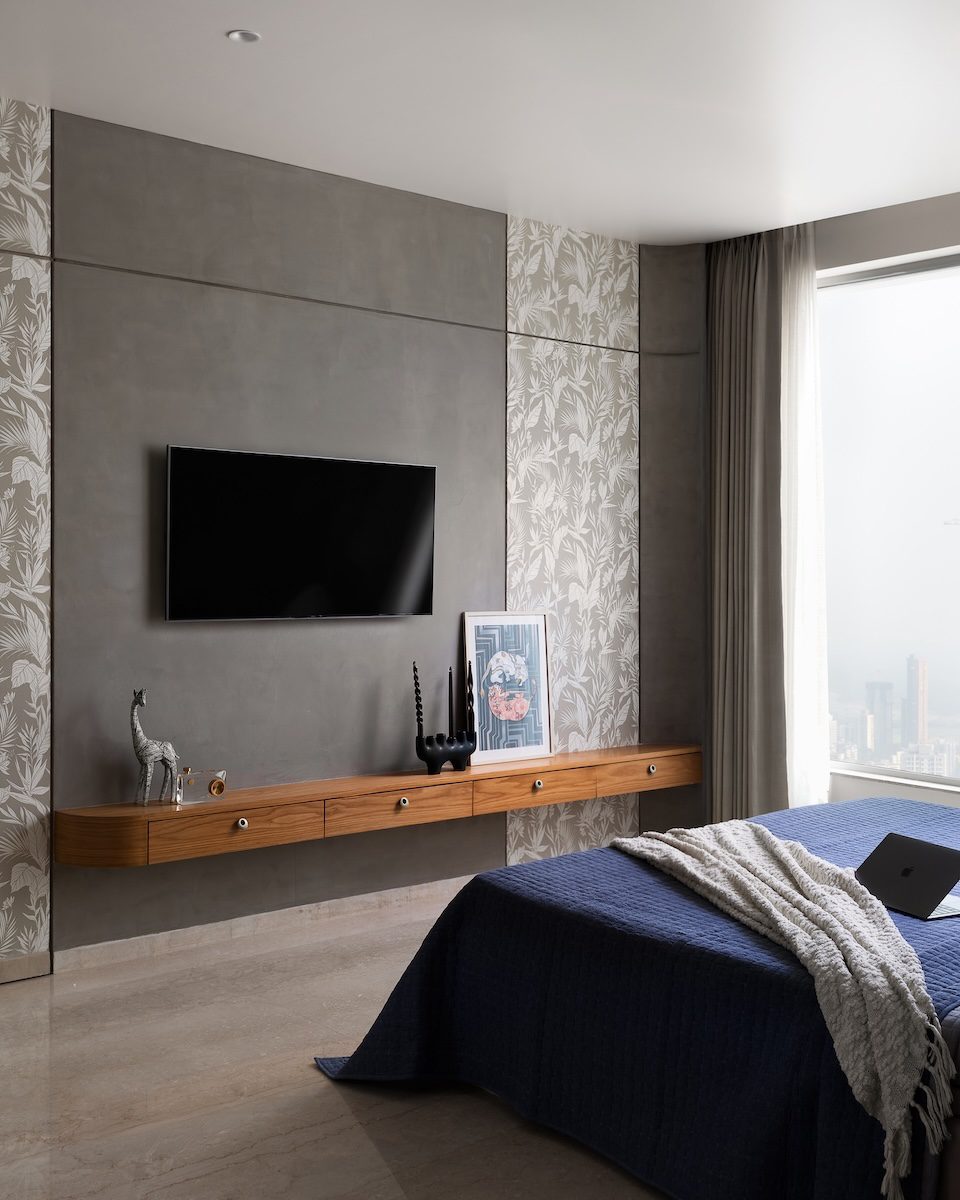
Meanwhile, the son’s bedroom adopts a cleaner, more contemporary design language. It combines a fluted upholstered headboard and a neutral palette with a contrasting lounge corner featuring a tan leather recliner from Kuka Home. A sharp monochrome rug and a sleek study ledge complete this final space, balancing functional utility with the home’s overall craftsmanship.
Fact File
Project: Enigma
Location: Mulund, Mumbai
Area: 2,800 sq ft
Principal architect: Raj Kothari
Design team: Melissa Dmello
Stylist: Aakanksha Shah Millan
Add a Comment