
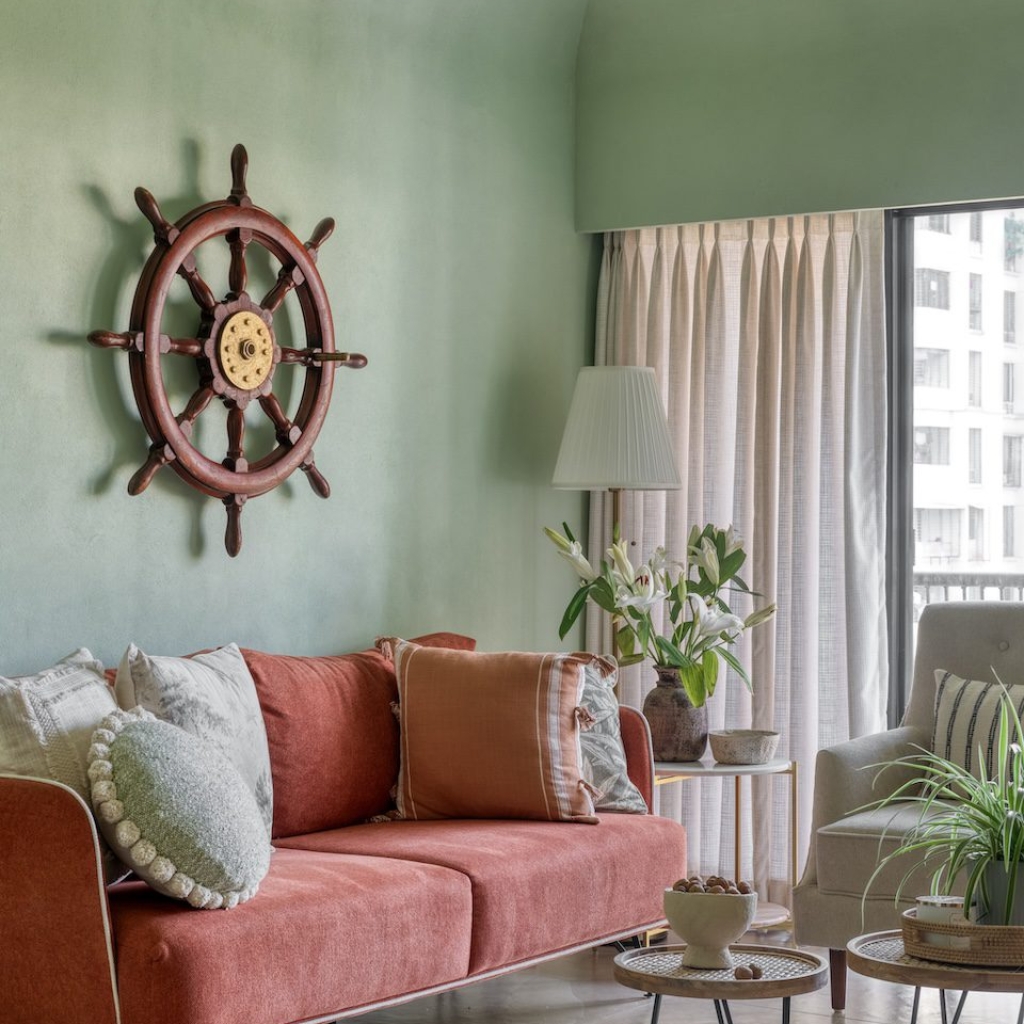
Soft sage hues, curved transitions, and shifting daylight shape this 950 sq ft apartment in Thane designed by Palindrome Spaces for a young doctor-entrepreneur couple.
Curated by: Deepa Nair
Photographs: Pulkit Sehgal; courtesy Palindrome Spaces
The brief
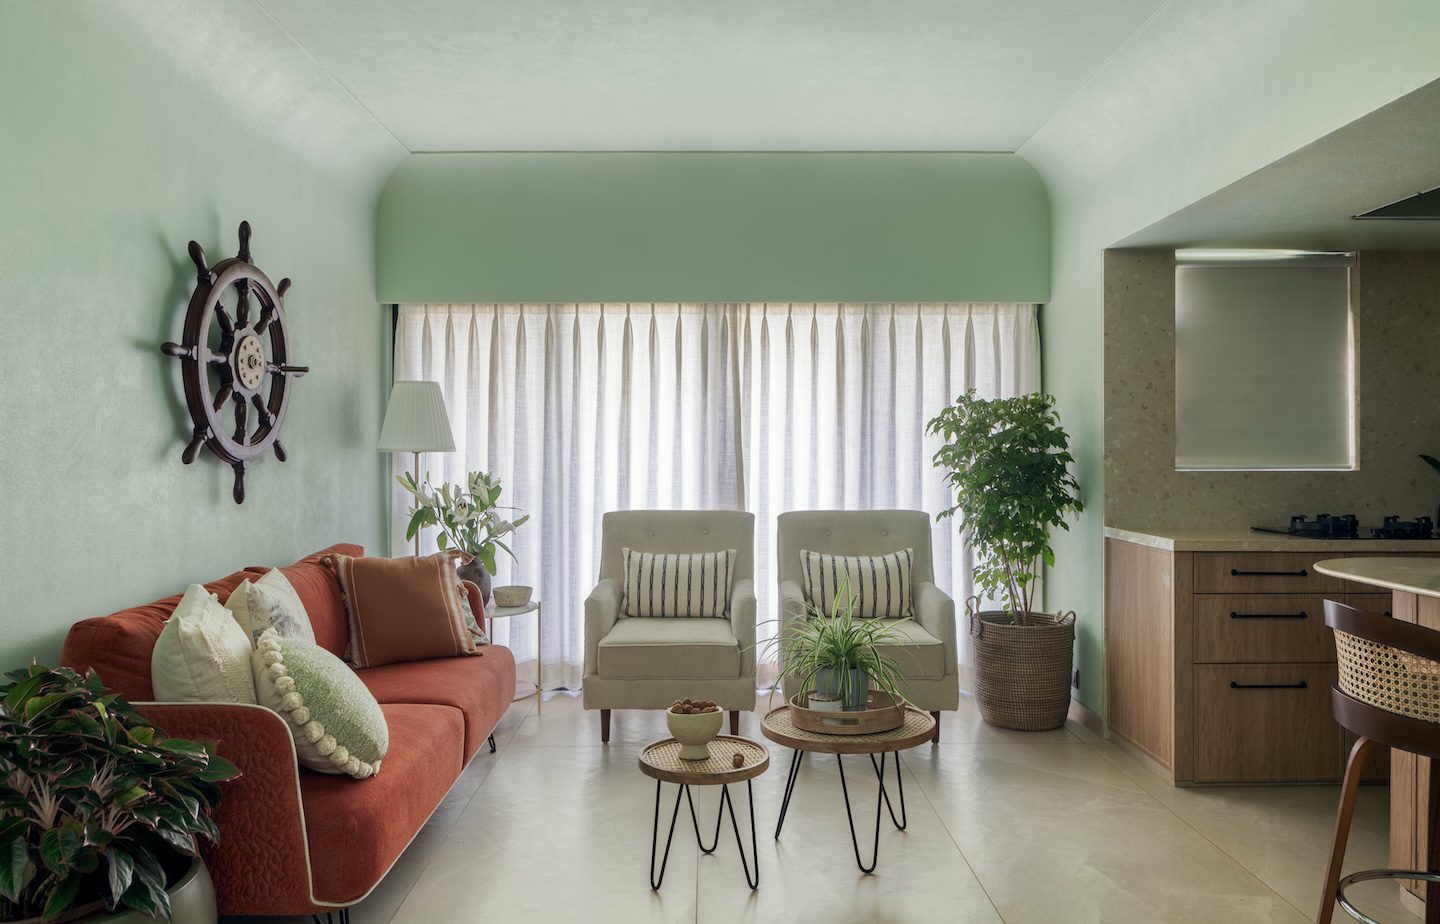
Somewhere between the hush of pistachio and the depth of creamy basil lies the soul of this Thane residence. Spanning 950 sq ft, the apartment serves as a serene sanctuary, where the colour palette itself seems to slow down the pace of the city outside. Designed by Palindrome Spaces for a young doctor-entrepreneur couple, the home came with one simple request: they wanted the trees, the air, and the gentle city light to follow them inside. And somehow, it does exactly that.
The design intent
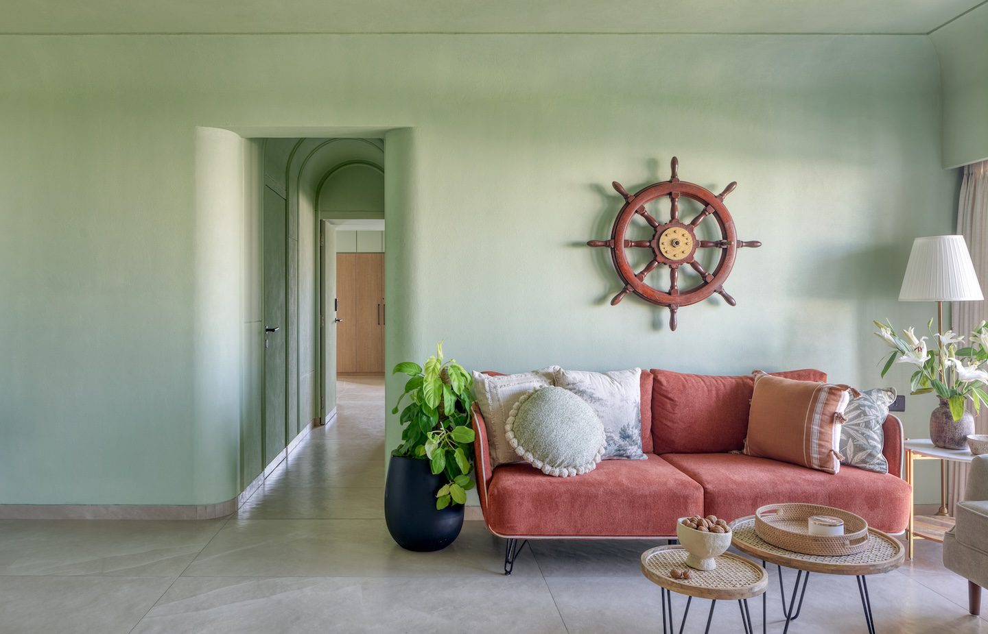
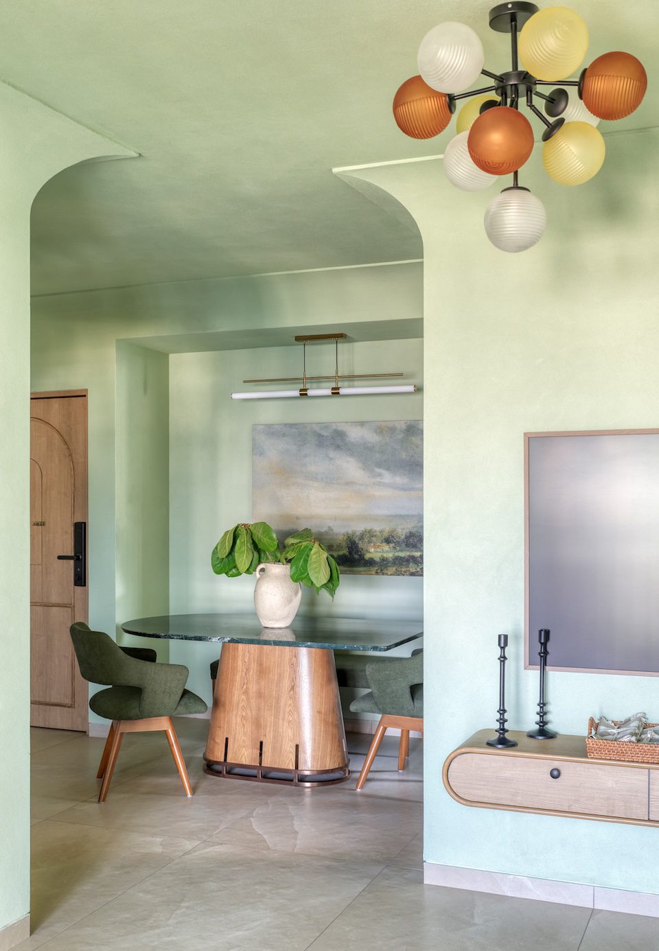
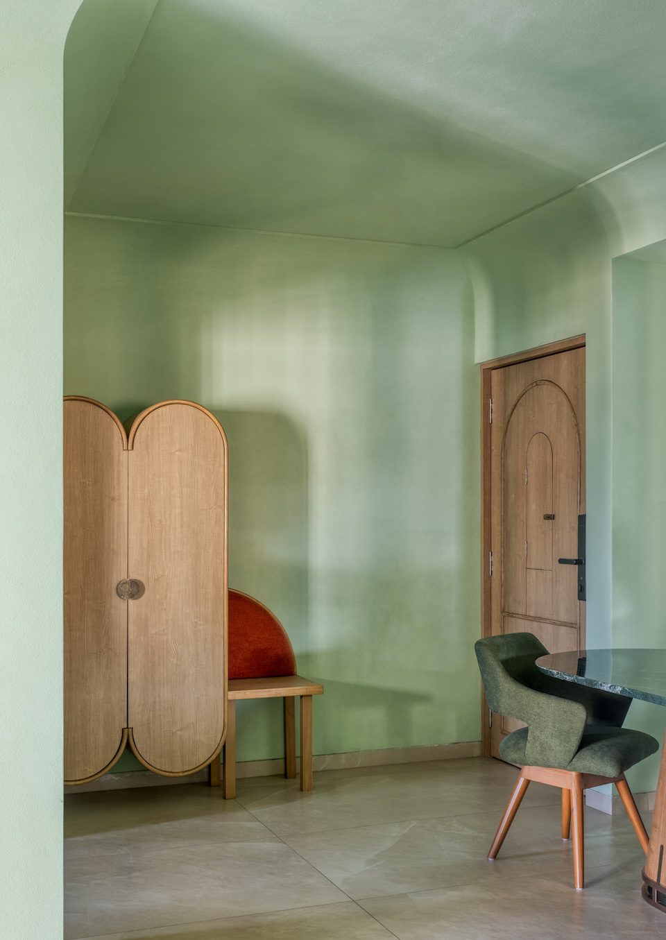
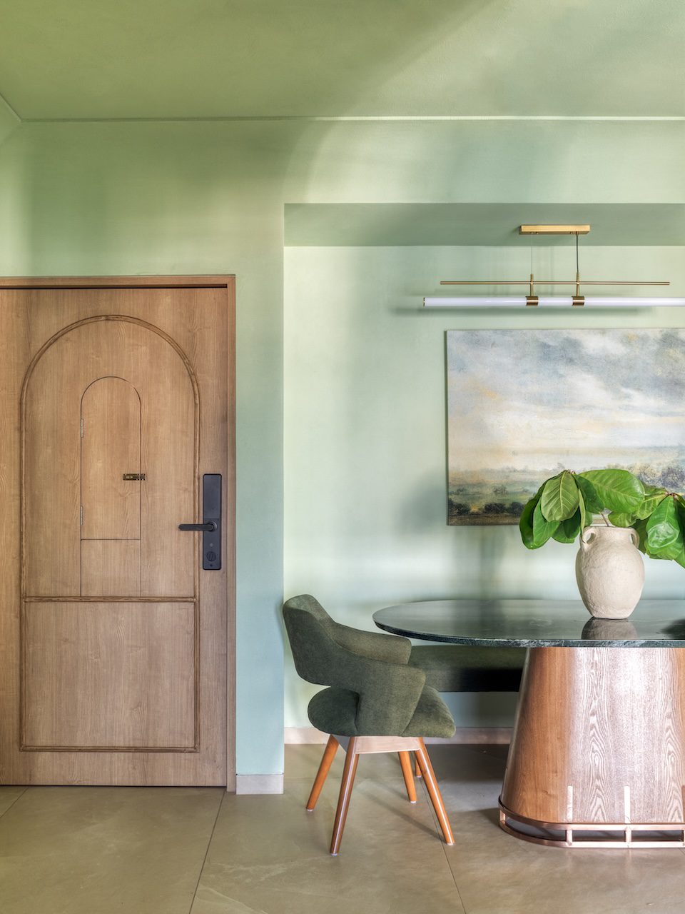
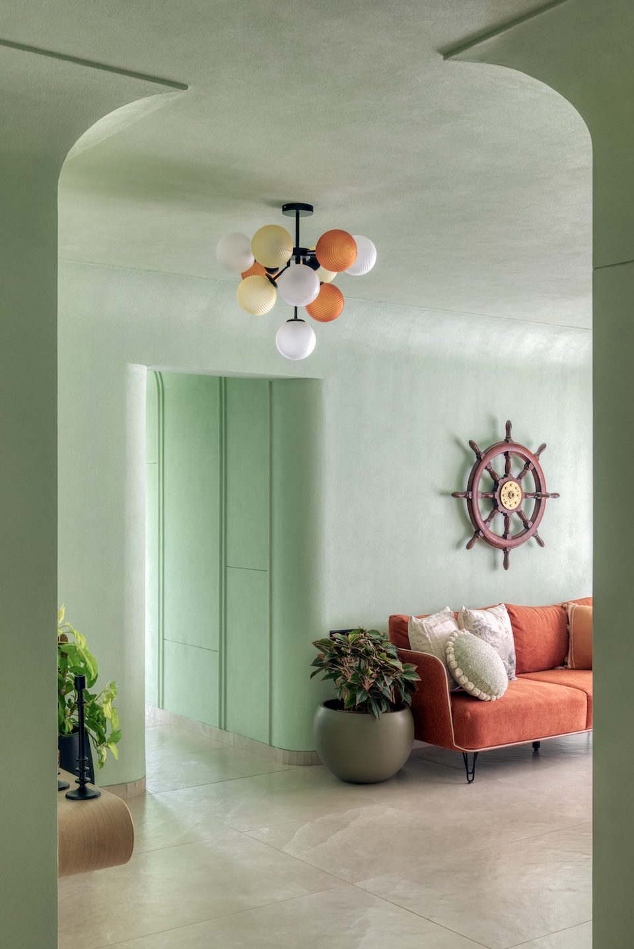
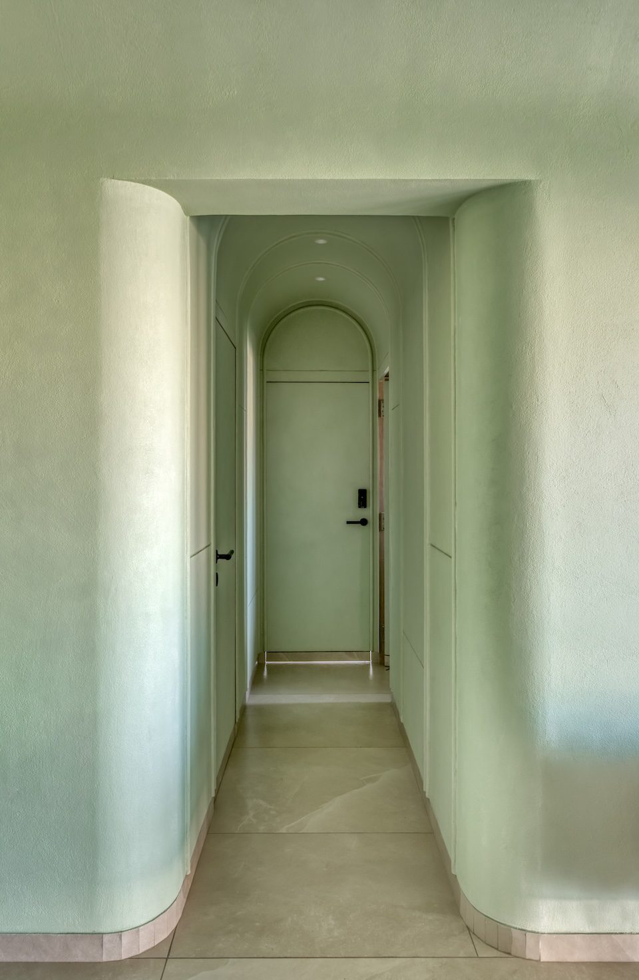
Originally planned as a compact 3BHK, the apartment was reconfigured into a more open 2BHK with careful spatial planning that prioritises organic movement and visual continuity. Arches guide the eye, while corners dissolve into gentle curves. Walls finished with a micro-rough, stone-inspired texture introduce a sensory quality to the walk-through. The shifting sage palette—milkier in the morning and pistachio-rich by dusk—further transforms the mood of the interiors through the day.
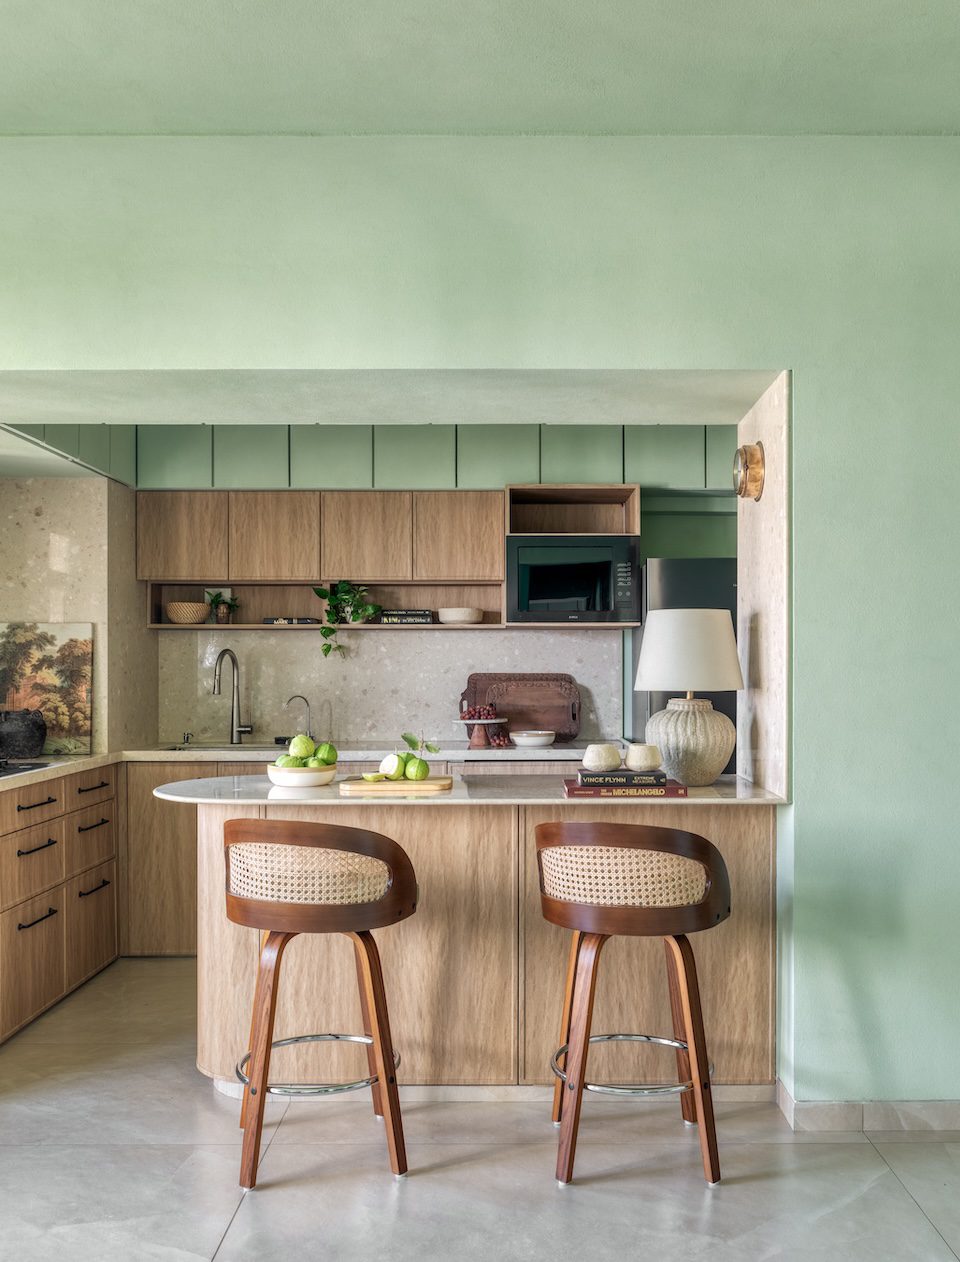
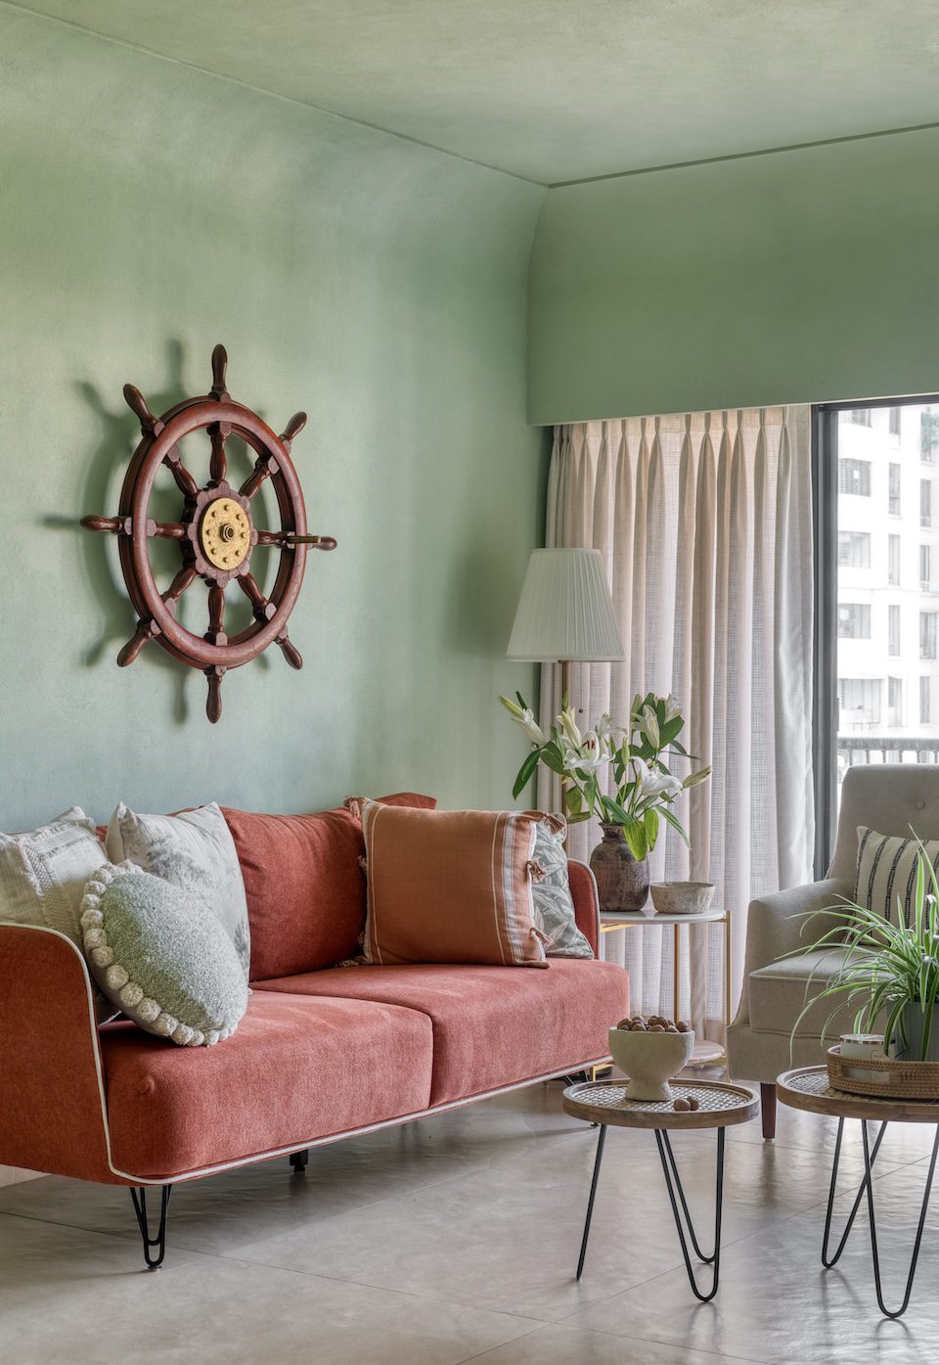
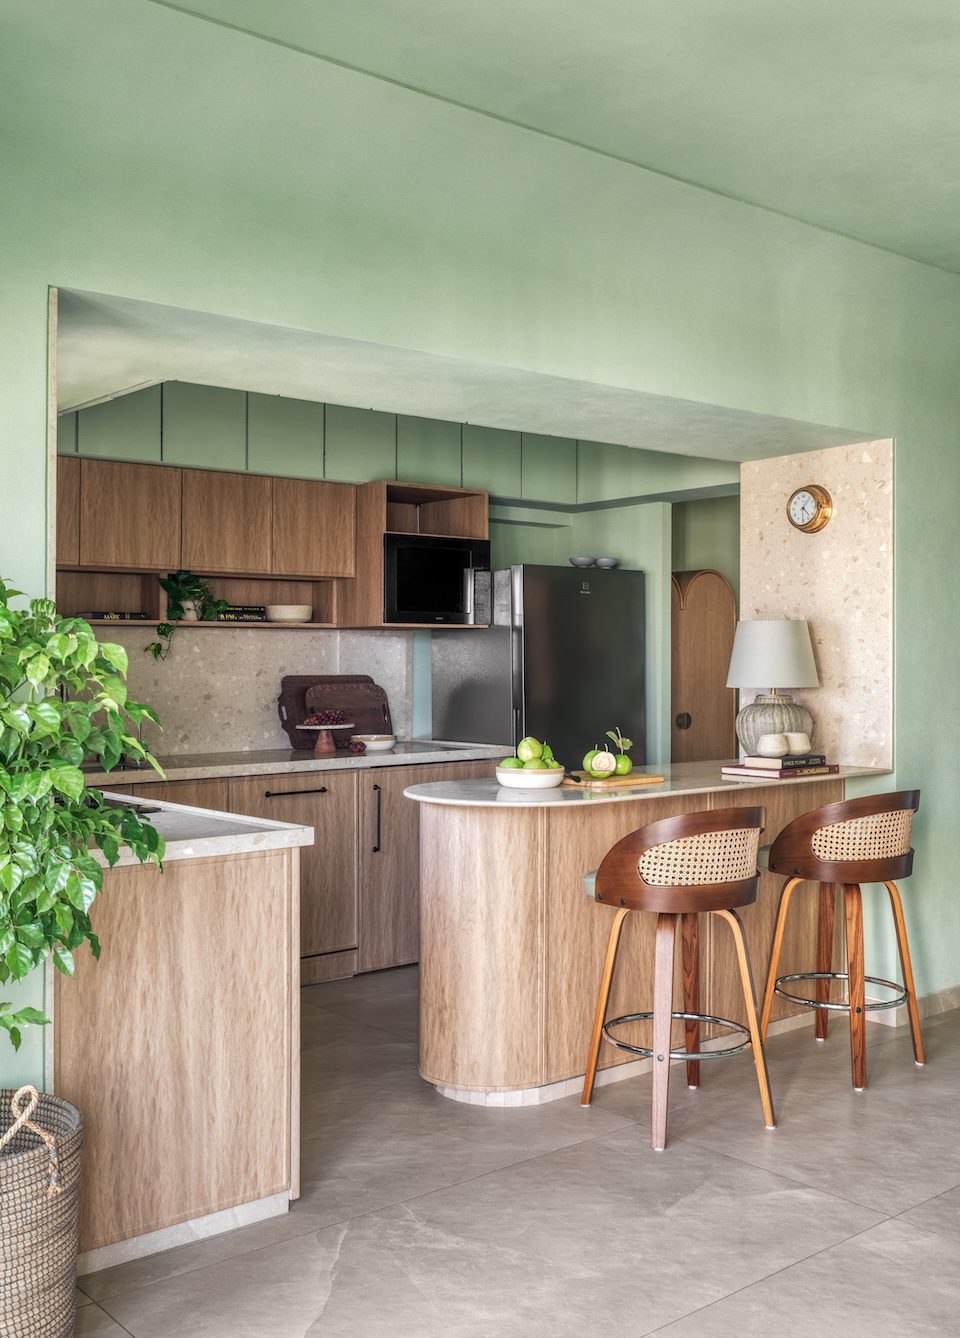
“Warm oak, rattan accents, and a rust-toned sofa anchor the spaces, while expansive windows frame foliage and sky, lend the home an effortless calm. Every corner feels tactile, thoughtful, and deeply comforting, leaving behind a softness much like herbs crushed gently between fingertips,” explains Nayan Shah, principal architect, Palindrome Spaces.
The design and material details
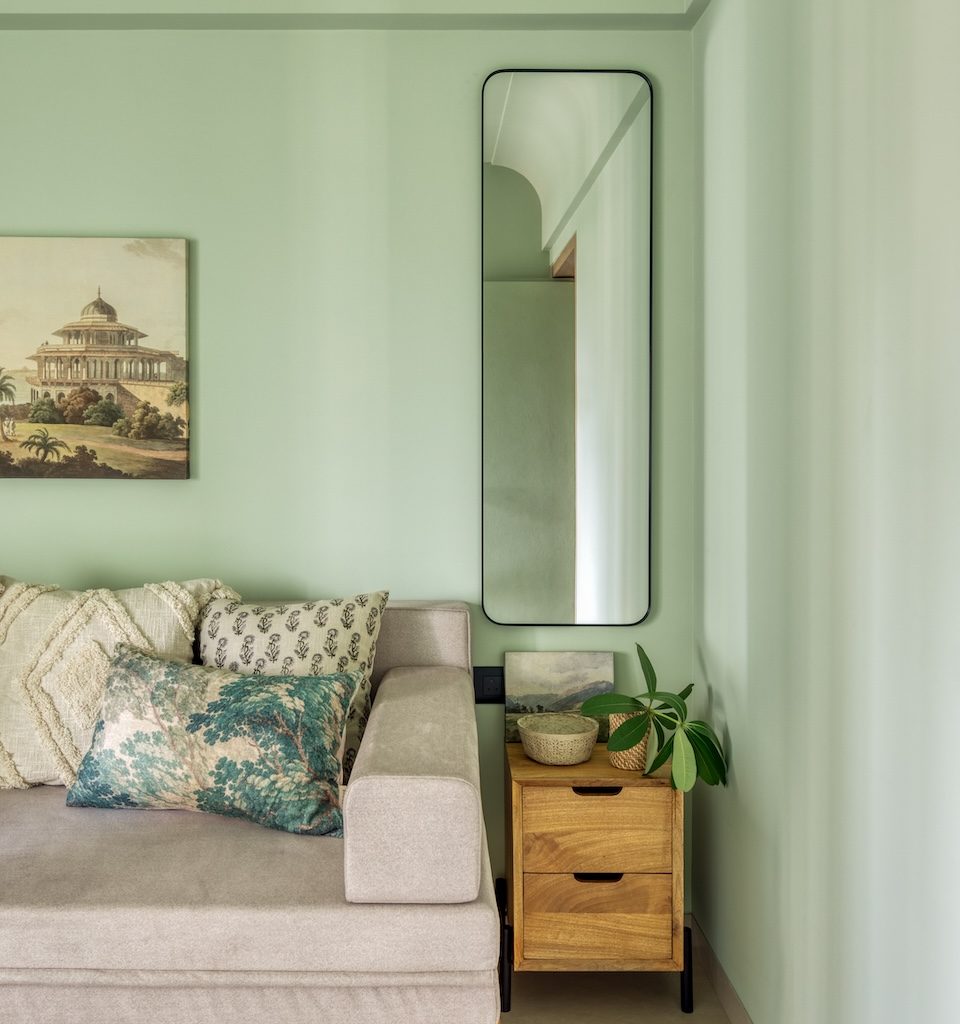
In the living area, a rust-toned sofa anchors the space and is complemented by breathable rattan furniture and honeyed oak accents. The open kitchen flows seamlessly into this social zone, and is perfectly suited to the couple’s love for hosting. Natural light streams in through windows facing an old bungalow scheme—a rare pocket of green in this part of Thane—lending the room a tenderness only daylight can create.
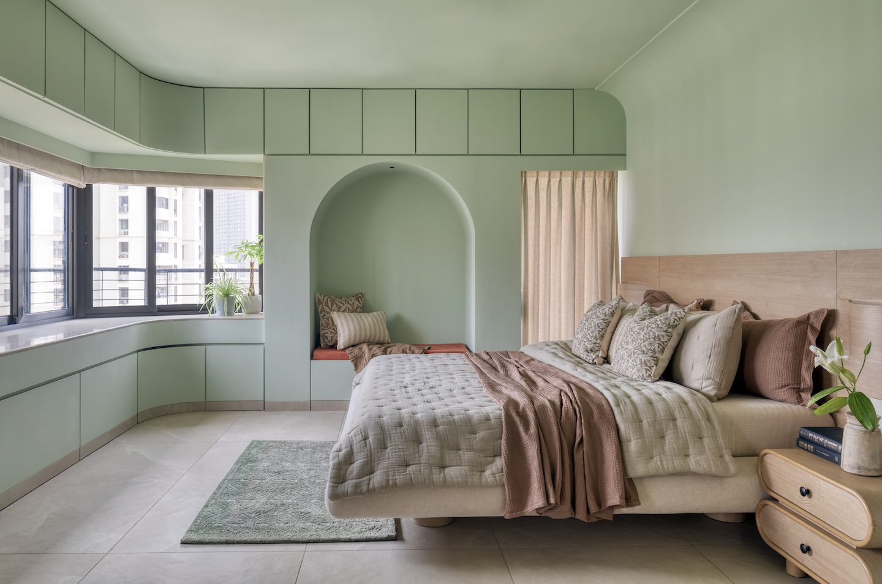
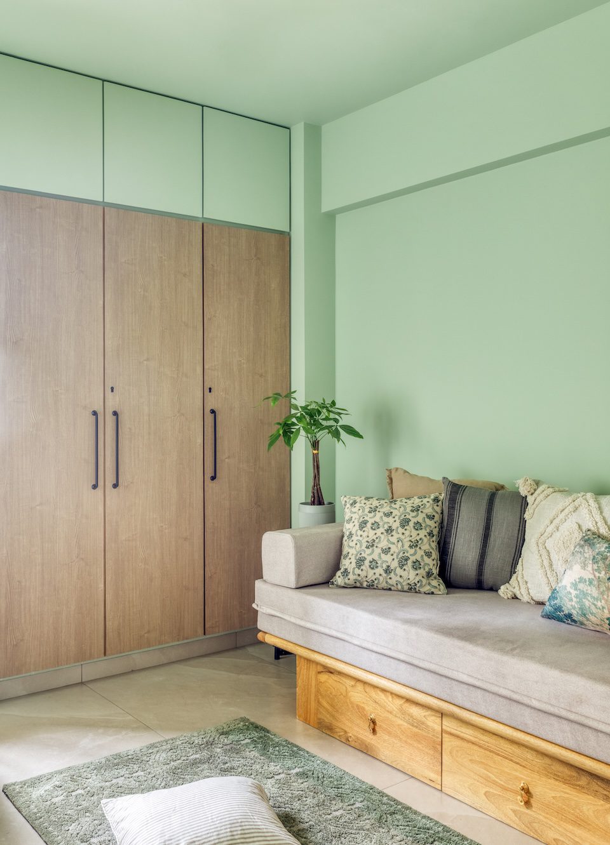
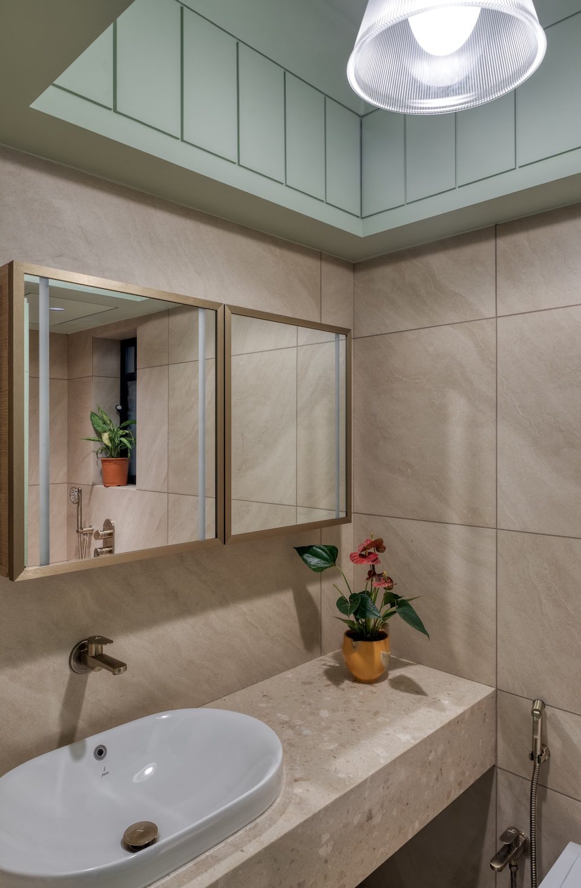
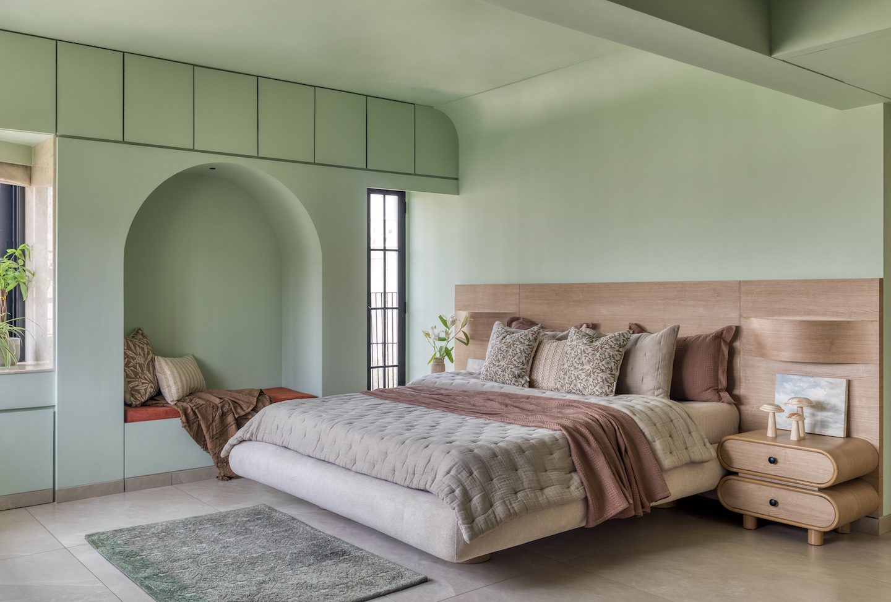
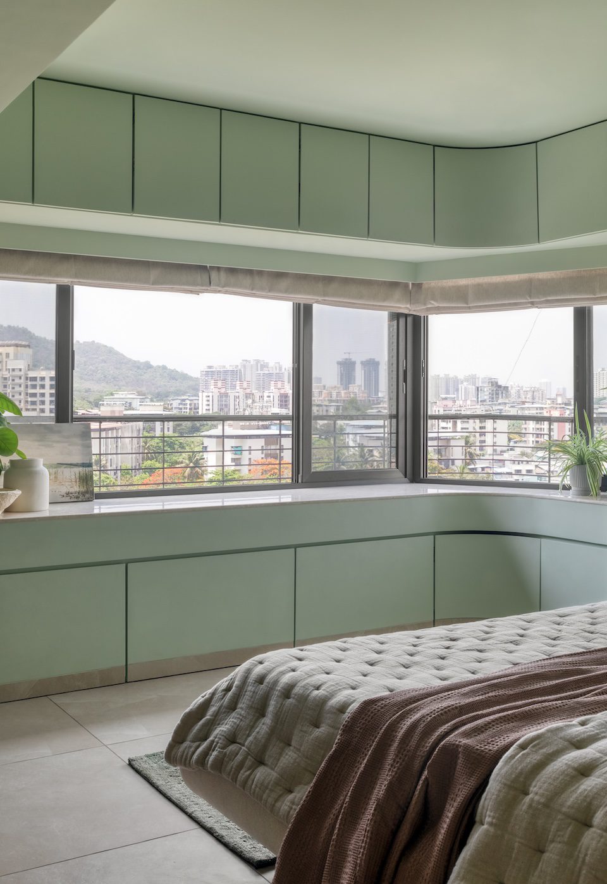
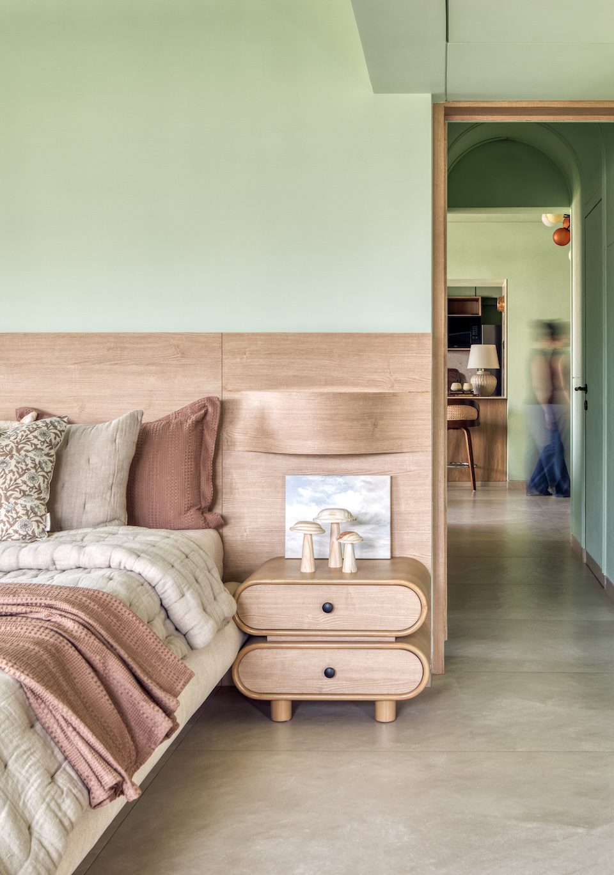
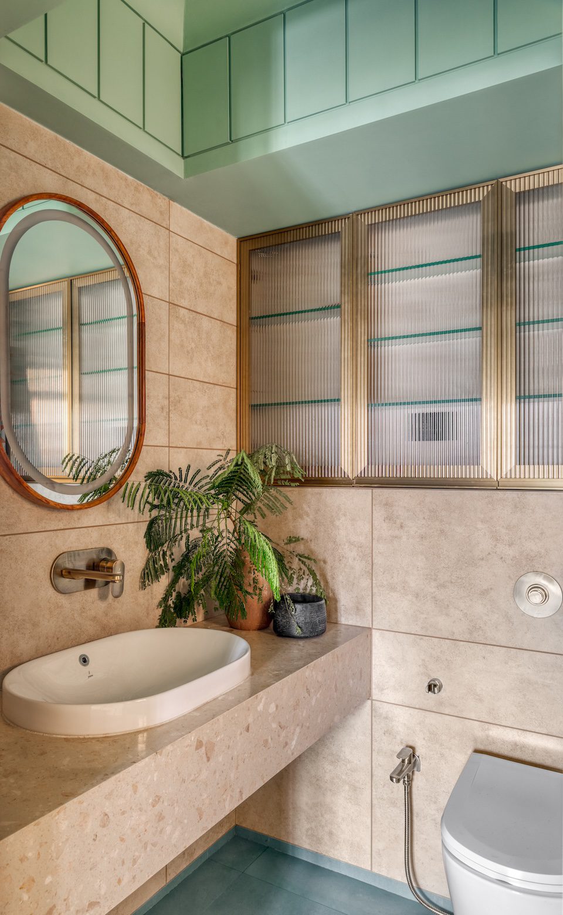
The master bedroom continues the muted green language but feels noticeably more expansive, as part of the original third bedroom was absorbed into it to create a generous wardrobe and facilitate easy circulation. Wide windows stretch across the wall facing the bed, opening the room to sky, foliage, and shifting daylight, making the space feel larger than its footprint. The guest bedroom and bath carry subtle grooves and moulding details, tying the shell together without repetition. Even the compact balcony is a small corner designed for slow mornings, chai, and moments of stillness amidst the chaotic city.
Fact File
Project: The Mellow Mint House
Location: Thane, Maharashtra
Area: 950 sq ft
Principal architect: Nayan Shah
Stylist: Shreya Mantri
Add a Comment