
Designed by Yaazh Design and Build Collective in Vellore district, Nilam transforms a narrow plot into a light-filled home shaped by courtyards, simple materials, and a strong connection to nature.
Curated by: Deepa Nair
Photographs: Hawin Printo; courtesy Yaazh Design and Build Collective
The site and context
In tightly packed neighbourhoods, homes built on narrow plots often prioritise efficiency over experience. But Nilam, a 1,000 sq ft residence in Sankaranpalayam village in Vellore district of Tamil Nadu, takes a different approach. Designed on a slender 15 ft x 100 ft site, the home transforms spatial constraints into opportunities for light, openness, and connection with nature. For Yaazh Design and Build Collective, its creator, the challenge was never merely about fitting a 2BHK home onto a restrictive site, but about rethinking how such compact homes could feel experiential and emotionally engaging.
The east-facing orientation of the house allows soft morning light to filter into the interiors, while a neighbouring 45-foot-tall structure naturally shades the home and helps regulate heat gain through the day. These existing site conditions, along with the narrow east-west proportions of the plot, became important cues in shaping the home’s architectural response.
The brief
The clients envisioned a two-bedroom home complete with attached bathrooms, living and dining areas, a kitchen, parking, and provision for future expansion. Beyond functionality, however, they wanted the residence to feel open and closely connected to nature despite the constraints of the narrow site.
With considerable creative freedom from the homeowners, the studio was able to move beyond conventional planning approaches and explore a more experience-led design language. This allowed the residence to evolve as a home rooted in natural light, raw materiality, spatial openness, and a stronger relationship with its surroundings.
The design intent
“Nilam was envisioned as a home that feels deeply rooted to the earth and responds intuitively to its surroundings. Rather than designing a conventional residence, we approached the project as an experiential space where every transition feels natural and every element contributes to the overall journey,” explains Nishanth Masilamani, principal architect, Yaazh Design and Build Collective.
“Through courtyards, natural light, raw materiality, and open spatial transitions, the house creates moments of pause, reflection, and a stronger connection with nature. At the same time, the project also seeks to challenge the conventional architectural language of the locality by introducing a more contextual and experience-led approach to residential design,” he adds.
The spatial configuration
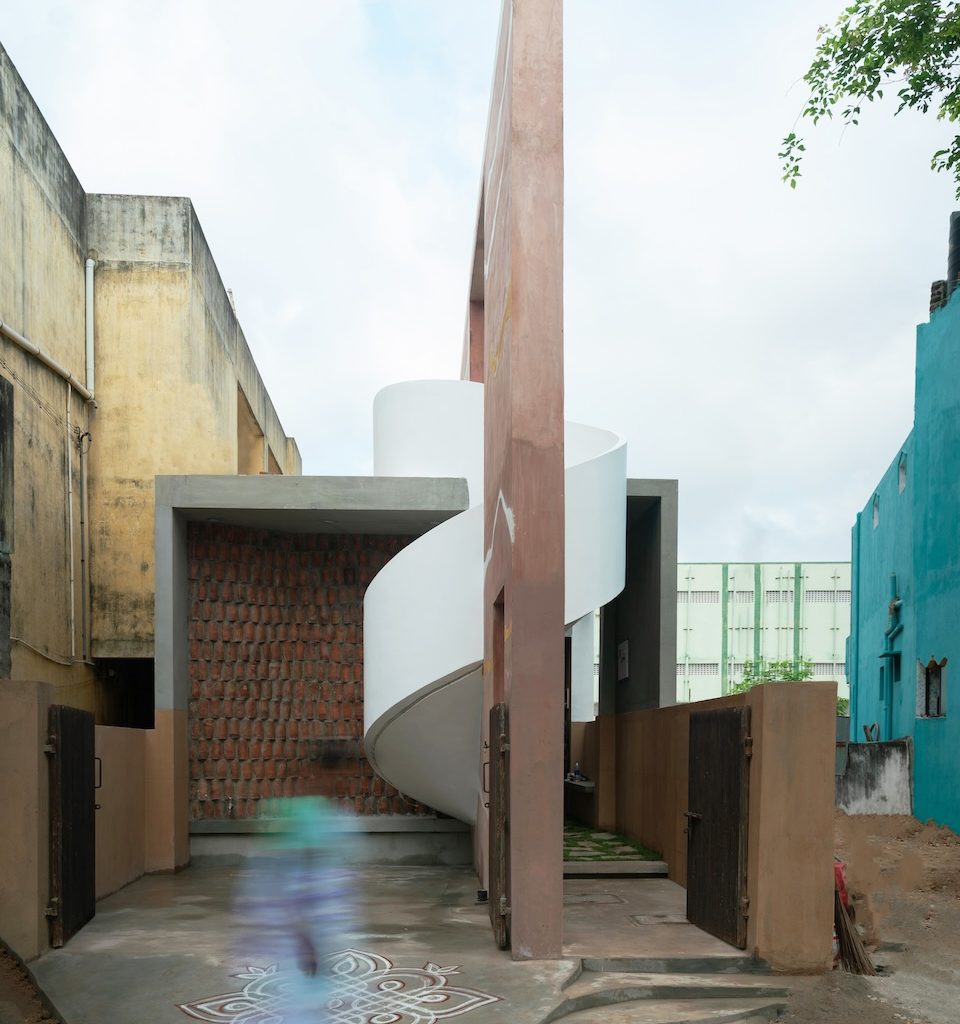
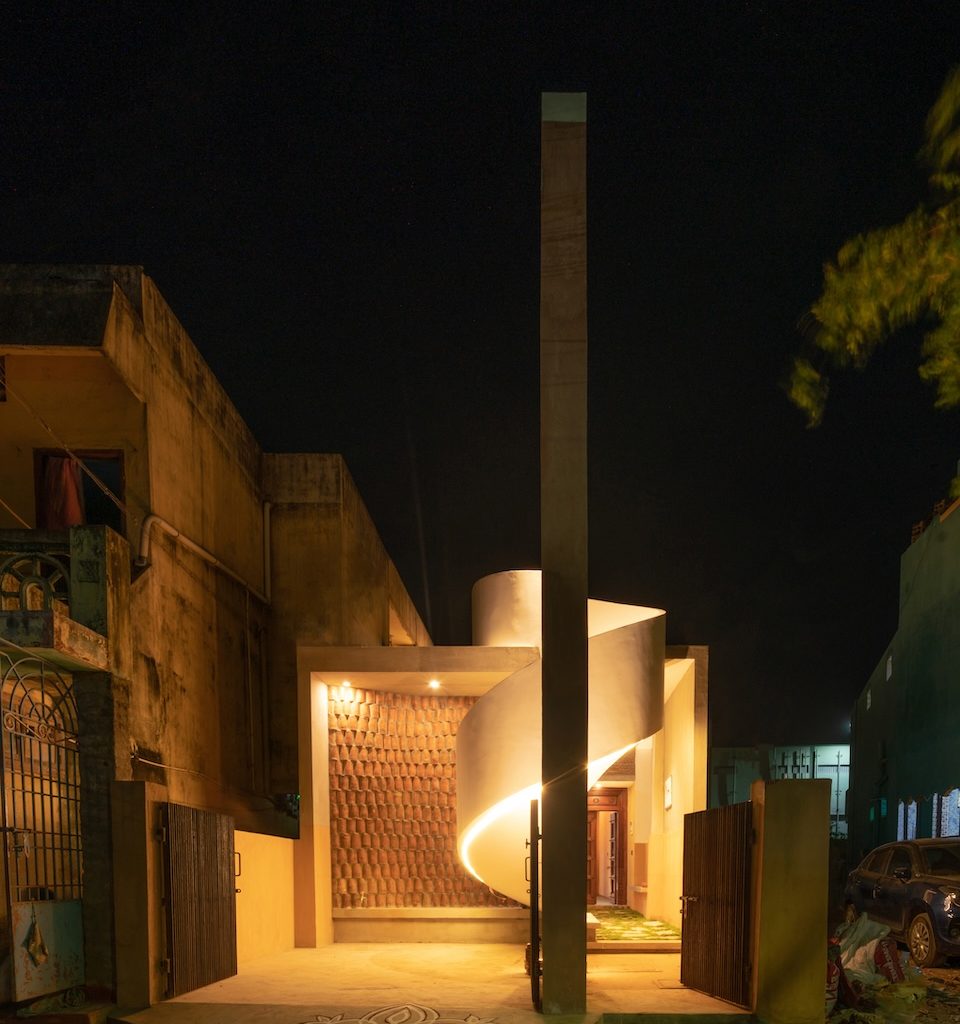
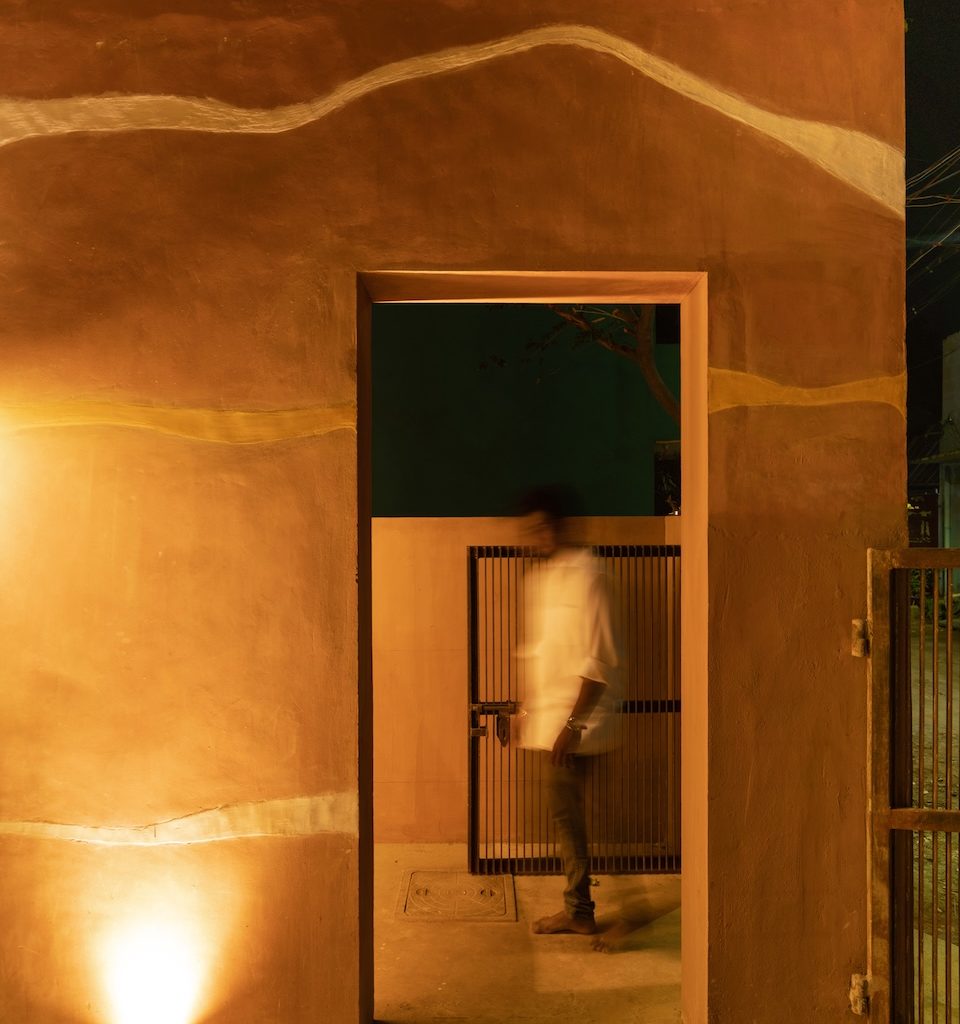
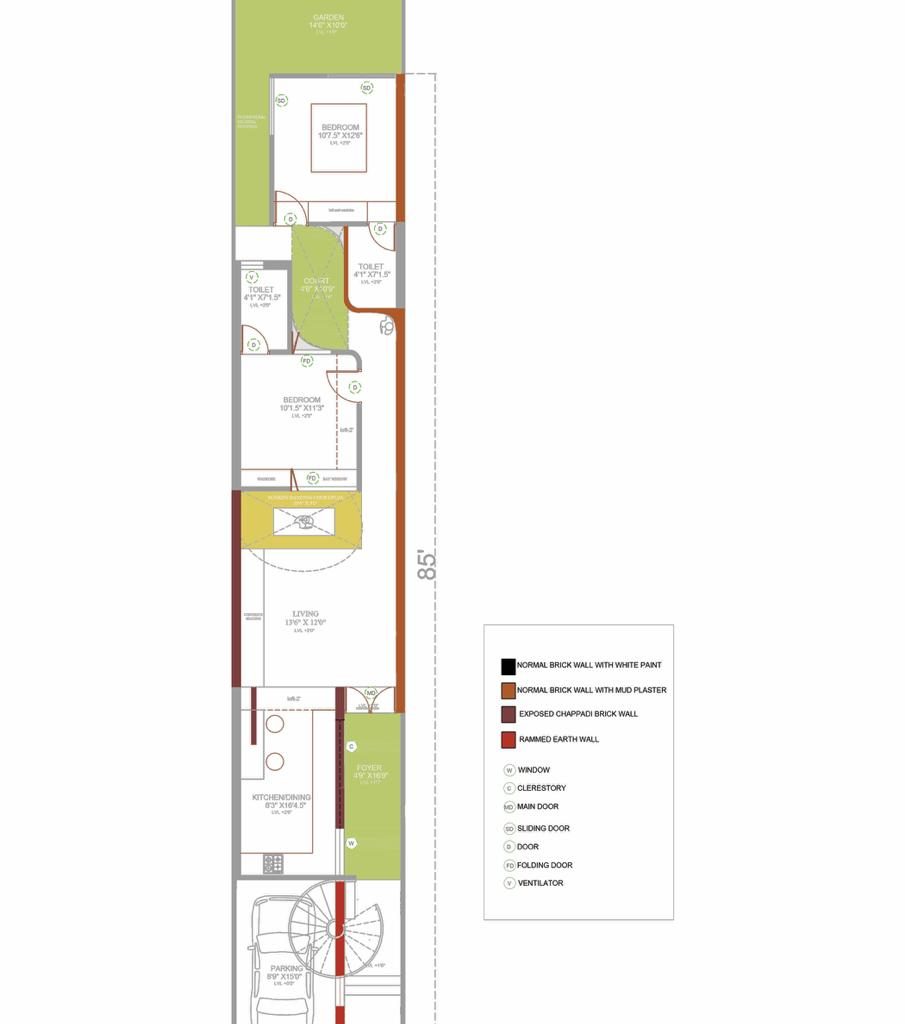
Movement through Nilam unfolds as a gradual and carefully choreographed experience. Rather than entering directly into the house, the journey begins at the parking area, where a small opening punctured into the rammed earth wall guides visitors towards the entrance pathway. The studio intentionally extended this transition route to create a slower shift from the outdoors into the interiors.
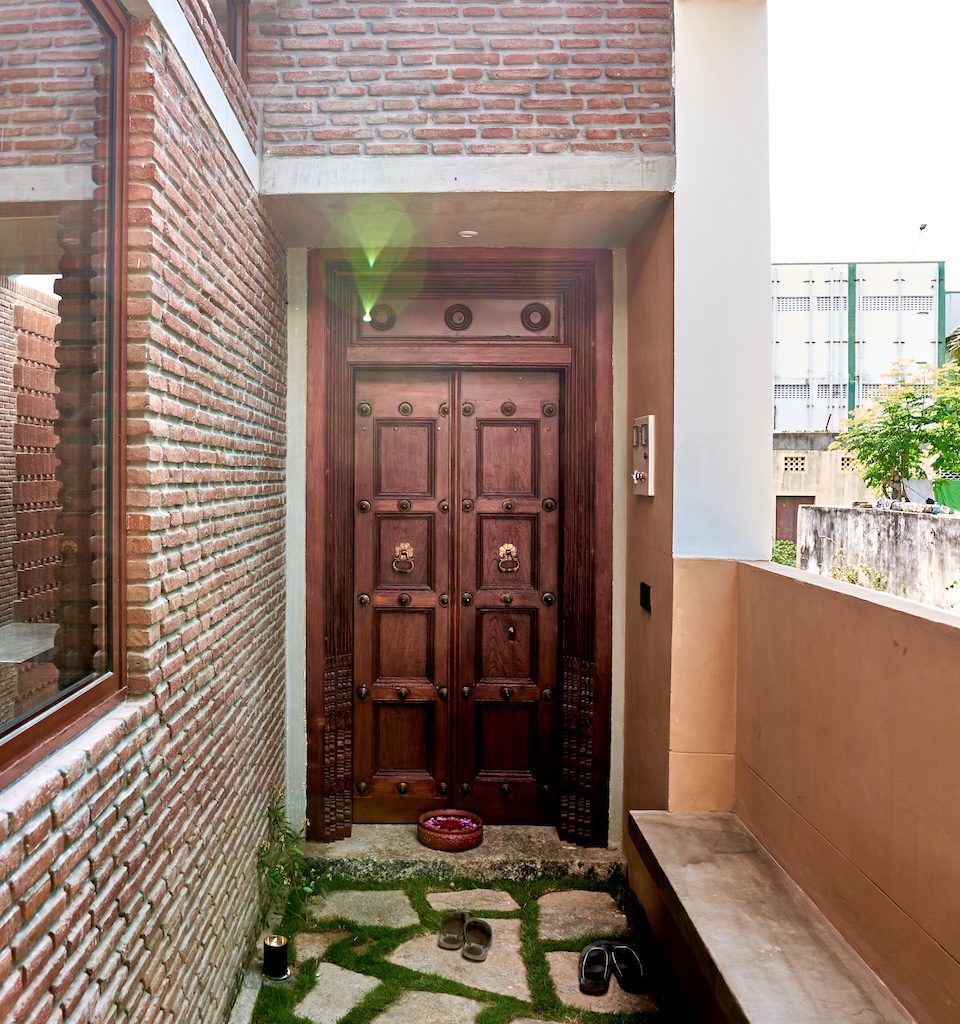
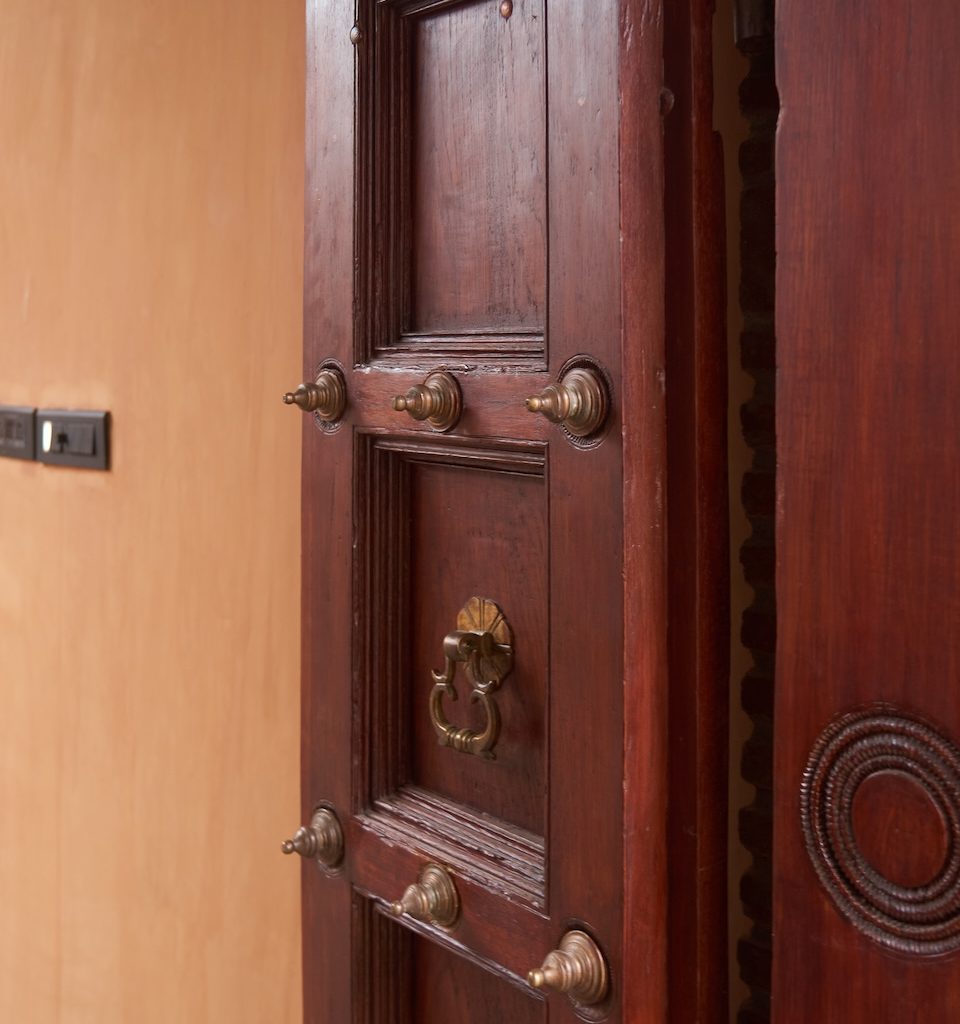
Detailed with kota stone flooring and grass inserts, the pathway leads to a handcrafted wooden double door that marks the threshold of the home. Once inside, the visual axis stretches across the entire length of the residence, immediately creating a sense of openness despite the narrow footprint of the site. At the centre of the plan sits the puja courtyard, visually connected to the living area and functioning as the emotional heart of the house. The kitchen and dining spaces are positioned alongside this central zone, allowing the shared areas to feel interconnected and open. From the living space, a passage leads towards the private areas of the home, connecting the first bedroom, the secondary courtyard, and the second bedroom.
The design and material details
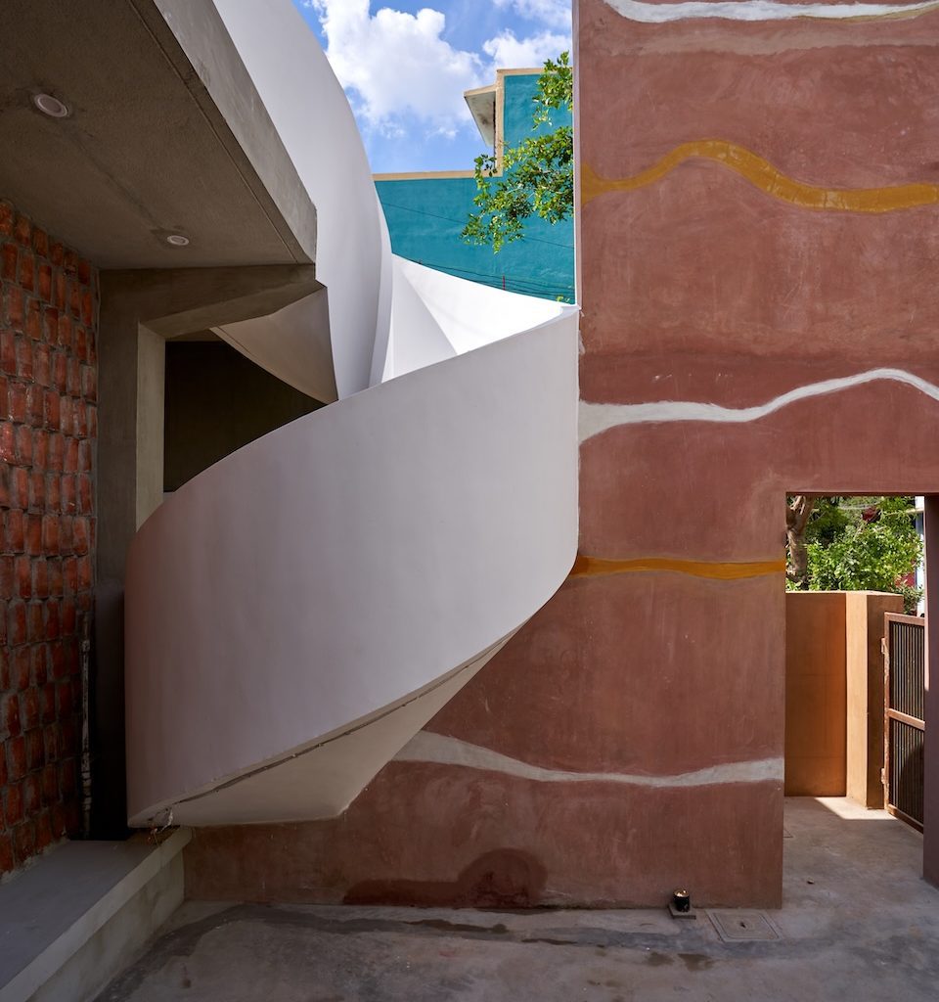
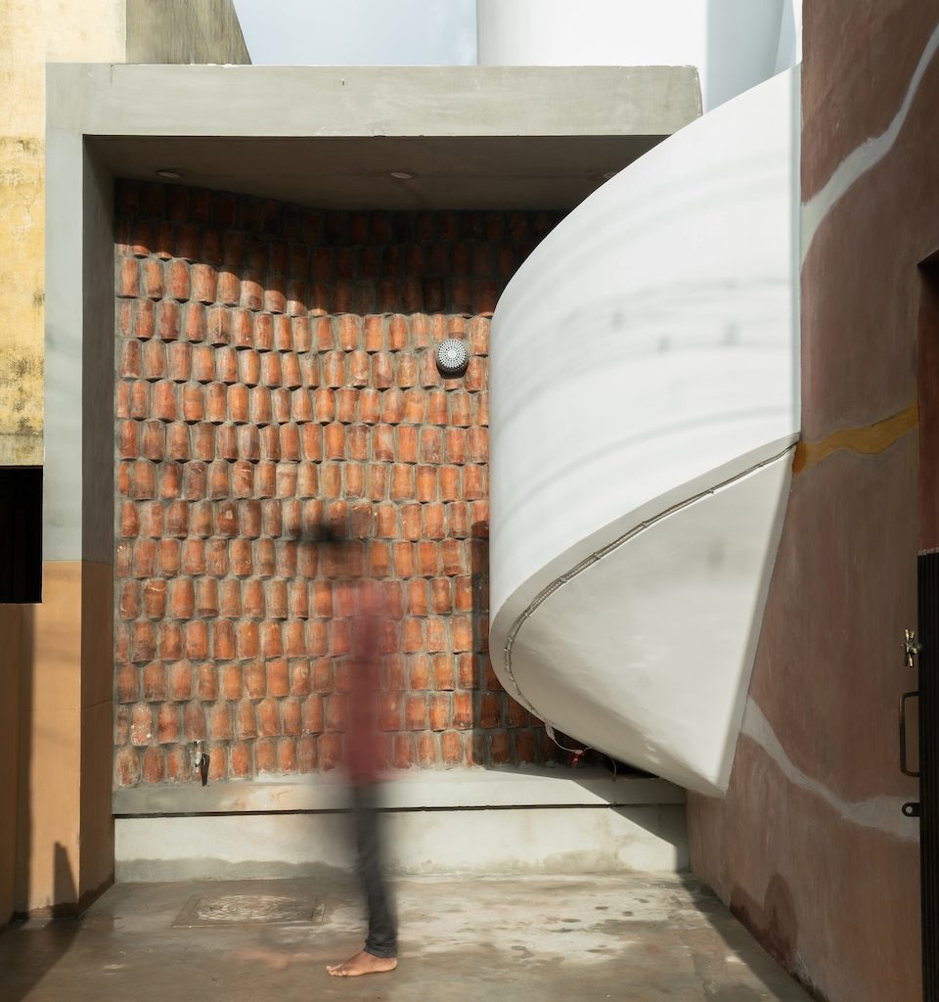
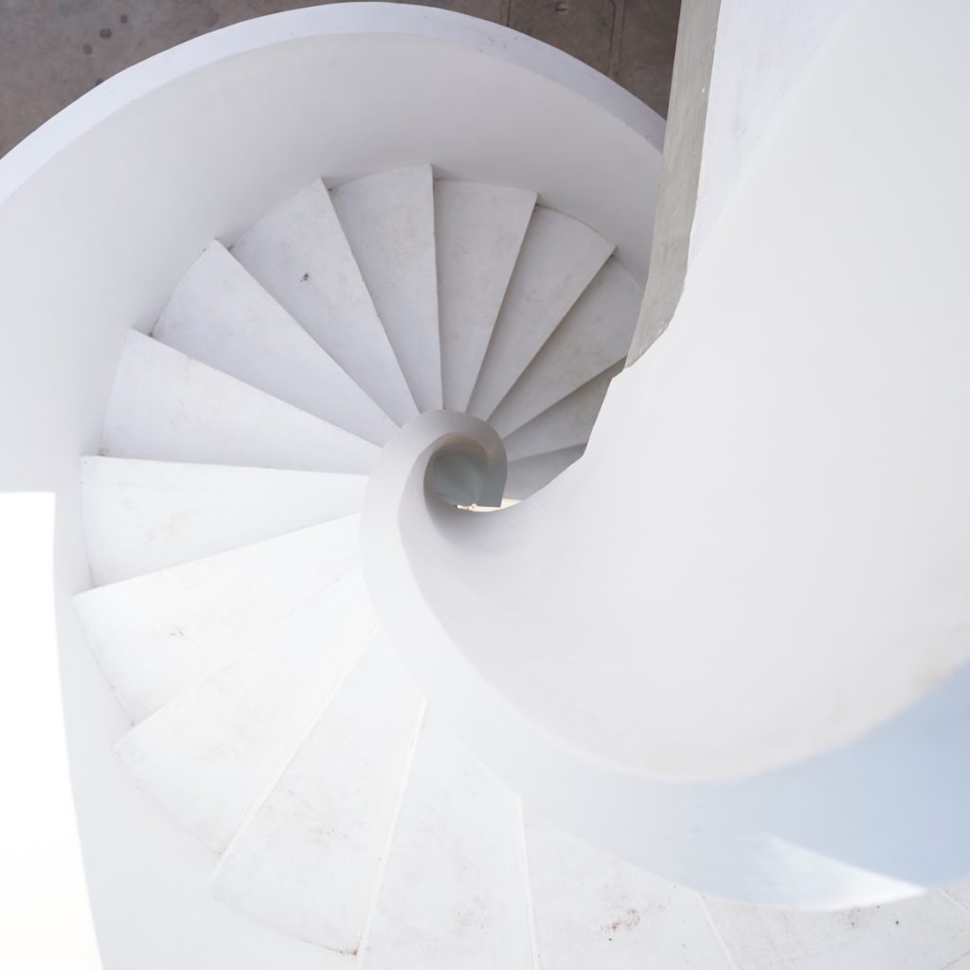
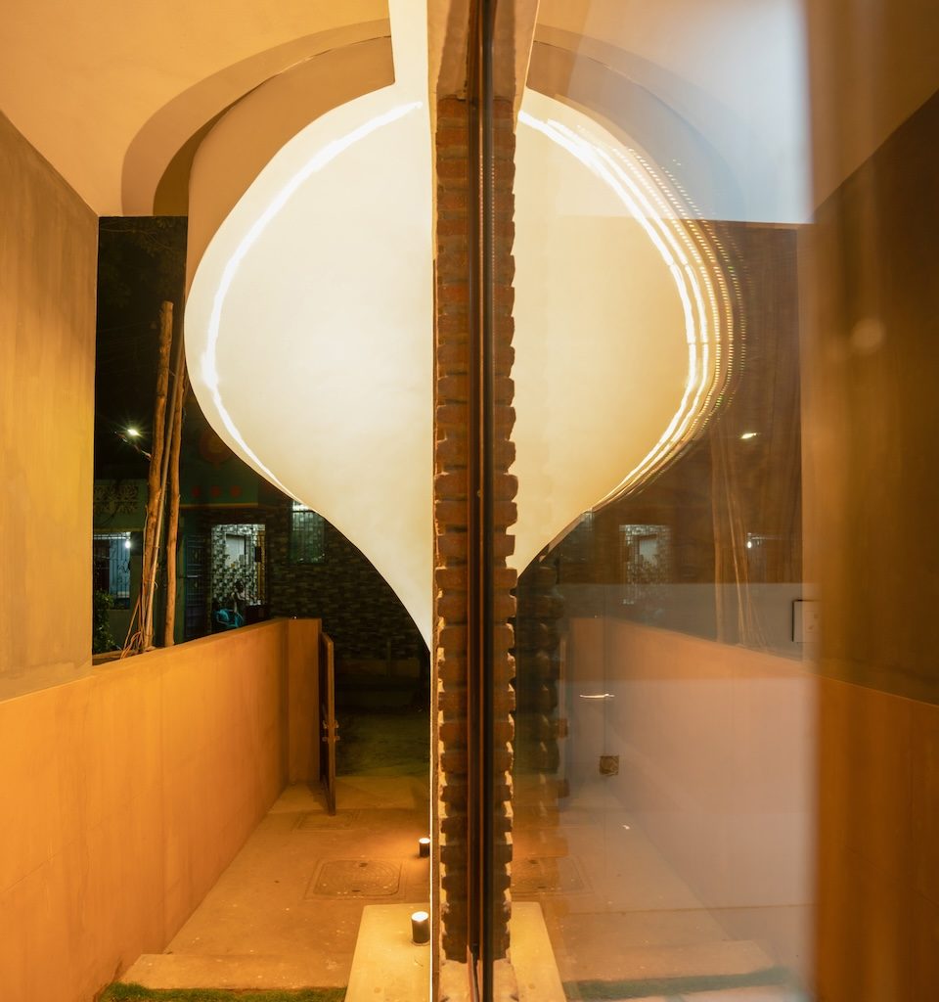
The facade of Nilam balances solid and void elements to maintain a sense of visual lightness despite the narrow proportions of the site. Recycled pot tiles arranged in a wave pattern introduce texture while celebrating local craftsmanship, while the rammed earth wall emerges as the defining architectural feature of the exterior. Alongside it, a sculptural spiral staircase introduces movement and fluidity to the composition. The arrival experience unfolds gradually through an entrance pathway detailed with kota stone and grass inserts, eventually leading towards a handcrafted wooden double door framed by exposed brick walls that reinforce the raw and grounded material palette of the home.
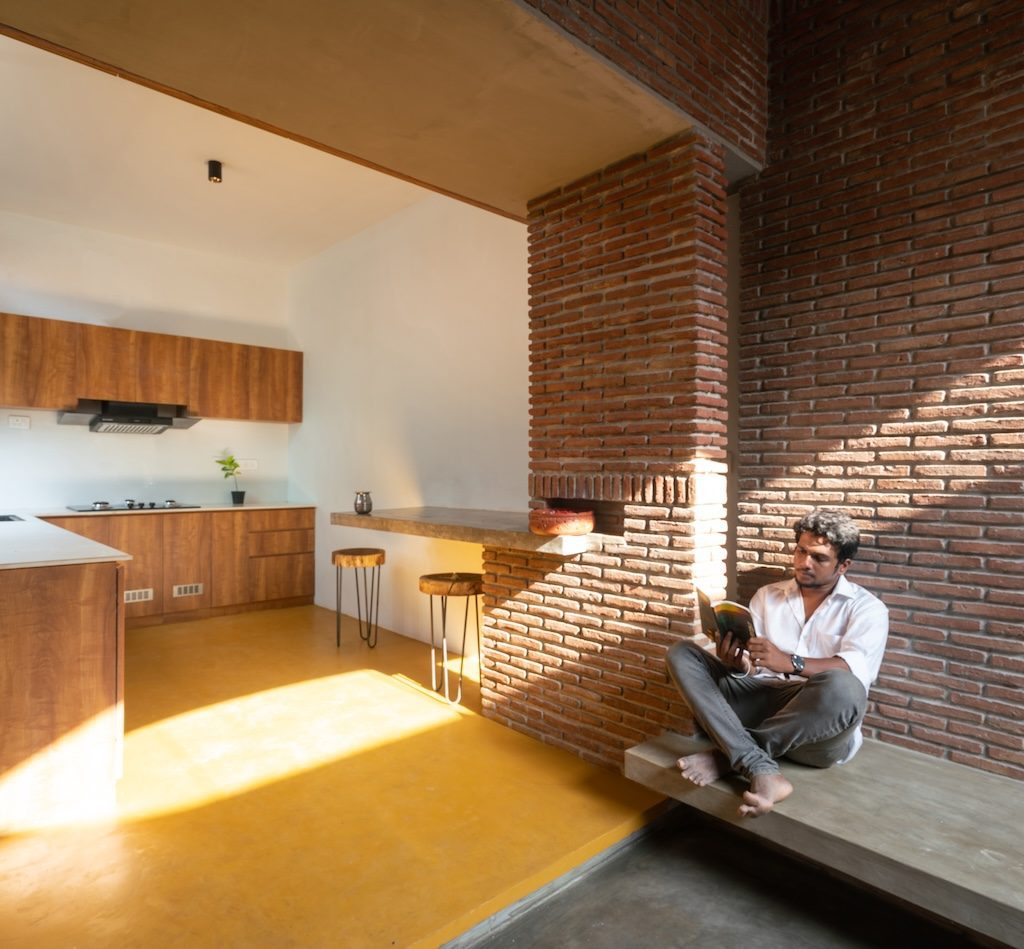
Inside, the living area is conceived as an open and breathable space that remains visually connected to the rest of the house. Grey oxide flooring anchors the interiors, while exposed brick walls introduce warmth and texture. A refurbished wooden teapoy becomes the central furniture element within the room, and recycled wood has been used extensively across the windows and doors throughout the residence.
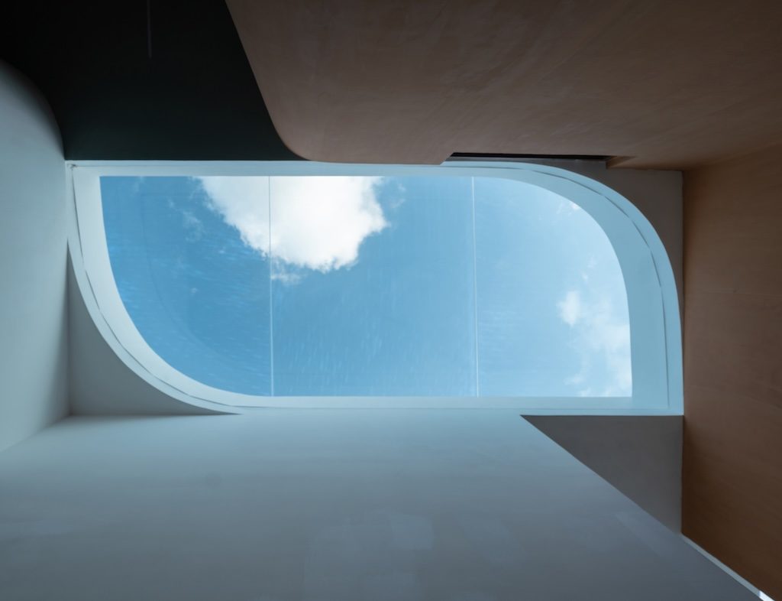
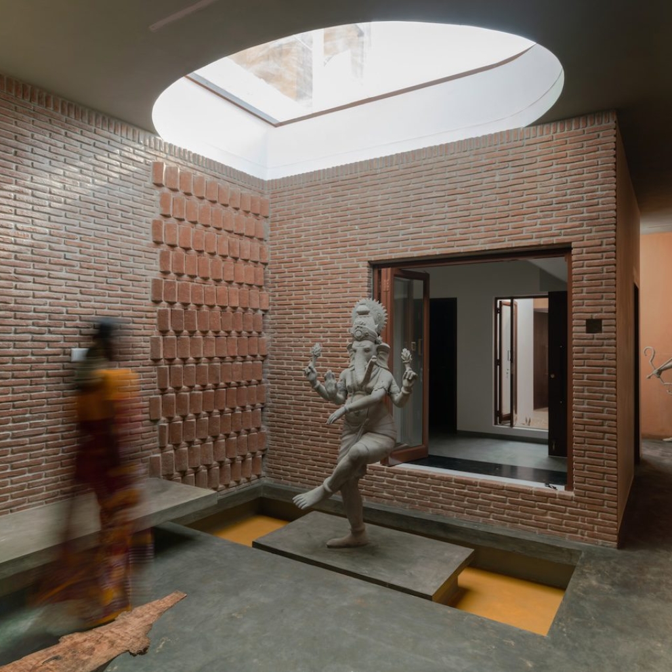
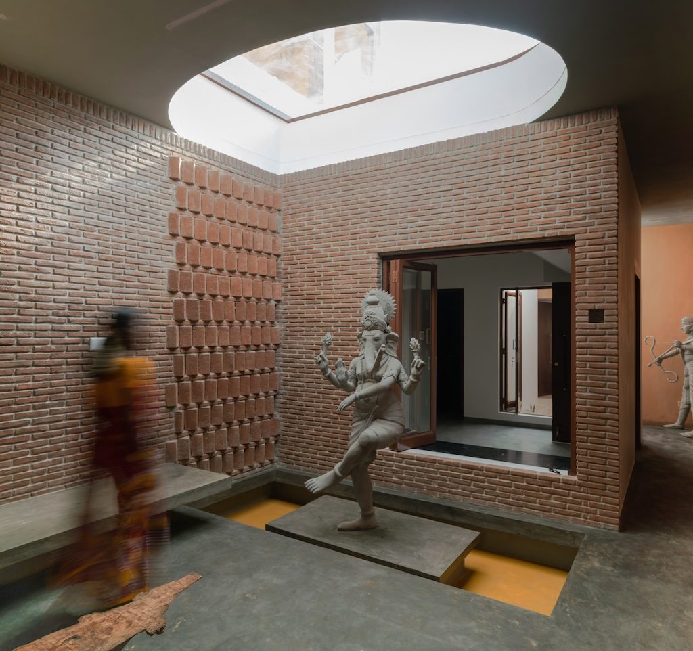
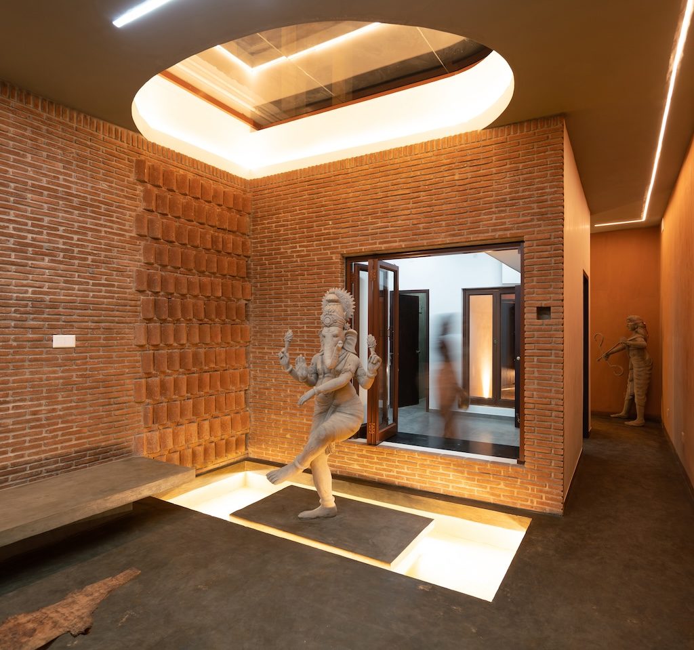
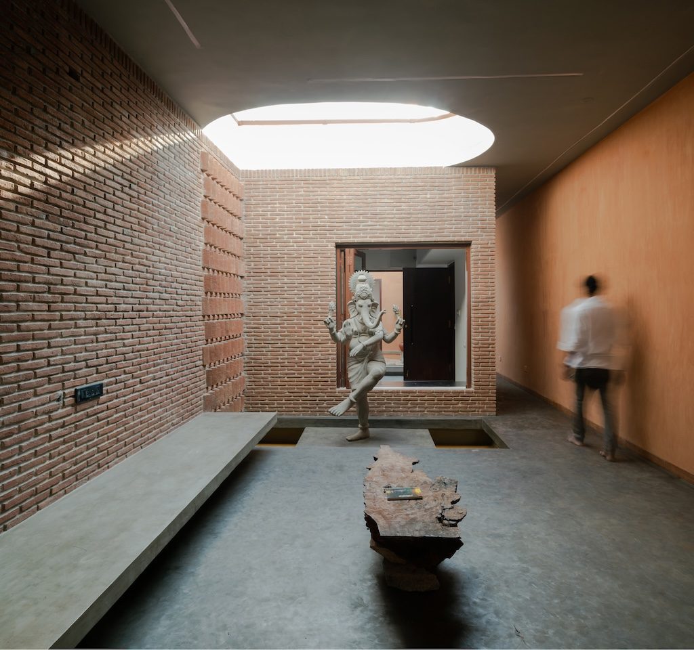
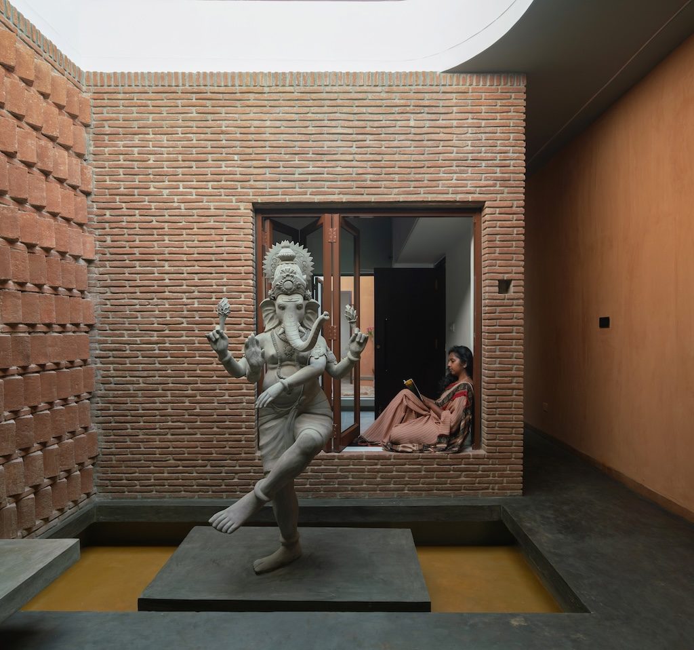
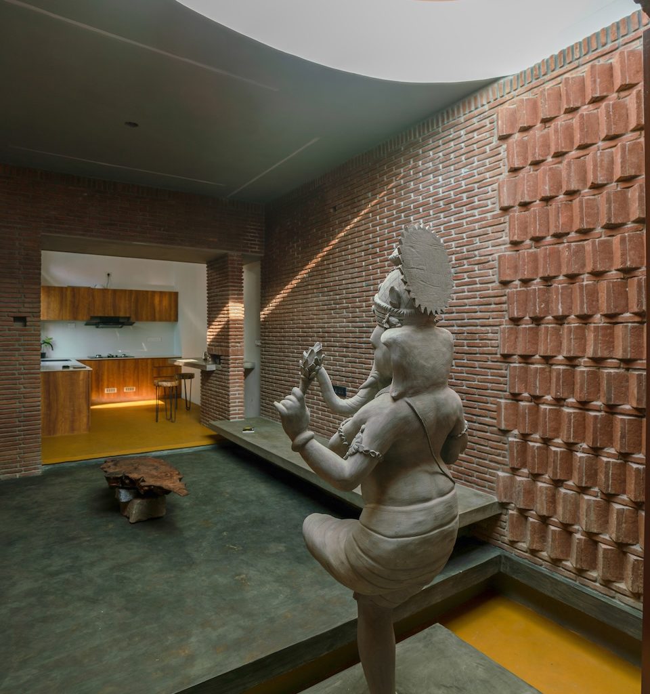
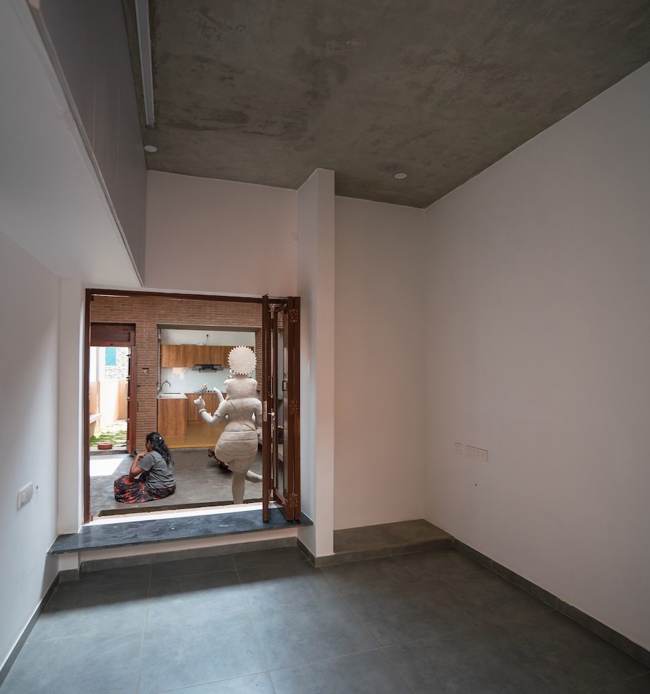
At the centre of the home sits the puja courtyard where a standing sculpture of Lord Ganesha —positioned beneath a skylight that allows sunlight to move across the sculpture through the course of the day—forms the focal point. Locally handmade chapdi bricks have been used throughout the courtyard, including a distinctive cross-brick pattern detail, while yellow oxide flooring enhances the play of light within the space, creating a brighter and more reflective atmosphere.
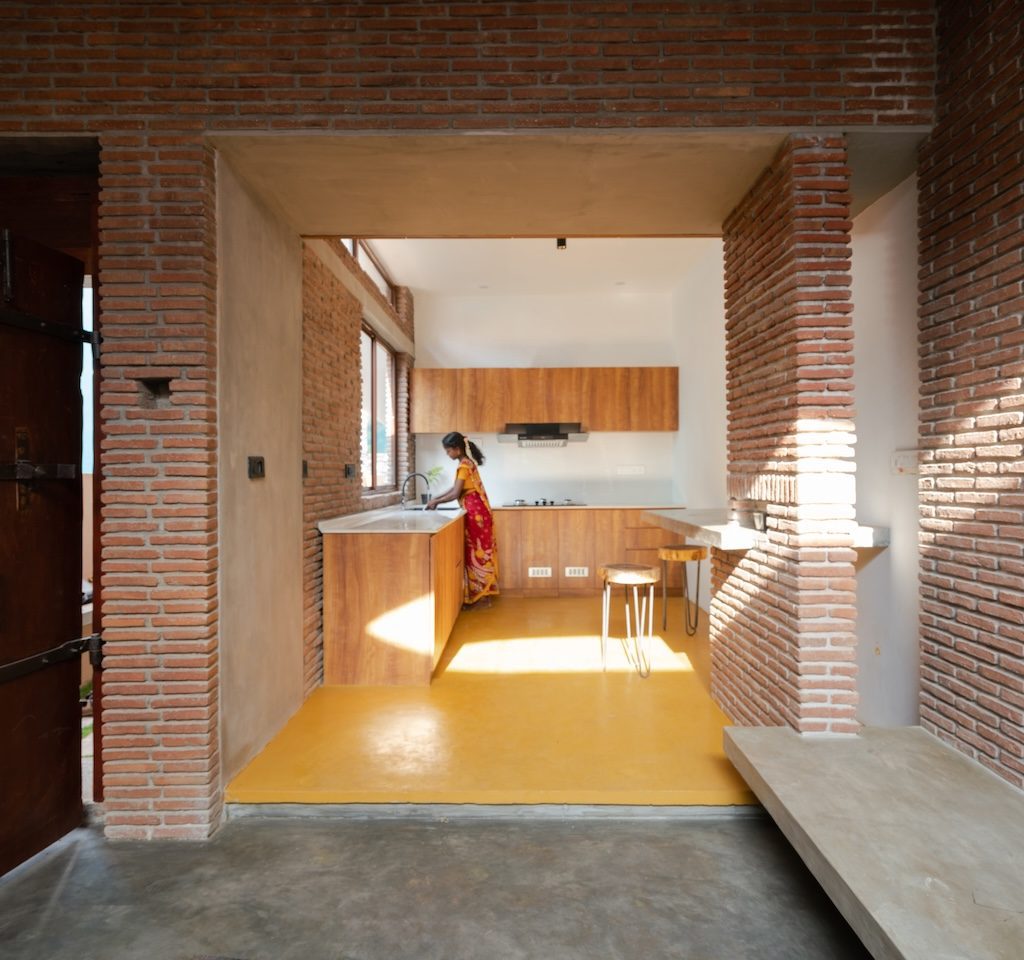
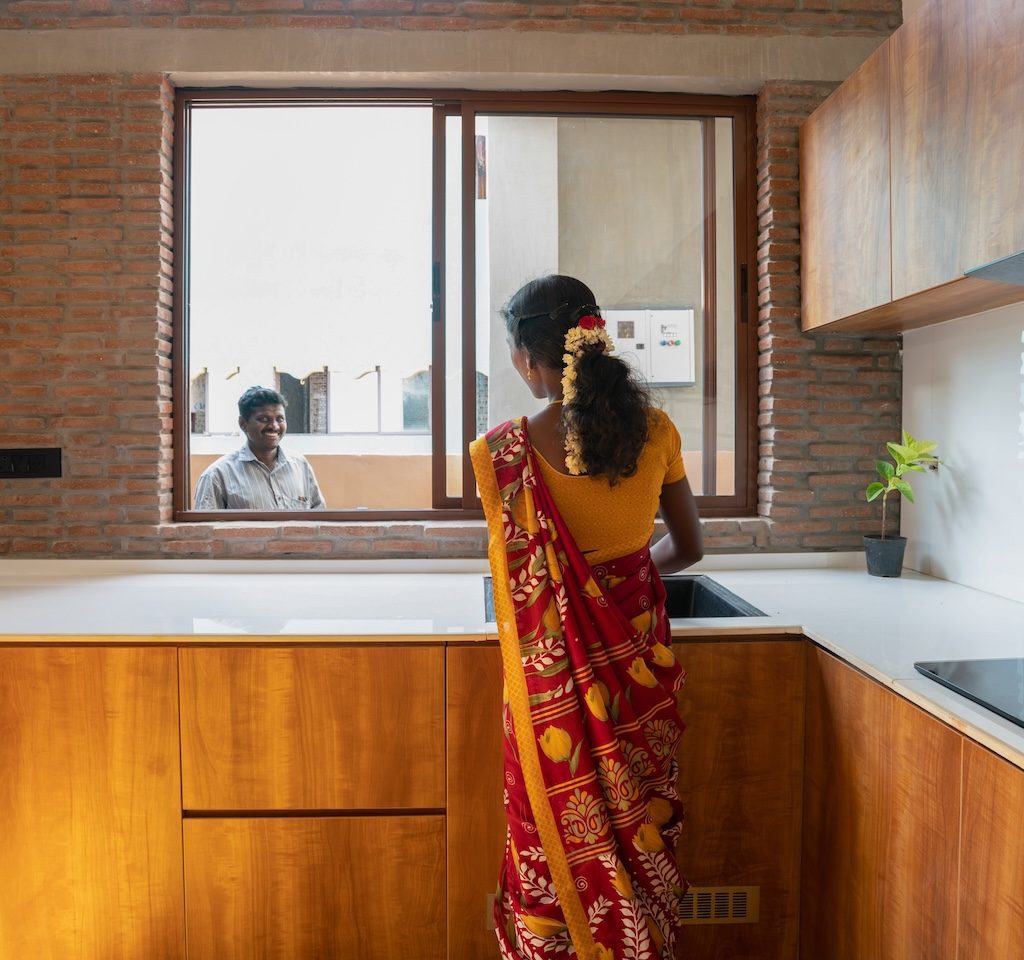
The kitchen and dining area function as an open extension of the living space, encouraging interaction and continuity across the shared zones of the home. The kitchen floor level is raised by six inches to subtly distinguish it from the adjoining areas, while yellow oxide flooring contrasts against the grey oxide used within the living room, helping define the spaces without disrupting visual continuity. Clerestory openings and regular windows bring in natural light and ventilation, ensuring the interiors remain bright and connected to the outdoors.
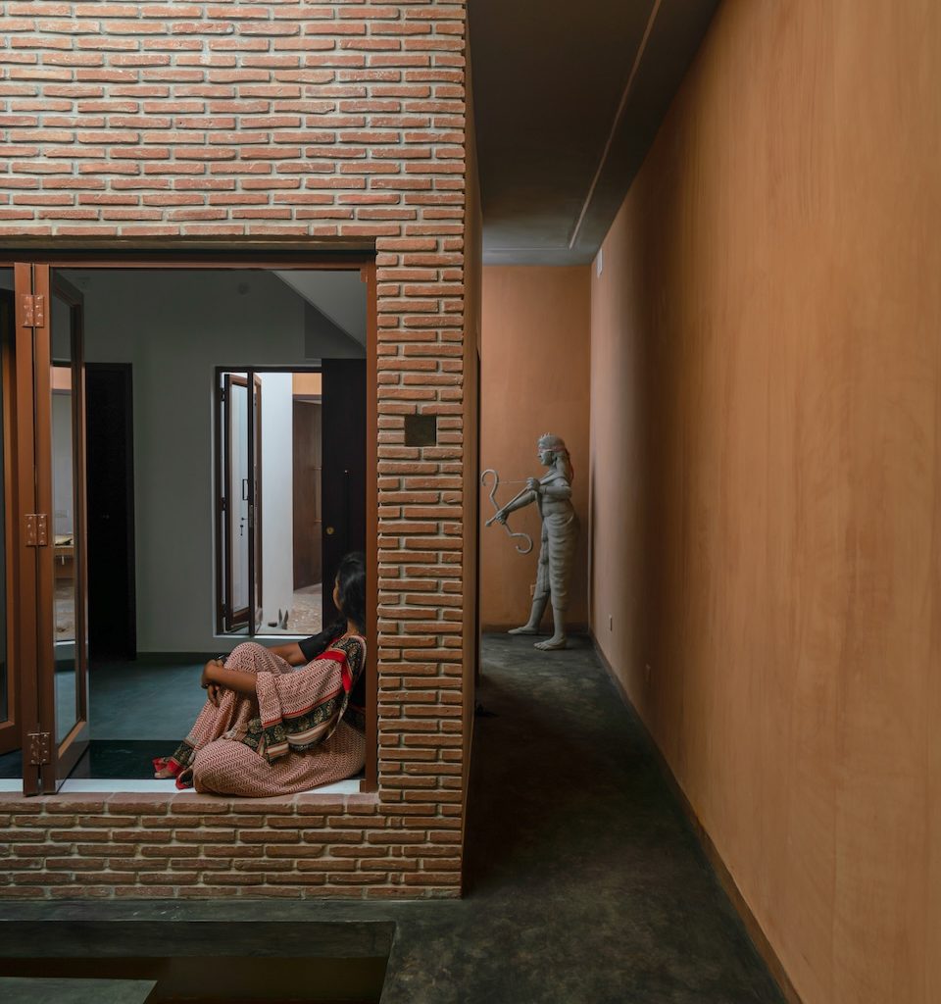
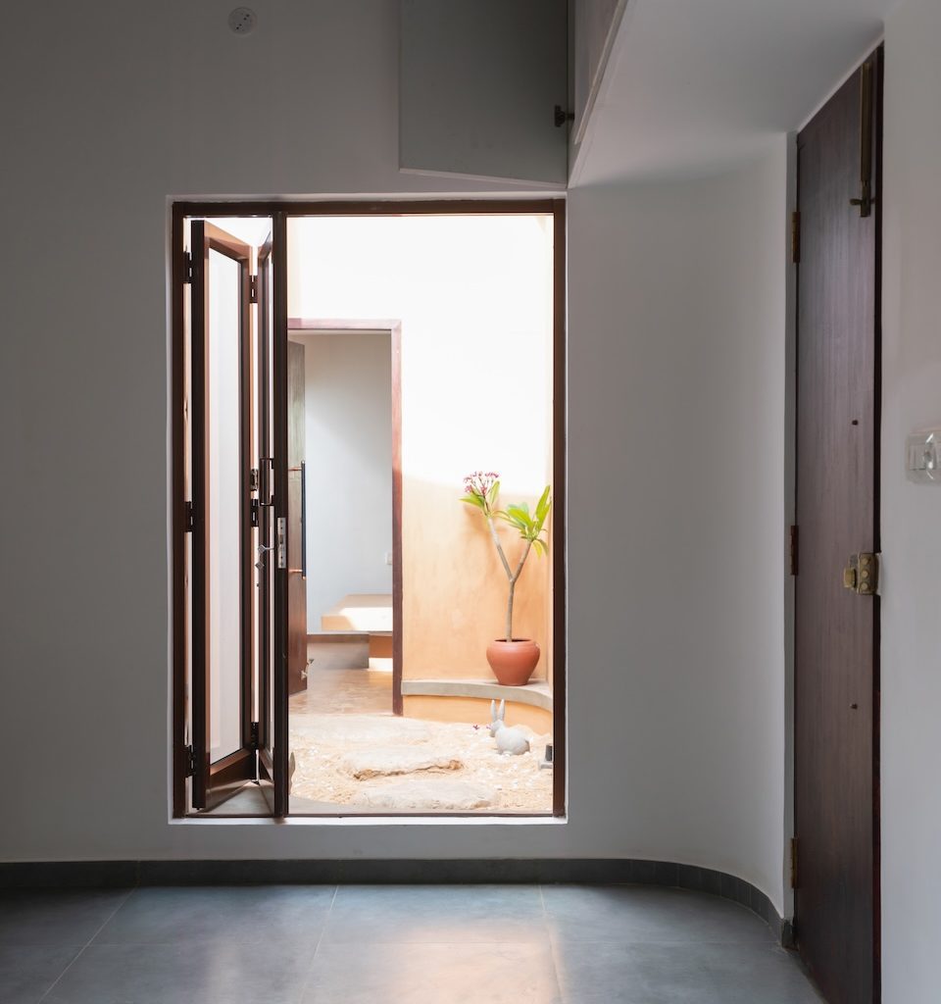
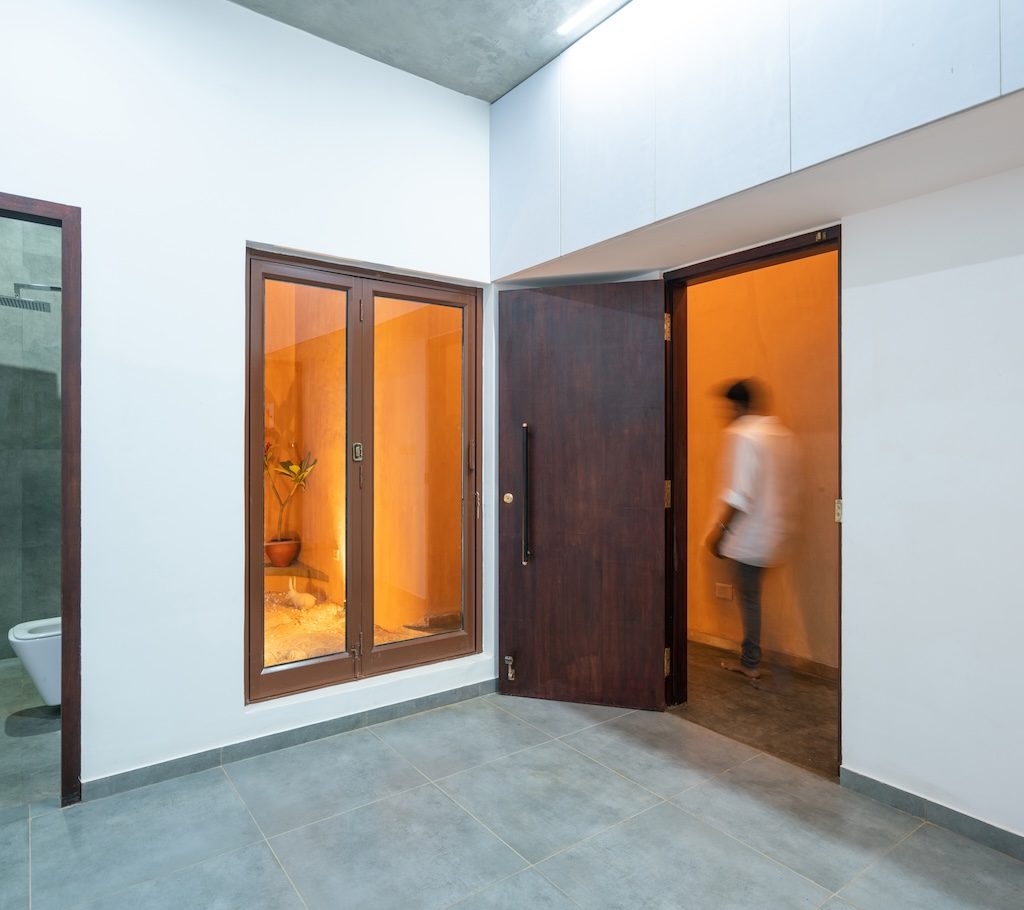
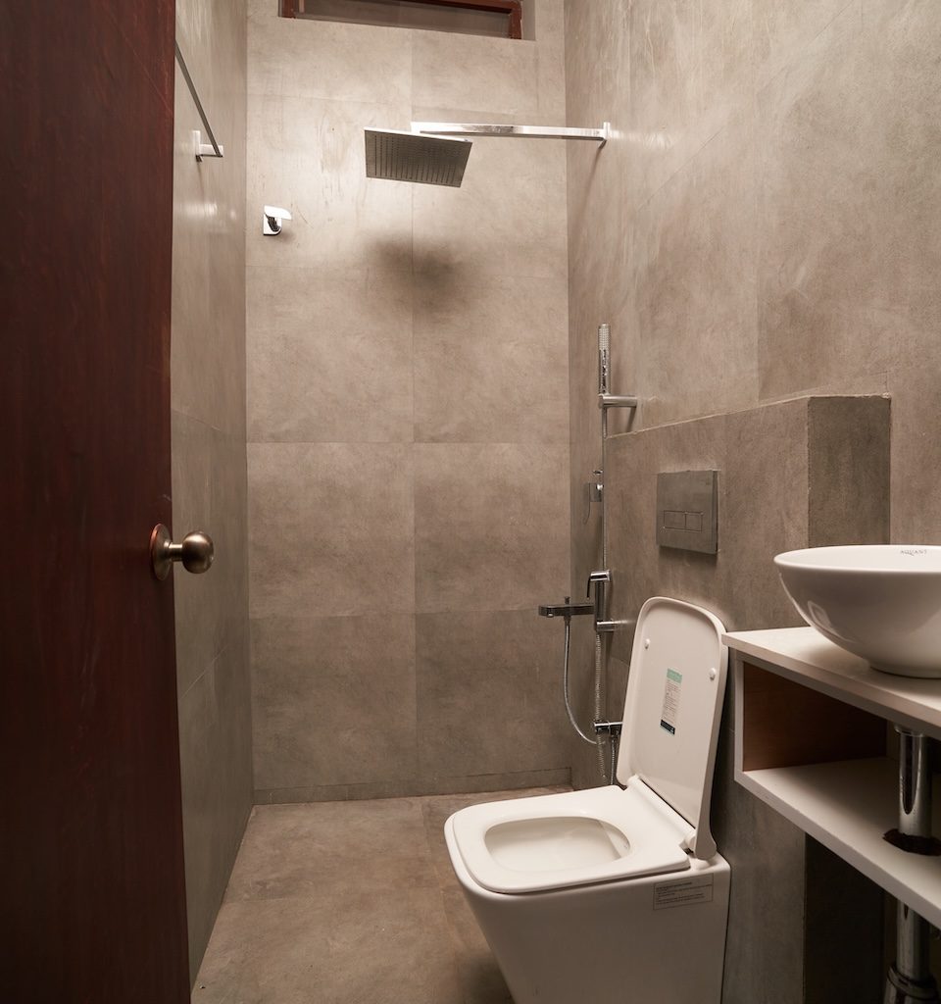
The first bedroom adopts a calm and understated material palette with grey ceramic flooring as the primary finish. Foldable doors introduce flexibility in how the room can be used, while a window opening from the puja courtyard draws additional daylight into the space. A wide sill doubles as an informal seating ledge, and the attached bathroom continues the muted material language through soft grey finishes.
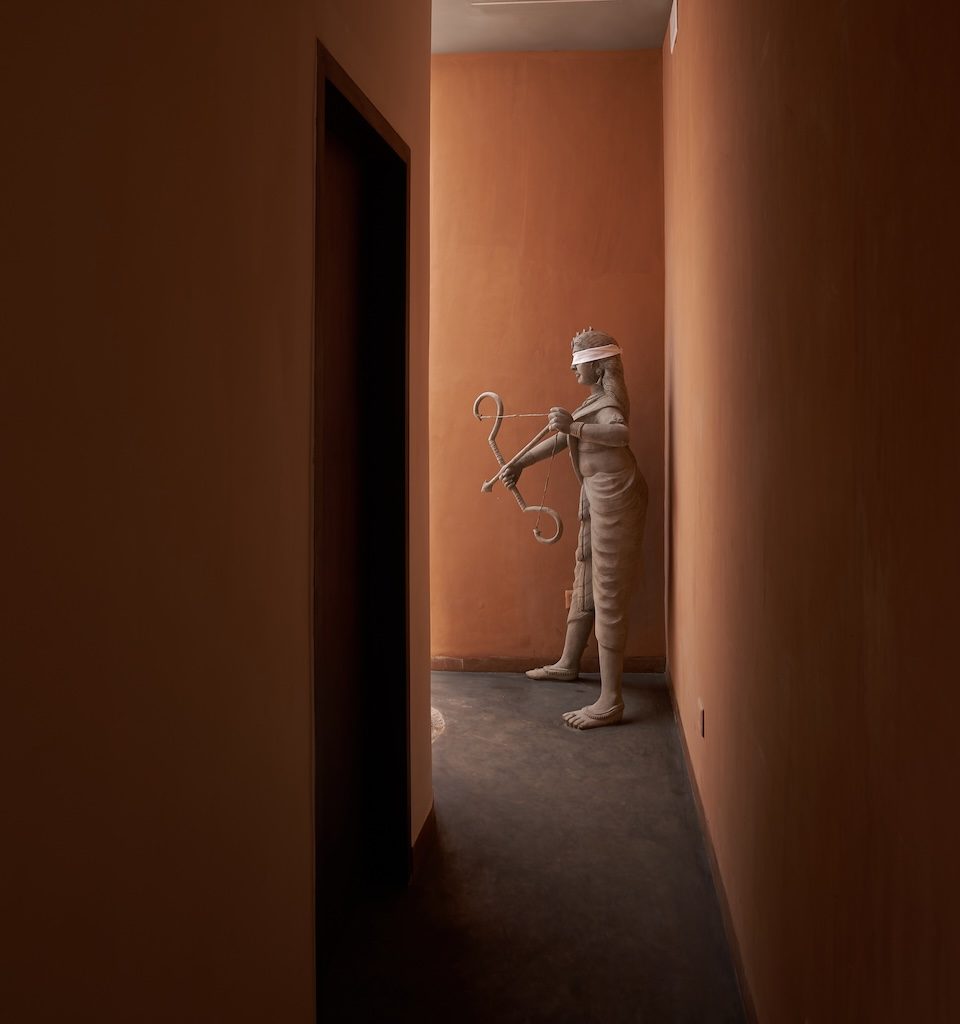
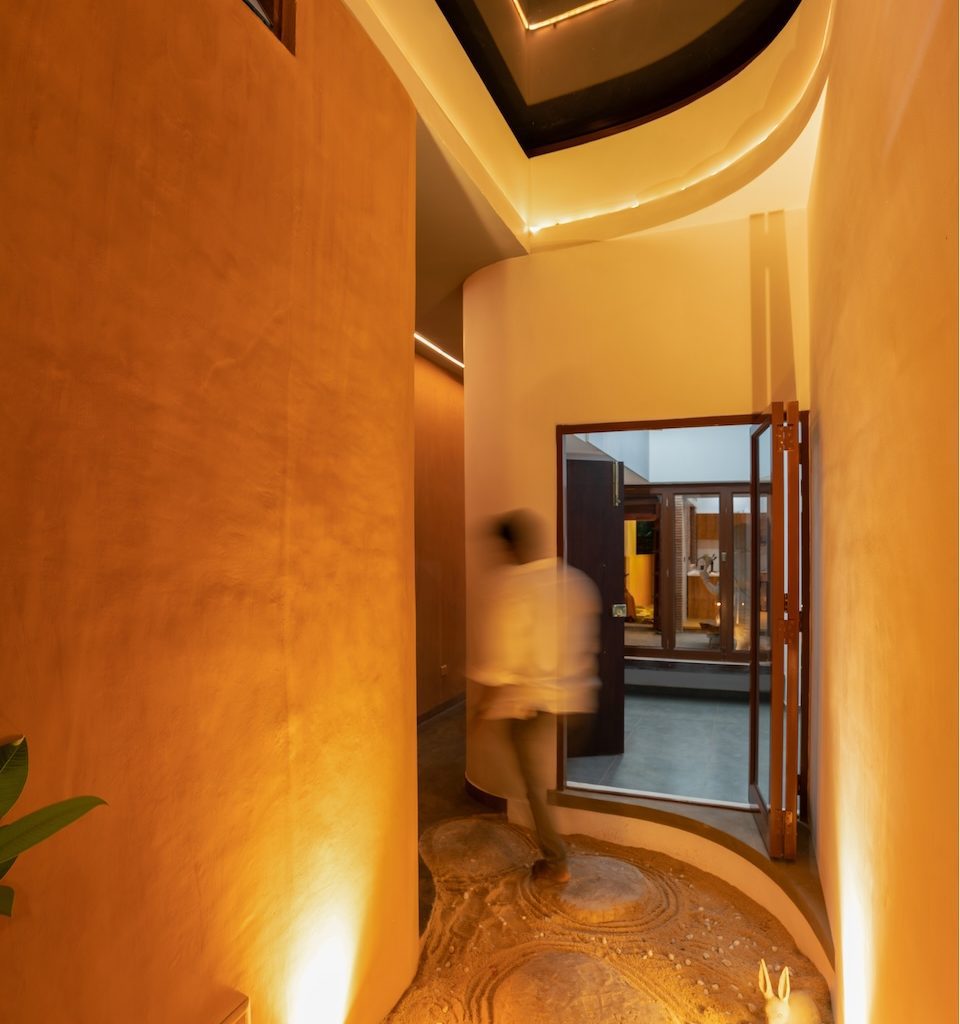
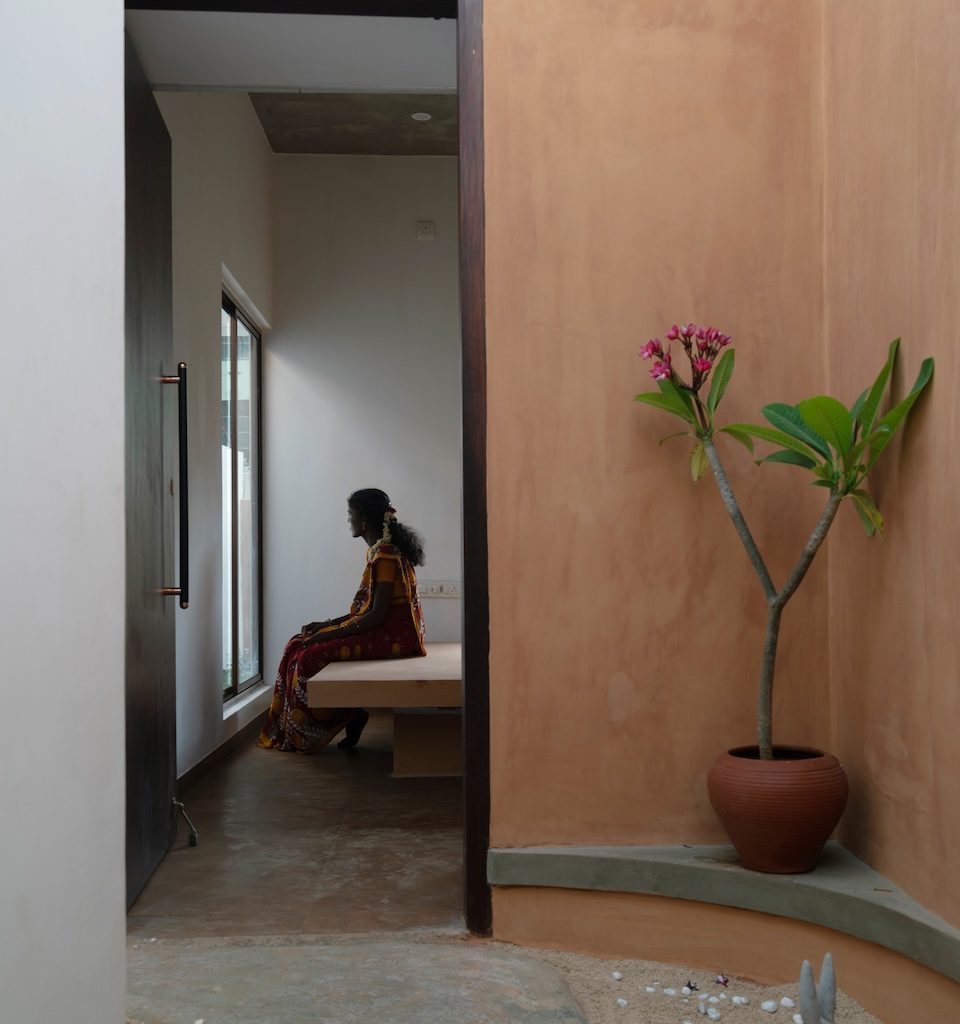
Movement through the connecting passage becomes one of the more dramatic moments within the home. Curved edges soften the corridor, while dim lighting creates contrast before the space opens towards the brighter secondary courtyard. Positioned within this transition is a sculpture of a woman holding a bow and arrow, conceived as a symbolic element evoking resilience and quiet power.
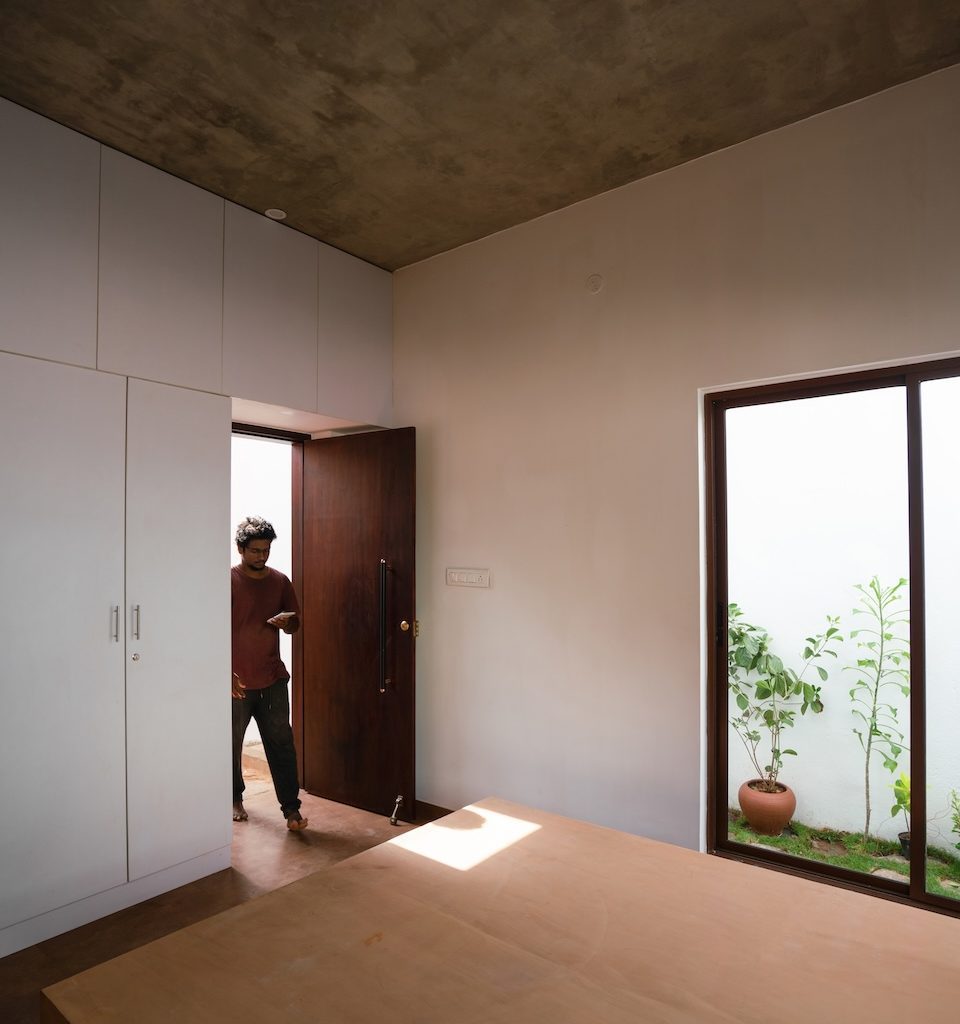
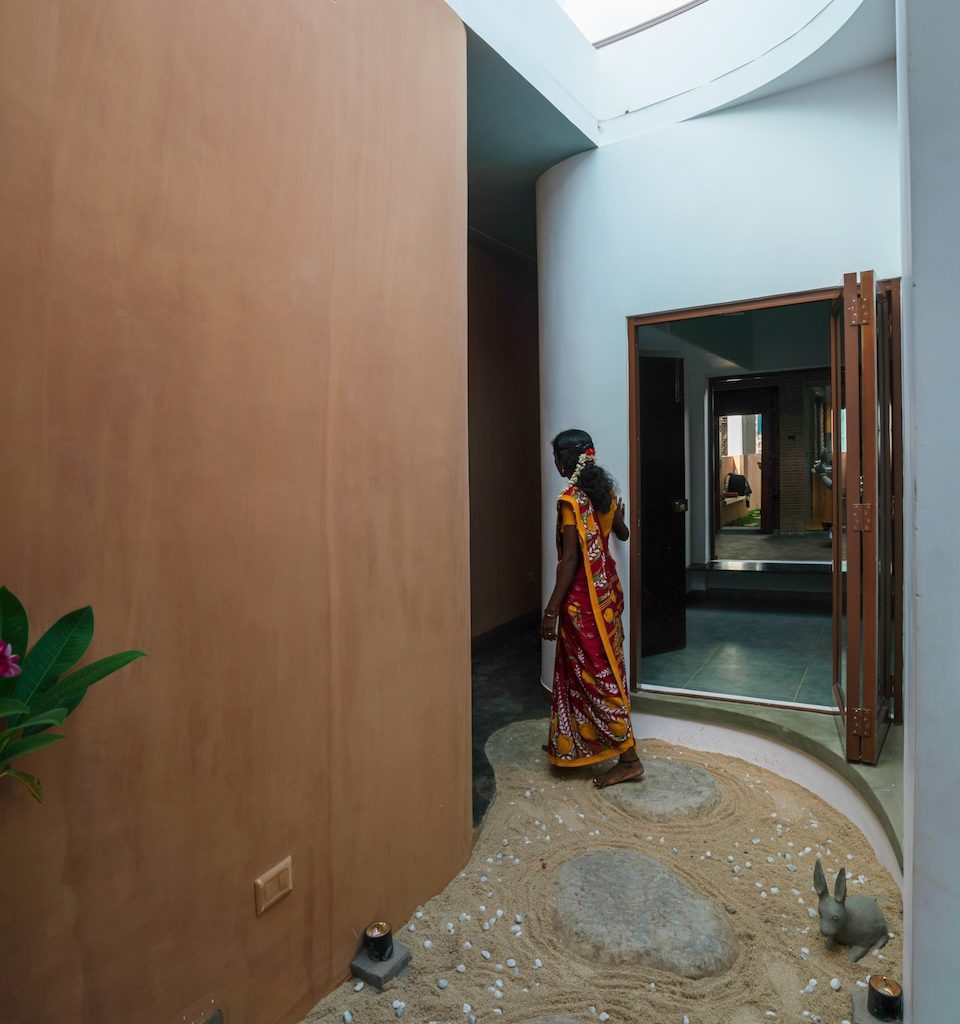
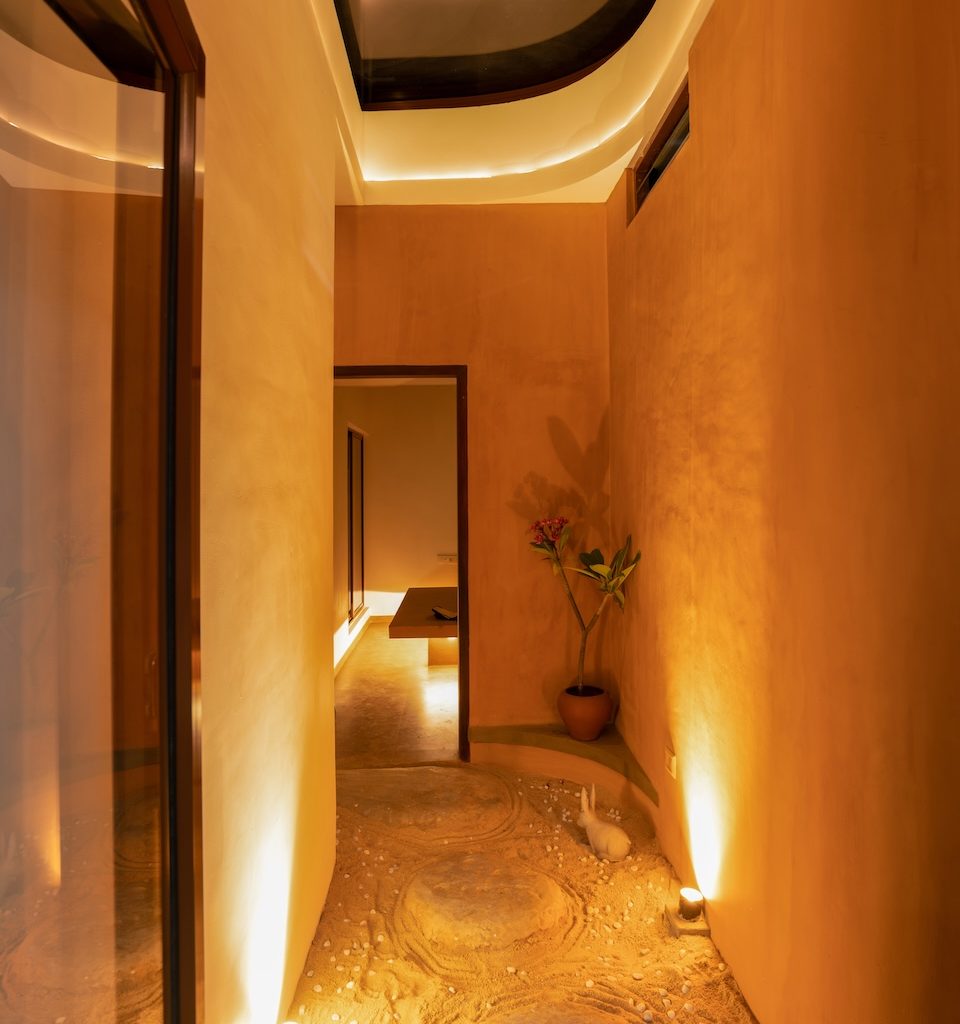
The secondary courtyard introduces a more playful layer within the otherwise restrained material palette of the home. Sand, greenery, and rabbit sculptures collectively shape the atmosphere of the space, while the skylight above has been elevated by 1’6” to allow hot air to escape while still drawing in natural light.
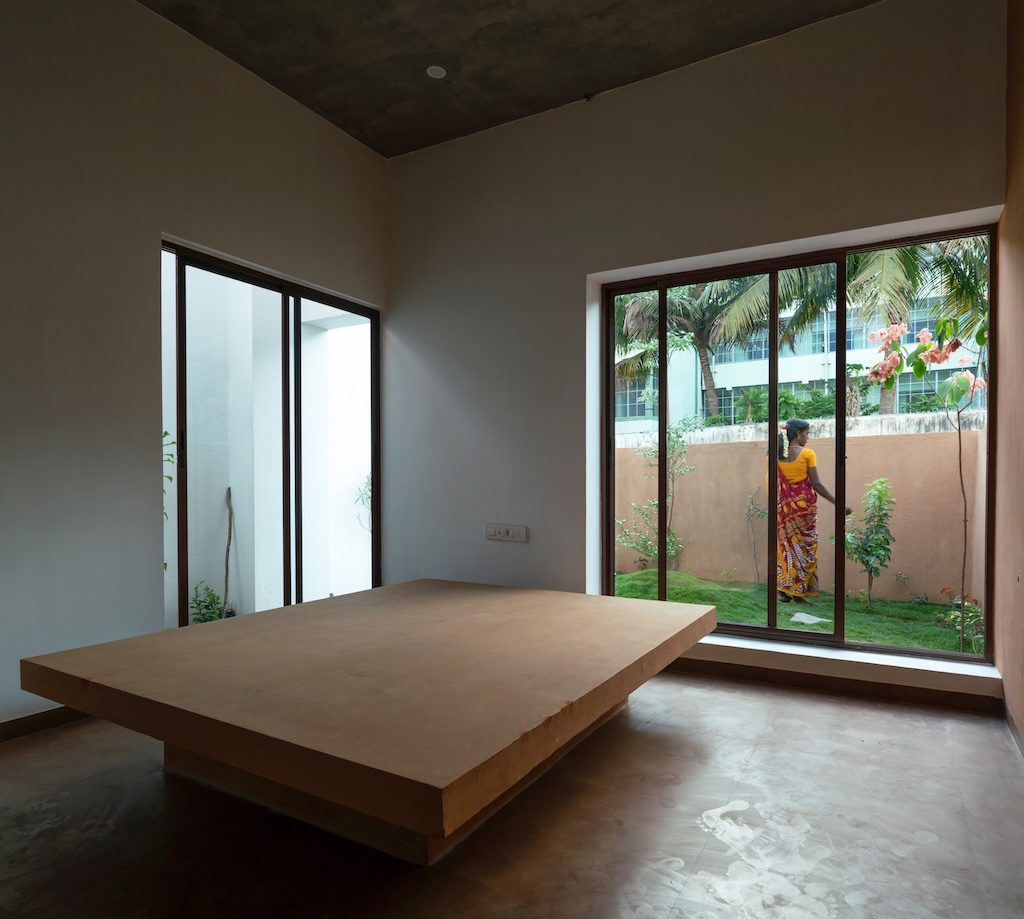
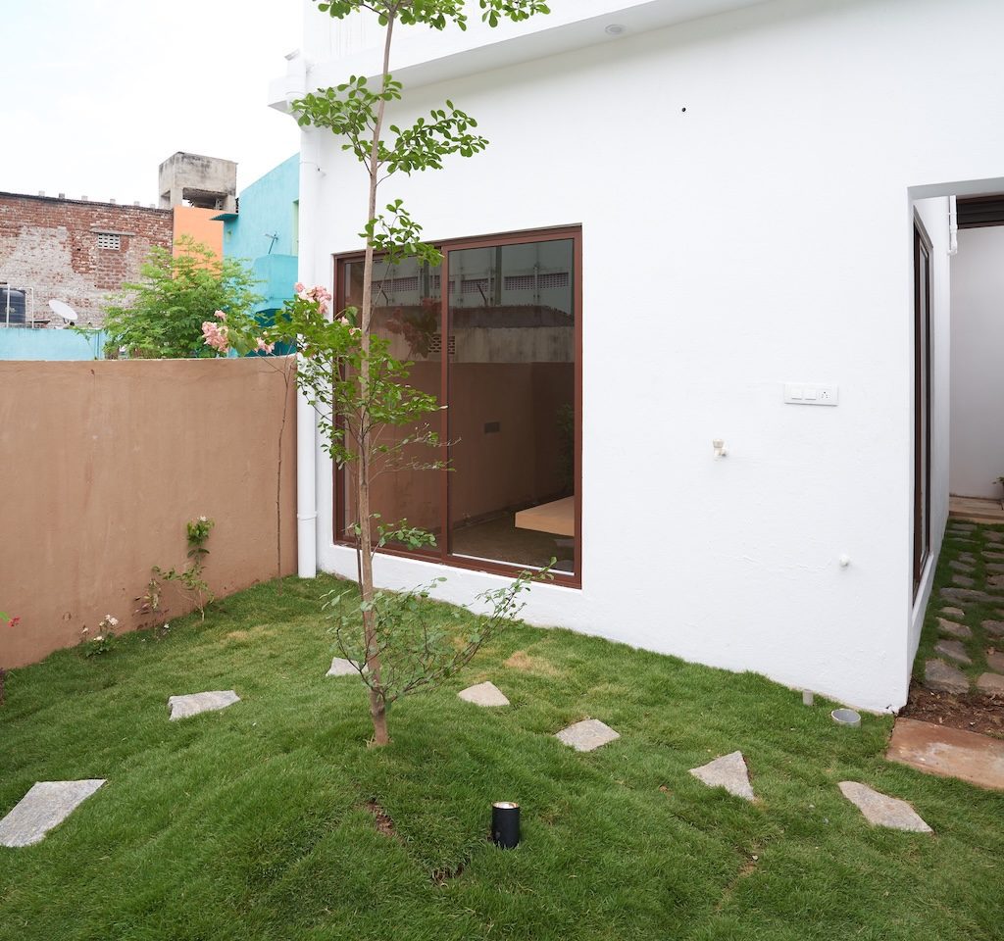
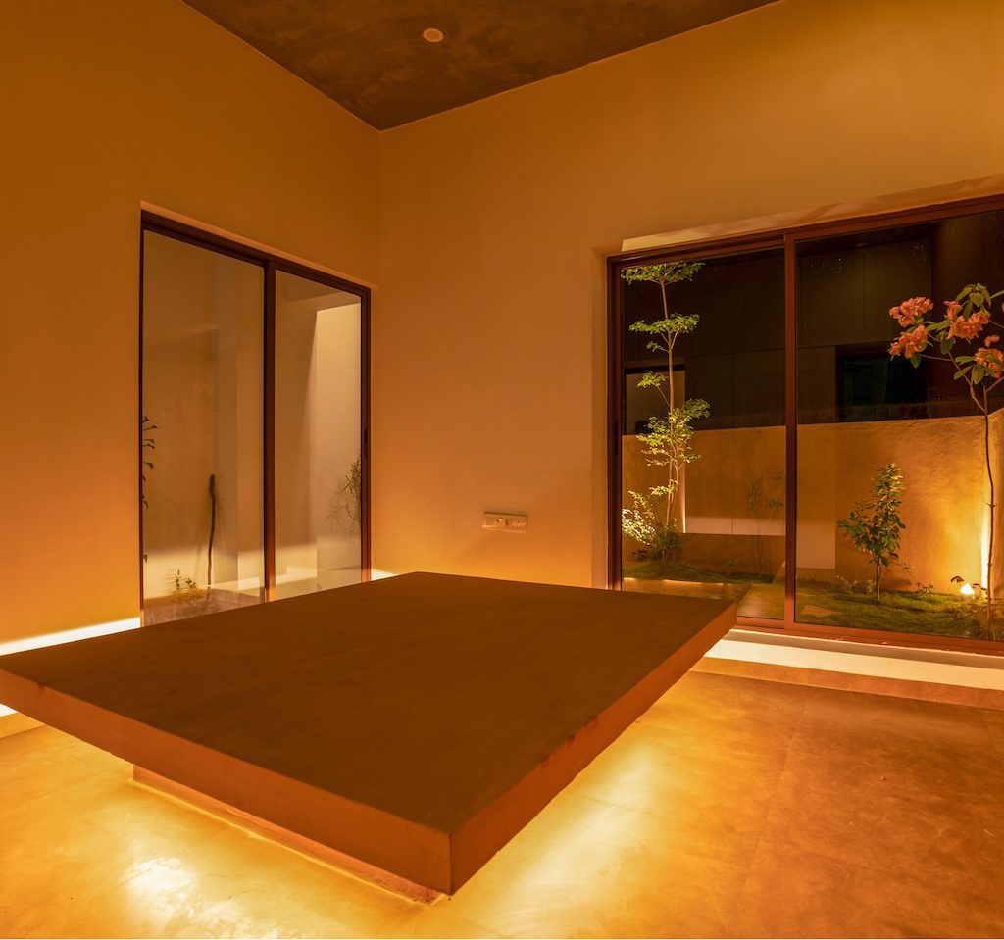
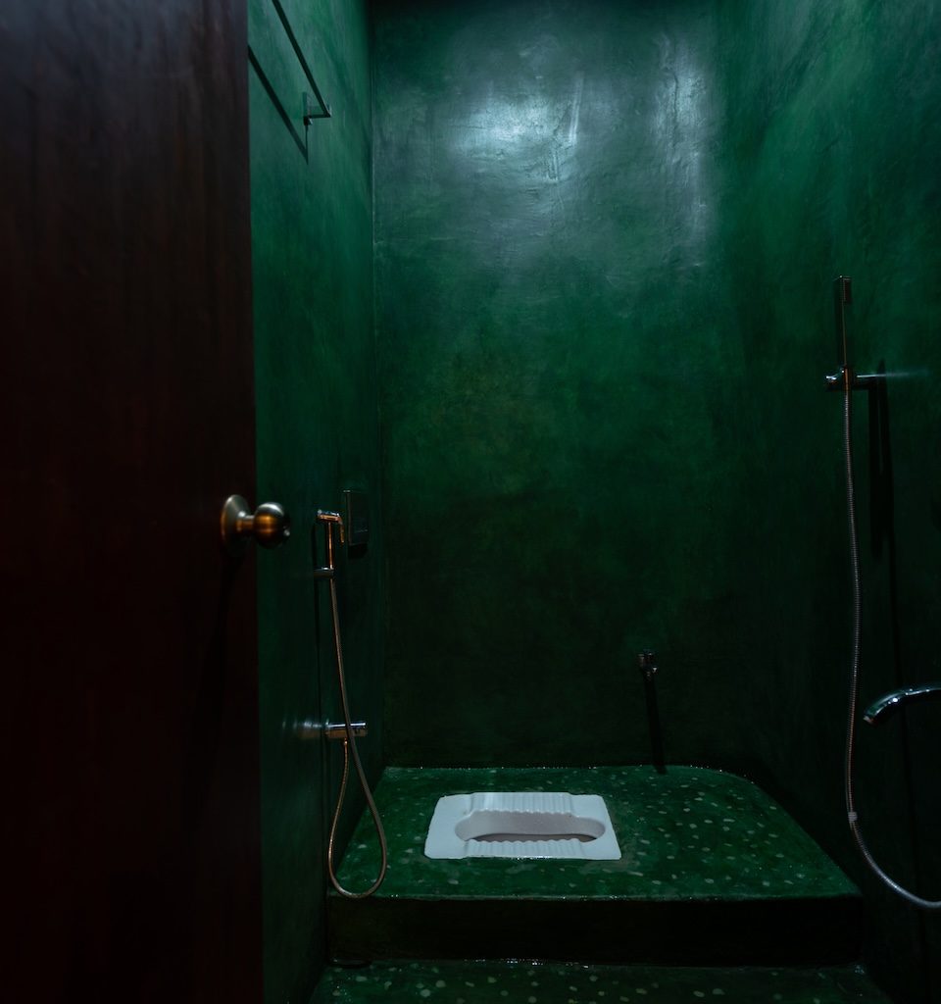
The second bedroom maintains a strong visual relationship with nature, opening towards three separate green spaces—the sand courtyard, peripheral courtyard, and western garden. A built-in mud bed finished with cement and mud plaster reinforces the earthy palette of the interiors, while the attached bathroom introduces green terrazzo finishes that further extend the connection between the room and the surrounding landscape.
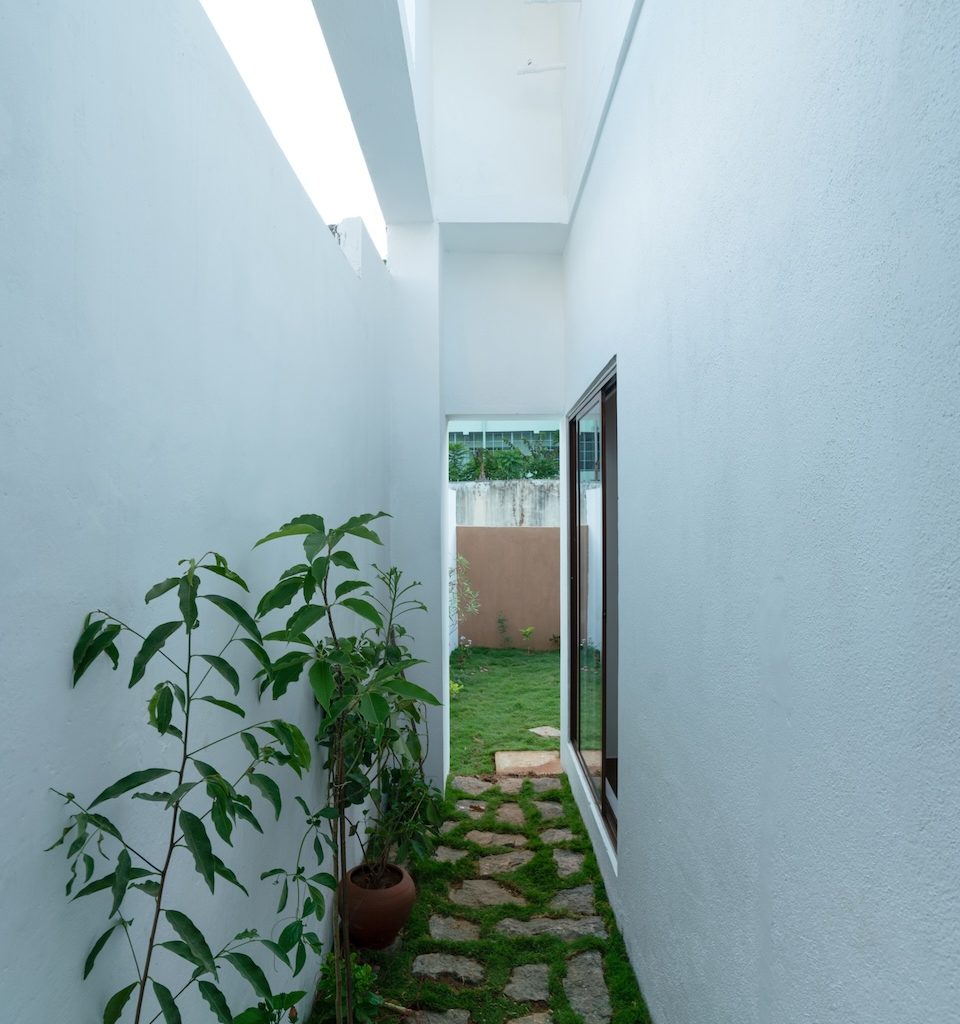
Beyond the built spaces, the peripheral courtyard has been designed as a zone for edible and medicinal plants, encouraging a more functional relationship with the landscape. Towards the west, a garden organised around a central tree and lawn extends the natural experience of the home beyond the interiors.
The highlights
Among the defining highlights of Nilam is the puja courtyard, where natural light interacts with the Lord Ganesha sculpture through the course of the day, creating constantly shifting patterns of light and shadow within the space. The rammed earth wall, paired with the integrated spiral staircase, emerges as another strong architectural feature of the home while also accommodating the possibility of future expansion.
Despite the narrow footprint of the site, the introduction of multiple courtyards allows the residence to feel significantly more open, breathable, and connected to nature. This relationship with the outdoors is further reinforced through the project’s restrained and honest material palette, where rammed earth, exposed brick, oxide flooring, reclaimed wood, and mud plaster collectively shape the identity and atmosphere of the home.
The challenges
“The biggest challenge has been designing within an extremely narrow 15-foot-wide plot while ensuring openness, ventilation, and privacy. Balancing natural light with thermal comfort also required careful planning,” says Nishanth. “Further, the execution of materials such as rammed earth, exposed brick detailing, oxide flooring, and handcrafted built elements also required skilled labour and close supervision. Additionally, we had to ensure future expansion possibilities without compromising the current spatial experience,” he concludes.
Fact File
Project: Nilam
Location: Sankaranpalayam, Vellore, Tamil Nadu
Area: 1,500 sq ft (site) and 1,000 sq ft (built-up)
Principal architect: Nishanth Masilamani
Contractor: Yuvaraj
Add a Comment