
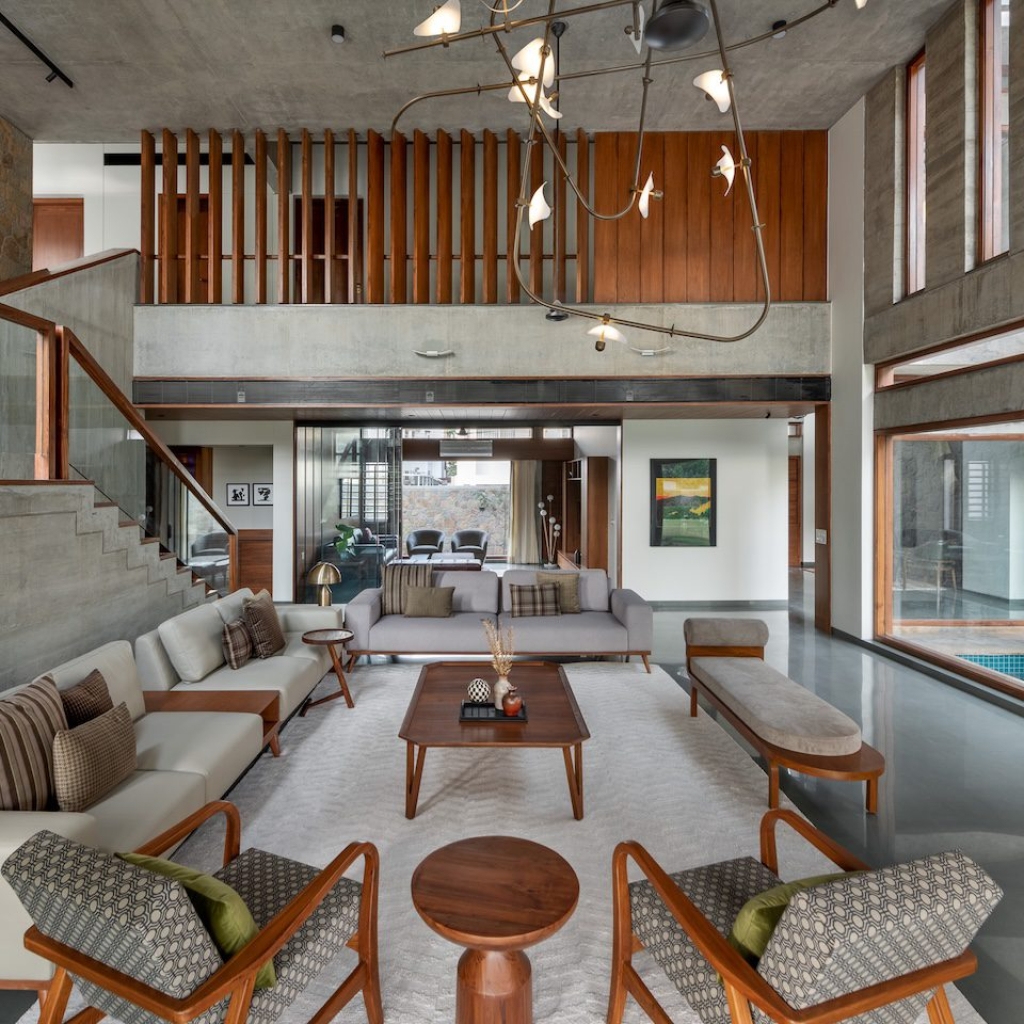
Naibu Design crafts a 7,000 sq ft multi-generational residence where exposed concrete, Rajula stone and warm timber create a grounded architectural language shaped by art, proportion and landscape.
Curated by: Rupali Sebastian
Photographs: Ira Gosalia I Photographix; courtesy Naibu Design

The project
In this 7,000 sq ft bungalow designed for three generations, Naibu Design allows architecture to respond directly to art. The home balances expansive entertainment zones with intimate lounges, verandahs and private courtyards, creating a spatial rhythm that moves between the dramatic and the serene. Throughout, exposed concrete, stone and curated artworks anchor the interior expression, giving the home a distinctive identity rooted in material honesty.

The site
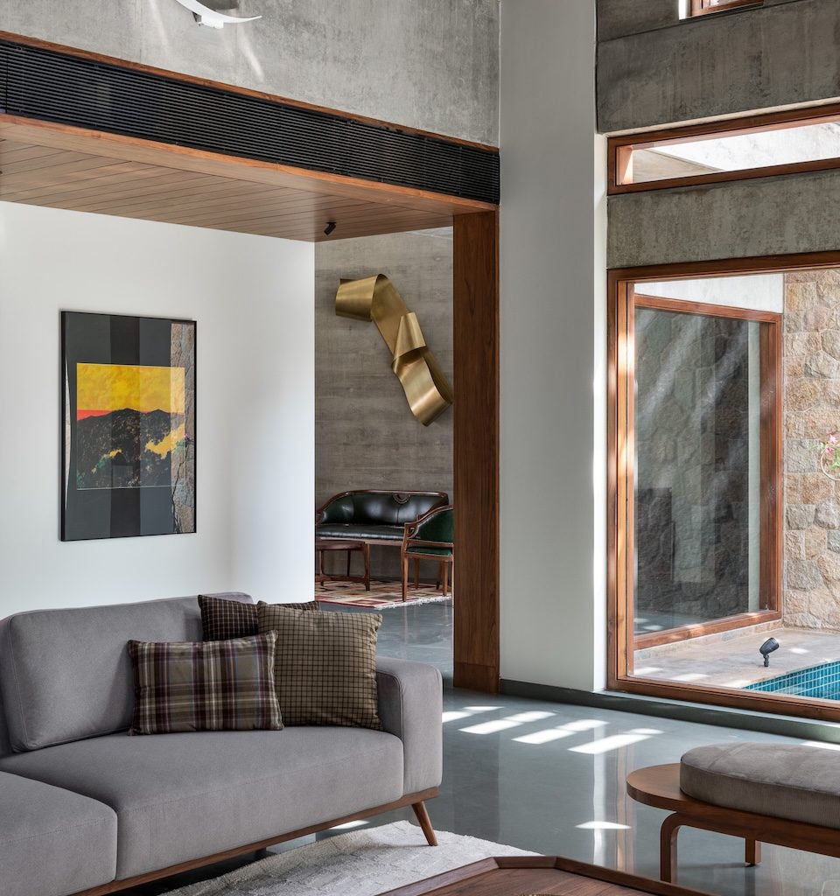
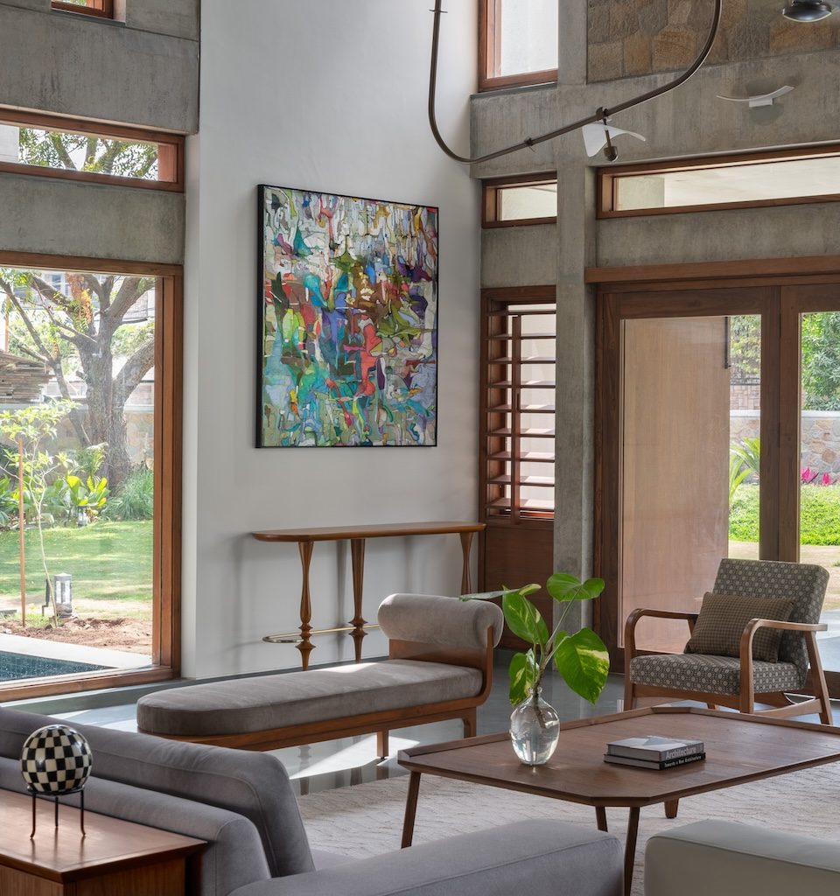
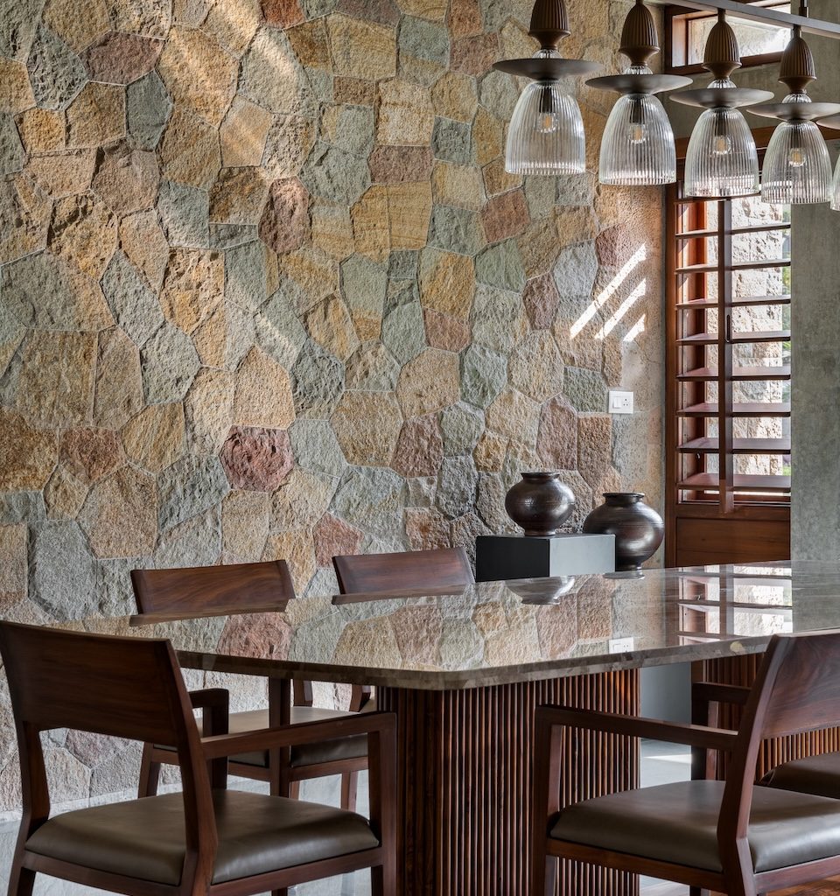
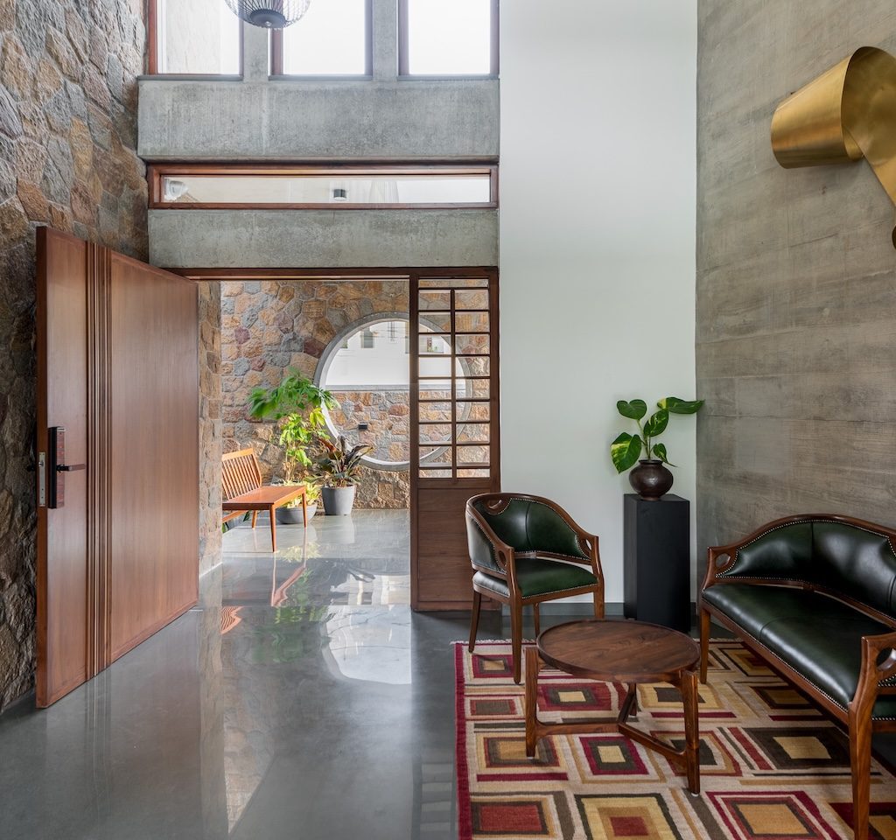
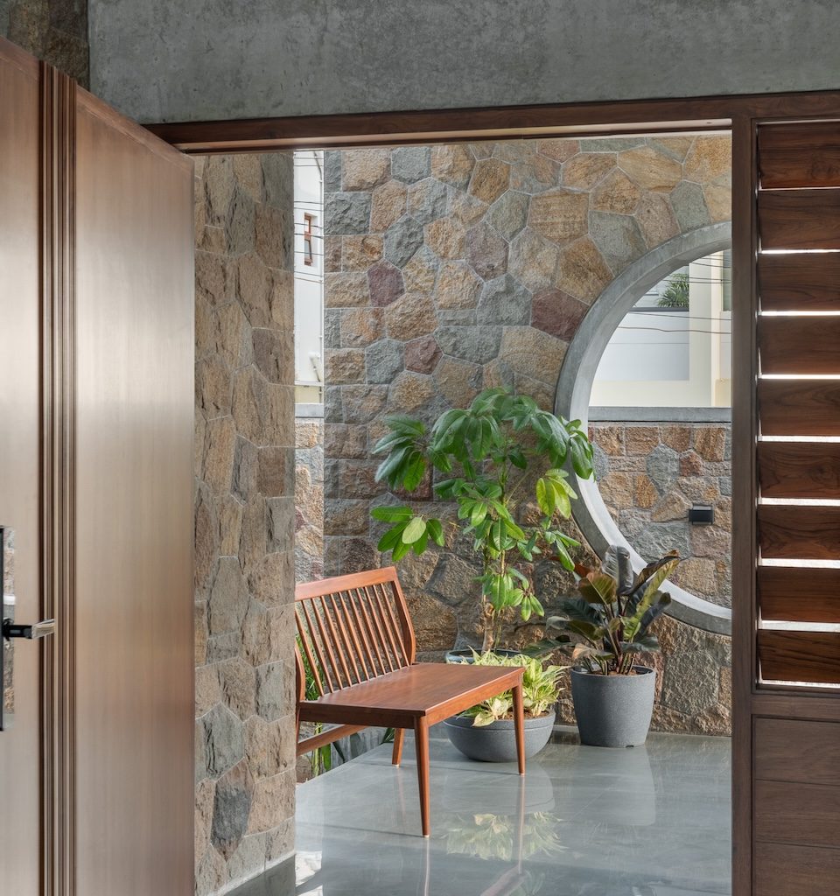
Planned linearly, with every major space opening into the surrounding greens, the site lends the home its calm, horizon-like backdrop. Exposed concrete walls and locally sourced Rajula stone cladding establish an earthy palette of browns, greens and rust, allowing the architecture to sit comfortably in Bhavnagar’s landscape and climate. The result is a residence grounded in its context, both visually and climatically.

The brief
The clients — a couple, their three children and an elderly parent — sought a clean, low-maintenance home suited to the city’s dusty environment. They wanted functional bedrooms and generous entertainment areas, each with its own character. The home had to feel durable yet elegant, expressive yet easy to care for.
The design intent
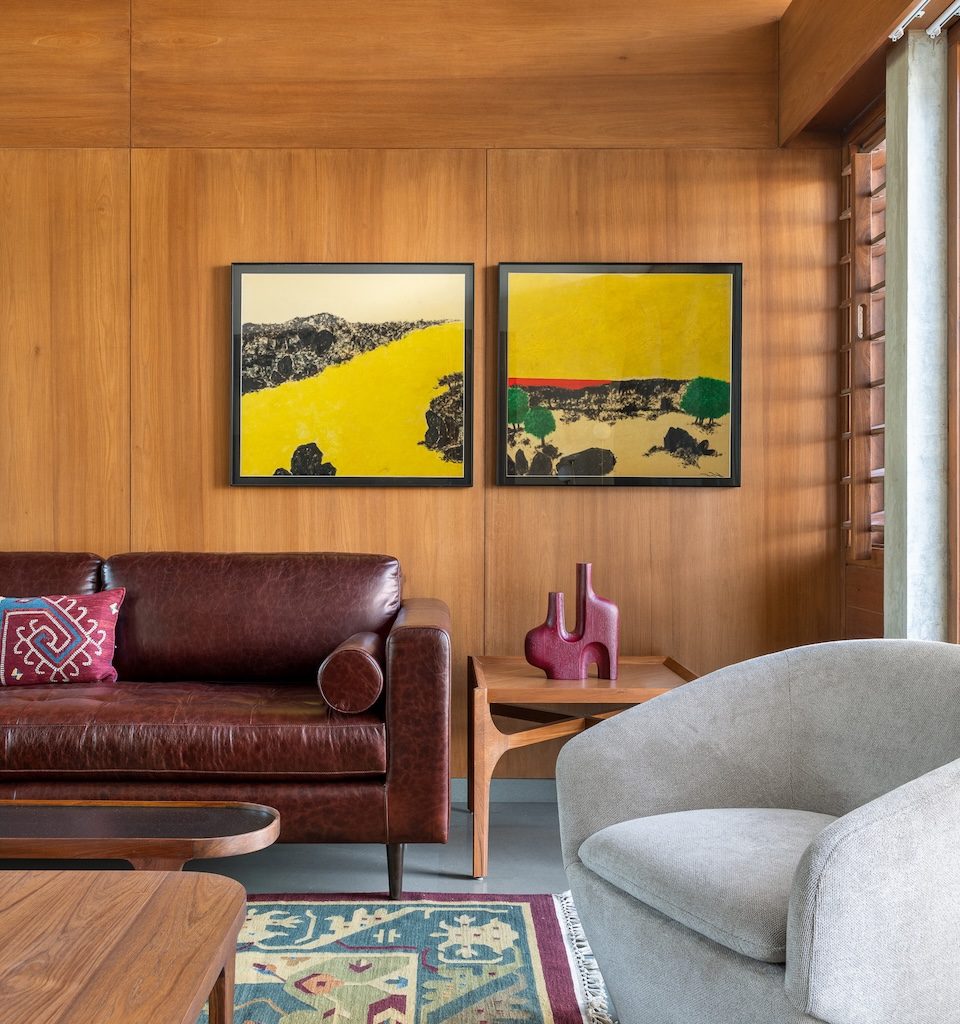
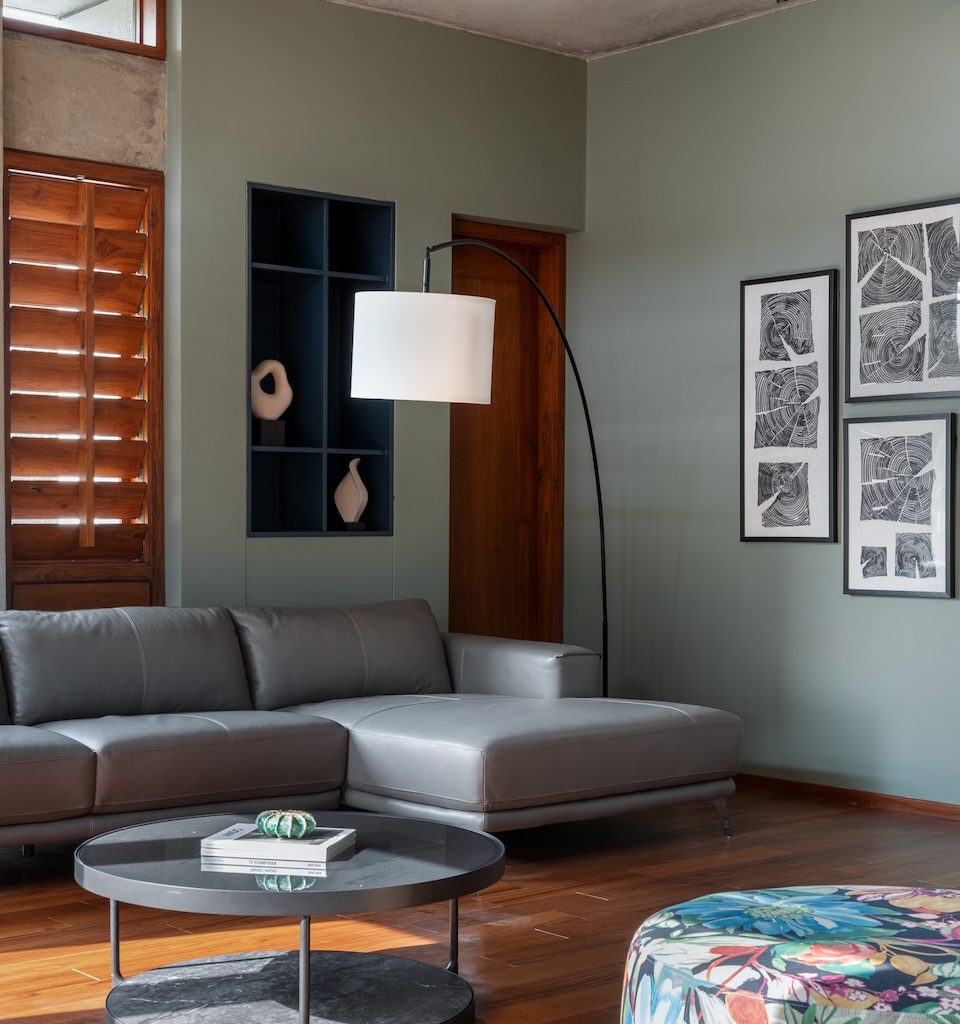
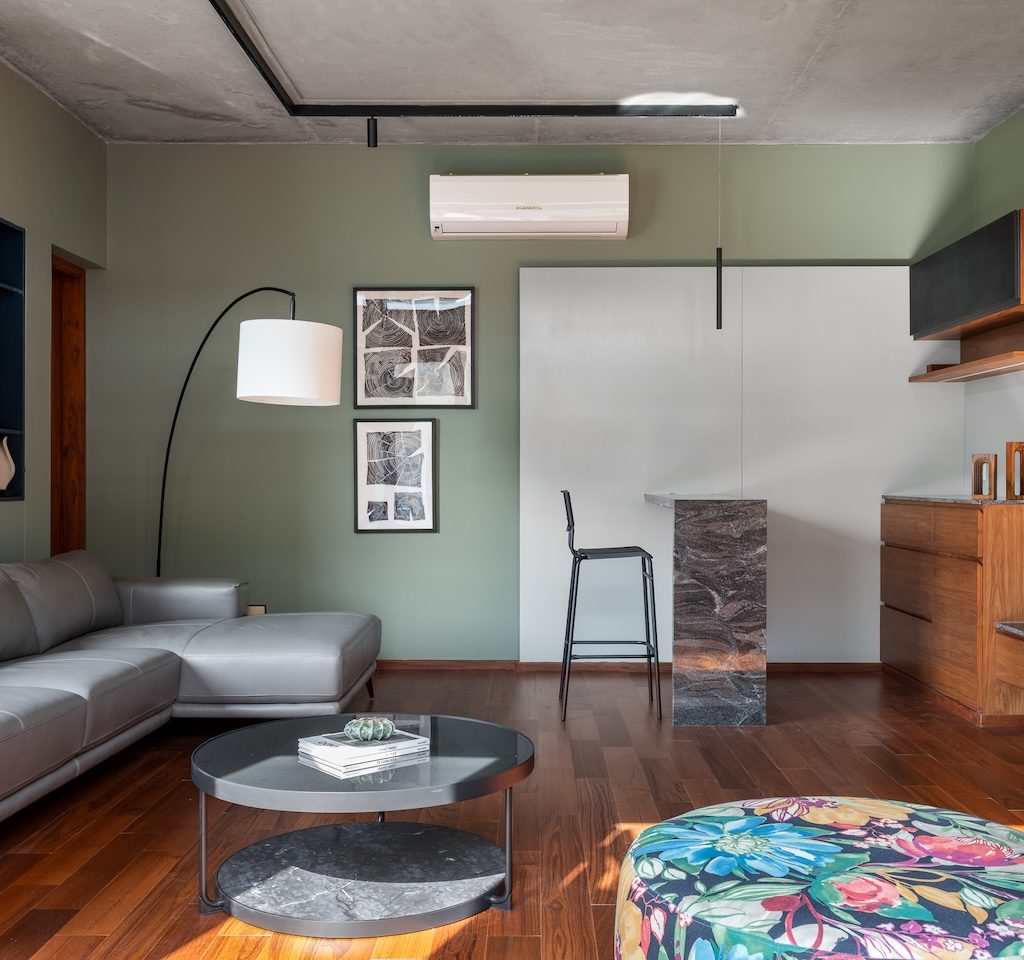
For principal architects Riddhi Pandya and Mahima Pandya, the design begins with material truth. Exposed concrete, Rajula stone and Kota stone set the tone, forming a tactile backdrop against which art could lead the design narrative. “We always knew the artworks would be the anchor,” they share. “Once we committed to them, the rest of the design naturally followed — everything had to support and elevate the art.” Furniture and furnishings stay deliberately subtle, complementing rather than competing with the material palette.
The spatial flow
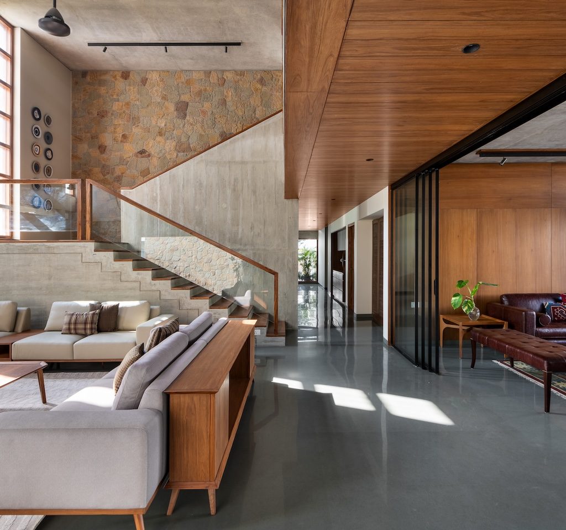
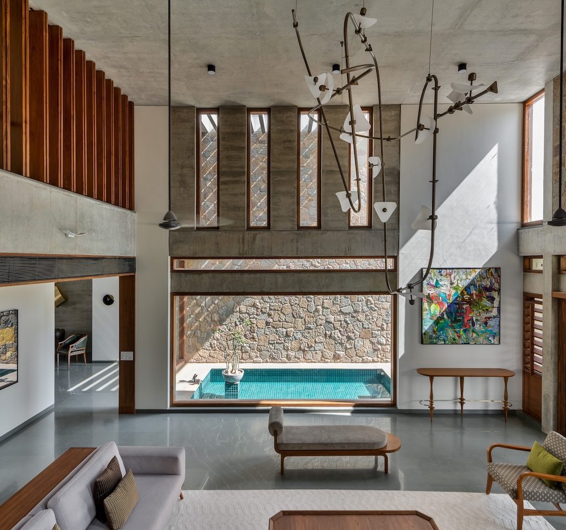
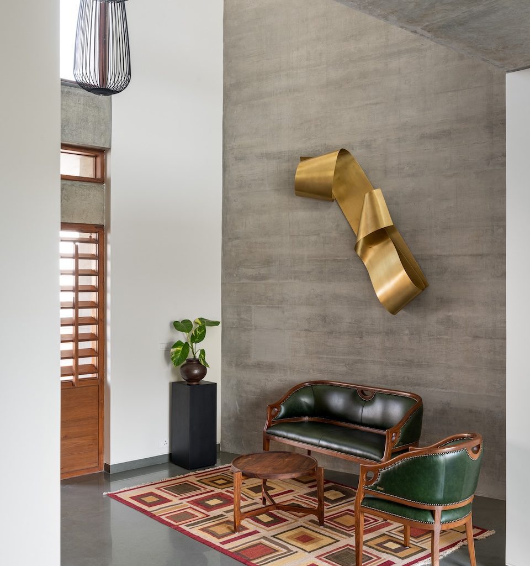
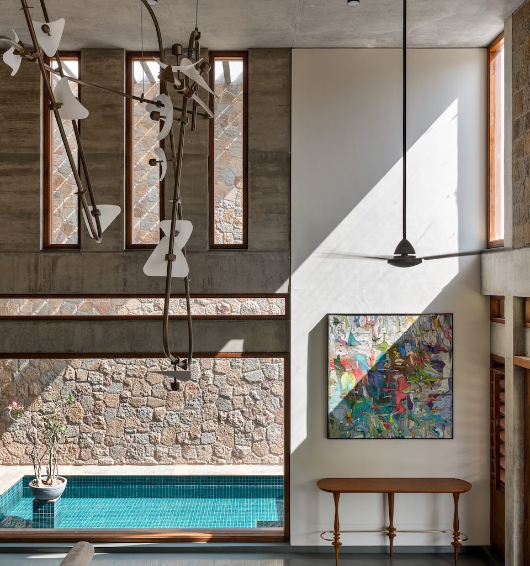
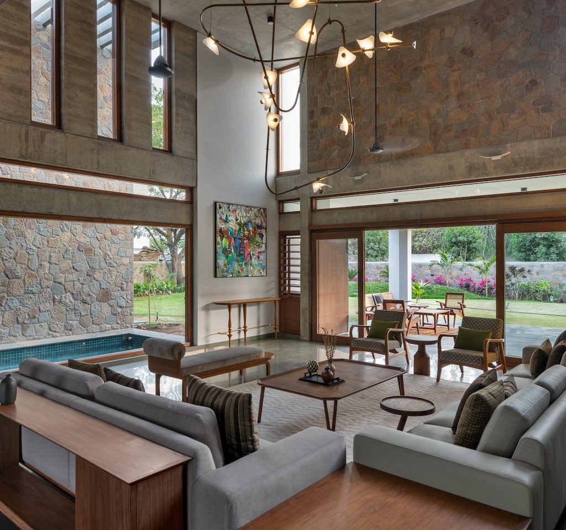
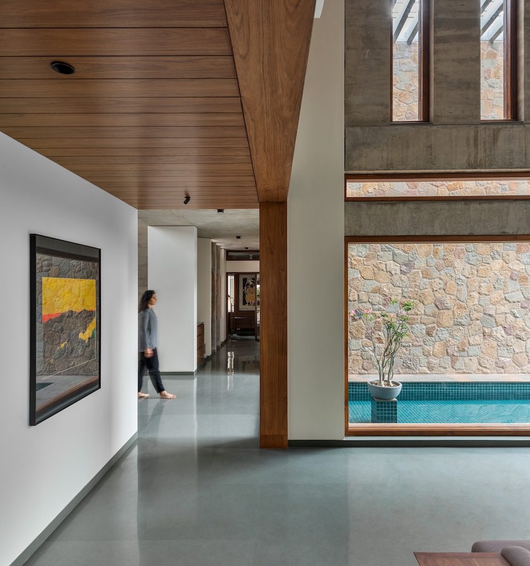
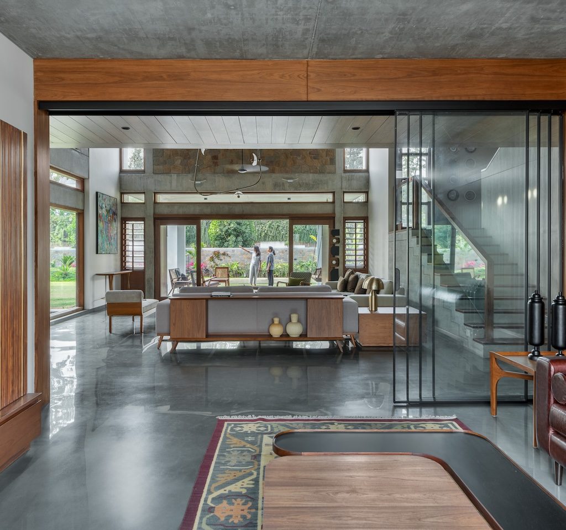
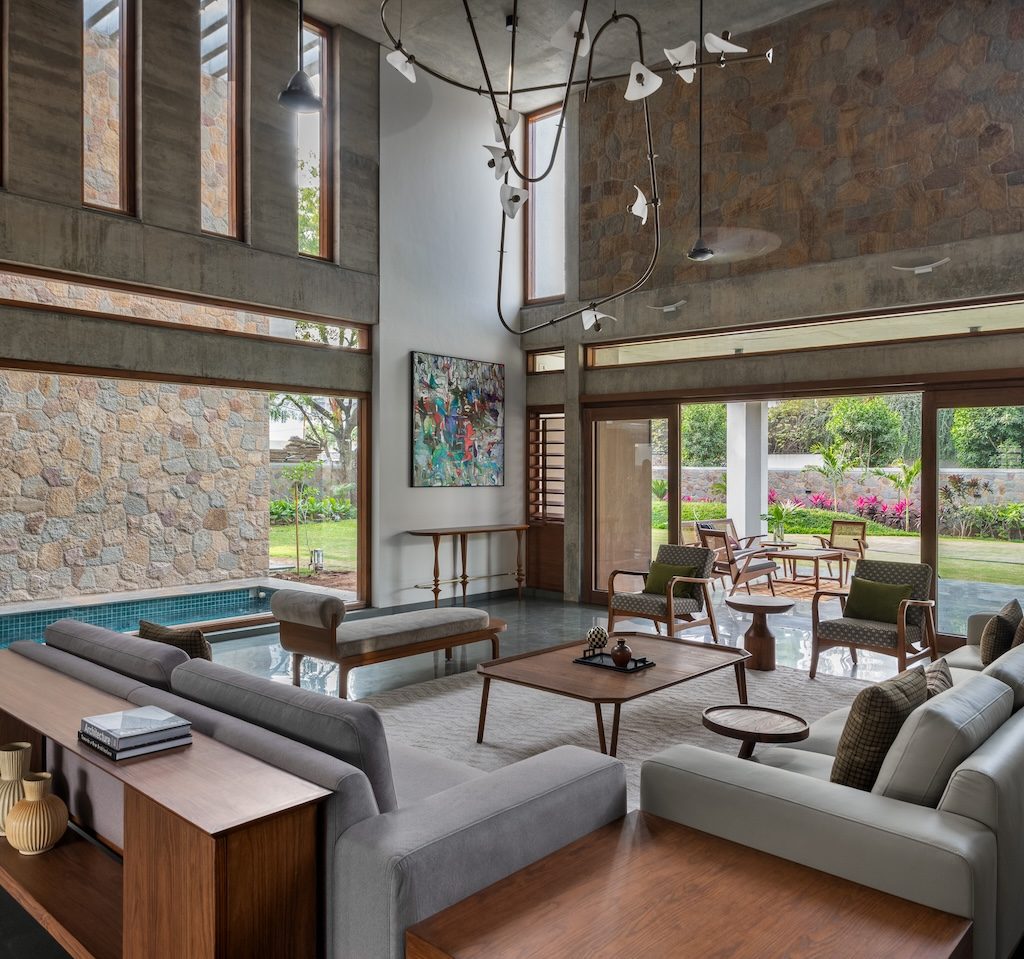
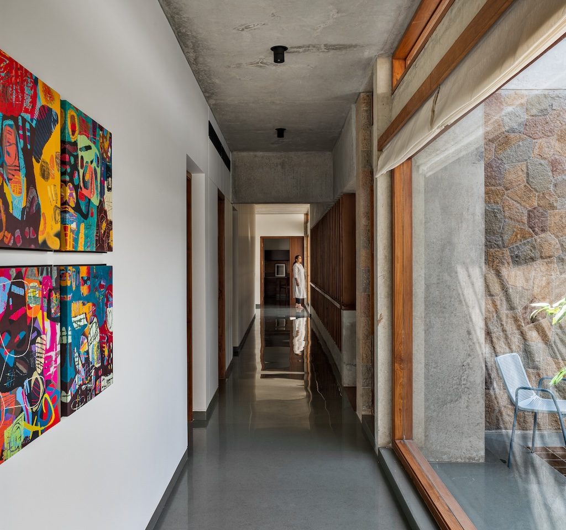
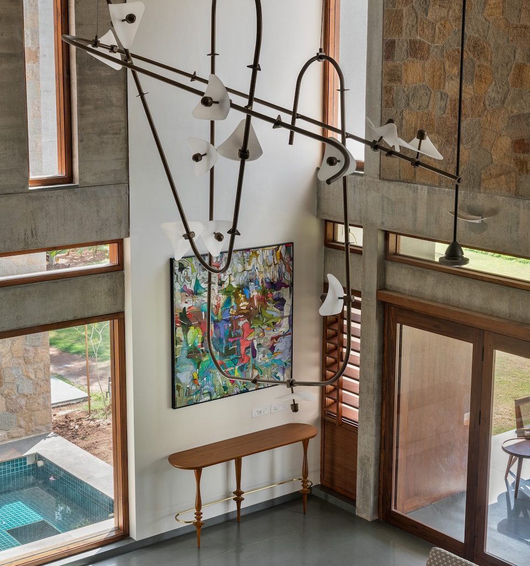
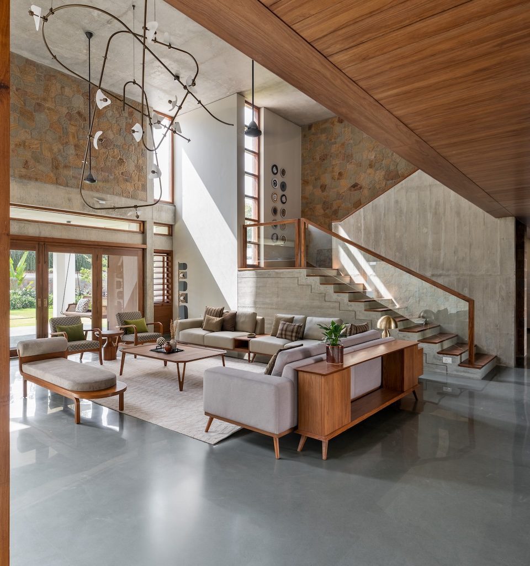
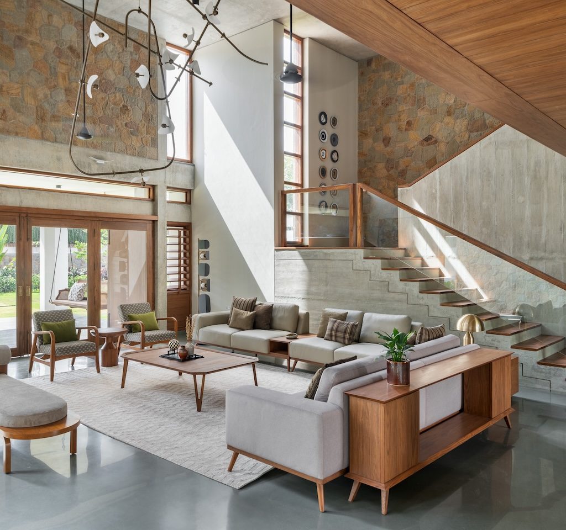
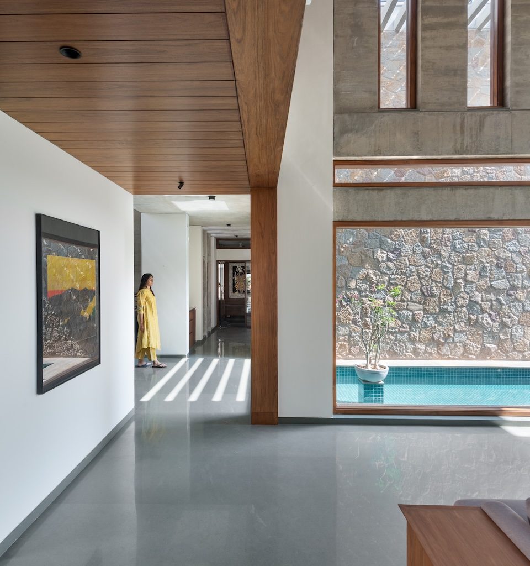
Visitors enter through a double-height vestibule defined by an angular exposed-concrete wall that catches shifting light and sets an architectural mood. This leads into a long wooden passage — the home’s central axis — which unfolds into the dramatic double-height living area. Here, a sculptural custom-designed light installation becomes the vertical focal point, while views stretch outward to the garden and inward toward the courtyard and verandahs.
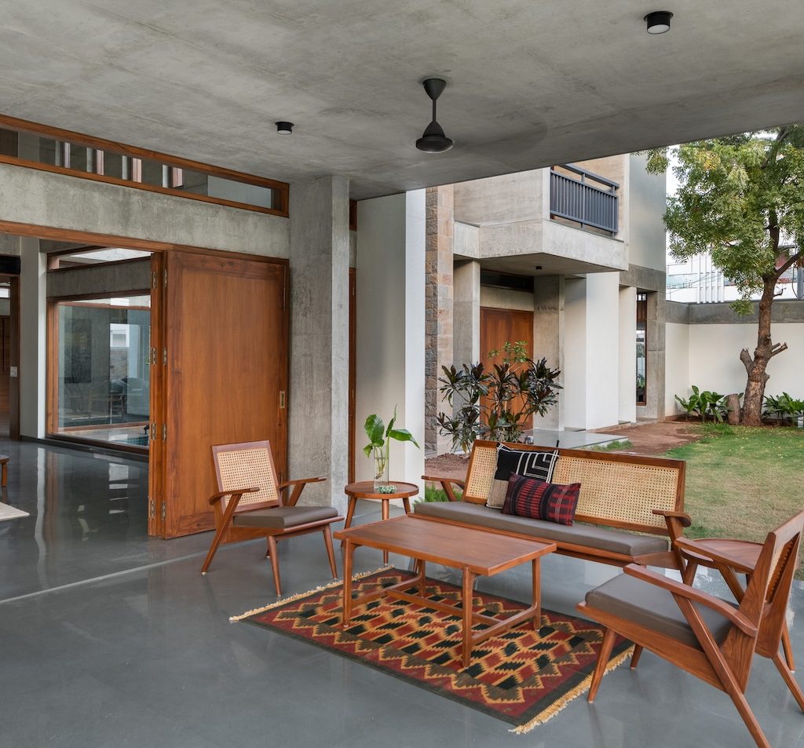
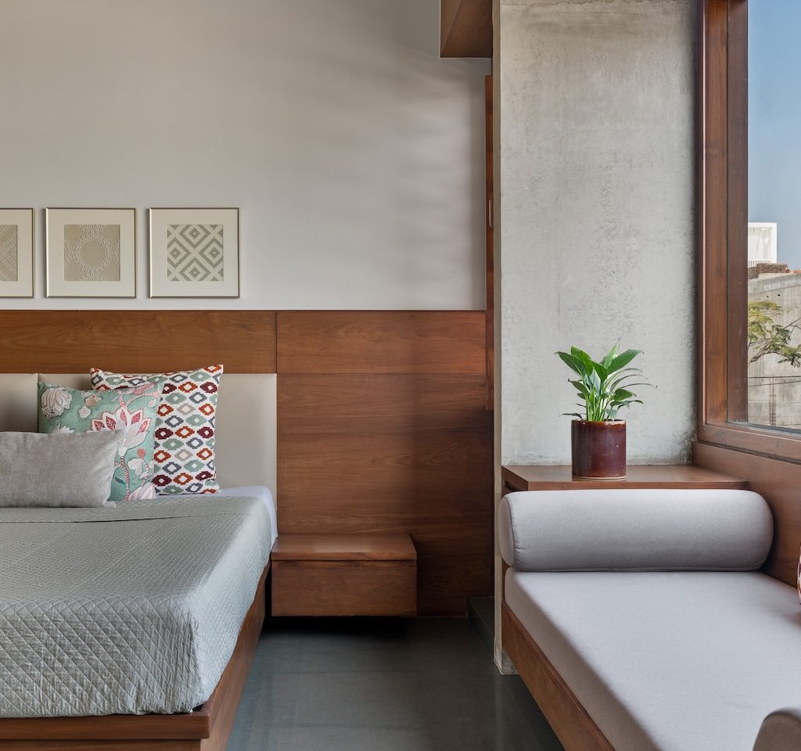
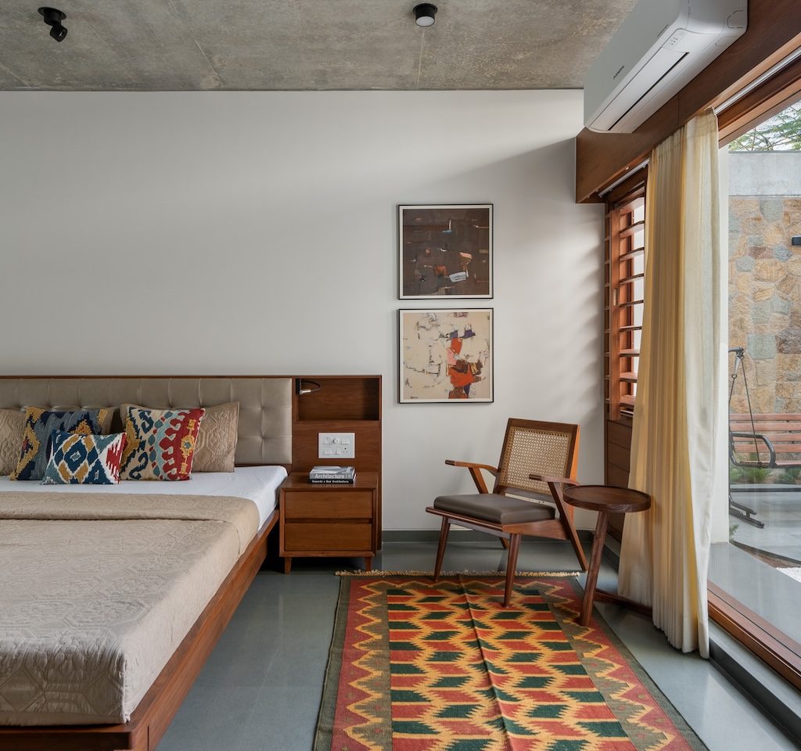
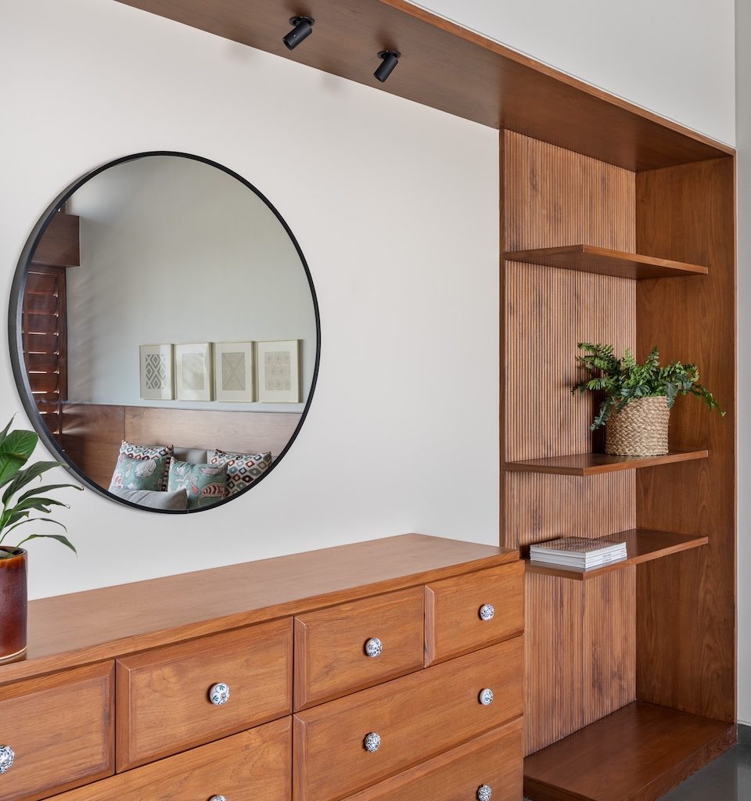
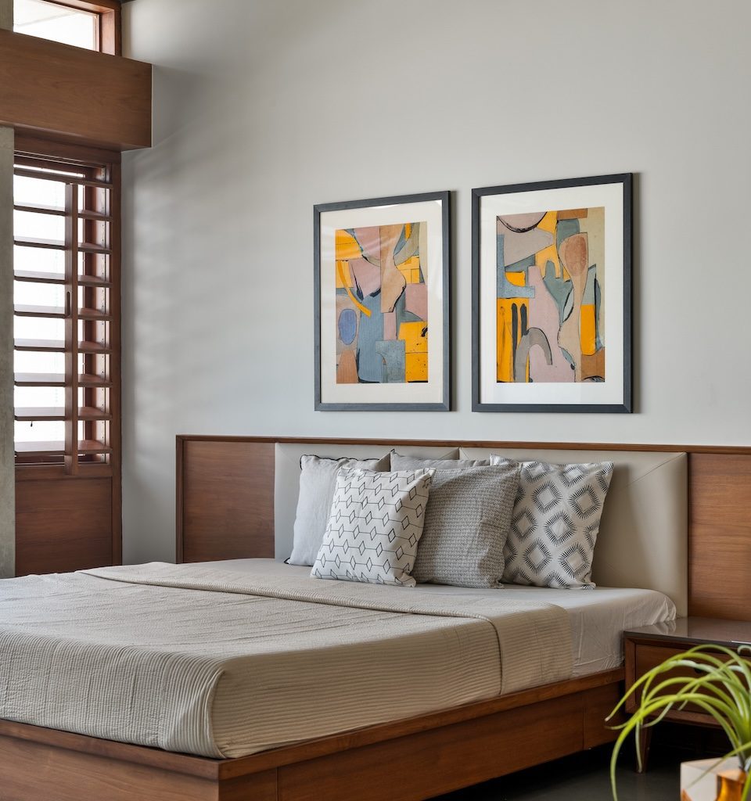
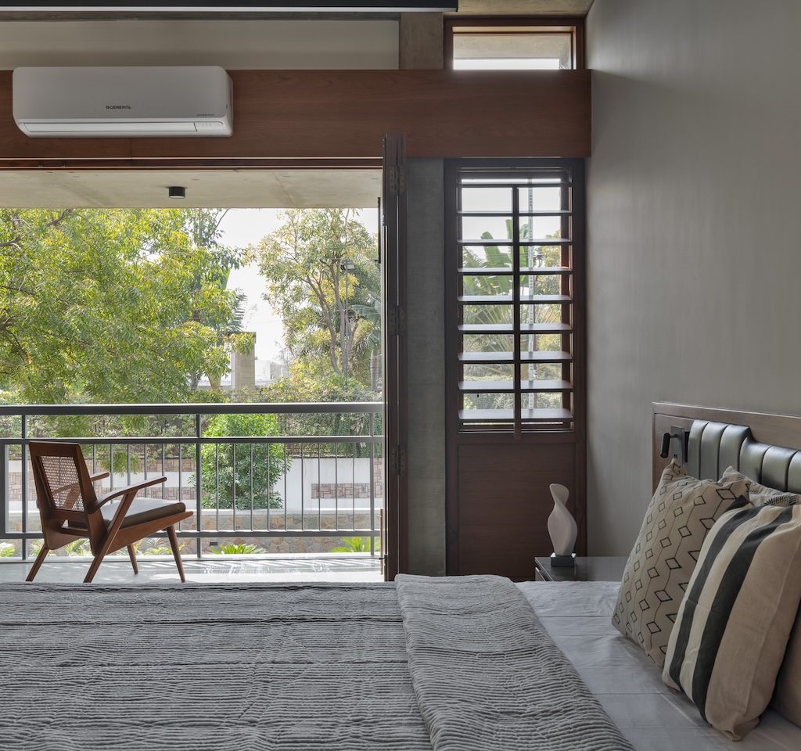
Bedrooms are designed with functionality in mind, each accompanied by a private lounge and large windows facing the greens. The ground floor accommodates the guest suite, formal living, dining, kitchen, family room and master suite, while the first floor hosts the children’s bedrooms, an additional lounge and a terrace. Across levels, verandahs, courtyards and outdoor pauses connect the home to the landscape, softening transitions between spaces.
The material palette
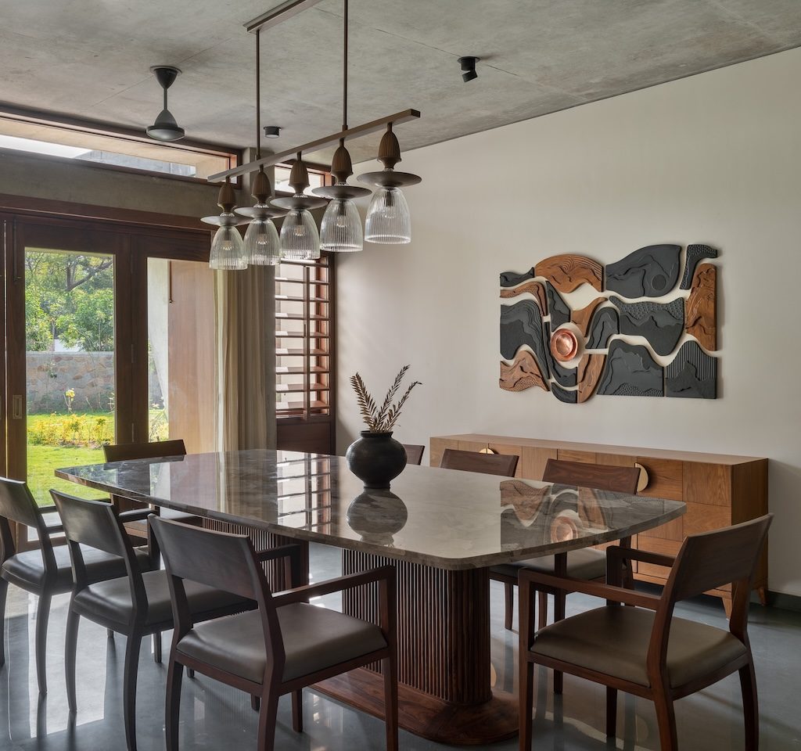
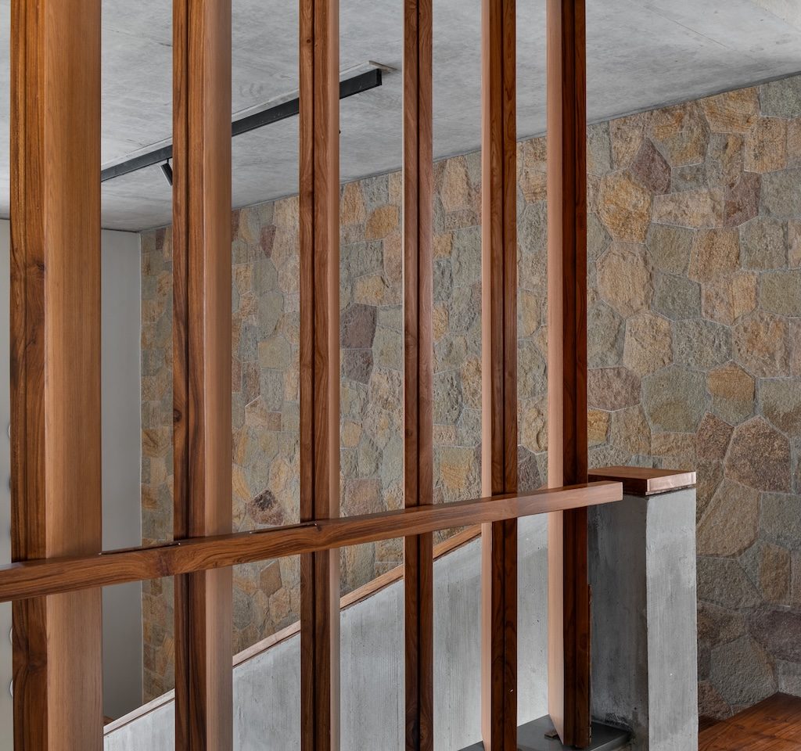
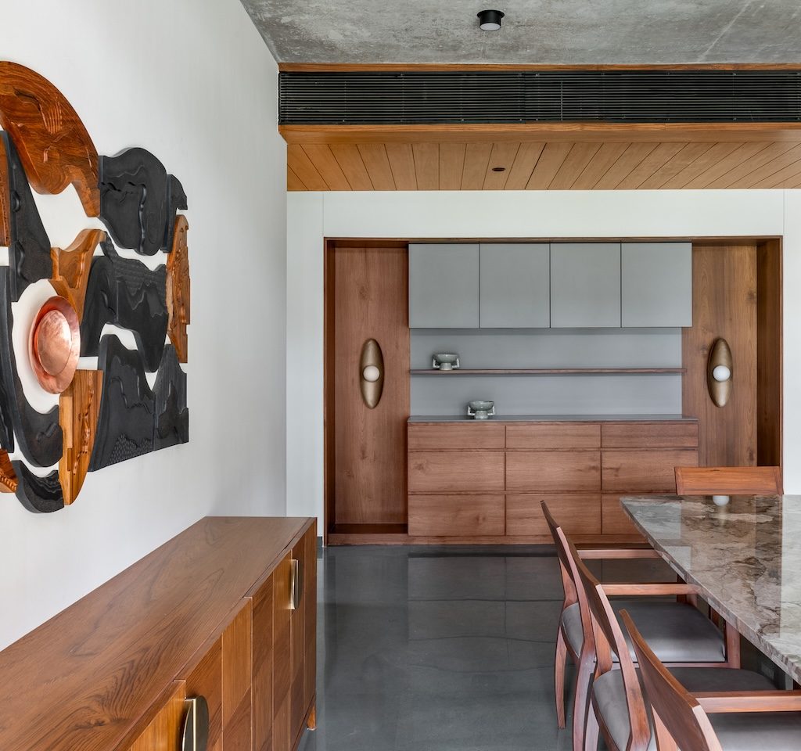
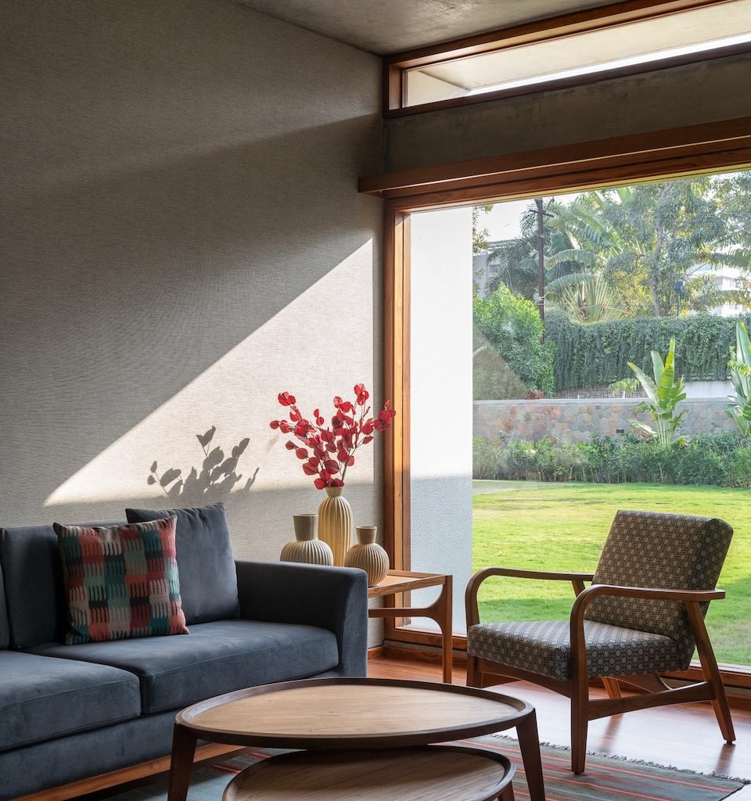
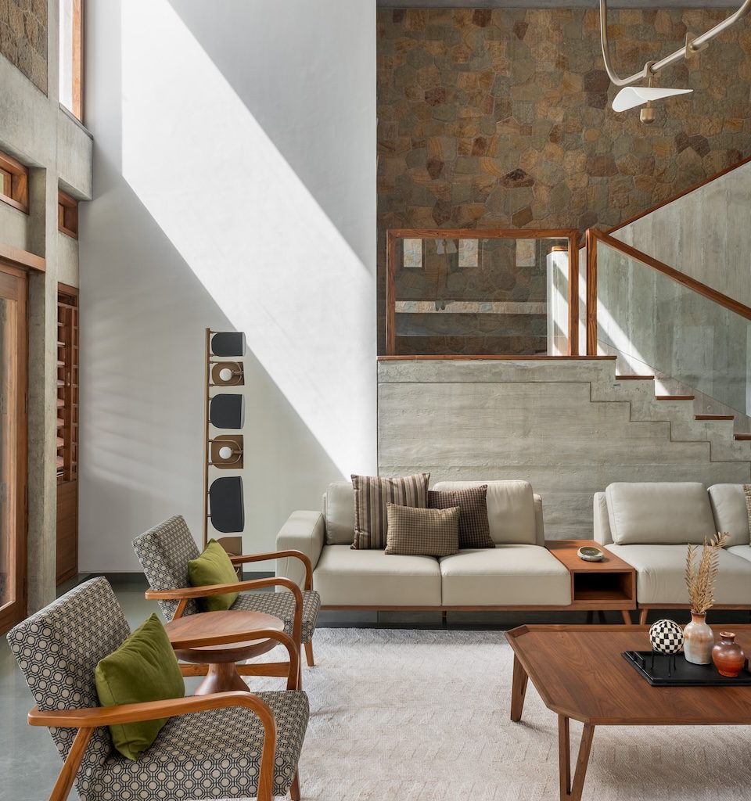
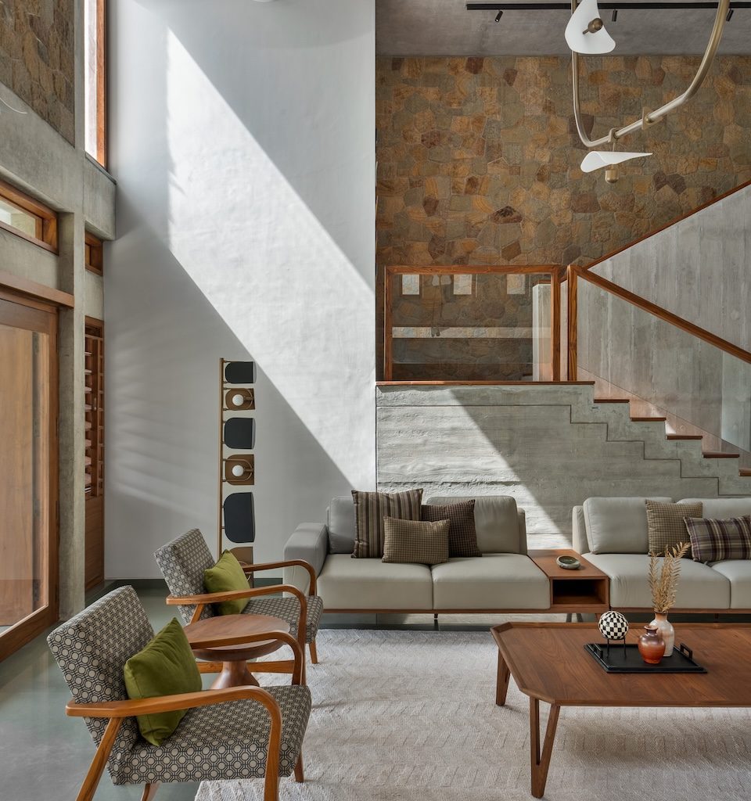
Rajula stone provides a strong architectural meter, its rugged texture balanced by natural teakwood furniture, neutral-toned fabrics and brushed copper custom lighting. Kota stone flooring and exposed concrete walls reinforce the raw, grounded aesthetic, while the carefully curated artworks bring colour, narrative and rhythm to the otherwise restrained palette.
The challenges
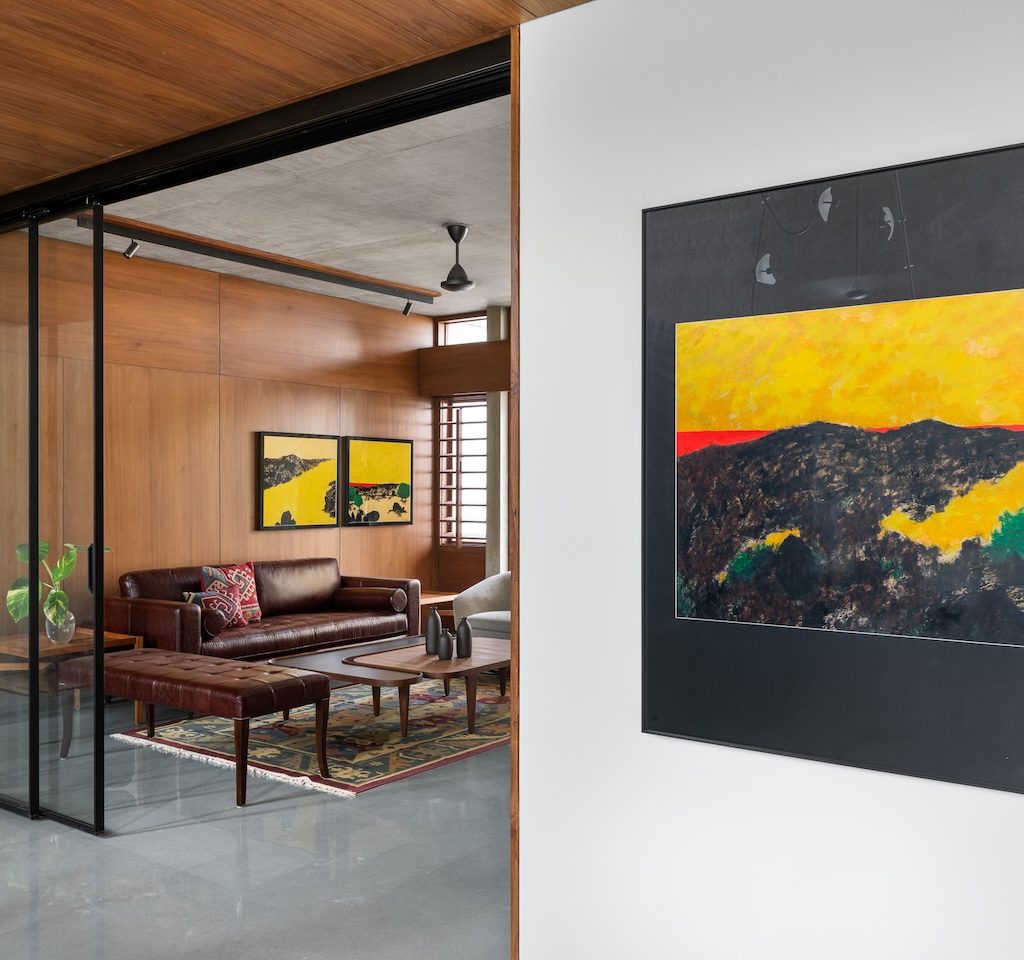
Sourcing reliable vendors locally was an early hurdle, as was managing a site that required coordination with multiple remote agencies. But the larger challenge lay in convincing the clients to invest in art from the outset. Because each artwork differed in tone and scale, the designers had to find a way to unify these stories across the home. A colourful, large-format piece was positioned in the living area so it could be appreciated from all angles, while the bolder lounge artwork was extended to an outside wall to maintain continuity. The installation of the sculptural light in the double-height living space required careful planning and precision.
The highlights
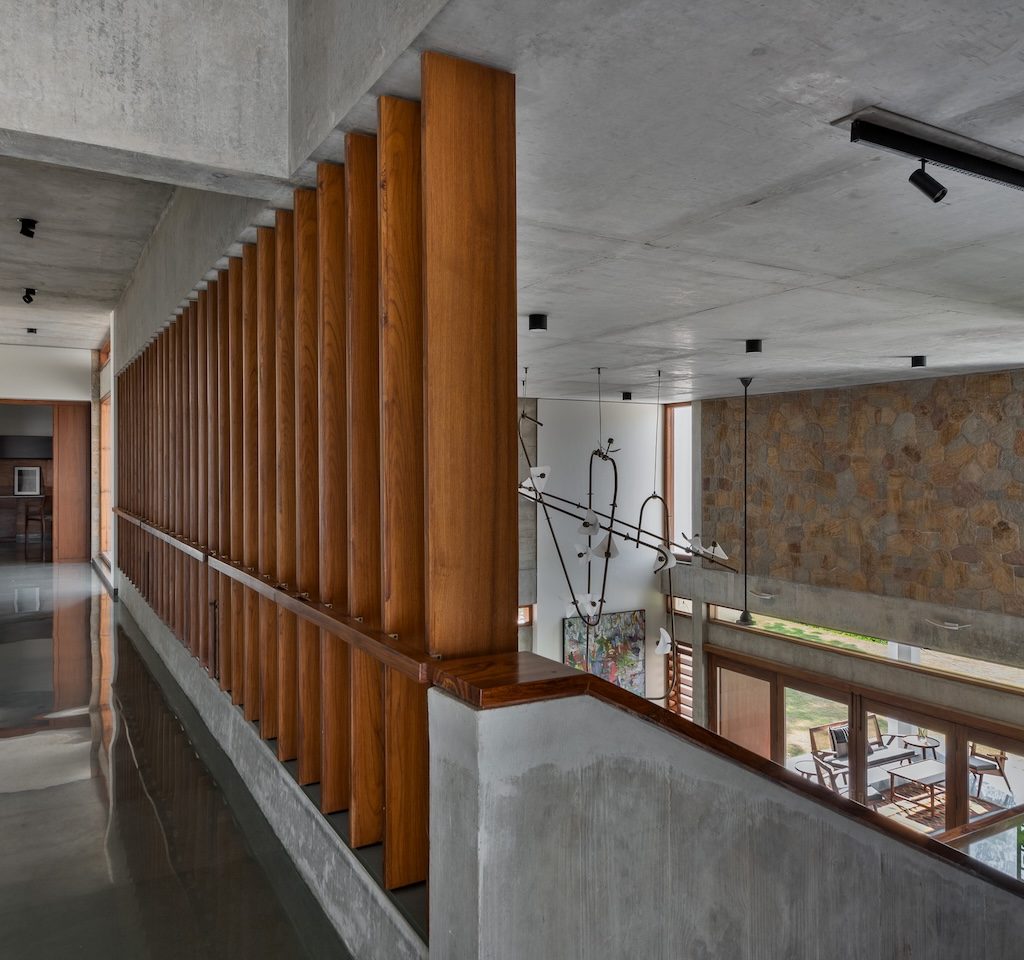
The living area remains the designers’ favourite space — a double-height volume where four different sides each tell a story. One opens to the garden, another frames a waterbody, a third rises in Rajula stone along the staircase, and the fourth is softened by wooden louvers along the corridor. Together, these elements create a space that is both anchored and dynamic, raw yet refined.
The takeaway
The project reaffirms the value of having a strong design anchor. By letting art lead the conversation, every subsequent decision — material, spatial or atmospheric — naturally aligned. The artworks became the gravitational force around which the home took shape, allowing the architecture to find clarity and purpose.
Fact file
Project: Dholakia Residence
Design firm: Naibu Design
Area: 7,000 sq ft
Location: Bhavnagar, Gujarat
Principal architects: Riddhi Pandya and Mahima Pandya
Design team: Aditi Shah
Add a Comment