
Crave Art Design Studio turns an empty plot in Kozhikode into the I Villa Residence—a garden-led home of fluid thresholds, sunlit rooms and relaxed, resort style living.
Curated by: Deepa Nair
Photographs: Justin Sebastian; courtesy Crave Art Design Studio
The brief
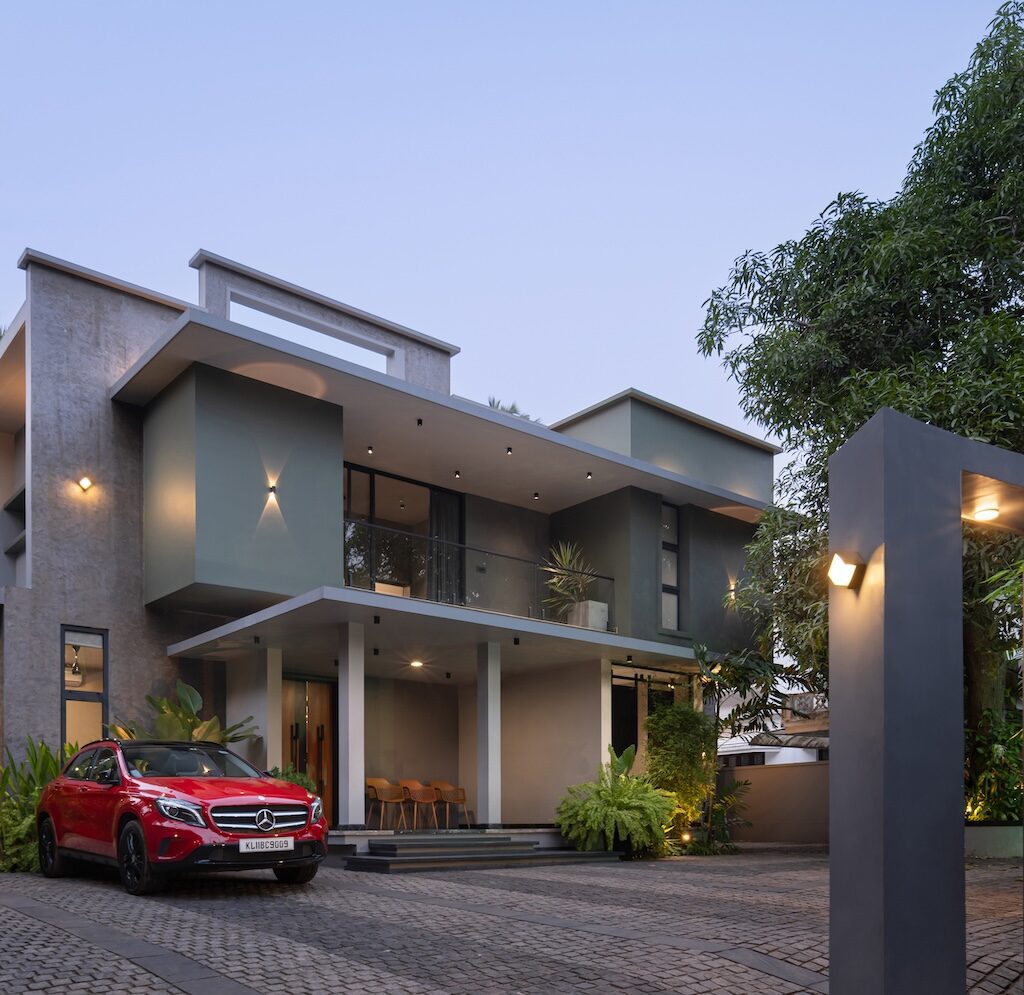
When architect Minhaaj PT and his team at Crave Art Design Studio were invited to design a home in Kannanchery, Kozhikode, they found a blank plot and a mature mango tree waiting for them. The tree stayed. It became the first decision and the organising idea, with the plan gathering around its shade and breeze. As the client is well travelled and drawn to the ease of resort living, the brief asked for calm rather than spectacle—rooms that breathe, long views into green, and materials that feel better with use. The house, built for a nuclear family, had to be imagined as a place that unwinds on arrival, with the mango tree as its anchor.
The design intent
“The aim was to design a resort-style retreat within a busy suburb, blending modern architectural clarity with tropical ease. Achieving that calm in a dense neighbourhood required careful planning. The solution was to create seamless movement between spaces, buffered by generous planting along the fringes of the built form,” shares Minhaaj PT, principal architect, Crave Art Design Studio. “Inside, layouts are open and sunlit, with long sightlines that keep rooms airy. Outside, natural planting sits alongside crafted garden features, so the setting feels tended yet alive,” he adds.
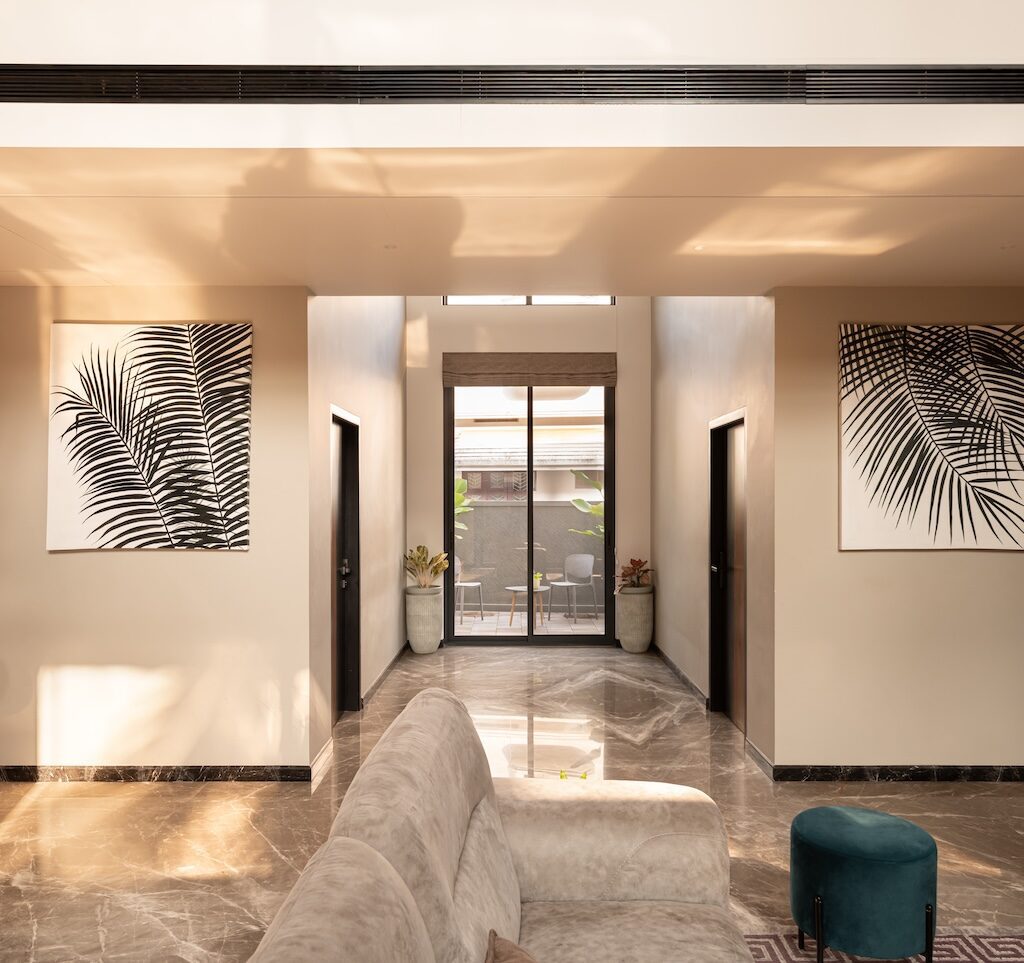
The house reads as a series of fluid thresholds between indoors and out, encouraging relaxation, drawing daylight deep into the plan, and maintaining a constant connection to greenery. Every interior is oriented to the landscape to dissolve the divide. Courtyards to the east and west anchor the plan, pulling light and planting into the heart of the home. Materially, teakwood and Italian marble set the tone, while a neutral palette keeps the backdrop composed, allowing the greenery to take centre stage.
The spatial configuration
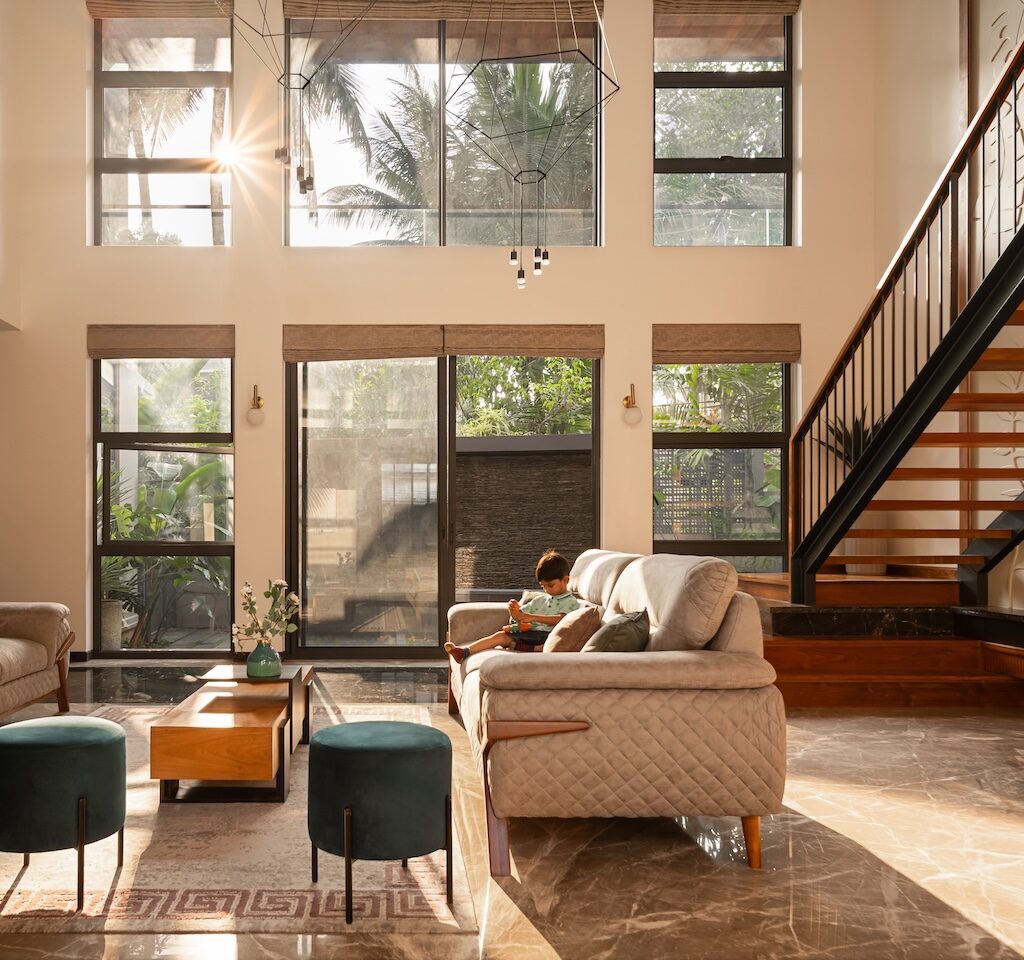
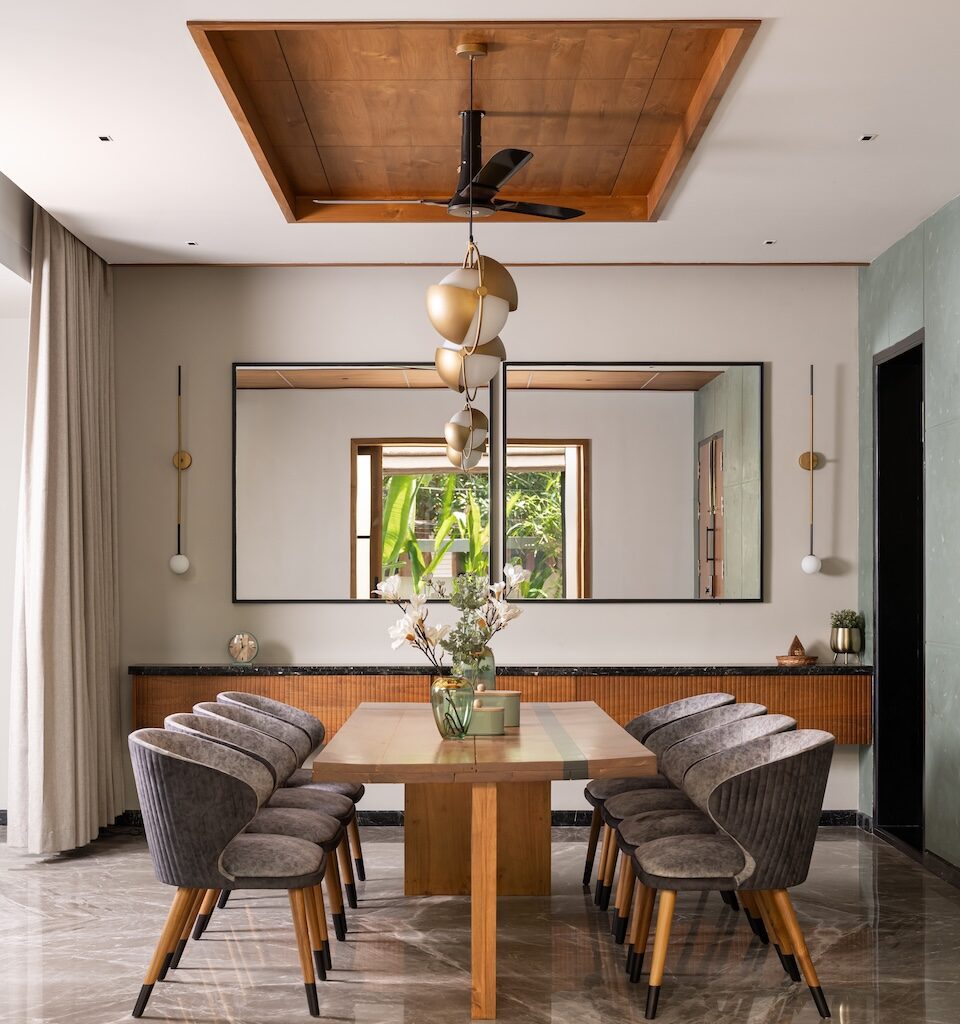
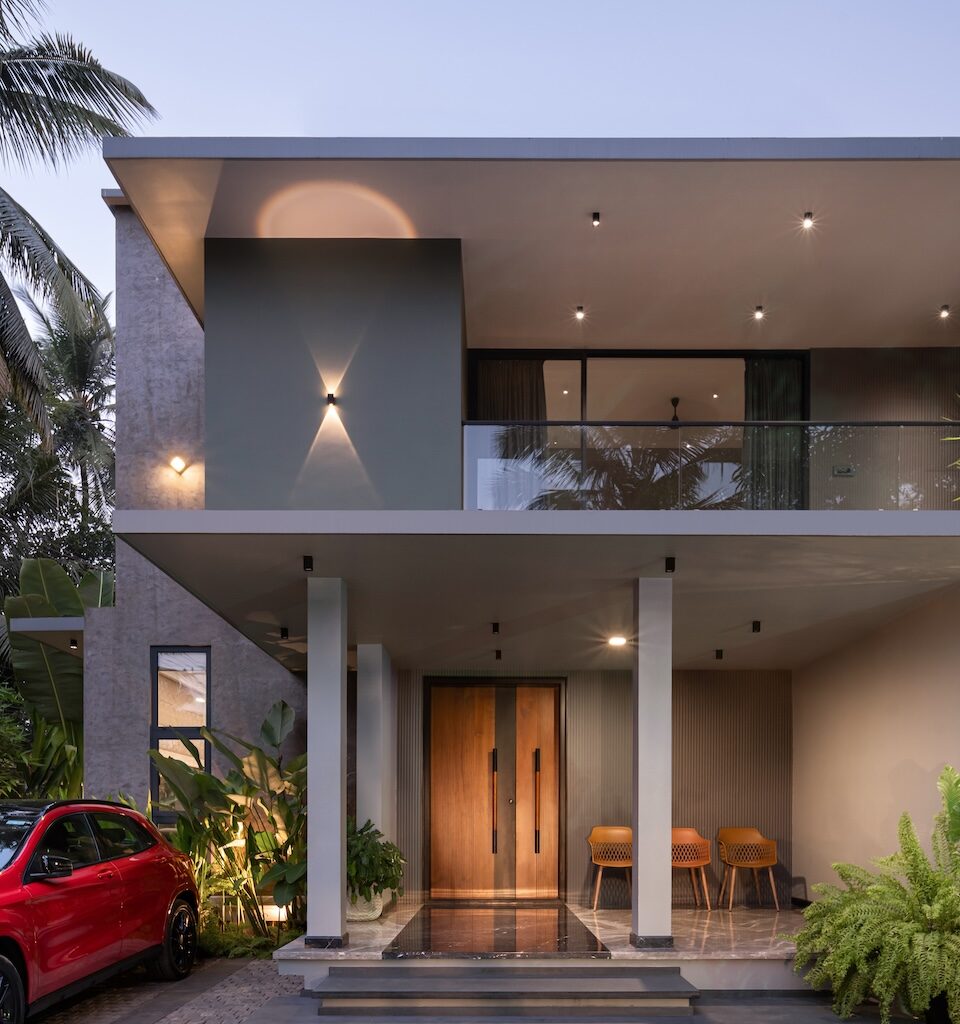
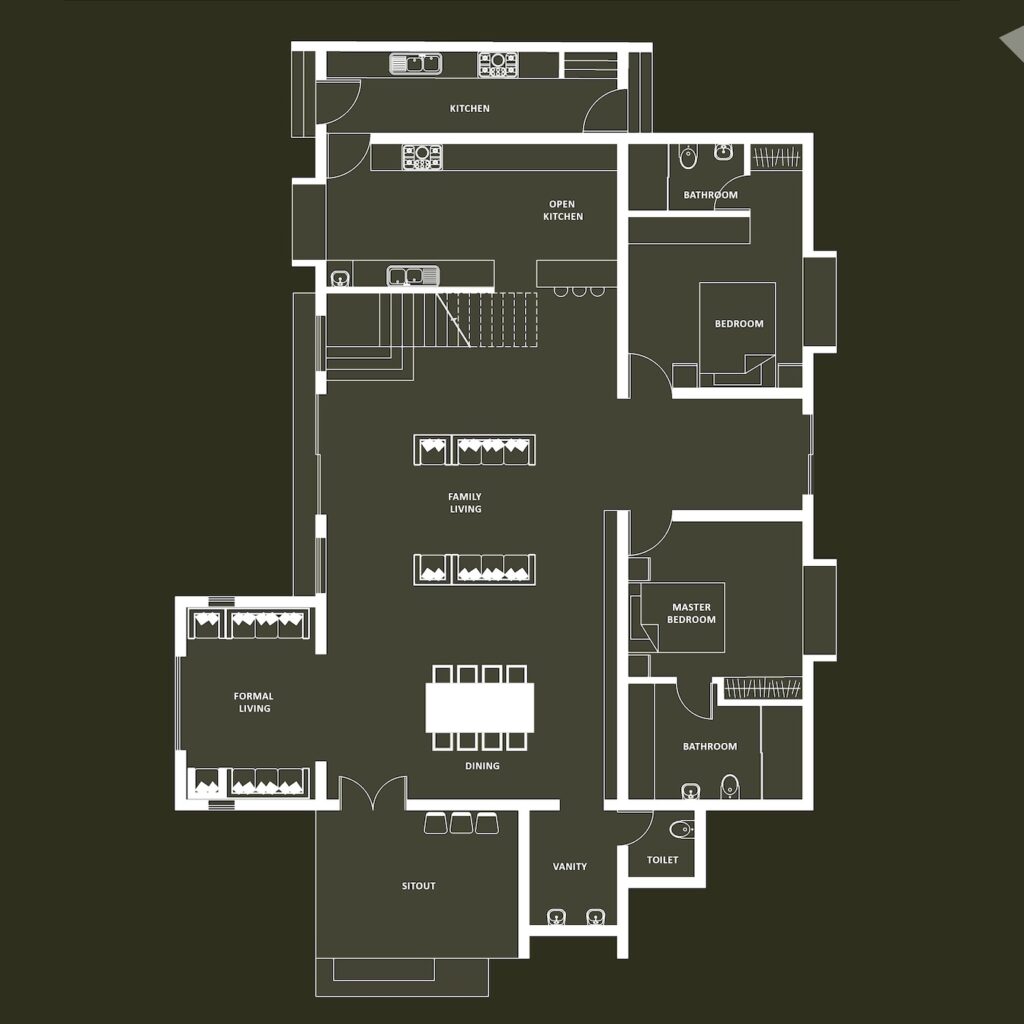
Built from scratch on an empty plot, the plan was set around the existing mango tree. The structure is oriented for light, breeze and long garden views, with courtyards to the east and west to ease movement and stitch the house to its landscape. The main door opens directly into the dining area, which works as the hinge between formal and informal zones. To one side sits the formal living room, with a powder room close by. Ahead, a double-height family living room extends towards the garden and becomes the heart of the home. From here the route flows naturally to a spacious kitchen, the adjoining courtyards and two ground-floor bedrooms.
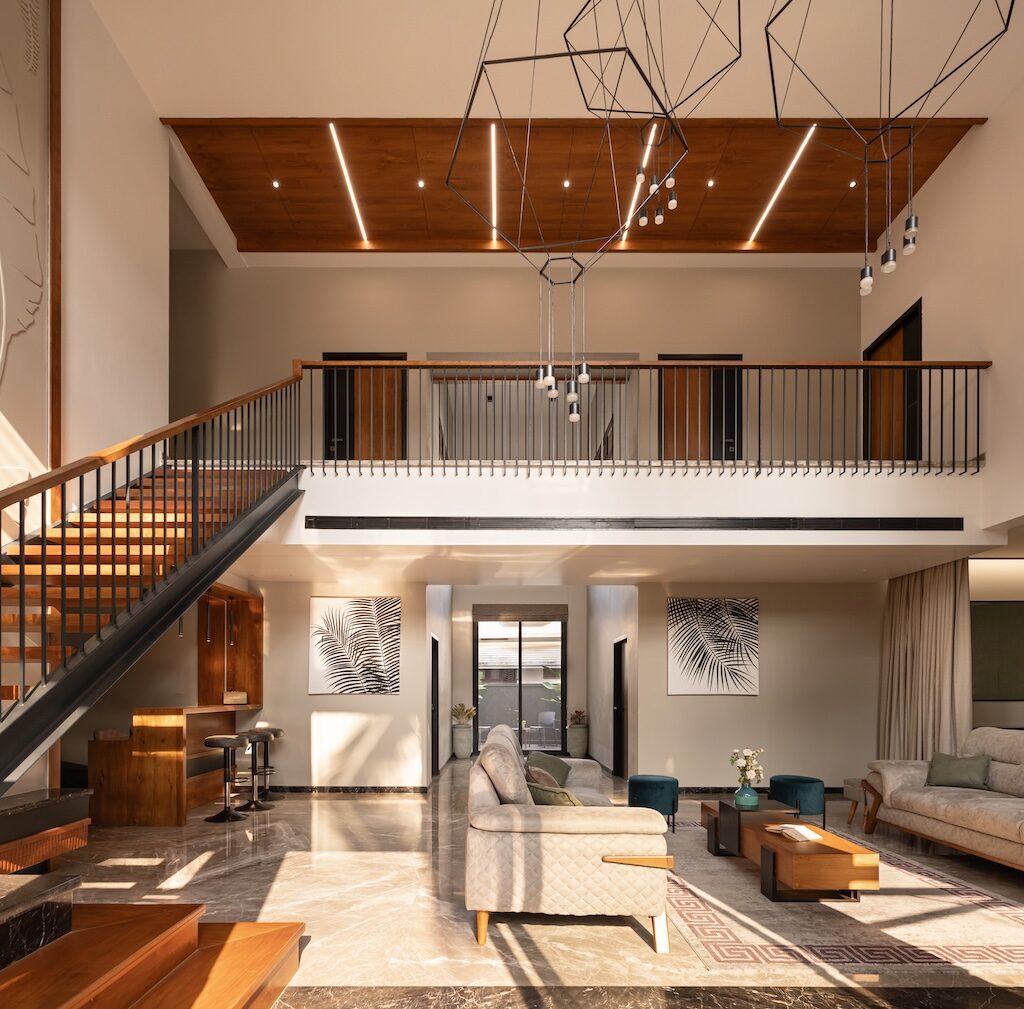
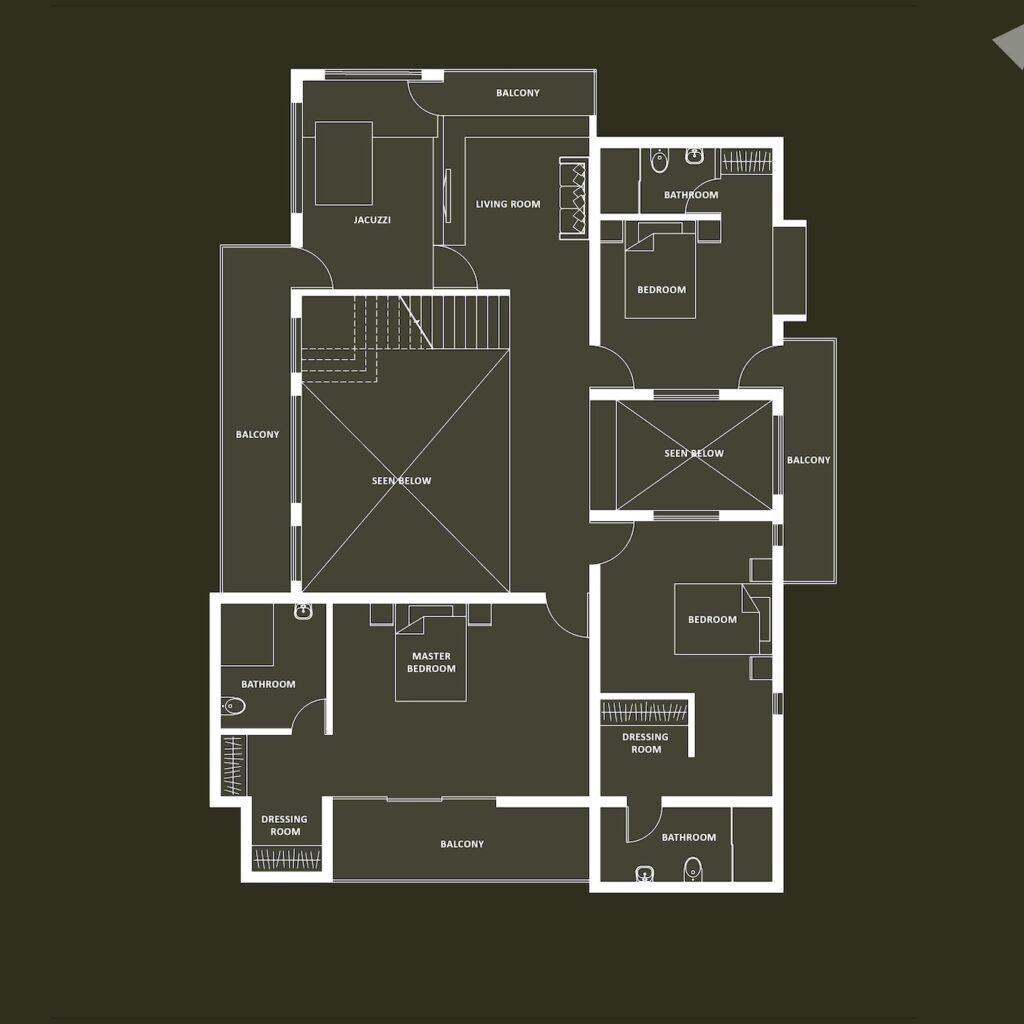
A central staircase leads to the first floor, where three bedrooms, a balcony and a bathroom with a jacuzzi are arranged for privacy yet remain visually connected to the level below. Circulation stays clear and intuitive, and cross-ventilation links both floors to the garden throughout the day.
The design and material details
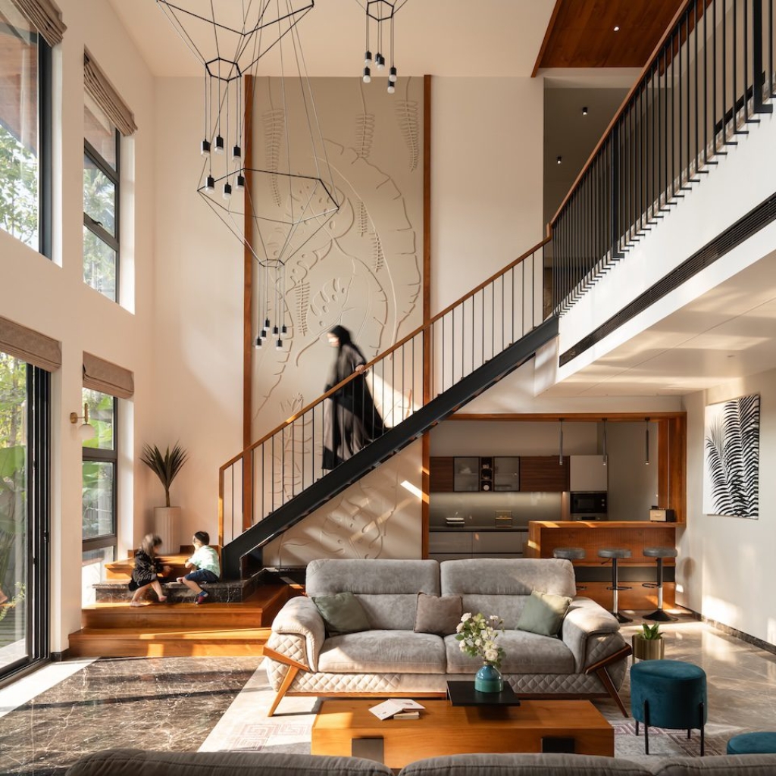
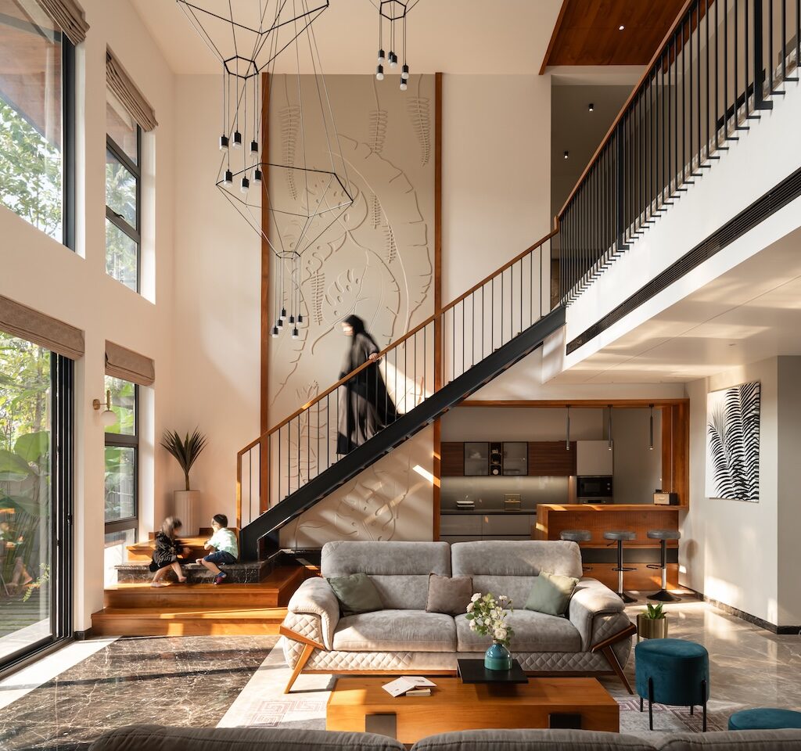
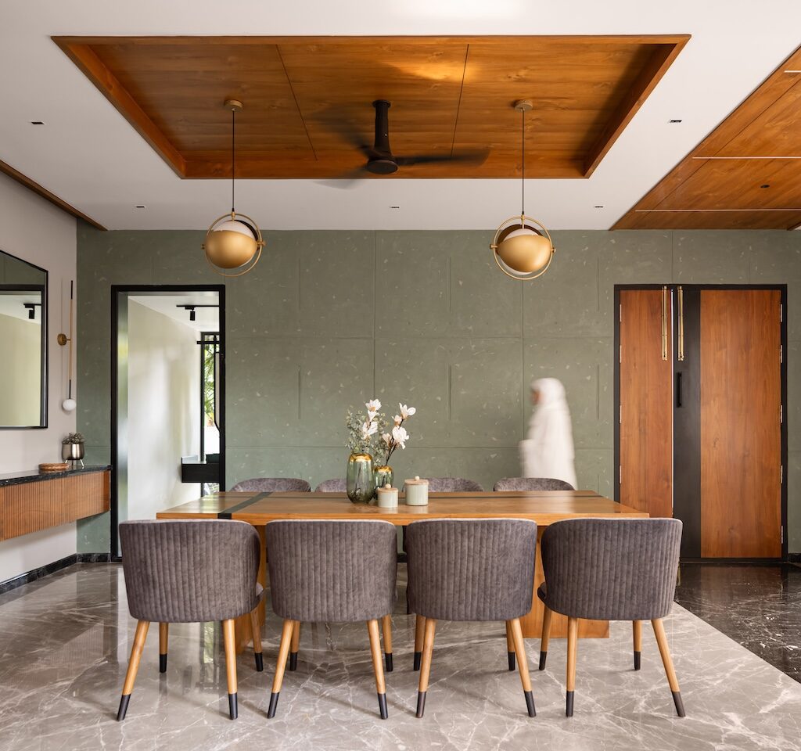
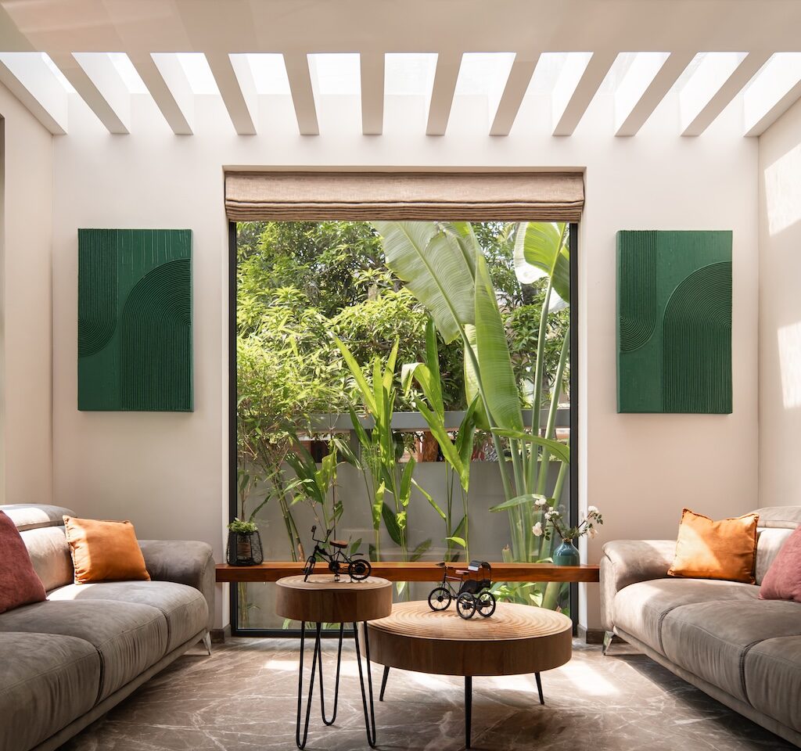
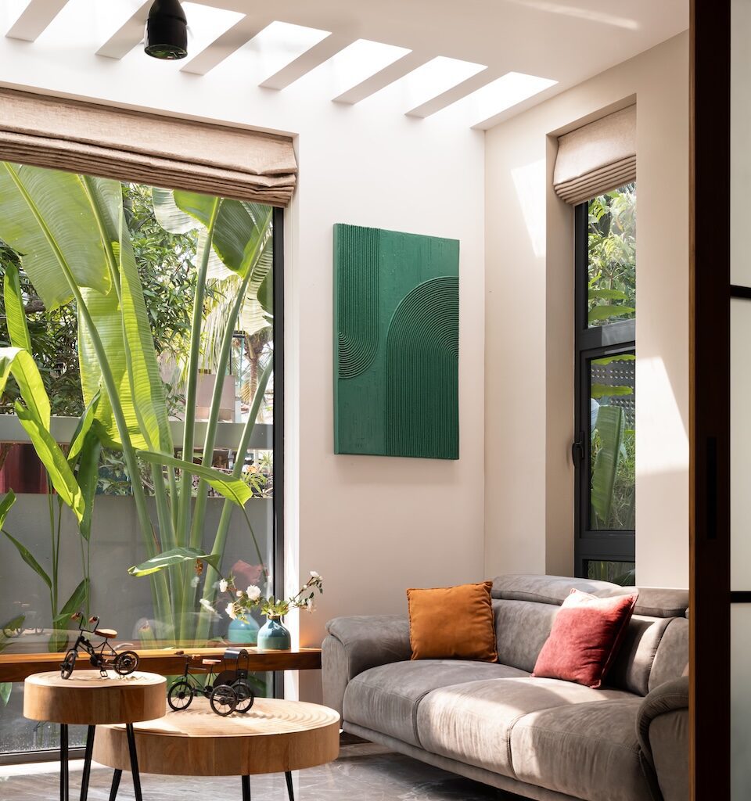
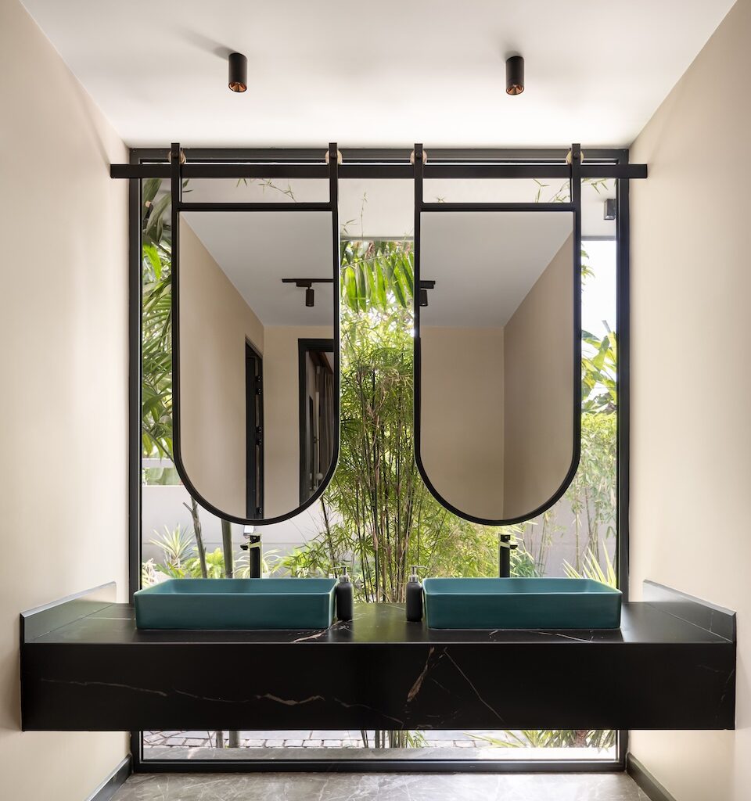
From the entrance, the dining room is the first sightline and works as the meeting point between formal and informal living. To either side sit the powder room and the formal living room, both looking outwards. In the powder room, mirrors mounted on rolling tracks open the view when required. The formal living reads as a small sanctuary, with windows on three sides and a grooved skylight that washes the space with natural light. A double-height family living room anchors the home. It faces the garden, with windows arranged across two levels, and can be screened from the dining area by a remote-controlled curtain. By day it is bright and airy; after dusk, layered lighting—cove washes, wall washers, concealed LEDs—creates a soft, inviting glow and adds architectural depth.
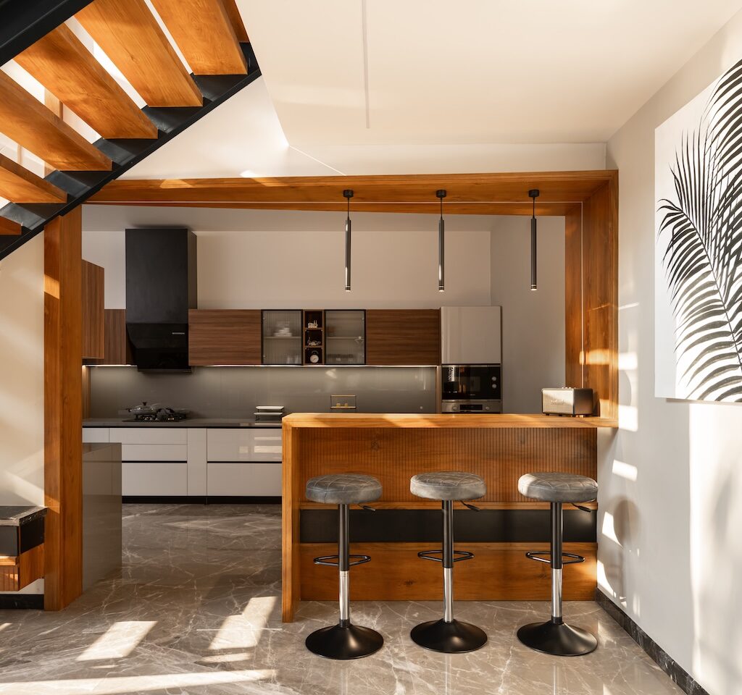
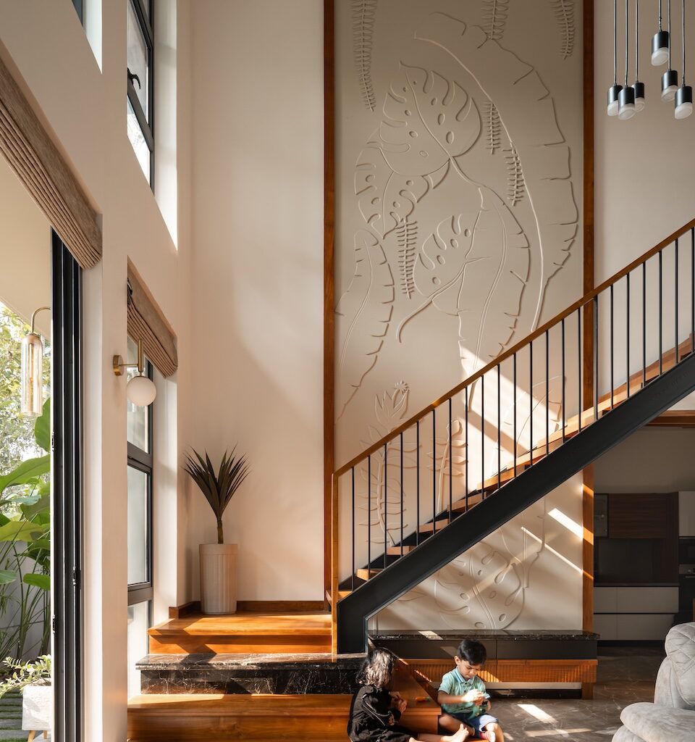
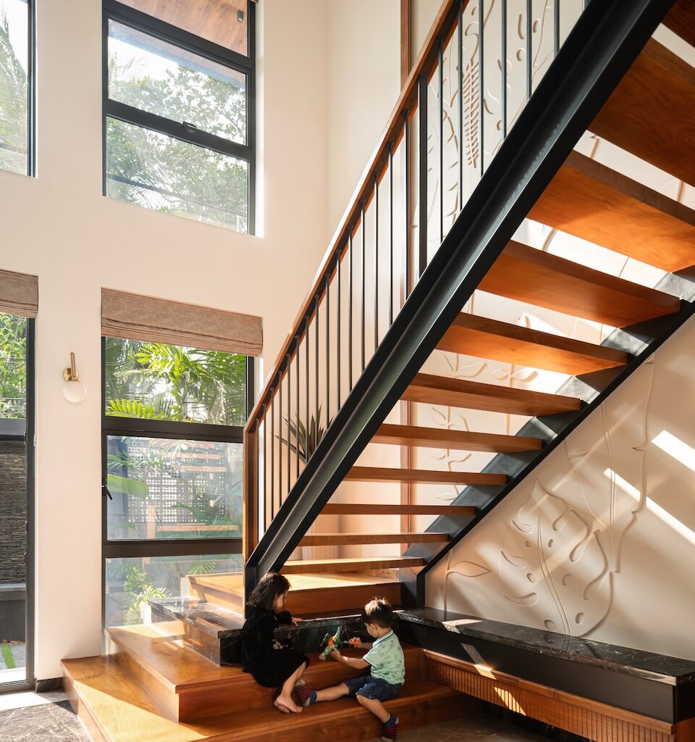
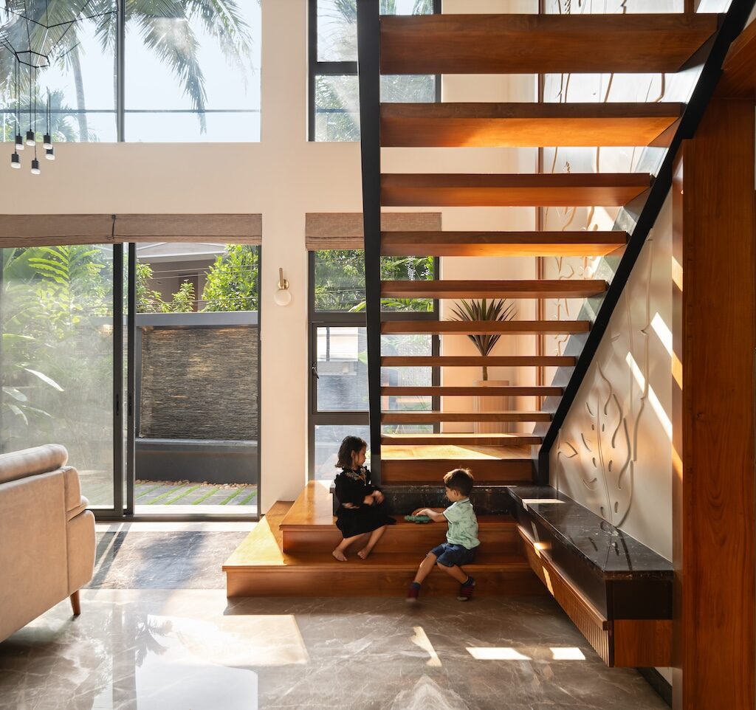
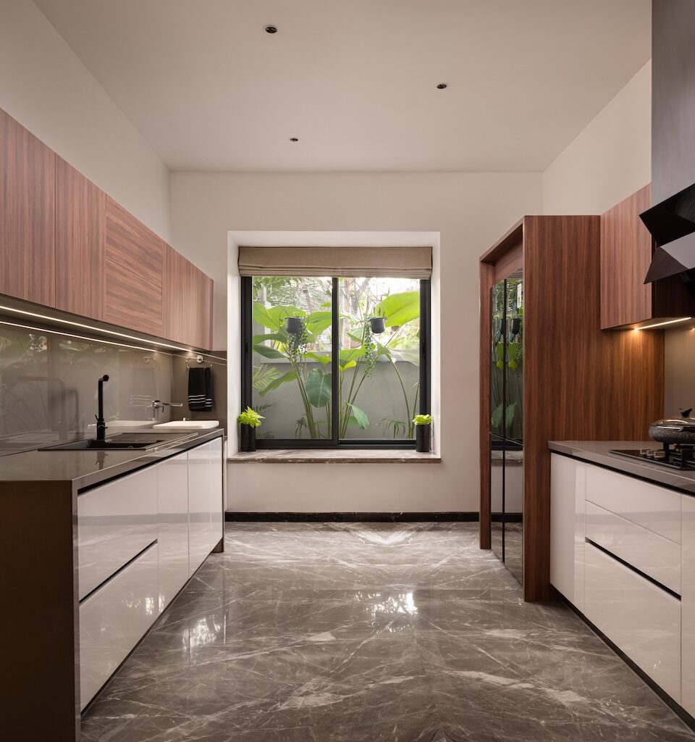
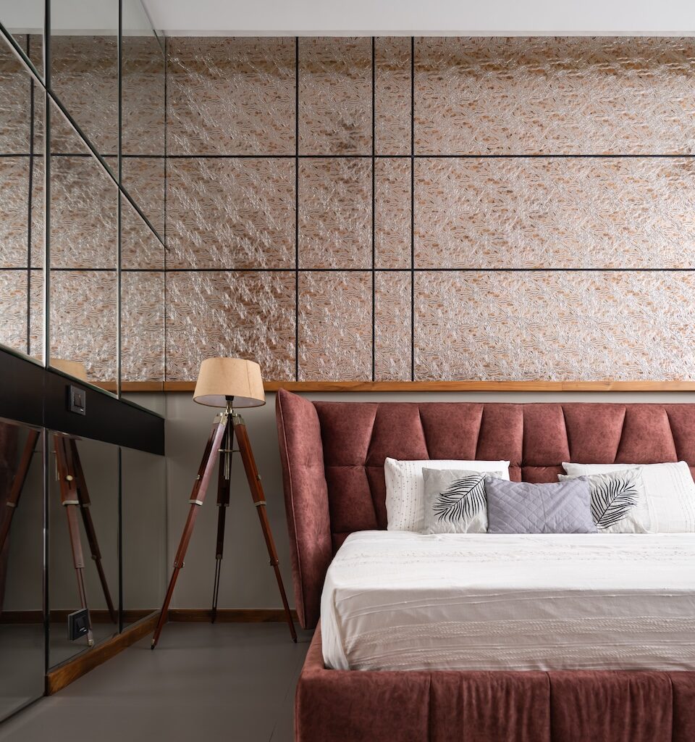
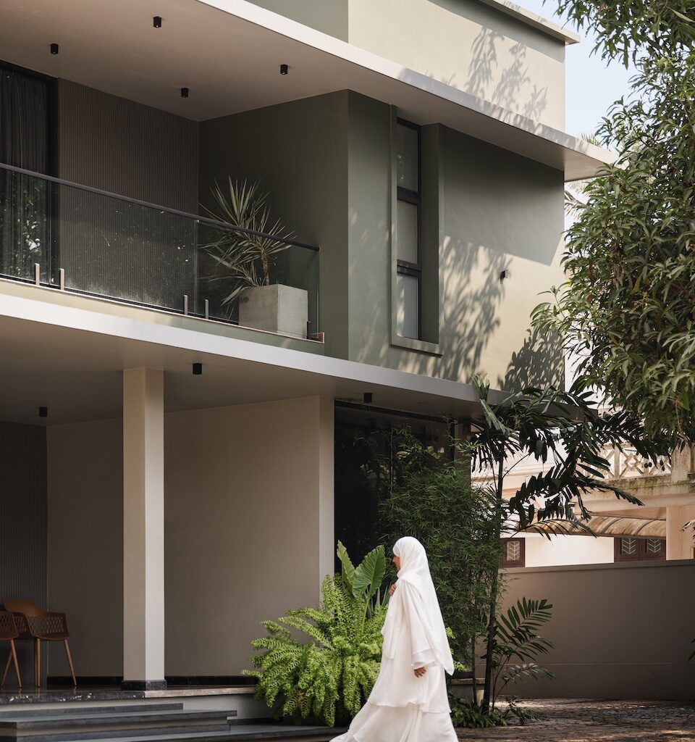
Without solid barriers, the plan flows into a spacious kitchen. A cosy breakfast table and coffee counter mark the threshold, while a bay window looks into the courtyard. Along the side wall, a metal-and-wood staircase rises beside a floor-to-ceiling leaf-motif artwork. Storage and a bench are integrated beneath the stair, turning an otherwise unused niche into seating and shoe drawers. Bedrooms are distributed across both floors. On the ground level, the master and guest rooms sit within a smaller double-height volume at the rear. Above, additional bedrooms are arranged around a large central balcony that is gently shaded by the mango tree; its leaves skim the edge and temper the summer sun.
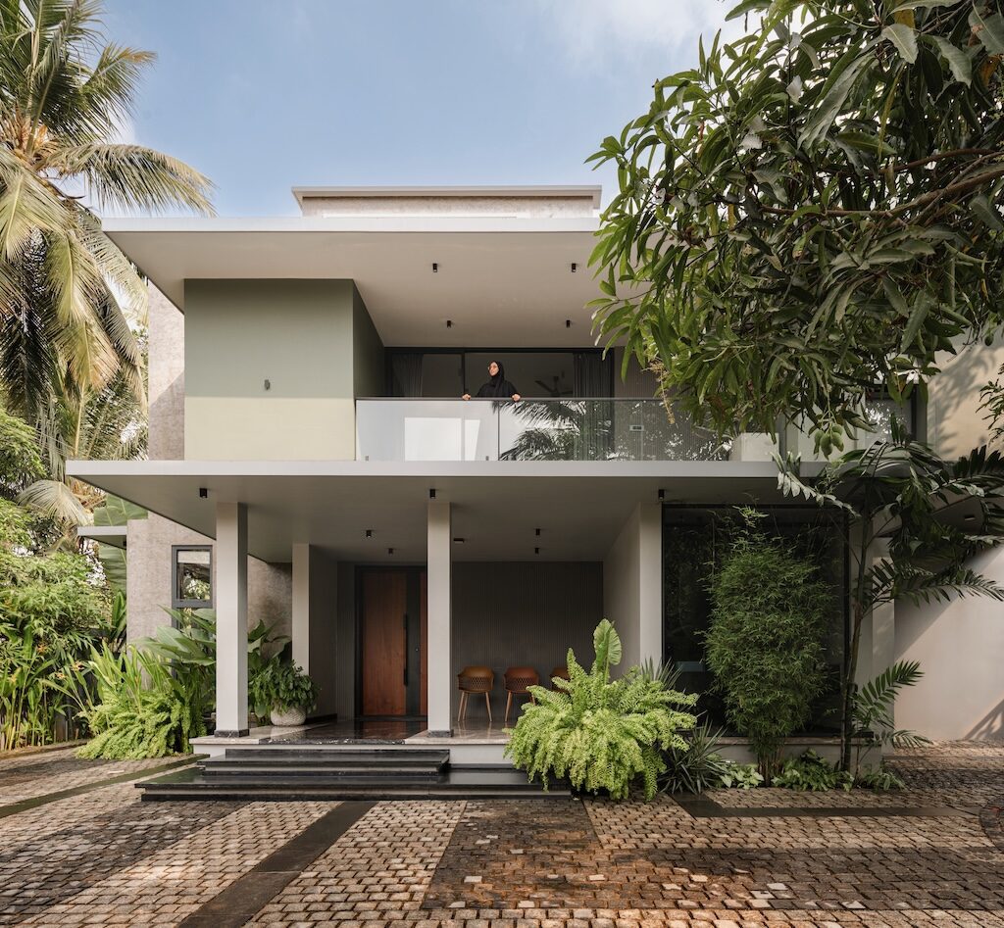
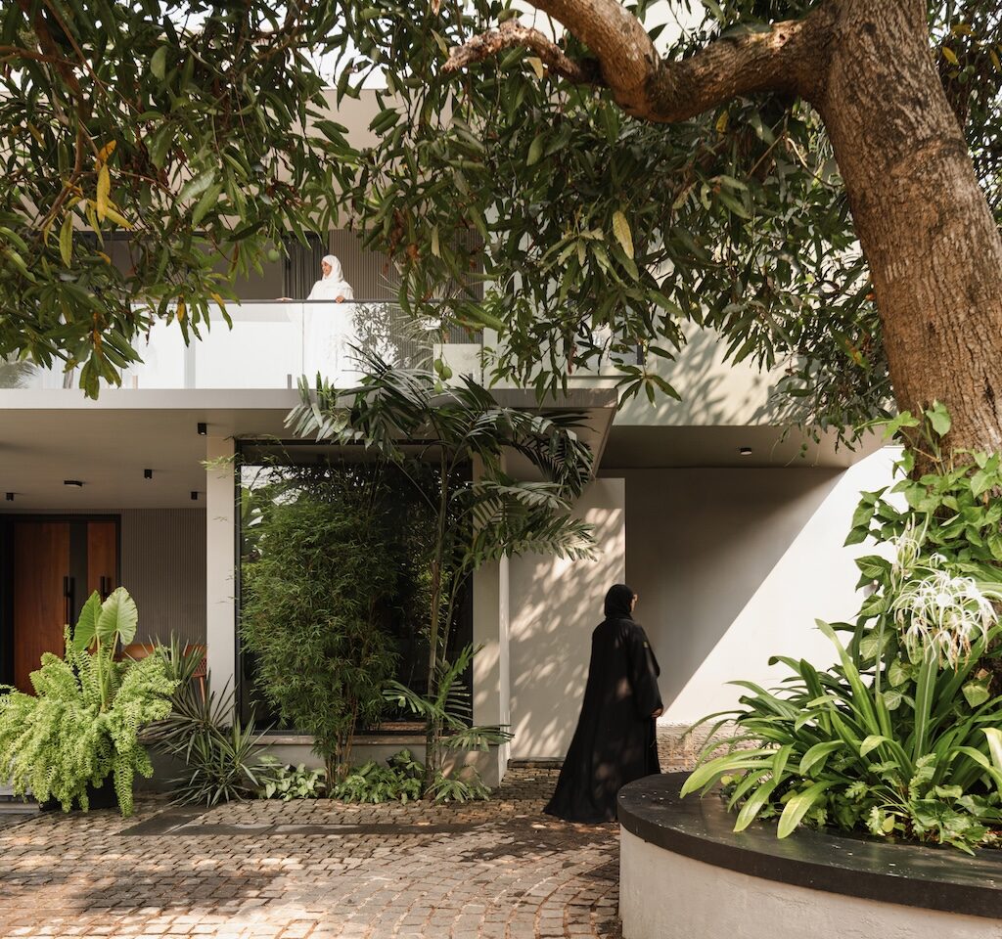
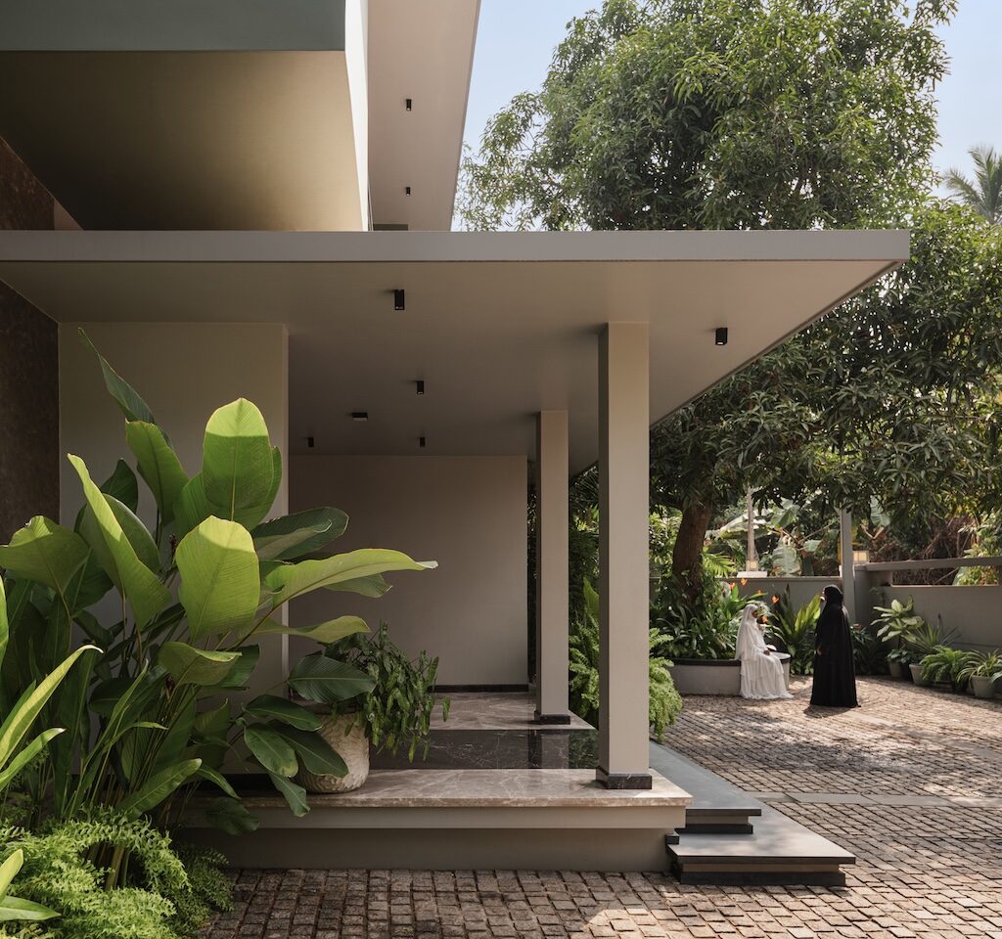
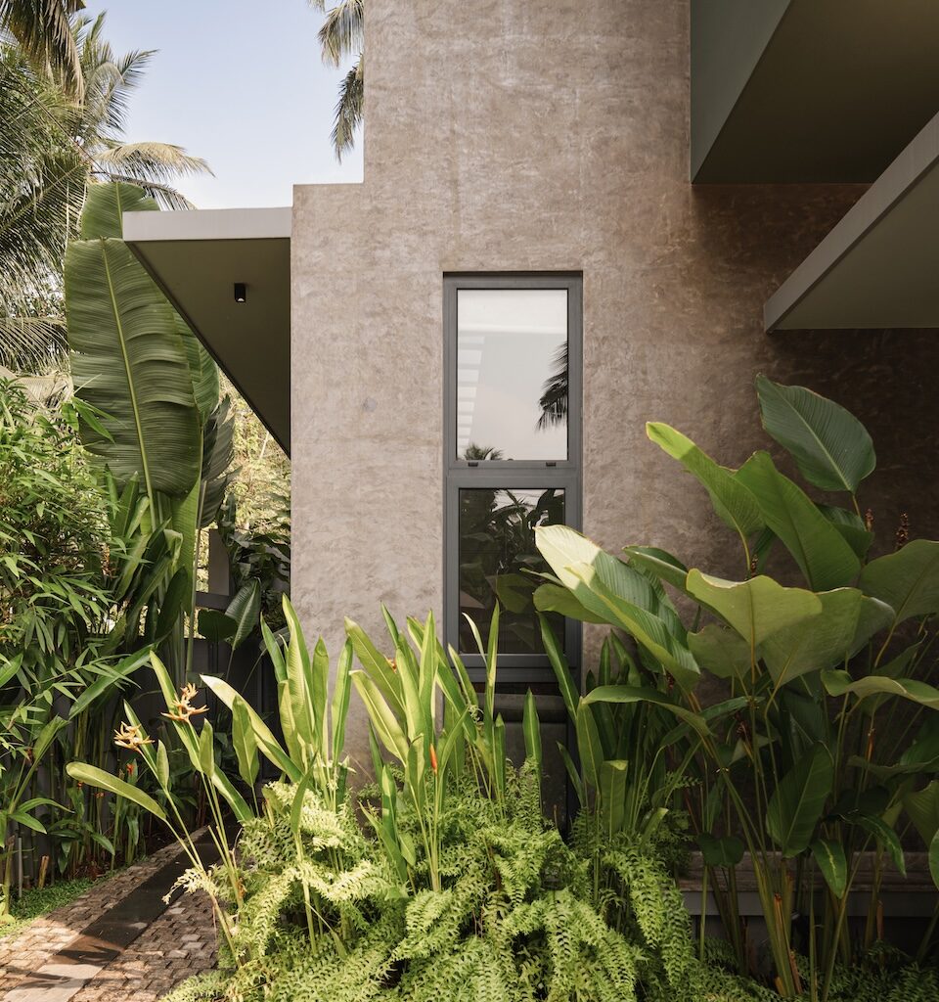
At the base of the tree, the courtyard becomes a small oasis. A sliding-folding gate gives seclusion while keeping views open to the house. With more than half the plot built, the remainder is landscaped: west and east courtyards hold waterfalls and a koi pond, with planted pockets at the front. Low-maintenance species suited to Kozhikode—Monstera deliciosa, bird of paradise, papyrus, bamboo, spider lily, palms, calathea lutea and heliconia—filter heat and light, improving ventilation and moderating the microclimate. Teakwood and Italian marble set a calm material tone, and the neutral palette allows the greenery to lead.
The highlights
“Key highlights include the preservation of a mature mango tree as a central natural feature, seamless indoor–outdoor integration through landscaped courtyards, and a sunlit double-height family living room as the heart of the home,” explains Minhaaj. Additionally, luxurious materials like teakwood and Italian marble pair with a neutral palette to let the greenery shine, while thoughtful elements such as a grooved skylight, rolling-track mirrors, layered lighting, and a leaf-motif wood artwork add distinctive character.
Fact File
Project: I Villa Residence
Location: Kozhikode, Kerala
Area: 4,433 sq ft
Principle architect: Minhaaj PT
Design team: Ansha Salih, Ahmed Suhail, and Yusra Salih
Add a Comment