
In Cochin, Elemental’s Vanishing Walls transforms a compact apartment into an airy, light-filled home through fluid layouts and collapsible partitions.
Curated by: Rupali Sebastian
Photographs: Justin Sebastian Photography
The project
Vanishing Walls is a 1,600 sq ft apartment in Prestige Hillside Gateway, Cochin. The project reimagines a standard three-bedroom unit into a fluid, expansive home through spatial reconfiguration, collapsible walls, and a muted, minimalist palette.
The site
Located on the fifth floor of the newly built Prestige Hillside Gateway Apartments in Kakkanad, the home overlooks urban views. Like most apartments, it came with constraints of limited space and airflow, with natural winds restricted to the balcony and select openings.
The brief
The client envisioned a free-flowing home that felt larger than its footprint, with breezy interiors and a calming, understated aesthetic. A muted palette and minimalist detailing were requested, alongside the flexibility to adapt rooms for study, guests, and everyday family use.
The design intent
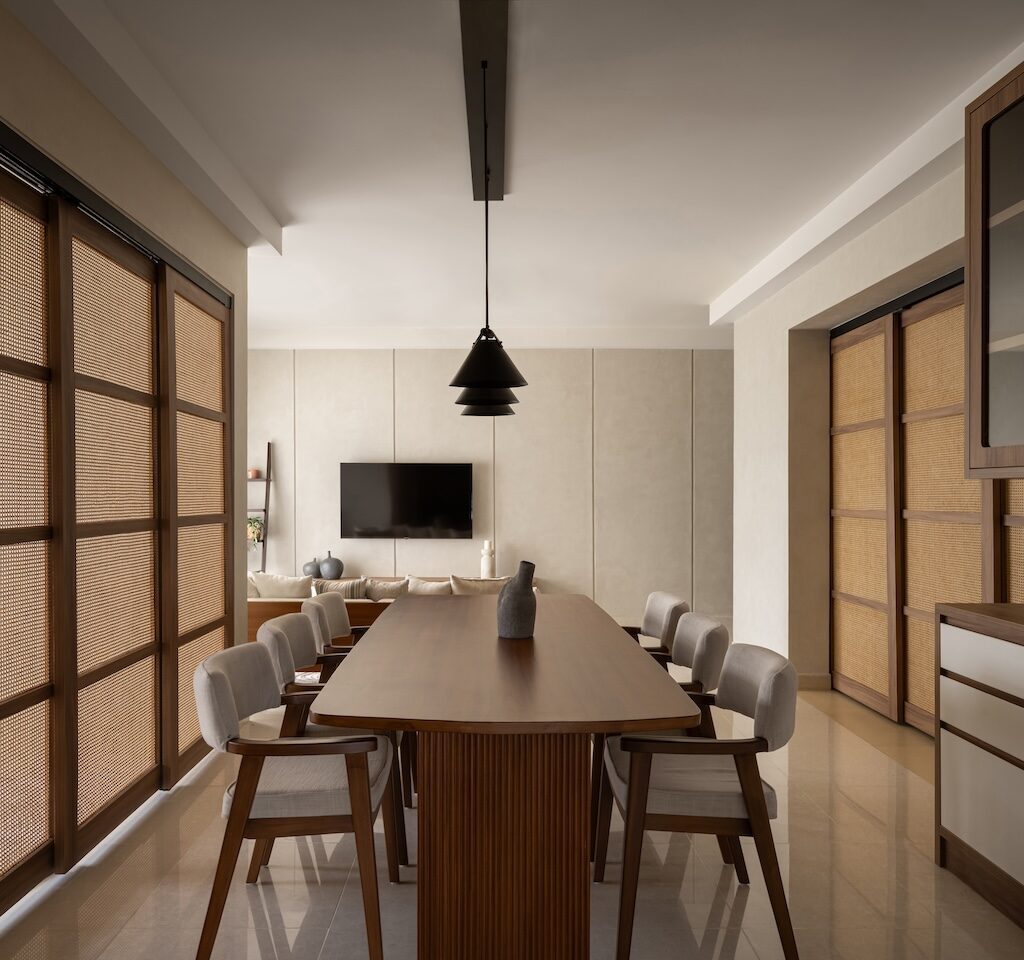
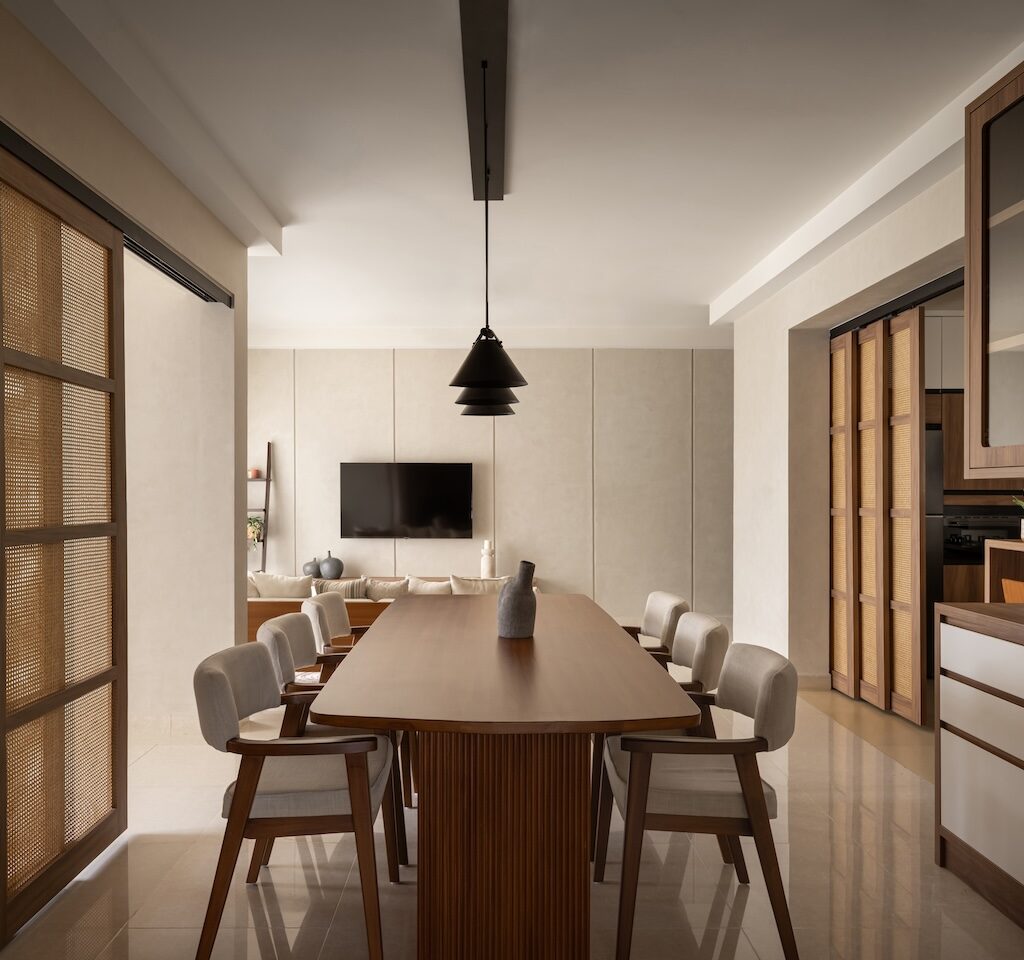
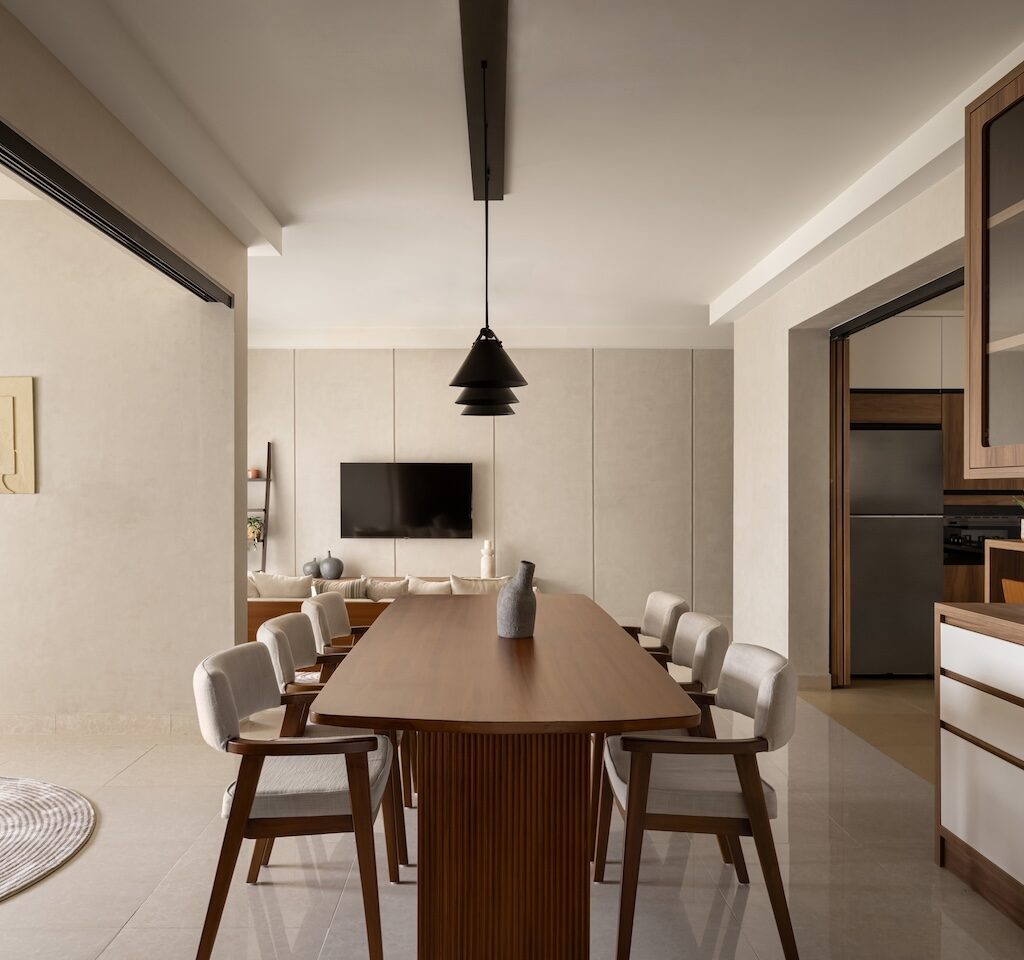
Elemental’s strategy was to remove rigid boundaries and bring in flexible partitions that could slide, fold, or vanish as needed. “Our aim was to make the apartment feel bigger than it is — not by adding area, but by rethinking how spaces connect,” says principal architect Amrutha Kishor.
The civil intervention
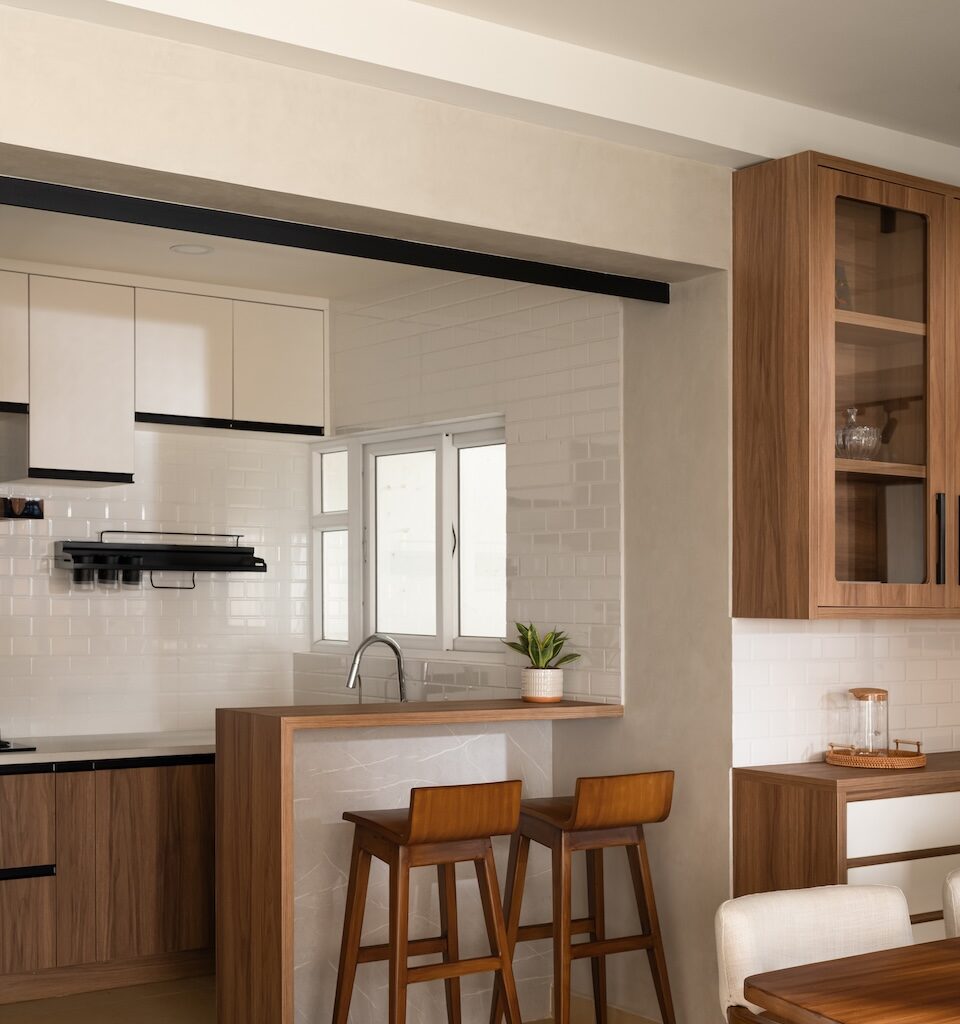
The third bedroom was opened up into a study plus guest room, with collapsible walls for privacy. Its attached bathroom was redesigned into a powder room and utility with new access from the dining area. The wall between kitchen and dining was also removed, replaced with a translucent partition to balance openness with privacy.
The spatial configuration
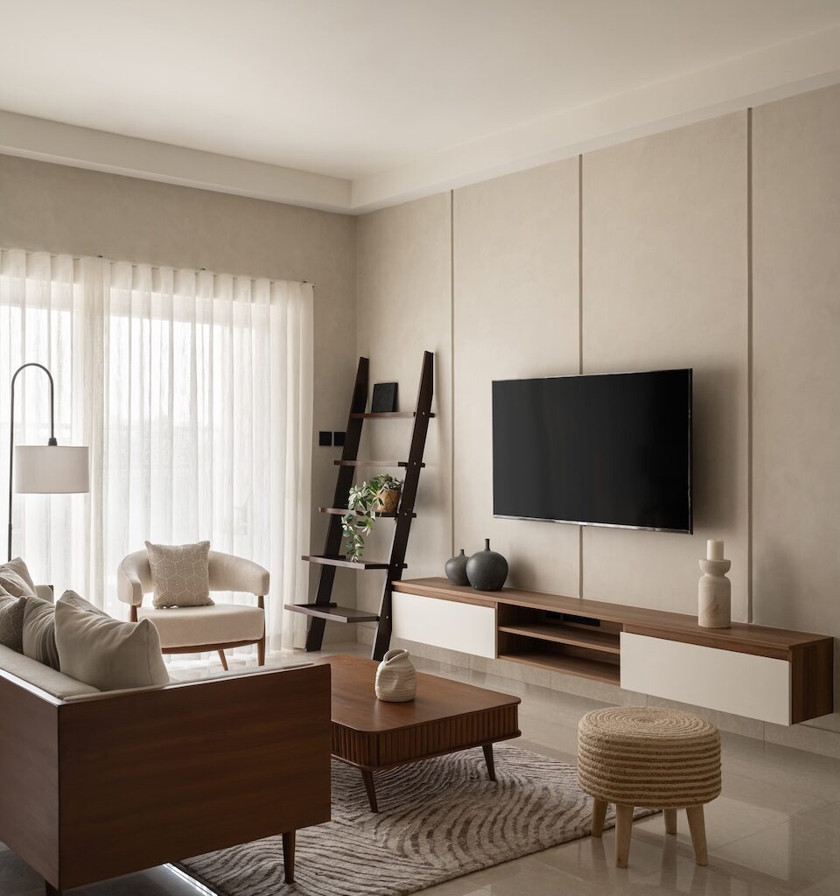
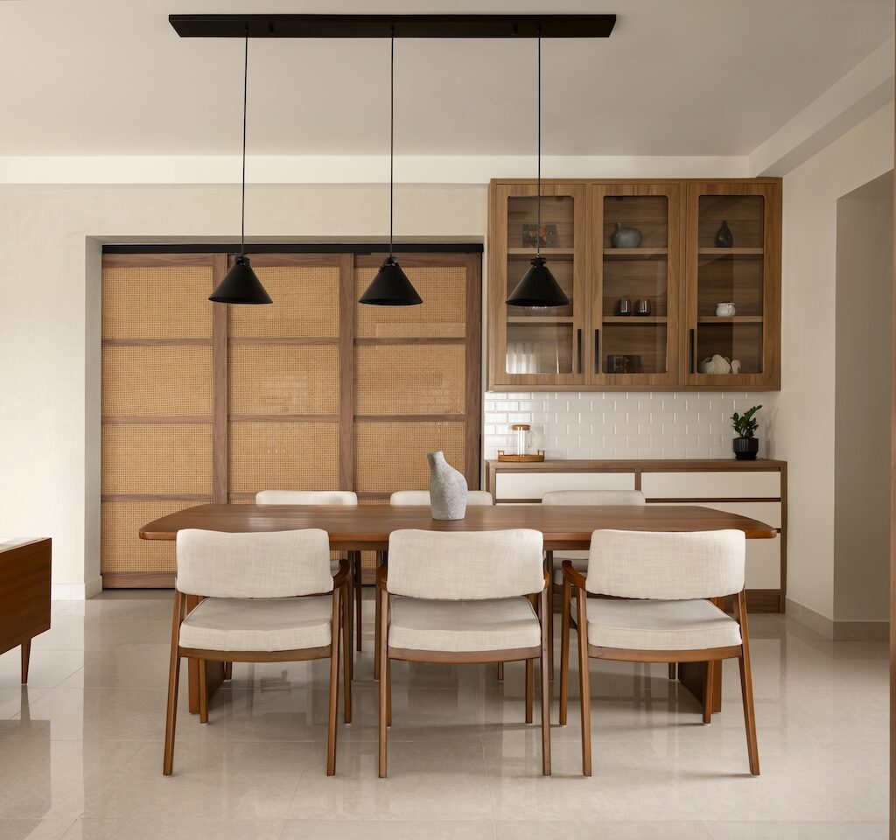
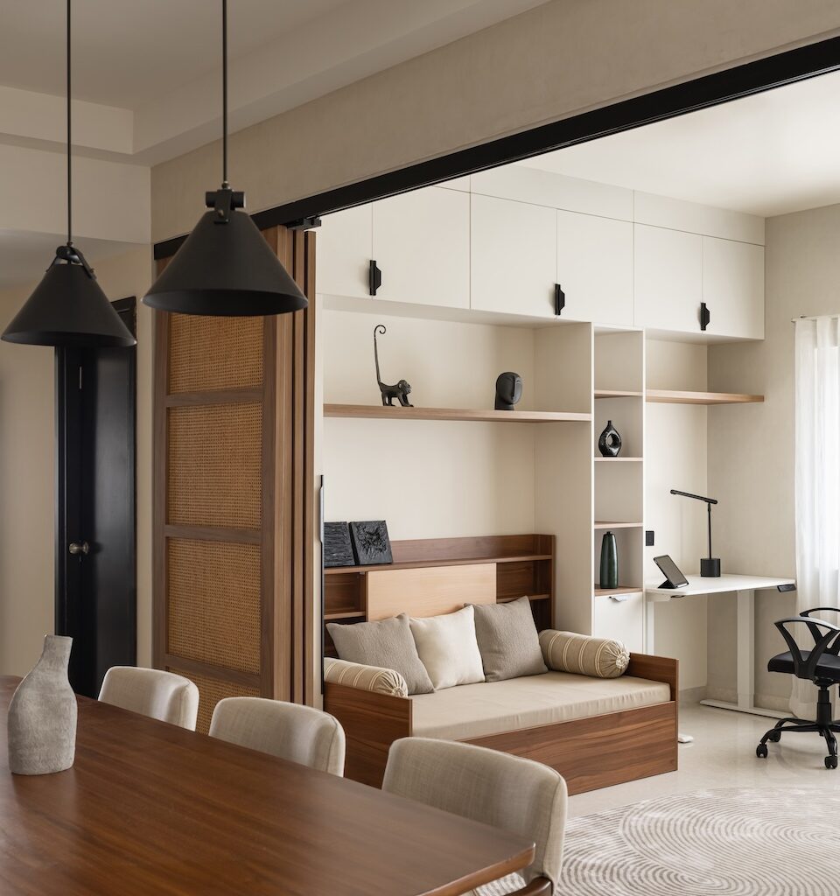
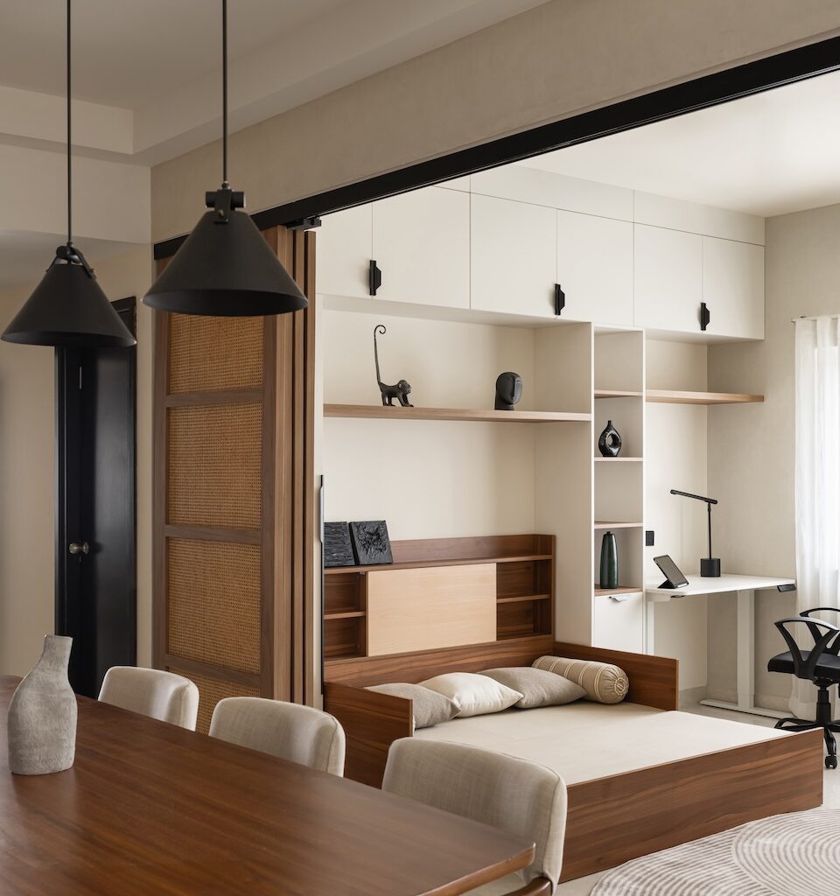
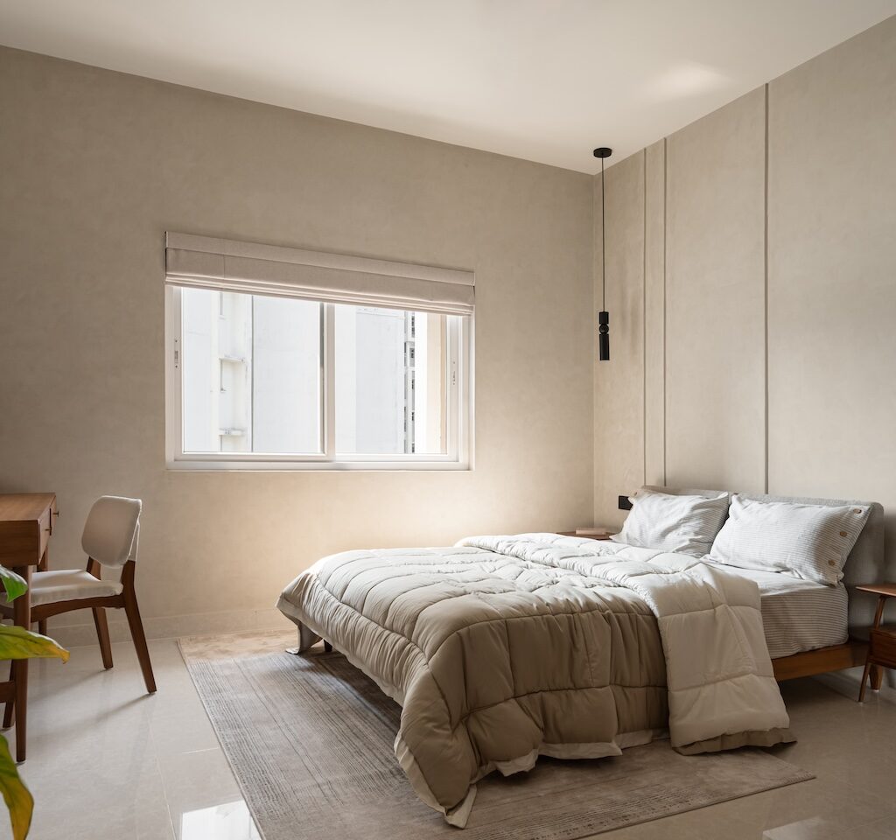
The foyer introduces the home with a console and stools that double as flexible seating. From here, the living room opens up with a light seating cluster, custom furniture, and a textured wall that recurs across the apartment. The balcony, fitted with additional seating and a discreet janitor’s closet, extends the living space to the outdoors. The third bedroom has been transformed into a study and guest room, equipped with collapsible walls, a standing desk, and a sofa-bed, while the attached bathroom was redesigned into a powder room and utility area divided by a fluted glass partition. At the centre of the plan, the dining area accommodates a six-seater table and bar cabinet, flanked on either side by translucent rattan-and-wood partitions that connect it visually to the kitchen and study. The kitchen itself was reconfigured for efficiency, with added storage, a breakfast counter that extends into the dining space, and neatly detailed cabinetry. The bedrooms continue the minimalist language with custom-built wooden furniture, muted finishes, and integrated feature lighting that ties the design language together.
The material palette
Walls are finished in textured paint for softness and depth. Marine ply furniture is clad in off-white, wood-grain, and grey veneers. Sliding partitions are finished in veneer and rattan, while the utility partition is fluted glass framed in black powder-coated aluminium. Custom washbasins, wood-finish cabinetry, and beige-toned furnishings from Nurvi Living unify the interior language.
The challenges
The primary challenges were extended delays from contractors — adding six months to the timeline — and coordination on-site.
The highlights
Sliding partitions that allow spaces to merge or close off; the bathroom-to-utility conversion with a custom ceramic-topped counter; the balcony’s janitor closet; and the inbuilt bed with integrated lighting in one of the bedrooms.
The takeaway
The project reaffirmed the power of flexibility in compact urban homes. “Design doesn’t always need more square footage — it needs smarter ways to experience space,” reflects Kishor.
Favourite aspect of the project
The dining area, where translucent partitions bring in light, flexibility, and a sense of connection to the rest of the home.
Fact file
Project: Vanishing Walls
Location: Cochin, Kerala
Area: 1,600 sq ft
Principal architect: Ar. Amrutha Kisho
Add a Comment