
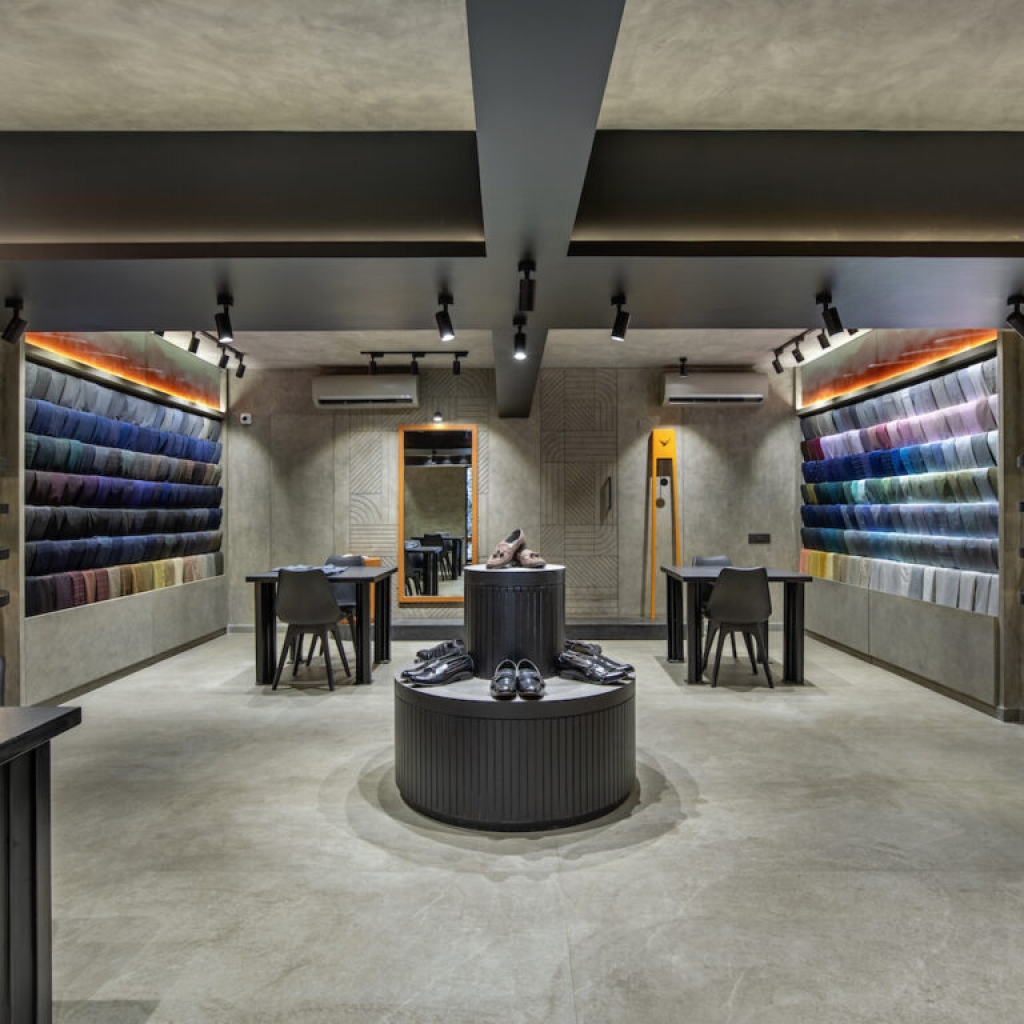
Patterns, colours and materials work unitedly to put the sartorial creations in the spotlight.
Curated by: Rupali Sebastian
Photographs: Tejas Shah; courtesy Alter Architects
 The brief
Chirag Shah, a fashion designer well-known for this wedding couture, approached Alter Architects for converting a banal, three-storey space with a reflective glass facade into something that would be functional as well be commensurate with his brand’s image. . “The client’s focus was to get a space which would be a reflection of his personality and which would enhance. the beauty of his designerwear. This, in turn, would add value to his designs,” says Chitra Sindhkar, who helms the studio with fellow architects Aditya Umrajkar, Parth Patel and Shil Shah.
 The design intent
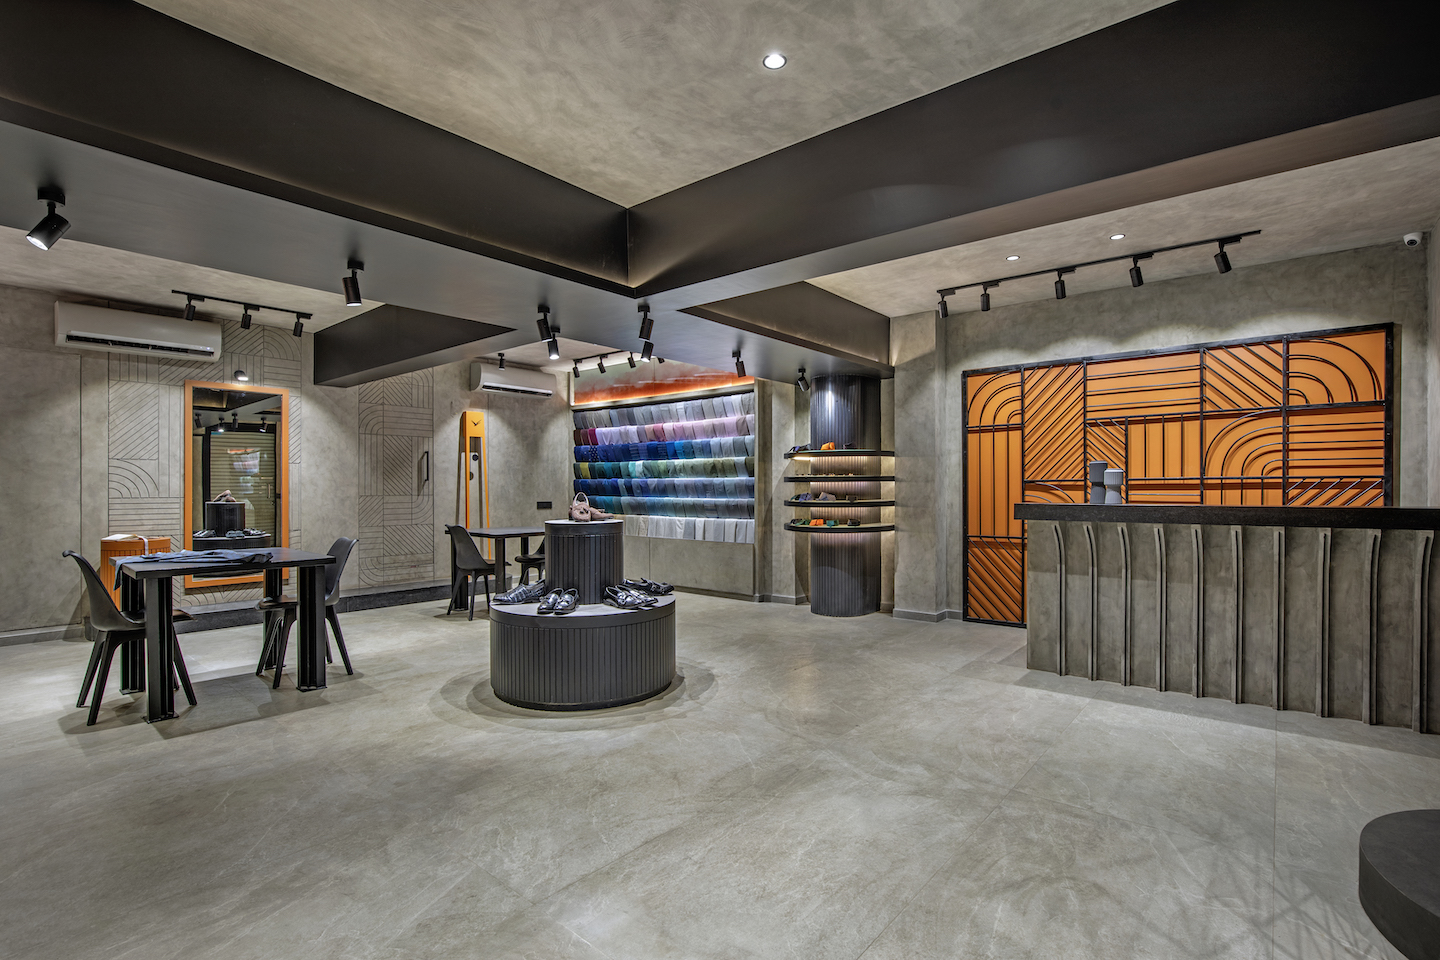
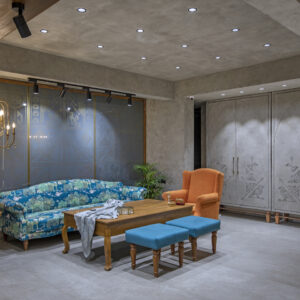
Being an established name in Vadodara’s fashion circle, Shah didn’t feel that attracting walk-ins was of prime importance. This is why the design team focused on creating an elegant space with the same vibe percolating through all three floors, with the changes in designs relevant to the purpose of the space. The sartorial creative crucible was rendered as a cosy and comfortable environment which would extend a warm welcome to the visiting patrons. “Our intent was to design a space with minimal use of colours in the interiors to enhance the tone and details of fabrics,” reveal the Alter Architects founding team. “Our approach to the design was to obtain maximum elegance through patterns, colours and materials.”
 The spatial configuration
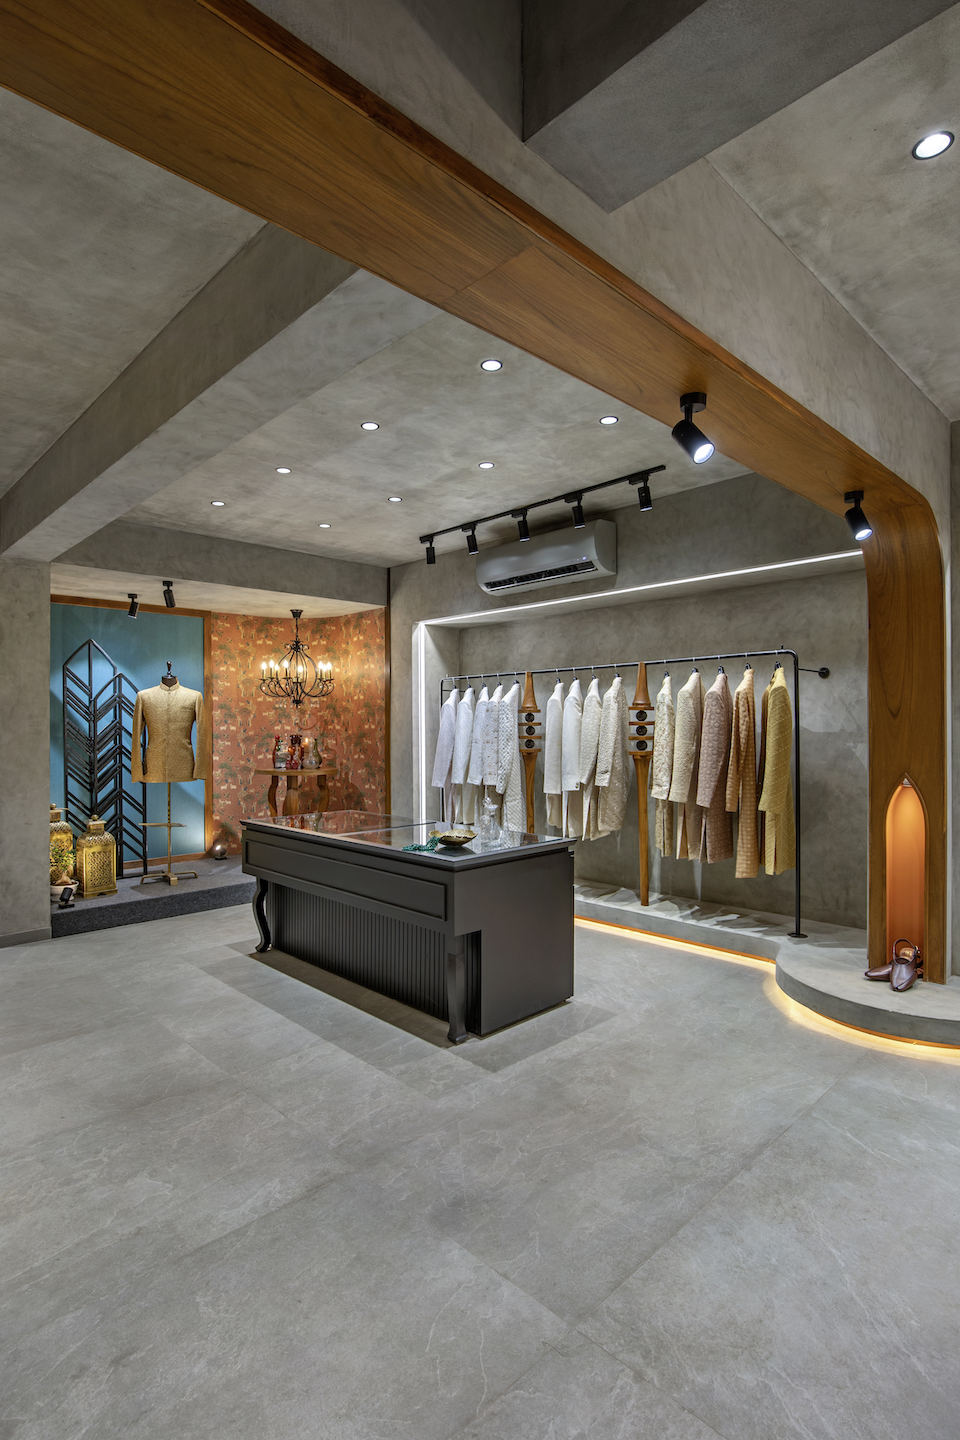
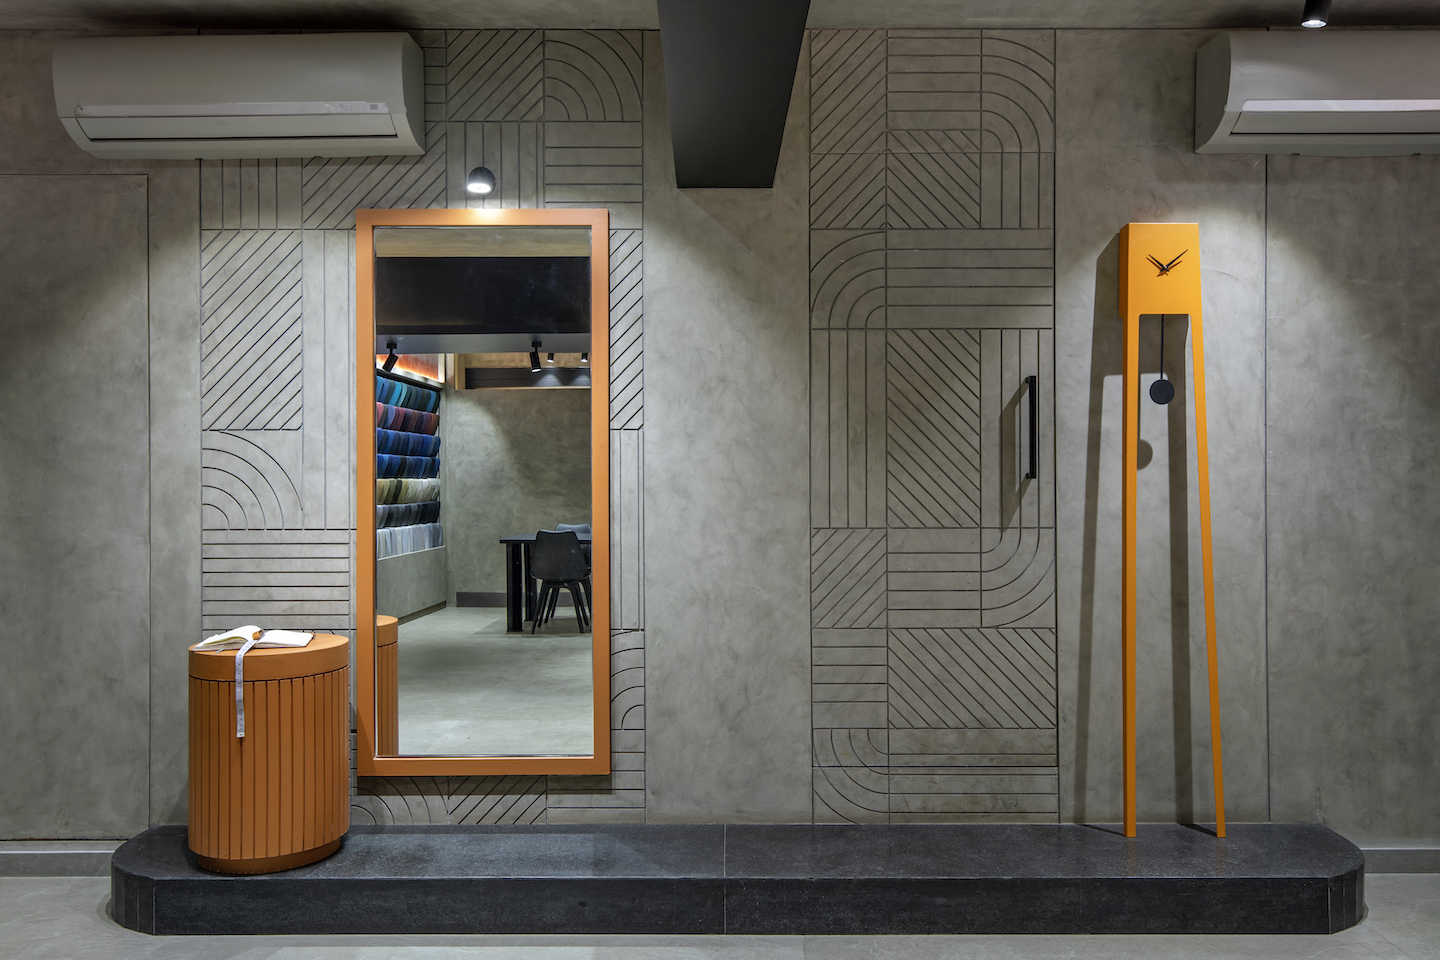
The zoning of the three-storey studio satisfies the fashion designer’s requirements of all the segments he works in. The ground floor houses fabrics for formals and casual wear along with other accessories, and was designed to help the customers to go easily through the textile offerings. A geometric pattern in a wall conceals a door that leads upstairs. Since the first floor, which is dedicated to ethnic wear and the relevant accessories, is where customers spend most of their time, its circulation spine is treated as an experience corridor. The second floor is reserved for utility purposes, and is divided in two parts: one accommodates the trial rooms and the footwear section, and the other houses sewing machines and storage for raw materials.
 The material palette
“We used a single texture on all walls along with fabrications and wooden structures. These are enhanced by glass in places,” reveals Chitra. “Some areas are highlighted by customised artwork on different media, which is also accented with decorative lights.”
The challenges
While interiors and fashion seem to be independent fields, the architects opine, they share common similar ideas and principles which are based on form, art, technology and aesthetics. “However, as in every project, there was a divergence between our views and the client’s. The other challenge was that the project had to be completed in a short period of time as it is a rented space.”
 The highlights
“We loved designing the first floor as it provided ample space to play with classical elements. Also, the client was very keen about the first floor designs and he helped us in many ways to approach and achieve the final outcome,” discloses Chitra, adding that the design team learnt a lot about how to carry out minute detailed work in a limited period of time through this project. “Our favourite part was designing legs for the furniture pieces and making stands for hanging the garments and the fabrics!”
Fact file
Project: Chirag Shah’s Studio
Location: Vadodara
Area: 2,000 sq ft
Principal architects: Chitra Sindhkar, Aditya Umrajkar, Parth Patel and Shil Shah
Design team: Chitra Sindhkar, Parth Patel and Krishna Pandya
Add a Comment